

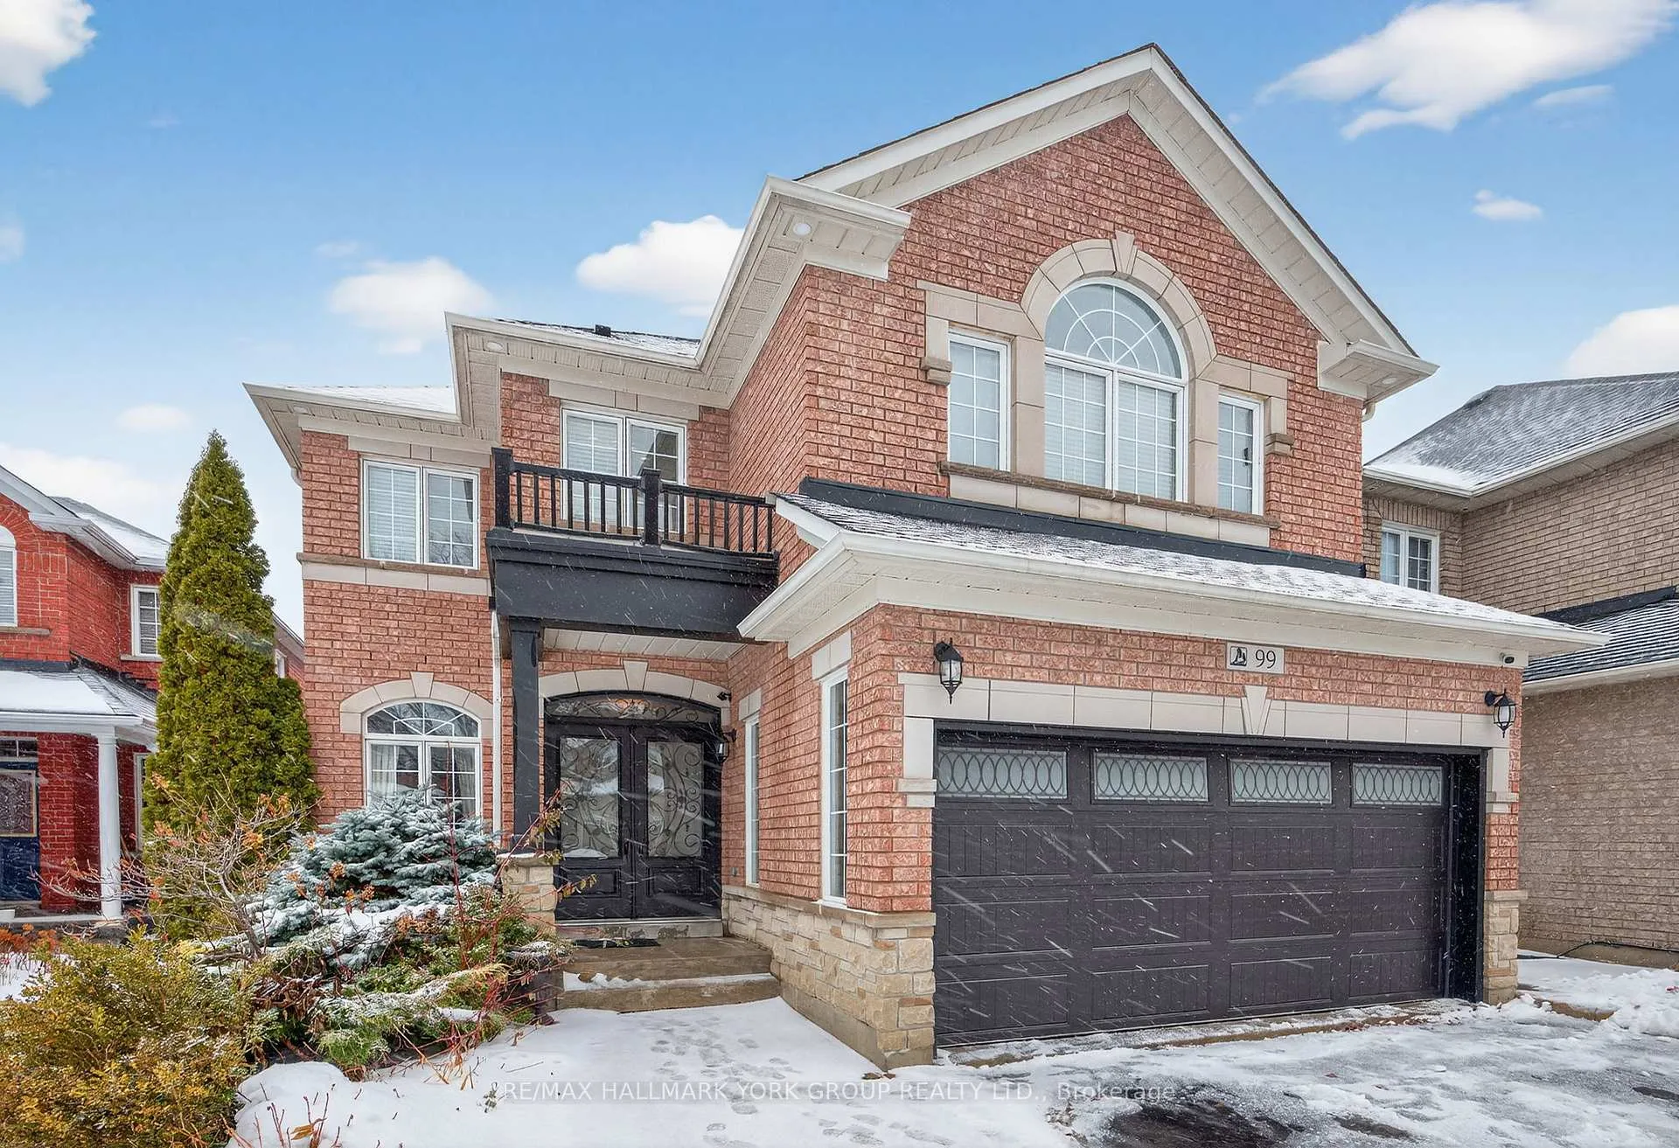
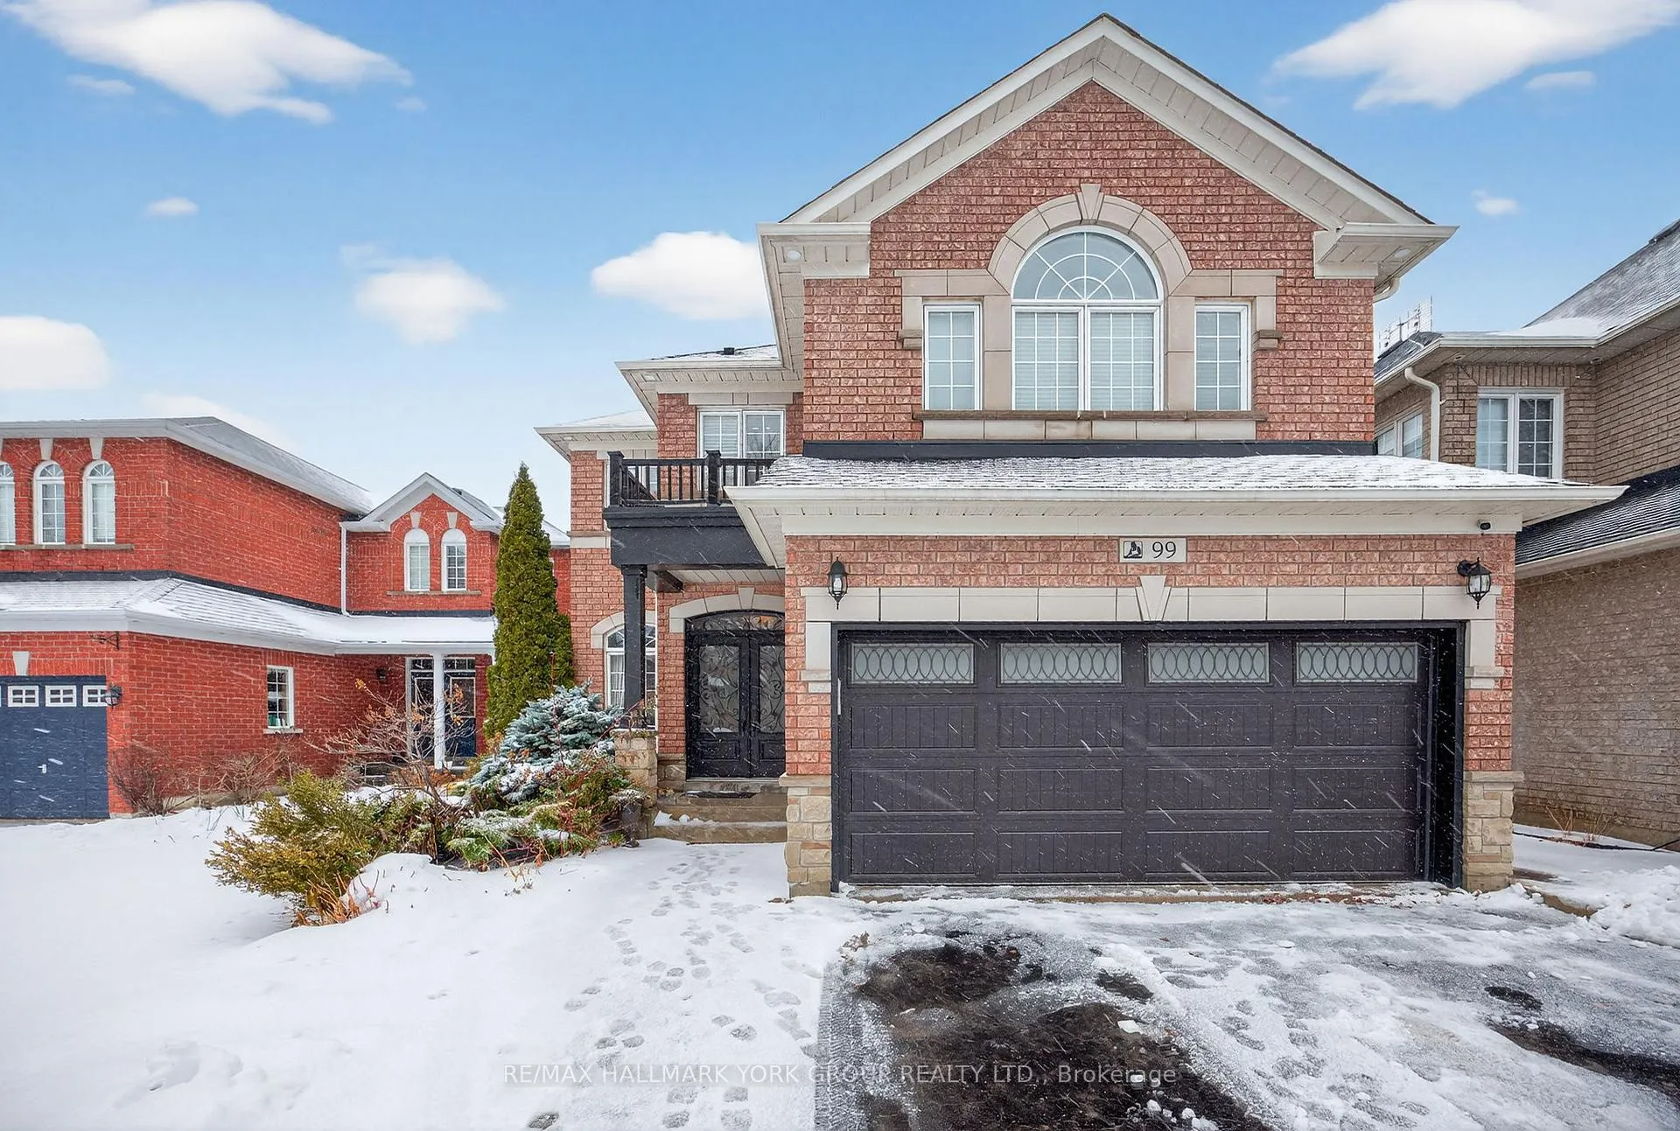
99 Barberry Crescent
99 Barberry Crescent
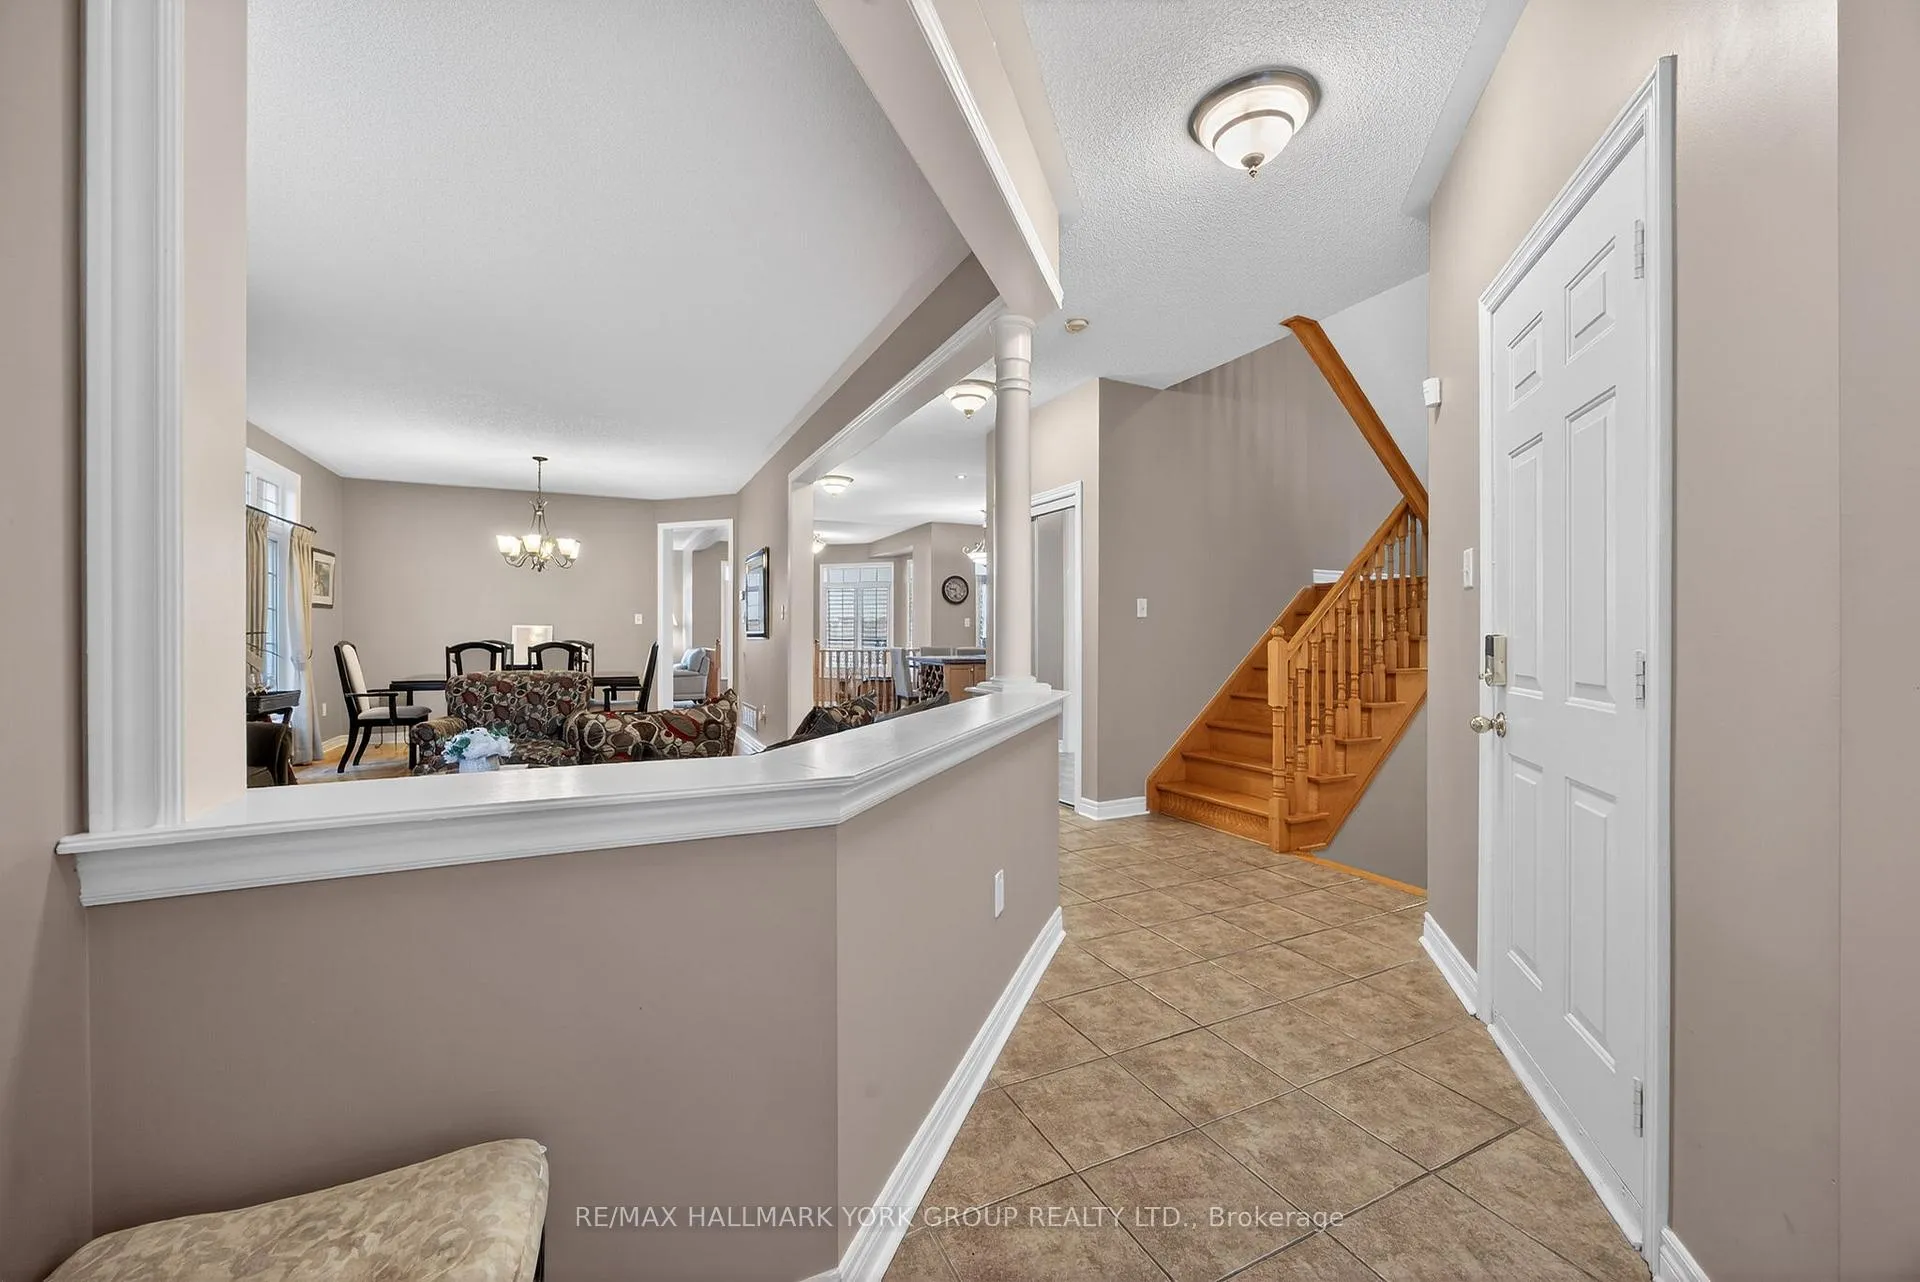 See all 50 photos
Property history
Facts and features
- BasementWalk-out
- Water, sewerMunicipal
- HeatingForced air
- CoolingCentral air
- Hardwood floors
- Fireplace
- Central air
- Inground pool
The homeDetached, 2-storey, 3,000–3,500 sq ft
- Type: Detached
- Style: 2-storey
- Living space: 3,000–3,500 sq ft
- Basement: Finished with walk-out
InsideFireplace Yes, living room, Hardwood, Tile, Upper level
- Fireplace: Yes, living room
- Flooring: Hardwood, Tile
- Laundry: Upper level
- Features: Auto garage door remote
- Rooms above ground: 11
- Rooms in the basement: 1
- Bedrooms: 4
- Bathrooms: 4
- Kitchens: 1
- Family room: Yes
Outside and lotBrick, Asphalt shingle, Concrete
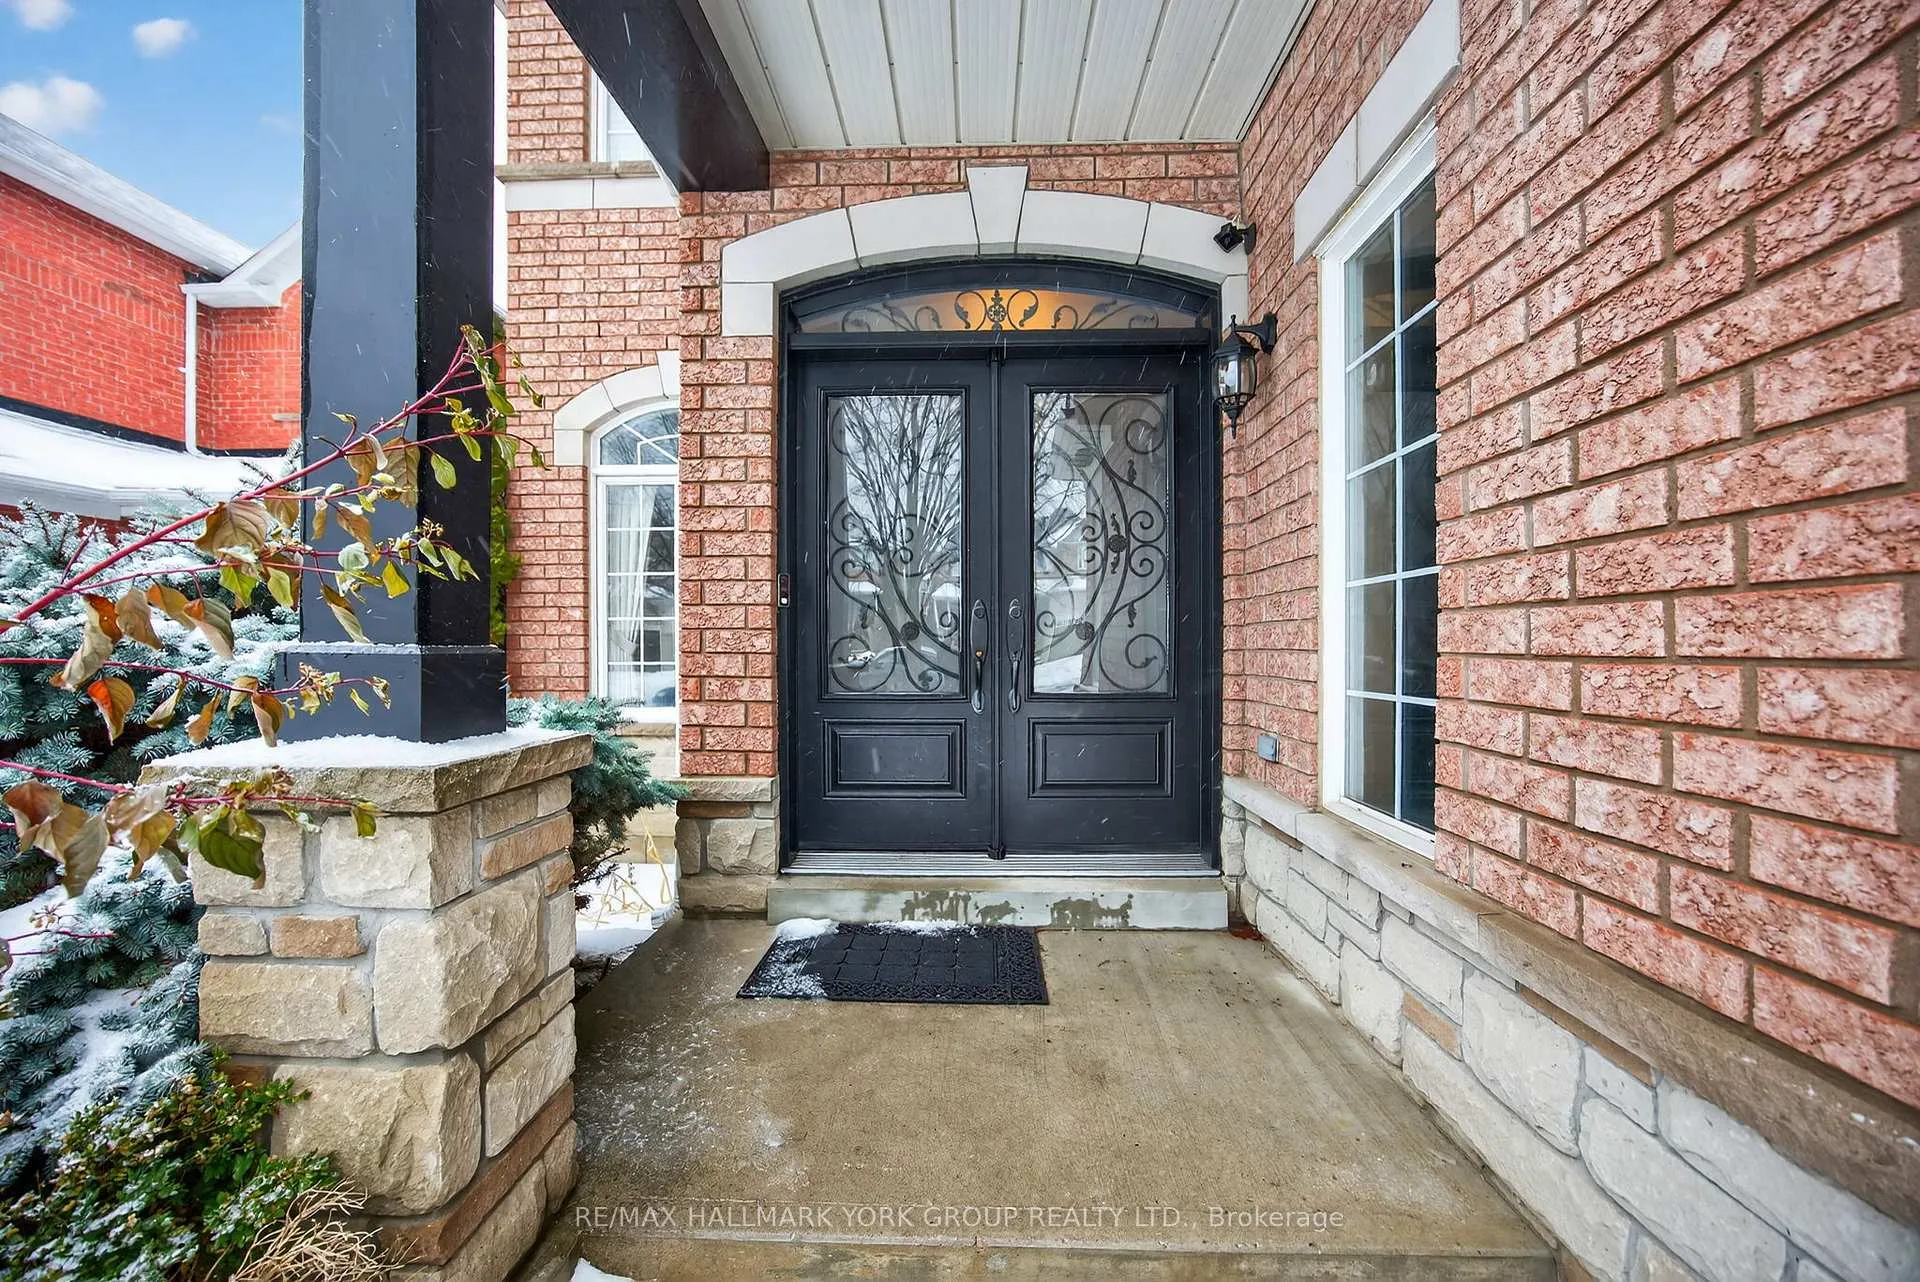
- Exterior: Brick
- Roof: Asphalt shingle
- Foundation: Concrete
- Pool: Inground
- Size: 40.72 × 143.7 ft
Parking2 Garage, Built-in
- Spaces: 2 Garage
- Garage: Built-in
Heating, water and powerForced air, gas, Central air, Municipal water
- Heating: Forced air, gas
- Cooling: Central air
- Water: Municipal water
- Sewer: Municipal sewer
Costs and taxesTaxes $7,739 a year, HST included in the price, Hot water tank, furnace
- Taxes, 2025: $7,739 a year
- HST: HST included in the price
- Rental items: Hot water tank, furnace
Included in the saleFridge (water dispensing), stove, dishwasher, washer, dryer, window coverings, light fixtures, in-ground saltwater pool (built 2012) regularly serviced by a professional pool company, all pool servicing equipment, manuals, residual chemicals, winter hard cover, and solar cover. pool features: heater (4 years old) pump (2 years old) filter cartridges (4 years old), Stand up freezer and black fridge in basement
- Included: Fridge (water dispensing), stove, dishwasher, washer, dryer, window coverings, light fixtures, in-ground saltwater pool (built 2012) regularly serviced by a professional pool company, all pool servicing equipment, manuals, residual chemicals, winter hard cover, and solar cover. pool features: heater (4 years old) pump (2 years old) filter cartridges (4 years old)
- Not included: Stand up freezer and black fridge in basement
NearbyClear view, ravine, school, school bus route, wooded/treed
- Close to: Clear view, ravine, school, school bus route, wooded/treed
Listing detailsN12766956, Sold, Feb 6, 2026
- MLS® number: N12766956
- Status: Sold
- Listed on: Feb 6, 2026
- Days on market: 40
- Updated: Mar 18, 2026
- Possession: Flexible
- Occupied by: Owner
- Listing brokerage: RE/MAX HALLMARK YORK GROUP REALTY LTD.
About this home
99 Barberry Crescent, Richmond Hill (Oak Ridges), ON L4E 4S5
Welcome to 99 Barberry Crescent, ideally located in the heart of Oak Ridges and situated on one of the largest lots in the area. This premium property backs directly onto the Oak Ridges Moraine, offering exceptional privacy, daily views of protected green space, direct access to scenic walking trails, and the opportunity to enjoy local wildlife from your own backyard. The home features a bright open-concept layout, highlighted by expansive west-facing windows that flood the space with natural light and showcase the stunning natural backdrop. The walkout kitchen leads to an impressive outdoor living area featuring an in-ground saltwater pool, custom-built cabana, an expansive Trek deck with aluminum railings, an interlock and patterned concrete patio, creating an ideal setting for outdoor entertaining. The cabana is fully waterproof and wired for electricity, making it ideal for a bar when hosting summer gatherings or for secure, year-round storage. The Trek deck which includes aluminum under-siding, provides a shaded seating area below for a seamless indoor-outdoor connection. The finished walkout basement offers direct access to the backyard and is filled with natural sunlight, providing a flexible living space for entertaining, relaxing or accommodating guests. Inside, the home offers four bedrooms, three of which enjoy direct access to an ensuite or shared his-and-hers bathroom. All four bathrooms were renovated in 2019. Additional features include second-floor laundry for added convenience, custom-built closets in the main hallway and primary bedroom, hardwood flooring throughout the main floor, staircase, and upper hallway, new flooring in all bedrooms (2025), and a cold cellar for additional storage. A rare opportunity to own a beautifully maintained home that blends nature, privacy, and modern comfort in one of Oak Ridges' most desirable neighbourhoods.
Ask about this home
A HOMEH agent will answer your questions about this home.
Around this home
Daily convenience, out of 100, from the distances below
Schools nearby
School rating, out of 10.
Helpful calculators
Your HOMEH agent

"Priced 1% under the Hestimate. I would see it this week."