

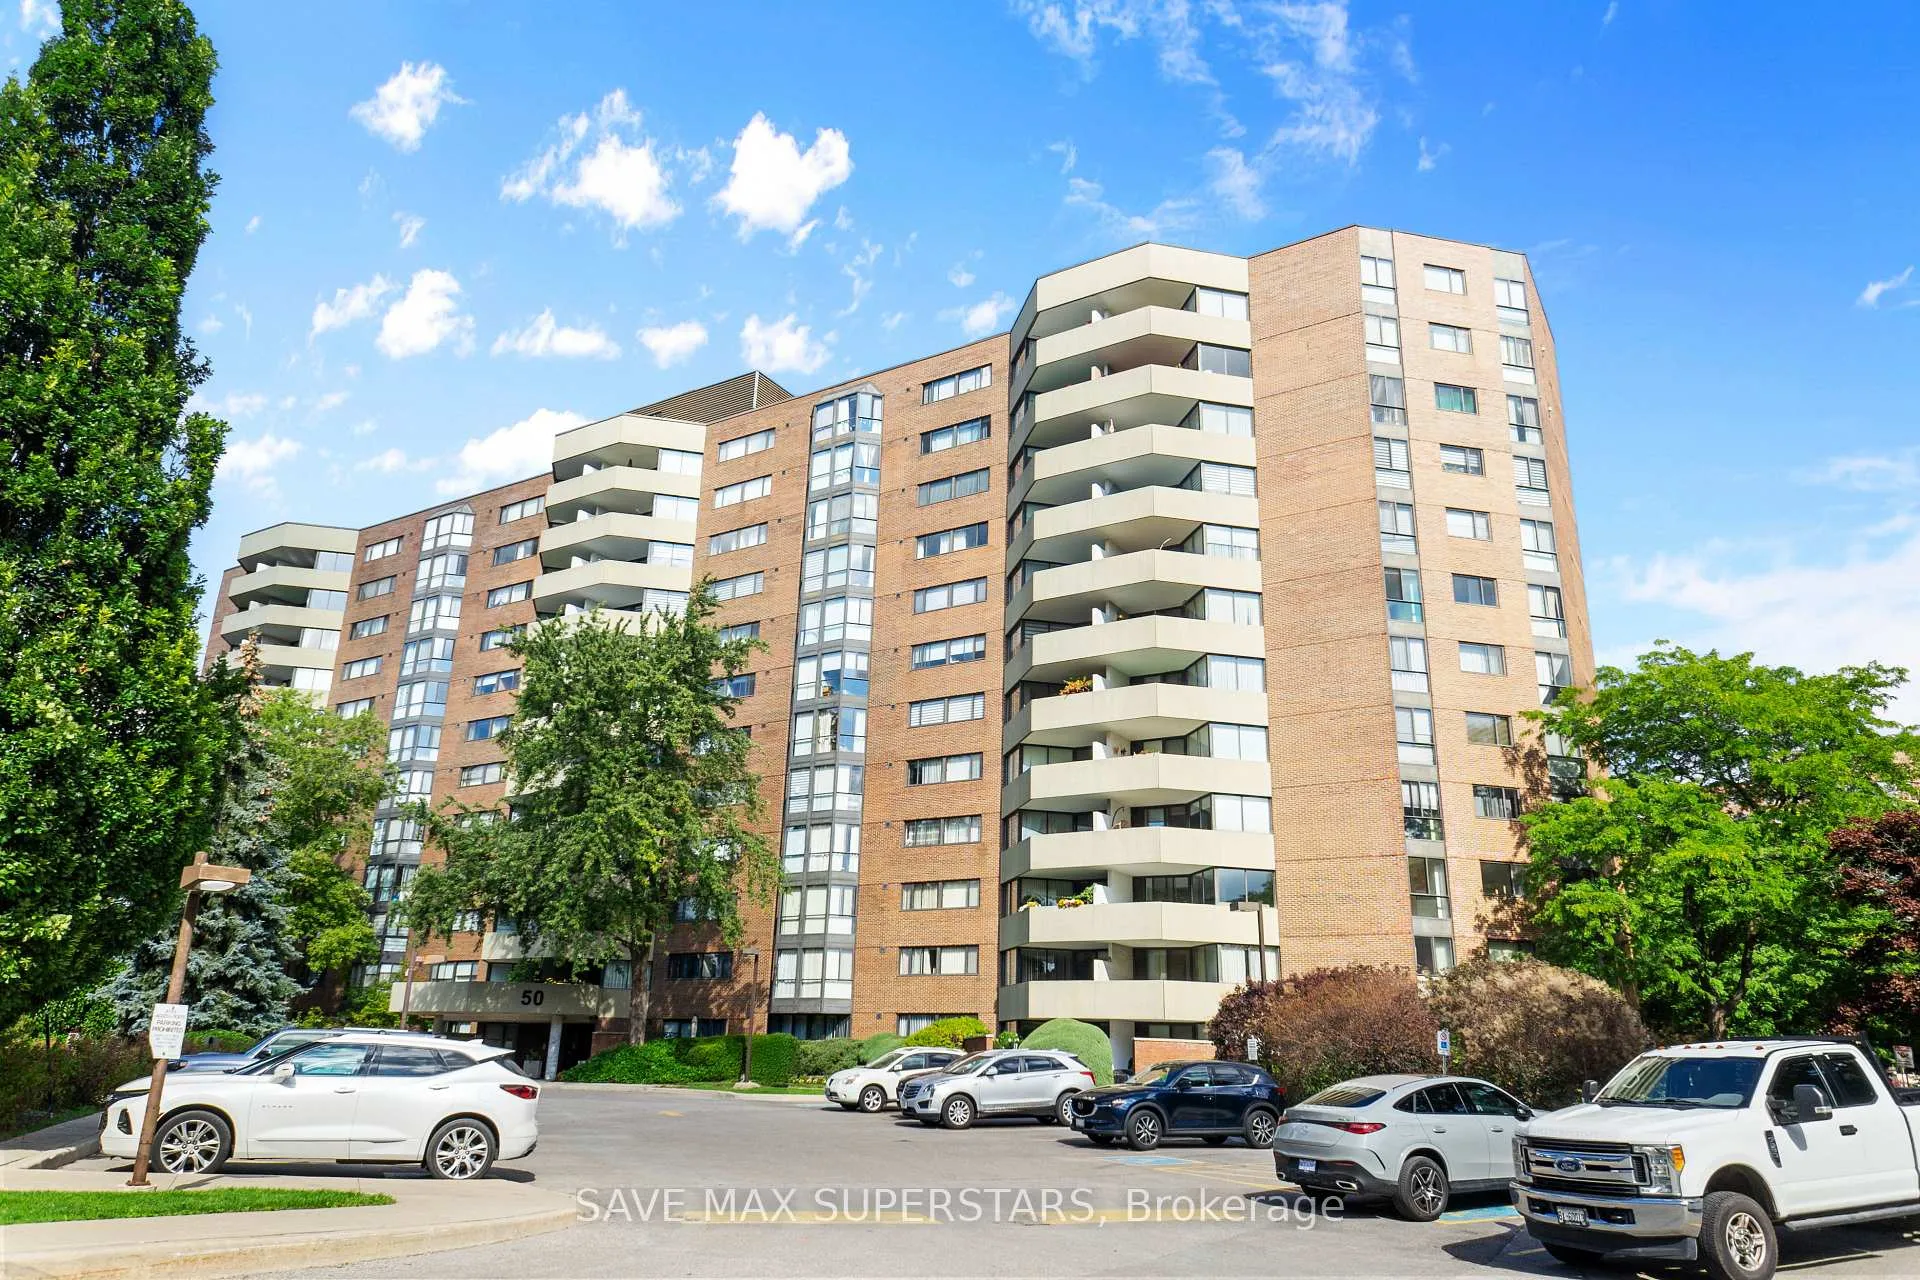
Unit 501, 50 Baif Boulevard
Unit 501, 50 Baif Boulevard
 See all 38 photos
Property history
Facts and features
- ExposureEast
- LaundryIn-suite
- LockerExclusive
- BalconyOpen
- Central air
- Exercise room
- Gym
- Outdoor pool
- Party room/meeting room
The homeCondo Apartment, Apartment, Age 31–50 years
- Type: Condo Apartment
- Style: Apartment
- Age: 31–50 years
- Living space: 1,000–1,199 sq ft
- Basement: None
- Exposure: East
InsideIn-suite laundry, Other, Rooms above ground 5
- Laundry: In-suite laundry
- Features: Other
- Rooms above ground: 5
- Bedrooms: 2
- Bathrooms: 2
- Kitchens: 1
- Family room: Yes
OutsideBrick, Open
- Exterior: Brick
- Balcony: Open
Parking and locker1 Parking, Underground, Exclusive
- Spaces: 1 Parking
- Garage: Underground
- Parking type: Exclusive
- Spot: 74a
- Locker: Exclusive
BuildingBaif Garden Court Condos, Storeys 12, Units 258
- Name: Baif Garden Court Condos
- Storeys: 12
- Units: 258
- Registered: 1977
- Condo corporation: 330
- Amenities: Bbqs allowed, elevator, exercise room, gym, outdoor pool, party room/meeting room
- Pets: Allowed
Heating, water and powerForced air, gas, Central air
- Heating: Forced air, gas
- Cooling: Central air
Costs and taxesTaxes $2,513 a year, Condo fee $962 a month, Heat included, hydro included, water included, cable tv included, cac included, building insurance included, parking included
- Taxes, 2025: $2,513 a year
- Condo fee: $962 a month
- Fee includes: Heat included, hydro included, water included, cable tv included, cac included, building insurance included, parking included
- HST: HST included in the price
Included in the saleAll existing appliances including fridge, stove, hood fan, & built-in dishwasher. washer &dryer. all existing window coverings & all electrical light fixtures. maintenance fees include: heat, hydro, water, cable tv, high-speed internet, central air conditioning, furnace, hot water tank, parking, building insurance, and common elements. comes with 2 underground parking spaces, 1 locker, 2 garage door remotes & 2 main entrance fobs.
- Included: All existing appliances including fridge, stove, hood fan, & built-in dishwasher. washer &dryer. all existing window coverings & all electrical light fixtures. maintenance fees include: heat, hydro, water, cable tv, high-speed internet, central air conditioning, furnace, hot water tank, parking, building insurance, and common elements. comes with 2 underground parking spaces, 1 locker, 2 garage door remotes & 2 main entrance fobs.
NearbyHospital, library, park, place of worship, public transit, school
- Close to: Hospital, library, park, place of worship, public transit, school
Listing detailsN12767082, Sold, Feb 6, 2026
- MLS® number: N12767082
- Status: Sold
- Listed on: Feb 6, 2026
- Days on market: 36
- Updated: Mar 14, 2026
- Possession: Flexible
- Occupied by: Vacant
- Listing brokerage: SAVE MAX SUPERSTARS
About this home
Unit 501, 50 Baif Boulevard, Richmond Hill (North Richvale), ON L4C 5L1
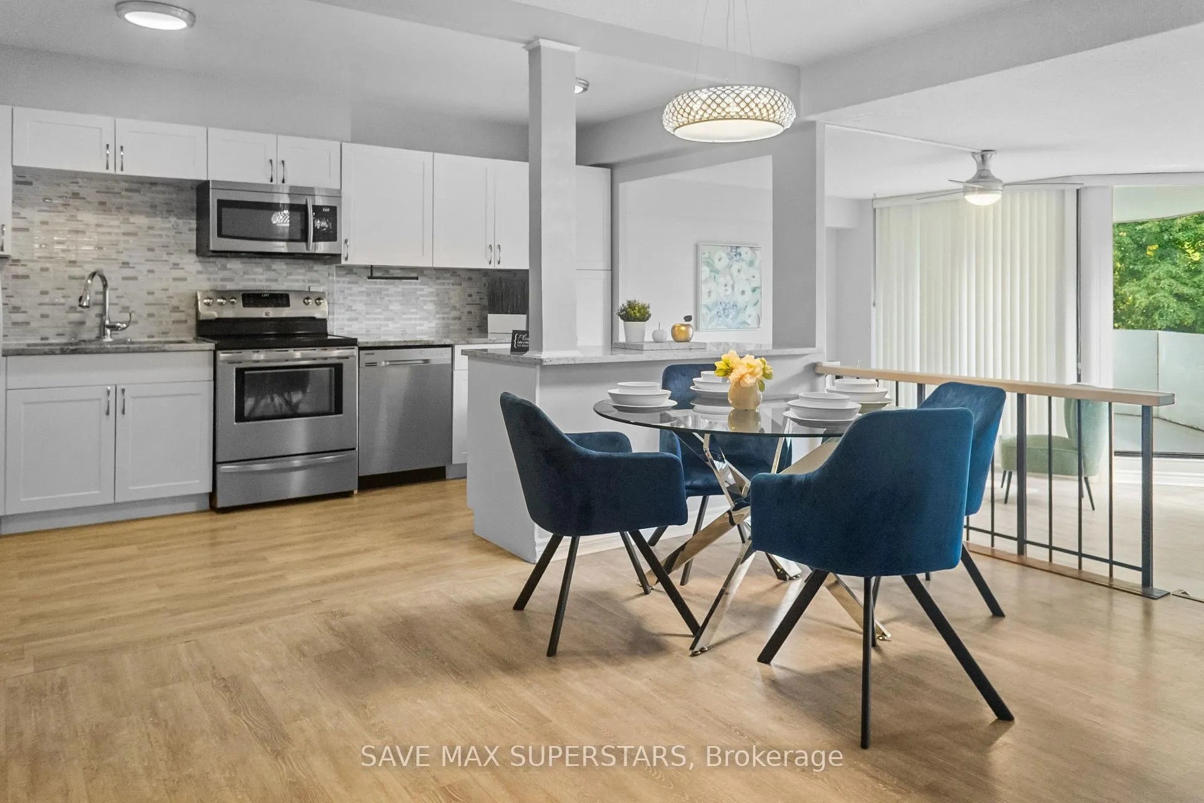
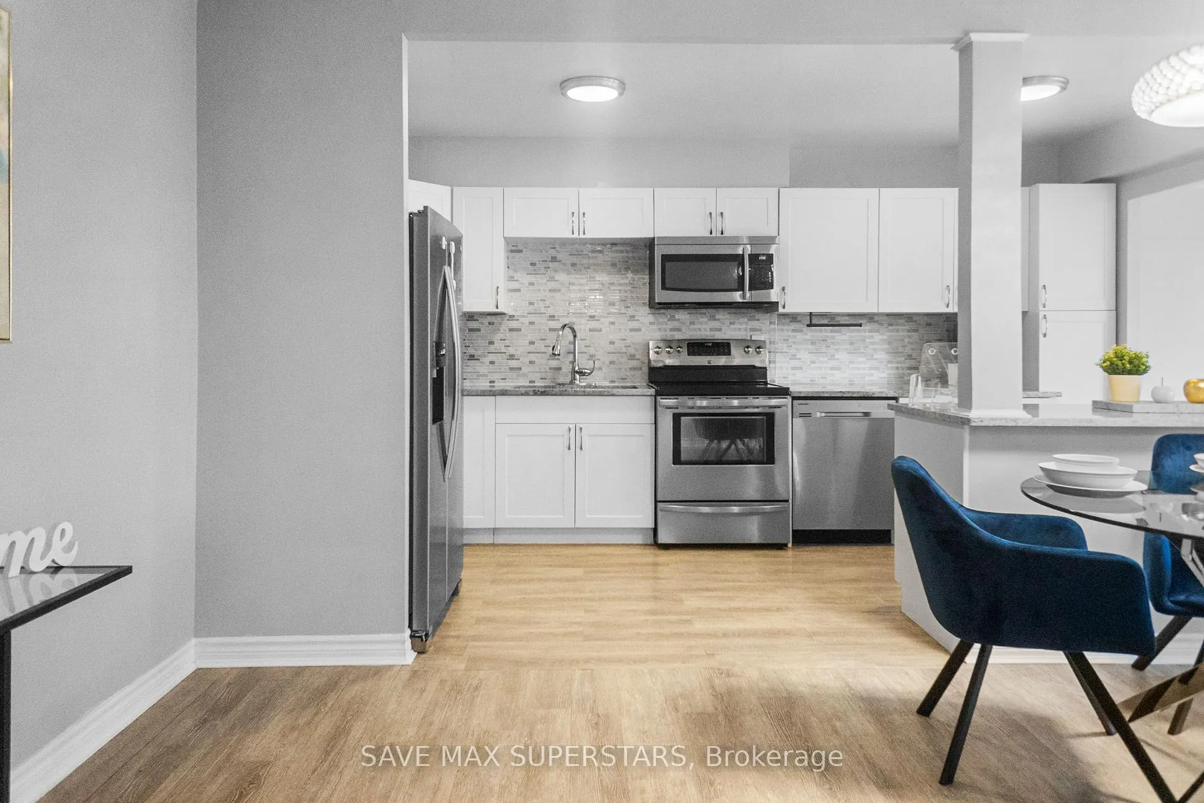
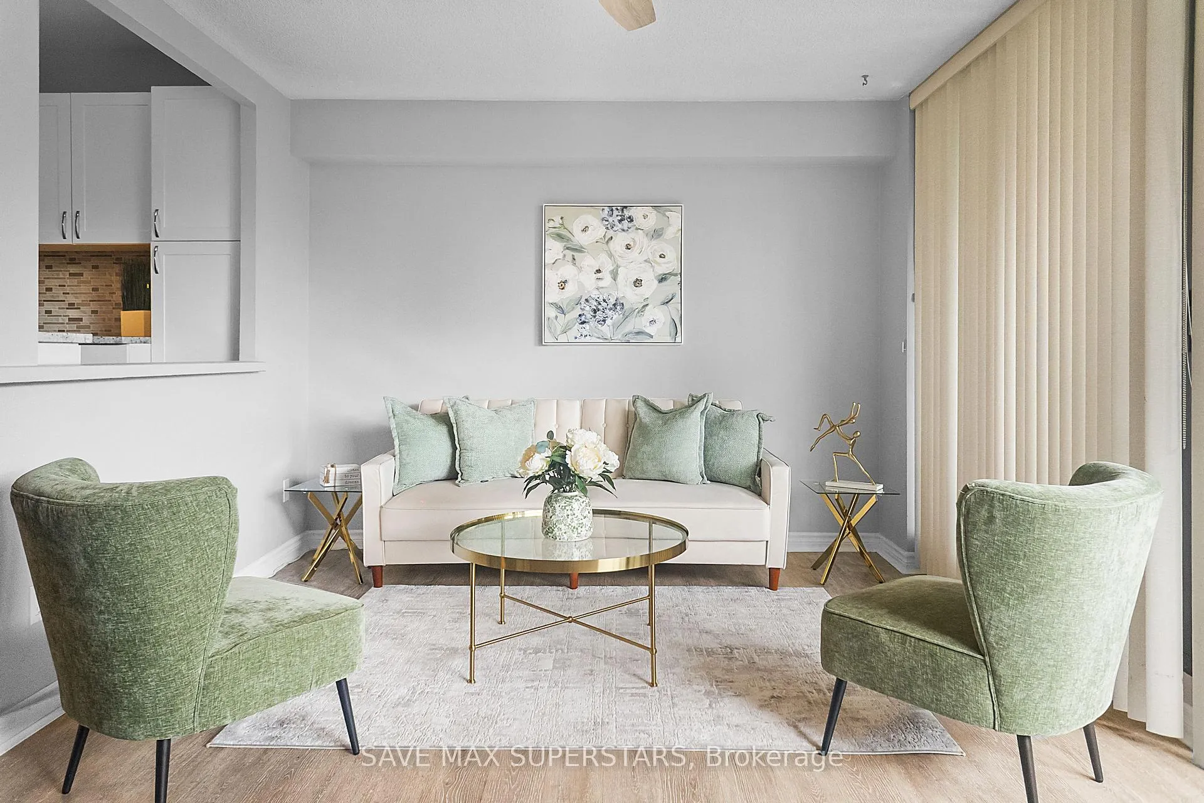
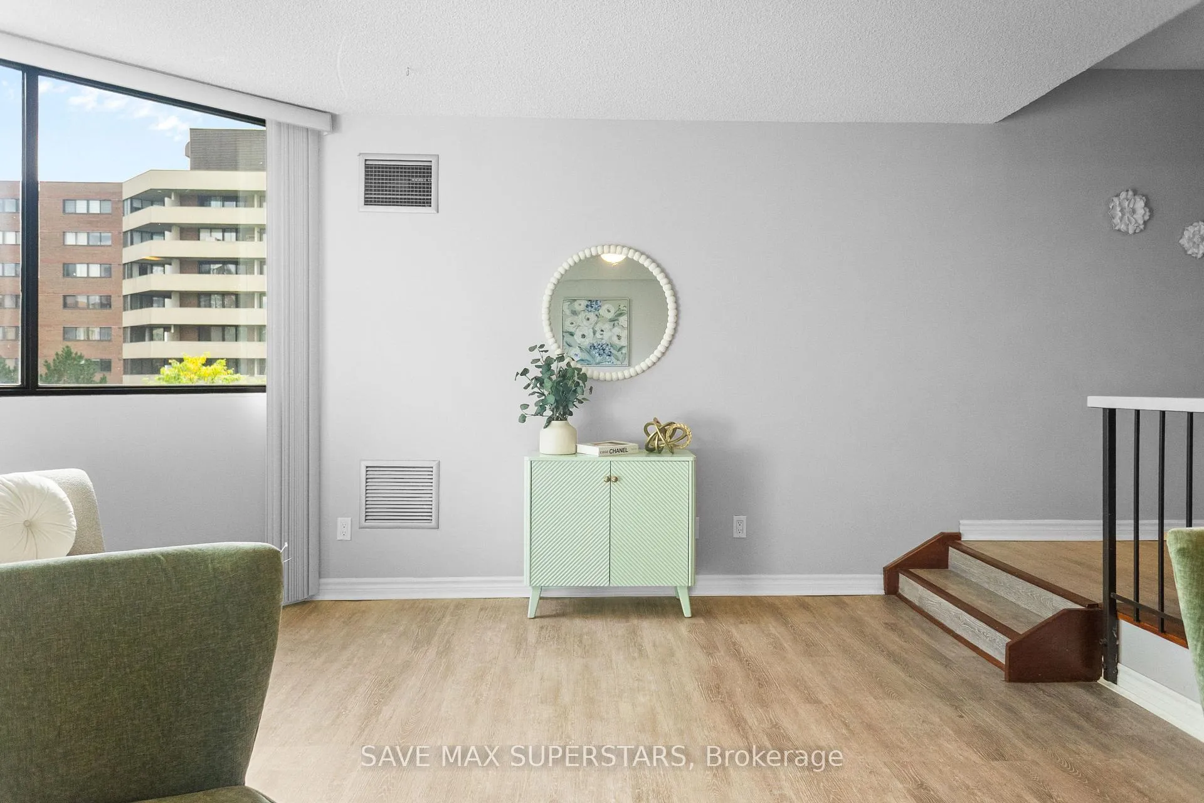
Welcome to 50 Baif Boulevard, Unit #501 - Richmond Hill! This beautifully maintained and spacious 2-bedroom, 2-bathroom condo offers comfort, style, and convenience in one of Richmond Hill's most sought-after communities. The unit features a recently renovated kitchen with granite countertops, modern tile backsplash, and upgraded appliances (all approximately 4 years old, including washer and dryer). Freshly painted and thought fully updated, this suite is move-in ready and designed to impress. The inviting eat-in kitchen provides ample storage, while the formal dining area is filled with natural light and overlooks a cozy sunken living room with large windows and a walkout to a private balcony - perfect for enjoying peaceful sunset views. Both bedrooms are bright and airy with generous closet space. The primary bedroom includes a 4-piece ensuite, while the second spacious bedroom enjoys easy access to the main bathroom. This condo also offers in-suite laundry, a locker, and parking for your convenience. The building is well-managed and surrounded by excellent amenities. Baif Park is right outside your door, and you are only steps away from restaurants, supermarkets, Hillcrest Mall, and vibrant Yonge Street lined with diverse dining and retail options. Families will appreciate the proximity to schools, parks, and community centres, while commuters benefit from easy access to public transit and major highways. This well-maintained residence offers an ideal blend of modern upgrades, a functional layout, and an unbeatable location. Don't miss this opportunity to own a home in the desirable Richvale community - a true gateway to a vibrant lifestyle in the heart of Richmond Hill!
Ask about this home
A HOMEH agent will answer your questions about this home.
Know more about Baif Garden Court Condos
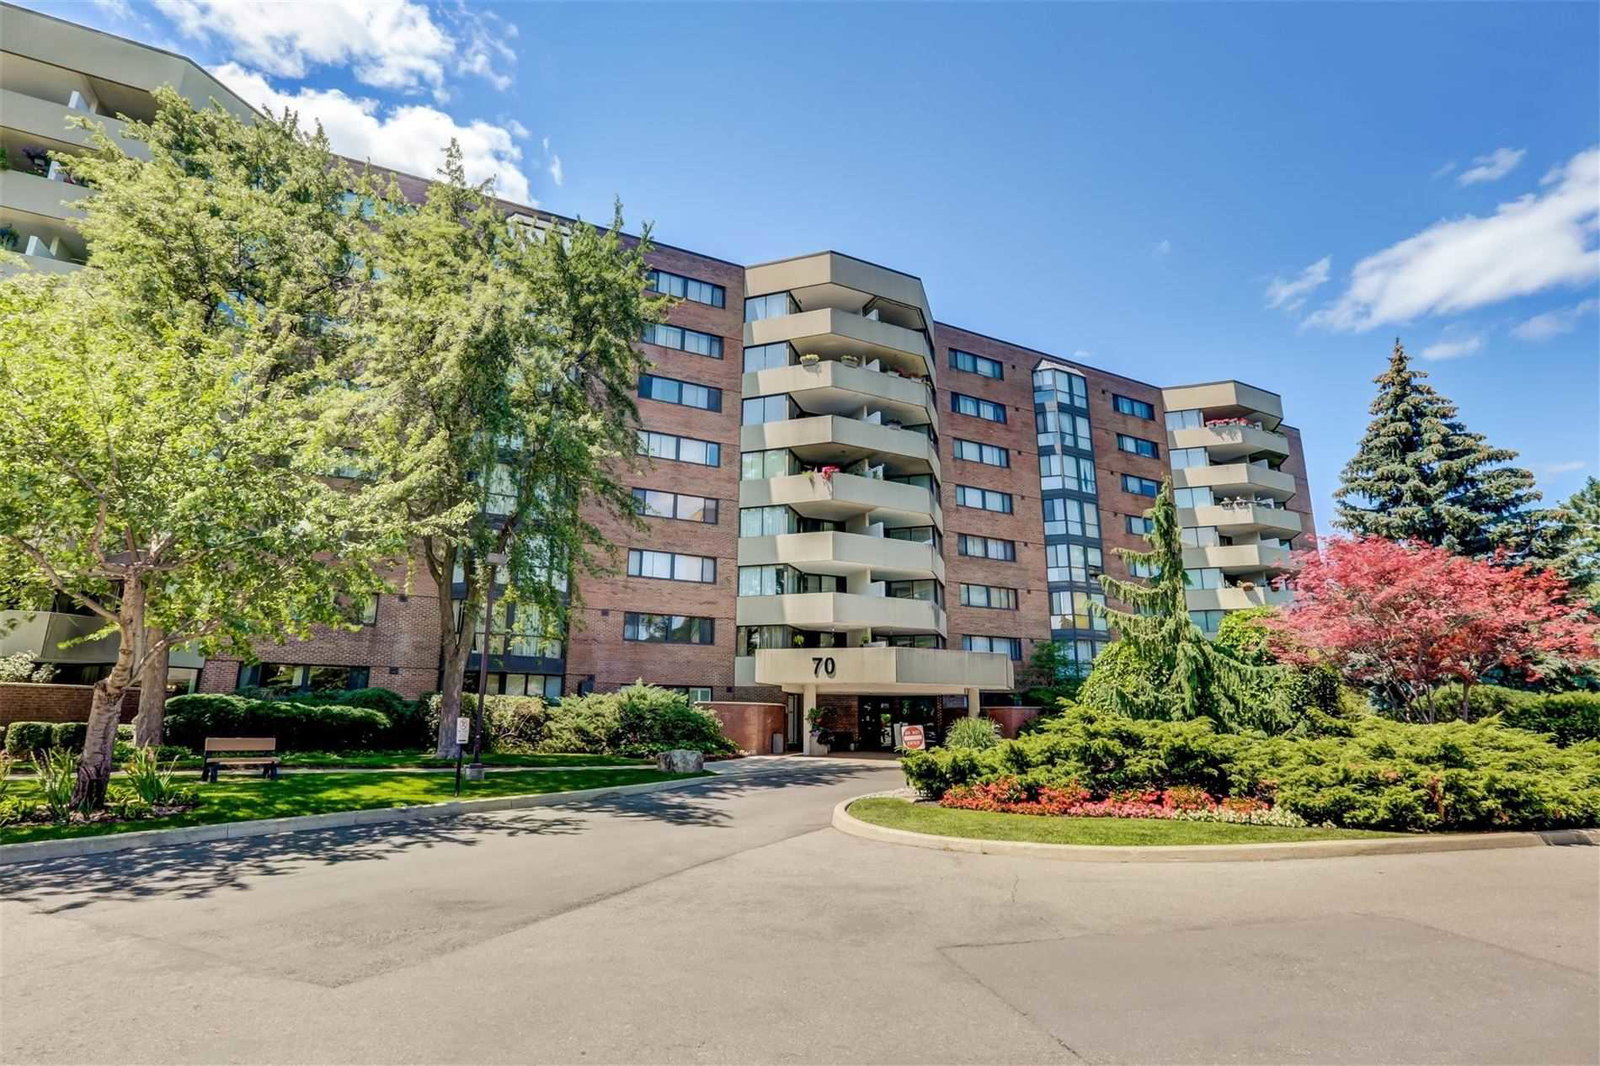
Condo building · 50 Baif Boulevard
Baif Garden Court Condos is a 12-storey condo with 258 suites, built in 1977 by Cadillac Fairview Corporation Limited. Right now 1 for sale is on the market here.
- 12storeys
- 258suites
- $503/sq ft
- 1977built
No similar units for sale in Baif Garden Court Condos right now.
Around this home
Daily convenience, out of 100, from the distances below
Schools nearby
School rating, out of 10.
Helpful calculators
Your HOMEH agent

"Priced 3% over the Hestimate. I would see it this week."