

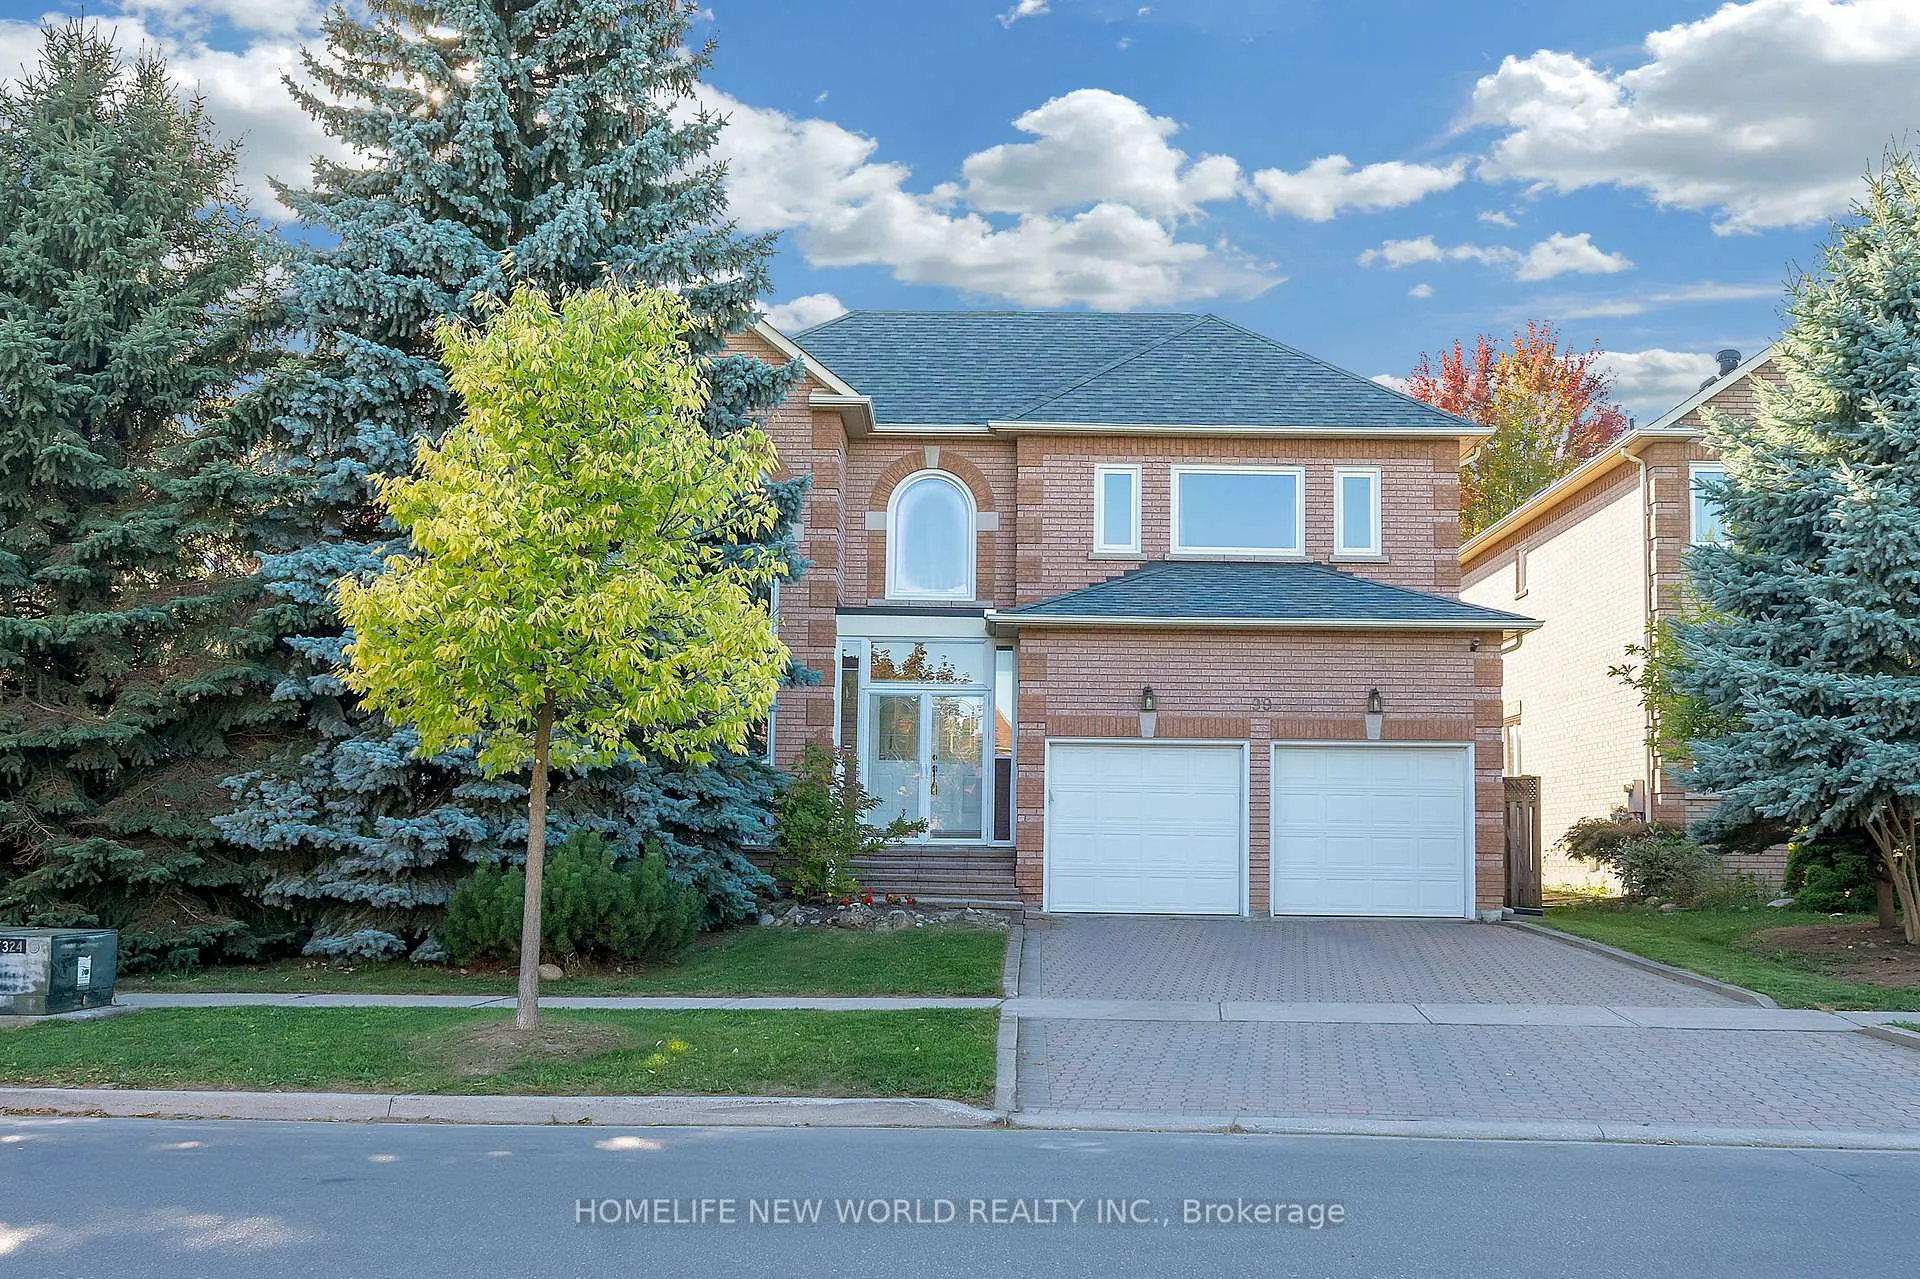
99 Clarendon Drive
Detached Sold
1/5099 Clarendon Drive
Detached Sold
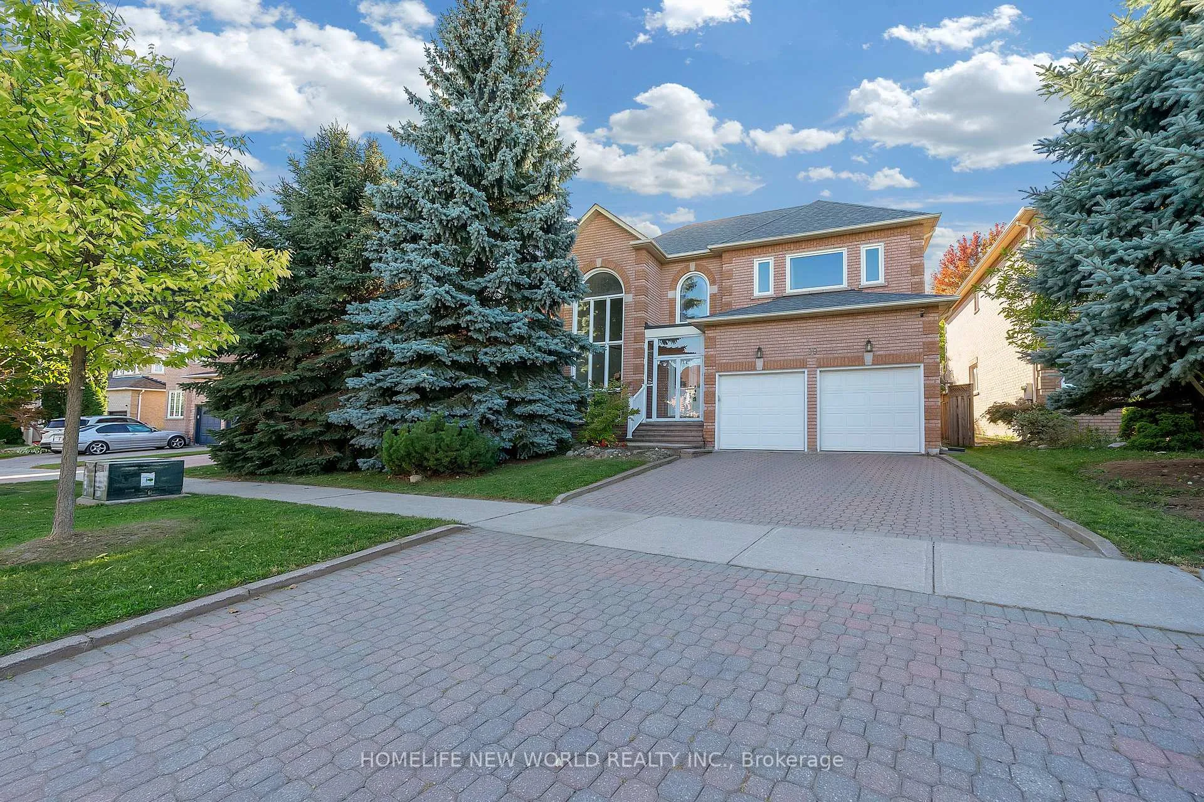
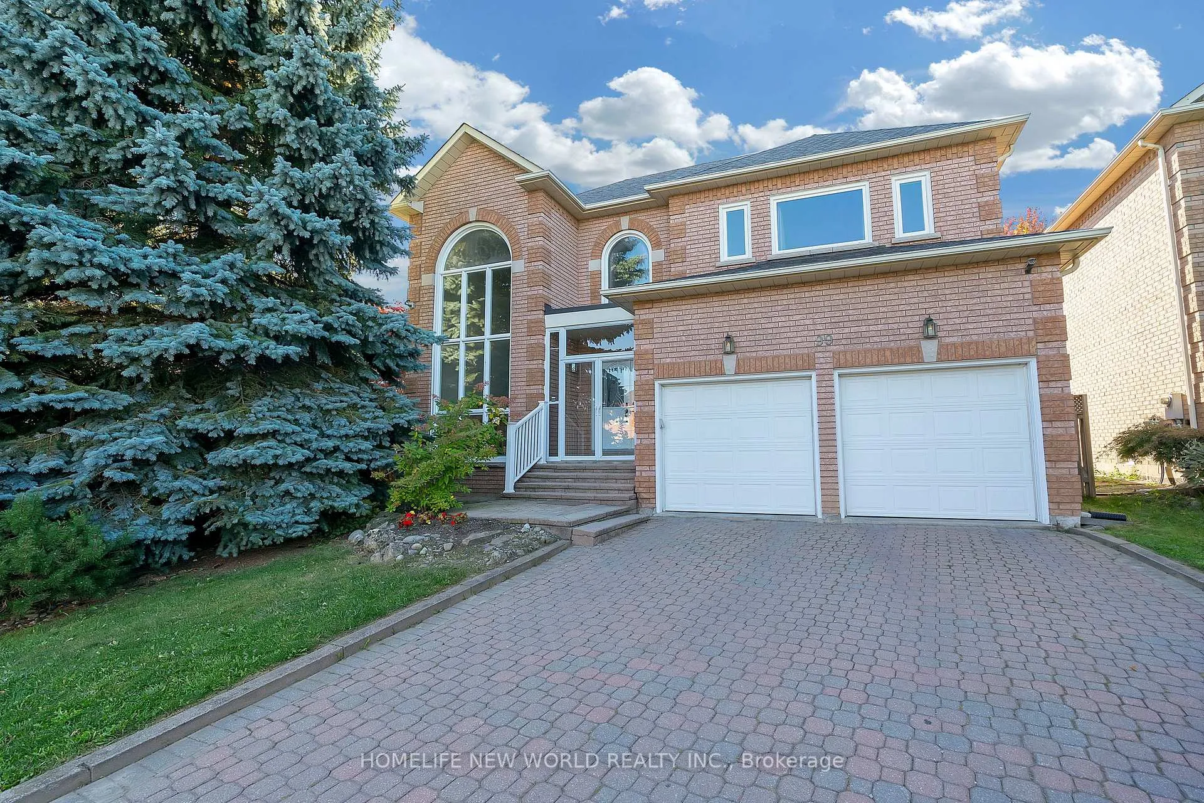
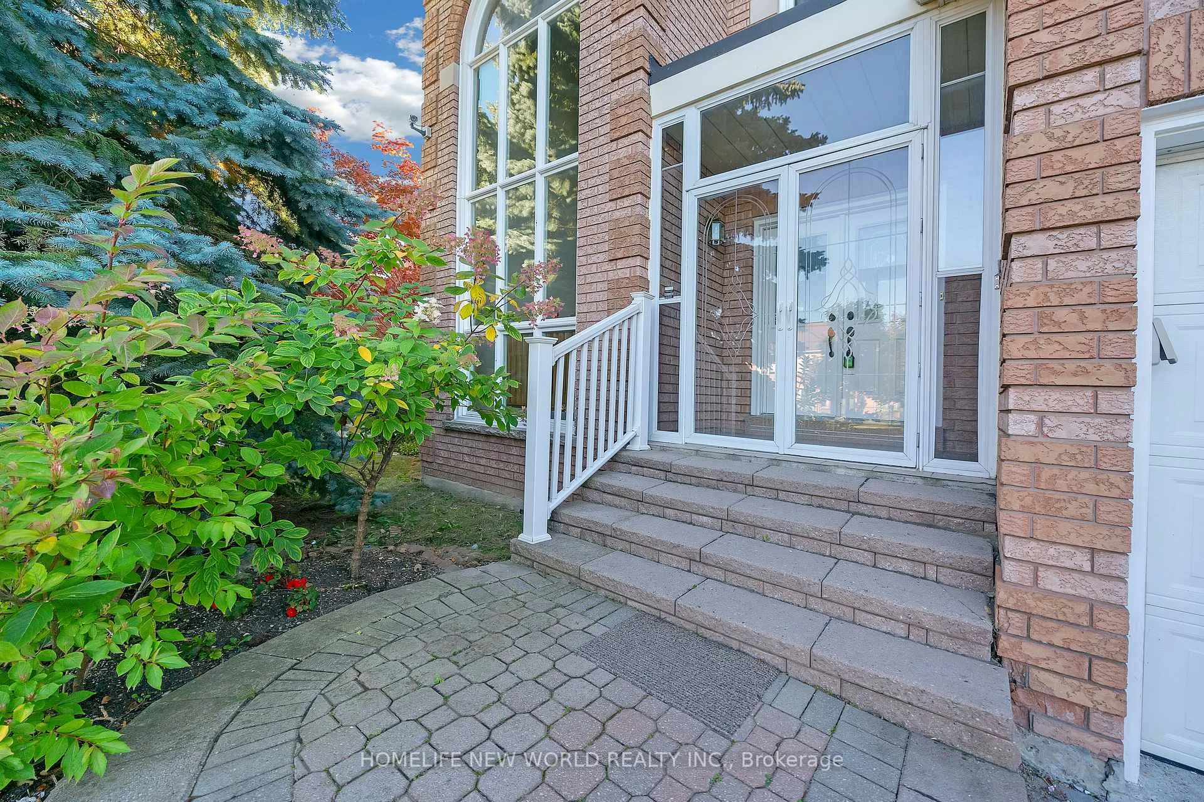
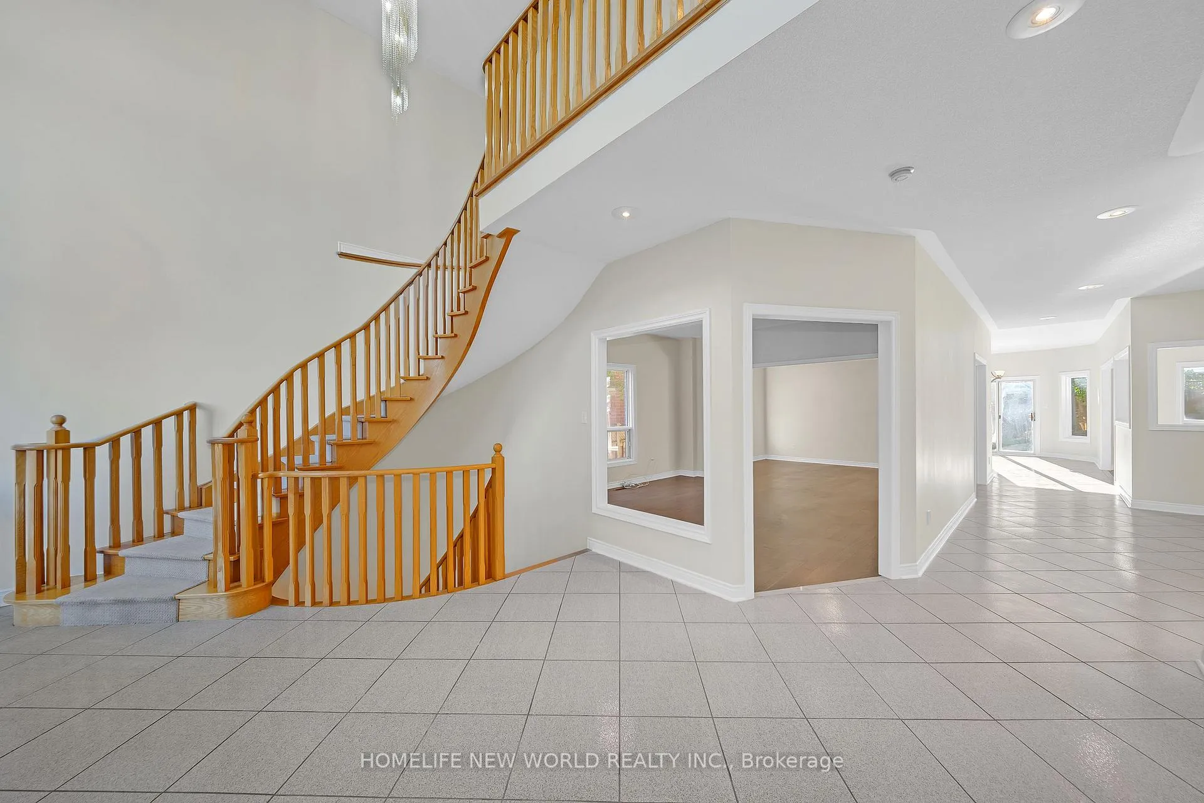 See all 50 photos
Asked for: $2,280,000Sold Jan 4, 2026
4+2 Bedrooms
4 Bathrooms
2 Garage
3.5K–5K sq.ft
49.73×130.59 ft
$12,067/yr
Property history
Facts and features
- BasementFinished
- Water, sewerMunicipal
- HeatingForced air
- CoolingCentral air
What stands out
- Fireplace
- Central air
The homeDetached, 2-storey, 3,500–5,000 sq ft
- Type: Detached
- Style: 2-storey
- Living space: 3,500–5,000 sq ft
- Basement: Finished
- Special designation: Other
InsideFireplace Yes, Carpet free, Rooms above ground 10
- Fireplace: Yes
- Features: Carpet free
- Rooms above ground: 10
- Rooms in the basement: 4
- Bedrooms: 4 + 2 in the basement
- Bathrooms: 4
- Kitchens: 1
- Family room: Yes
Outside and lotBrick, Asphalt shingle, Concrete block
Outside
- Exterior: Brick
- Roof: Asphalt shingle
- Foundation: Concrete block
- Size: 49.73 × 130.59 ft
Parking2 Garage, Built-in
- Spaces: 2 Garage
- Garage: Built-in
Heating, water and powerForced air, gas, Central air, Municipal water
- Heating: Forced air, gas
- Cooling: Central air
- Water: Municipal water
- Sewer: Municipal sewer
Costs and taxesTaxes $12,067 a year, HST included in the price
- Taxes, 2024: $12,067 a year
- HST: HST included in the price
Listing detailsN12457941, Sold, Oct 10, 2025
- MLS® number: N12457941
- Status: Sold
- Listed on: Oct 10, 2025
- Days on market: 86
- Updated: Jan 4, 2026
- Possession: 2025-10-30 / Flexible
- Occupied by: Vacant
- Listing brokerage: HOMELIFE NEW WORLD REALTY INC.
About this home
99 Clarendon Drive, Richmond Hill (Bayview Hill), ON L4B 3W5
Carpet Free
Your Lovely, Brightly-Lit Home On A Sprawling 50'X130' Lot In Bayview Hill. Freshly Painted. 9Ft Ceiling on Ground floor. 2nd Flr Loft Overlooks Private, Secluded Garden. Sunlight Pours In From The West Backing Yard. All Updated Hardwood Flooring Throughout Save Ceramic Floor In Hallway. Top Ranking Elem & High School (Bayview Hill P.S & Bayview S.S). Close To Park/Community Centre/School & Plaza. Minutes To 404 & Go Station.
Read more
Ask about this home
A HOMEH agent will answer your questions about this home.
Ask a question
Thinking of selling your home?See what your home is worth today.
Around this home
Bayview/16th Ave
Errands
Parks
Schools
Daily convenience, out of 100, from the distances below
ParkRitter Park · 4 within 1 km7 min walk411 m
GroceryFreshCo13 min walk812 m
SchoolSilver Stream Public School20 min walk1.2 km
PharmacySpadina Pharmacy22 min walk1.3 km
Cafés & foodTim Hortons · 15 within 1 km12 min walk717 m
Gym & rec centreBayview Hill Community Centre and Pool13 min walk815 m
WalkDriveStraight-line distance, open map data
Grocery0.8 km
Park0.4 km
Coffee0.7 km
Dining0.8 km
Gym1.2 km
Schools nearby
School rating, out of 10.
Silver Stream Public Schoolelementary · Public · 1.2 km
9.5/10Excellent
Queen's Glenelementary · Private · 1.2 km
—
John Clare High Schoolsecondary · Private · 1.4 km
—
Contact agent
Helpful calculators
Mortgage
Affordability
Closing costs
Land transfer tax
Property tax
Down payment
CMHC insurance
Stress test
Cashback Rebate
Your HOMEH agent

KimHOMEH agent · Richmond Hill
"Priced 1% under the Hestimate. I would see it this week."
Ask Kim