

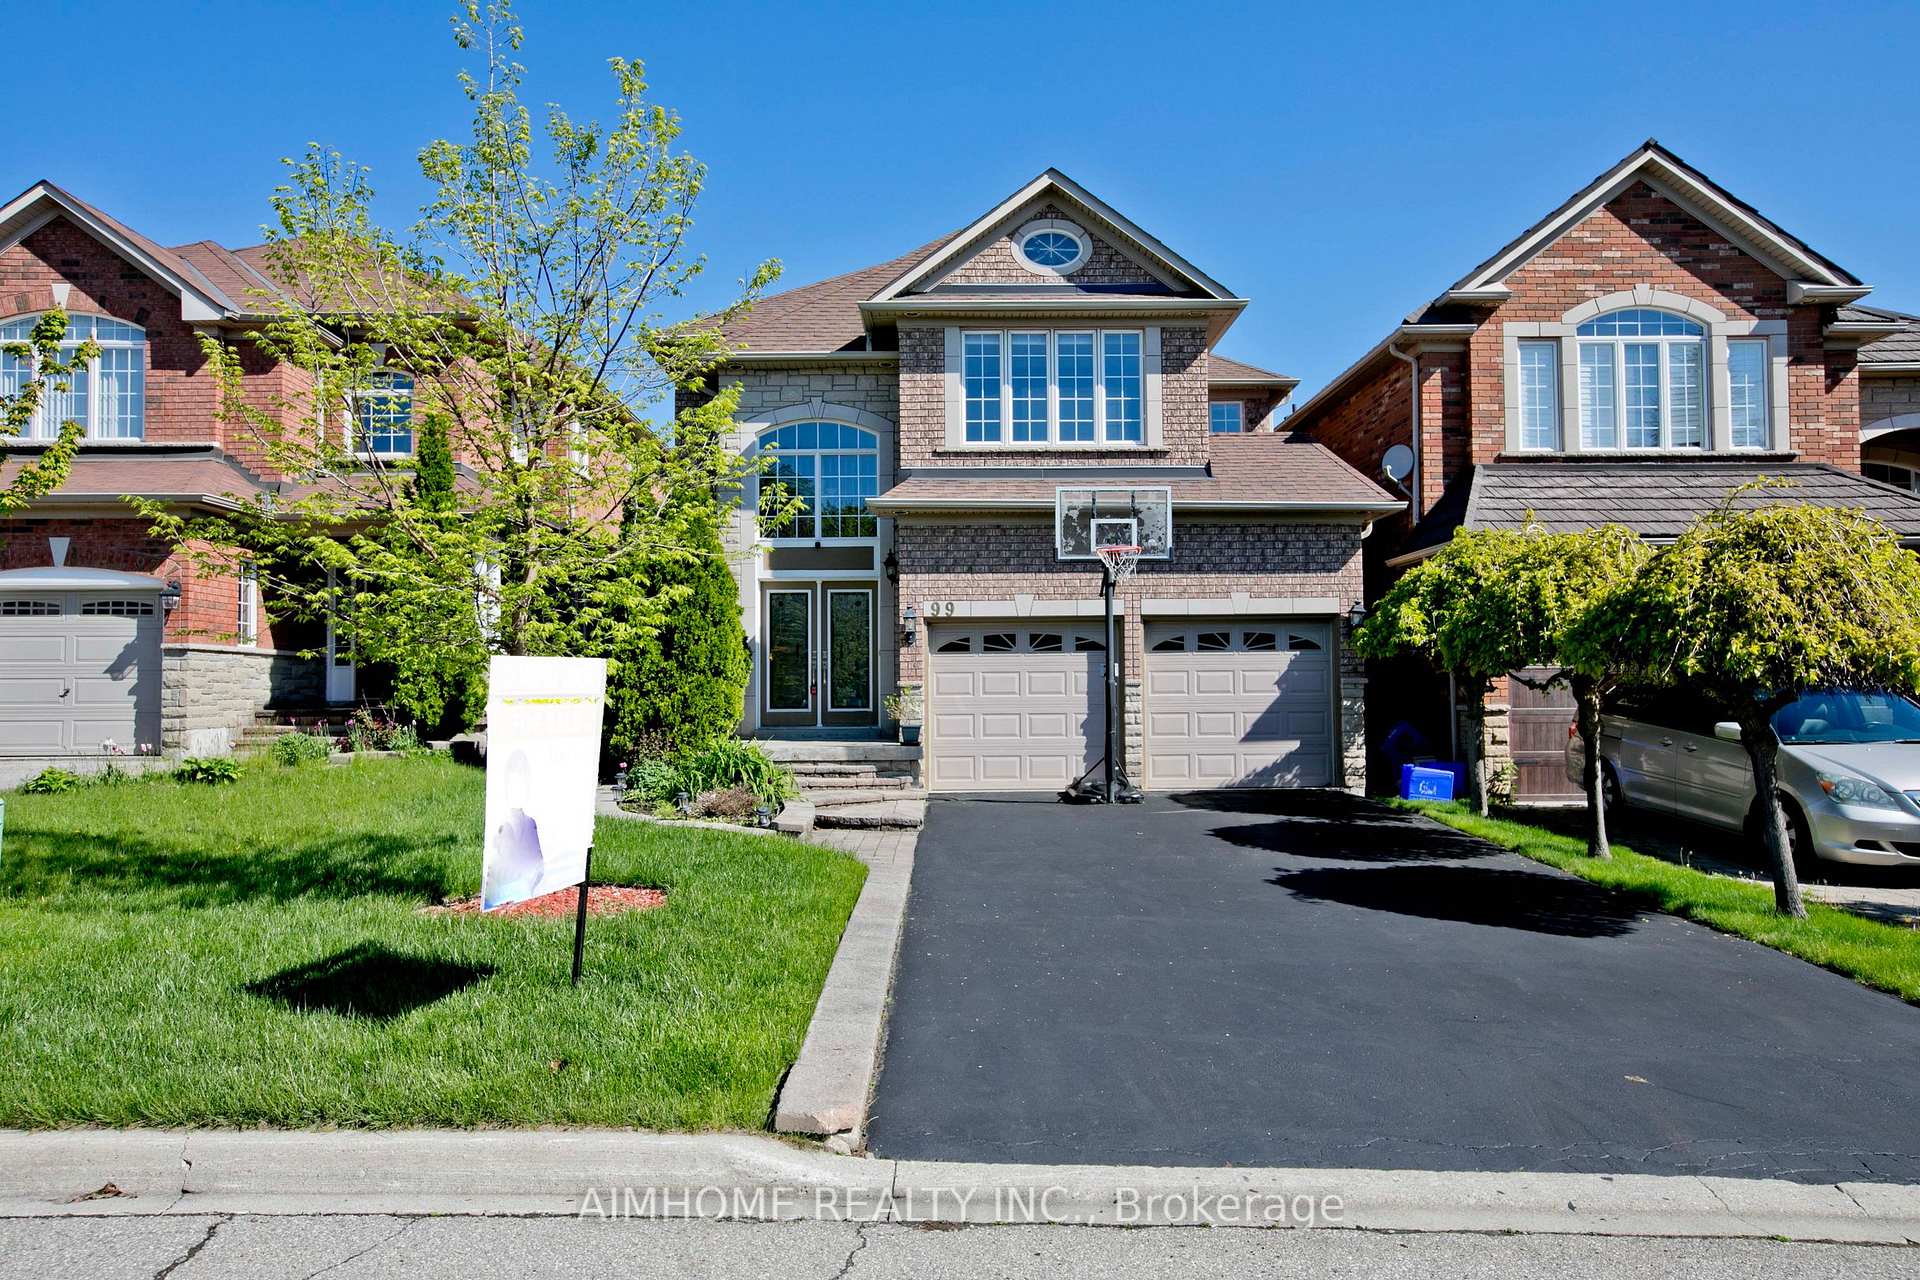
99 Colesbrook Road
Detached Expired
1/3499 Colesbrook Road
Detached Expired
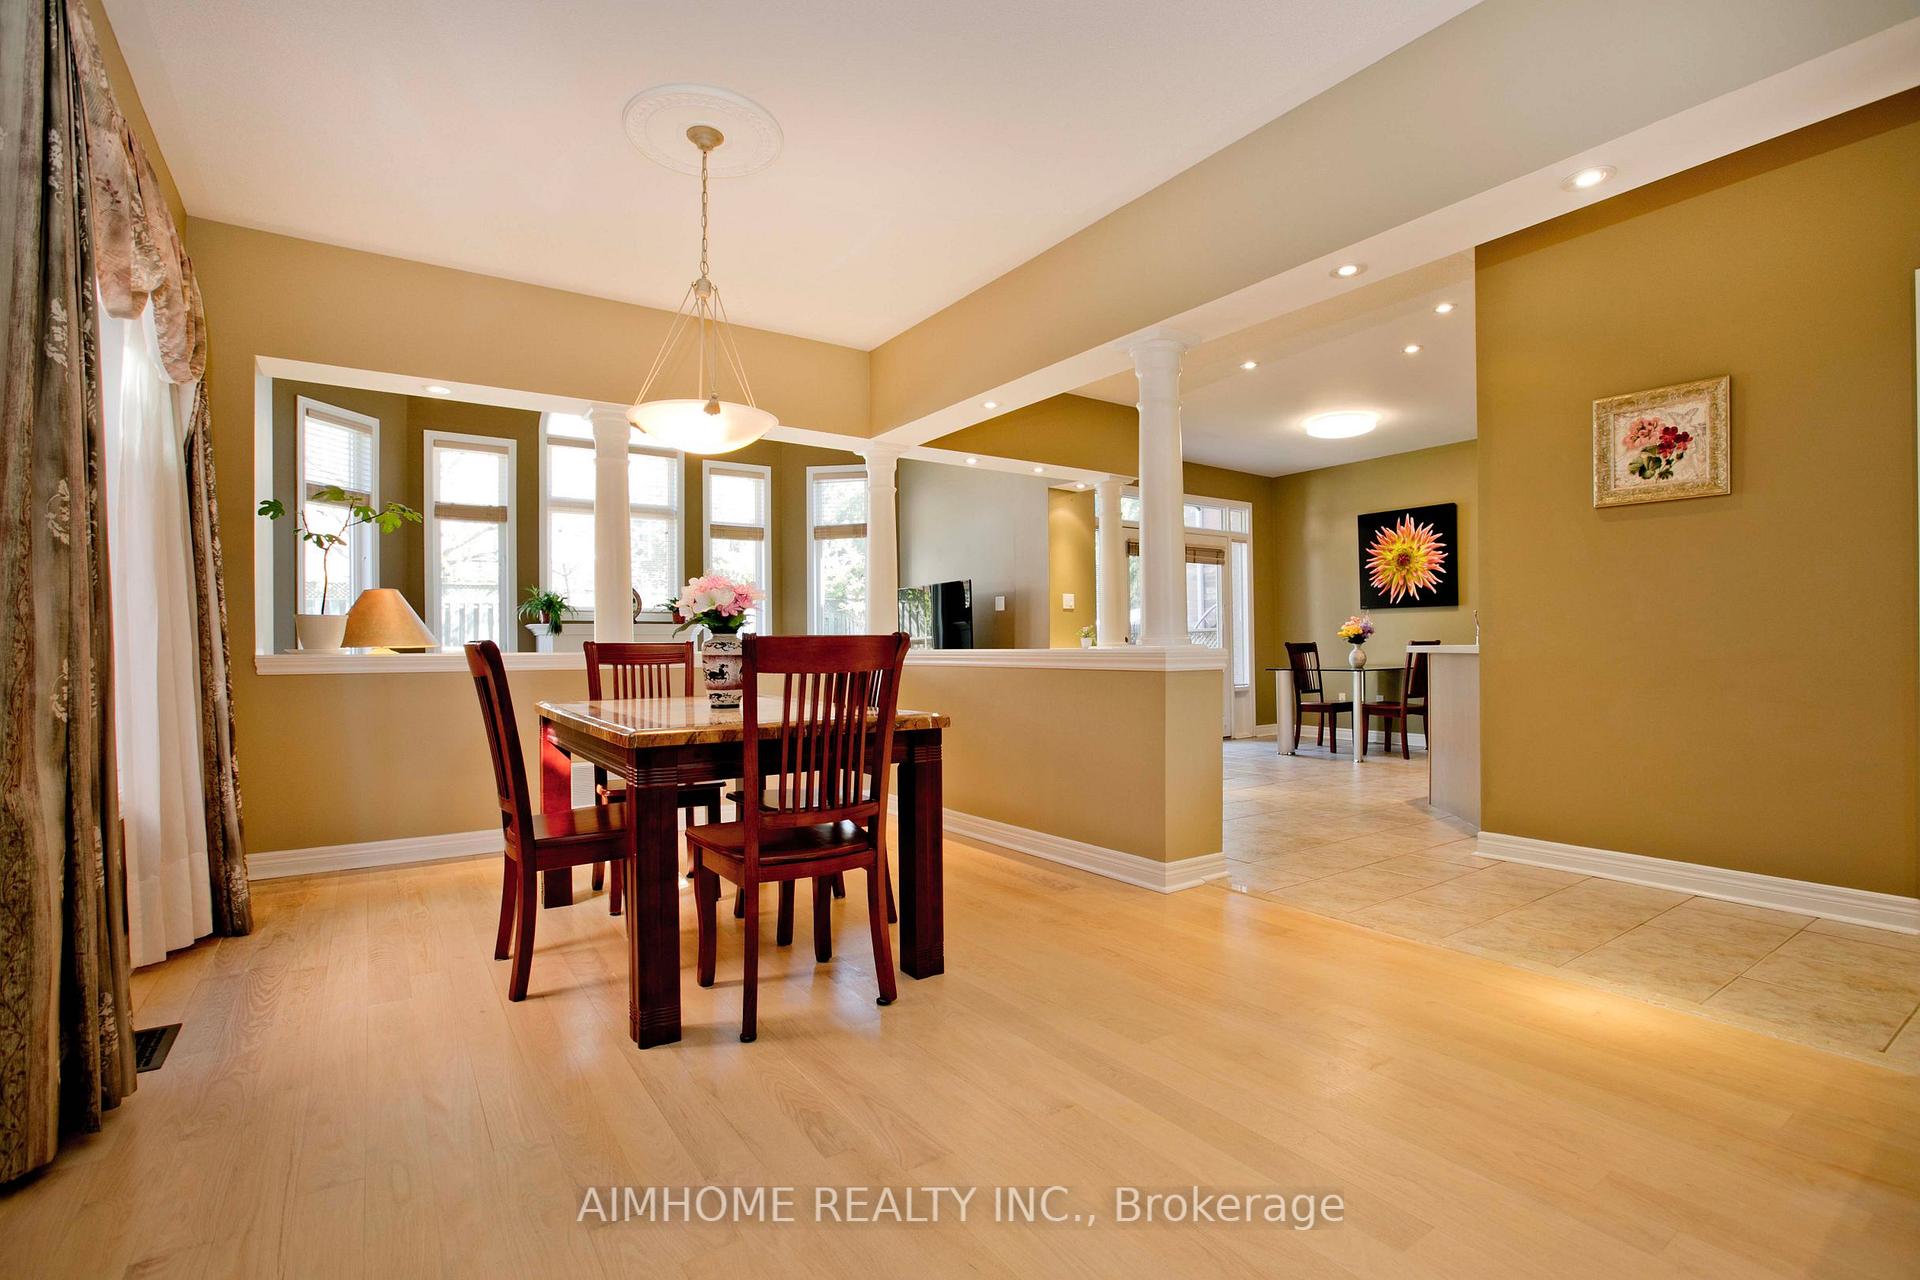 See all 34 photos
Last asked:Expired Dec 1, 2025
$1,749,800
Hestimate*: $1,500,000▼ 14%4+1 Bedrooms
4 Bathrooms
2 Garage
2.5K–3K sq.ft
36.09×109.91 ft
$6,637/yr
Property history
- $1,749,800ExpiredList: 2025-09-01|End: 2025-12-01|91 daysN12372994
- $1,750,000ExpiredList: 2025-05-28|End: 2025-08-31|95 daysN12178282
Facts and features
- BasementFinished
- Price per sq ft~$636
- Water, sewerMunicipal
- HeatingForced air
What stands out
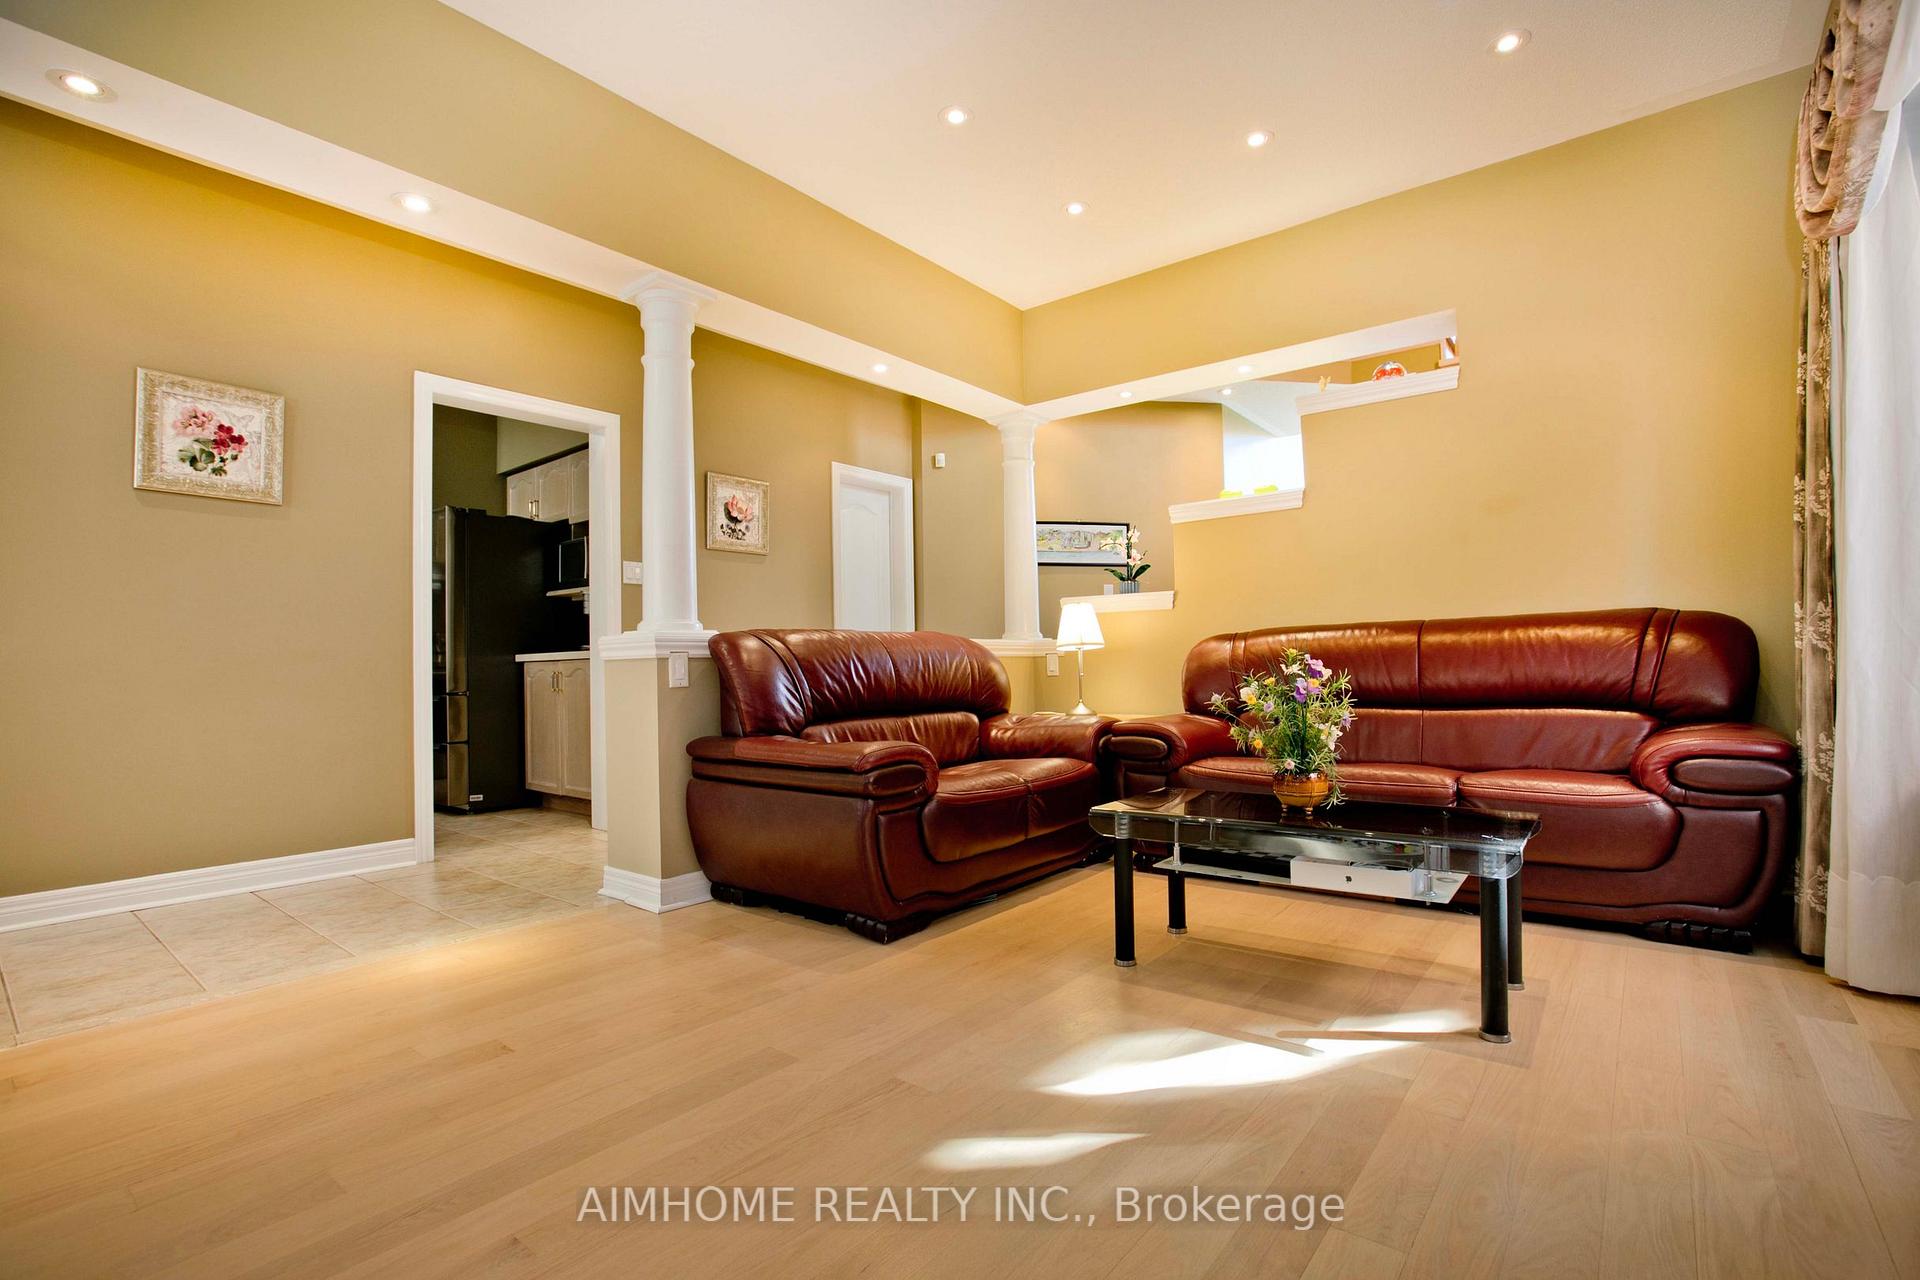
- Hardwood floors
- Fireplace
- Central air
The homeDetached, 2-storey, 2,500–3,000 sq ft
- Type: Detached
- Style: 2-storey
- Living space: 2,500–3,000 sq ft
- Basement: Finished, full
InsideFireplace Yes, Hardwood, Ceramic, Rooms above ground 8
- Fireplace: Yes
- Flooring: Hardwood, Ceramic
- Rooms above ground: 8
- Rooms in the basement: 2
- Bedrooms: 4 + 1 in the basement
- Bathrooms: 4
- Kitchens: 1
- Family room: Yes
Outside and lotBrick, stone, Shingles, Unknown
Outside
- Exterior: Brick, stone
- Roof: Shingles
- Foundation: Unknown
- Size: 36.09 × 109.91 ft
Parking2 Garage, Built-in, Private
- Spaces: 2 Garage
- Garage: Built-in
- Driveway: Private
Heating, water and powerForced air, gas, Central air, Municipal water
- Heating: Forced air, gas
- Cooling: Central air
- Water: Municipal water
- Sewer: Municipal sewer
Costs and taxesTaxes $6,637 a year, HST included in the price, Hwt
- Taxes, 2025: $6,637 a year
- HST: HST included in the price
- Rental items: Hwt
Included in the saleSs fridge , stove ,hood ,dishwasher ,washer and dryer ., Not included None
- Included: Ss fridge , stove ,hood ,dishwasher ,washer and dryer .
- Not included: None
NearbyGreenbelt/conservation, park, public transit, ravine, rec./commun.centre, school
- Close to: Greenbelt/conservation, park, public transit, ravine, rec./commun.centre, school
Listing detailsN12372994, Expired, Sep 1, 2025
- MLS® number: N12372994
- Status: Expired
- Listed on: Sep 1, 2025
- Days on market: 91
- Updated: Dec 1, 2025
- Possession: 60-89 days
- Occupied by: Owner
- Listing brokerage: AIMHOME REALTY INC.
About this home
99 Colesbrook Road, Richmond Hill (Westbrook), ON L4S 2G3
Greenbelt/ConservationParkPublic TransitRavineRec./Commun.CentreSchool
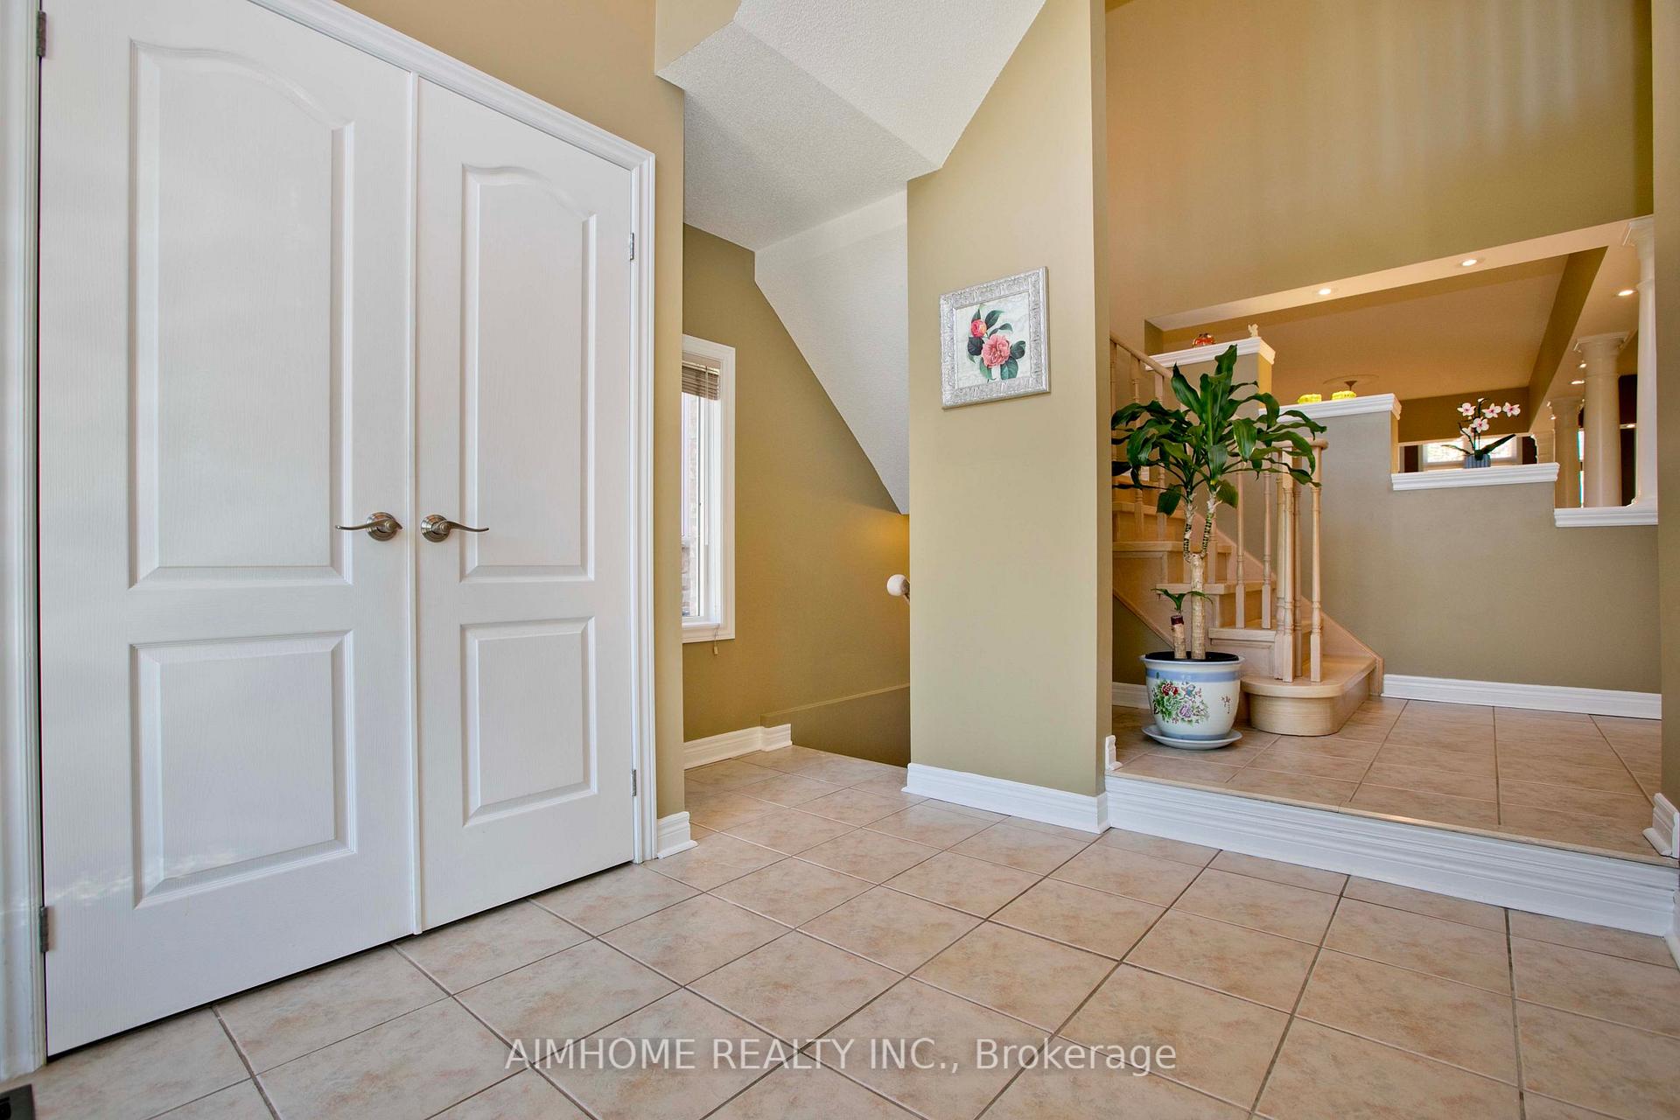
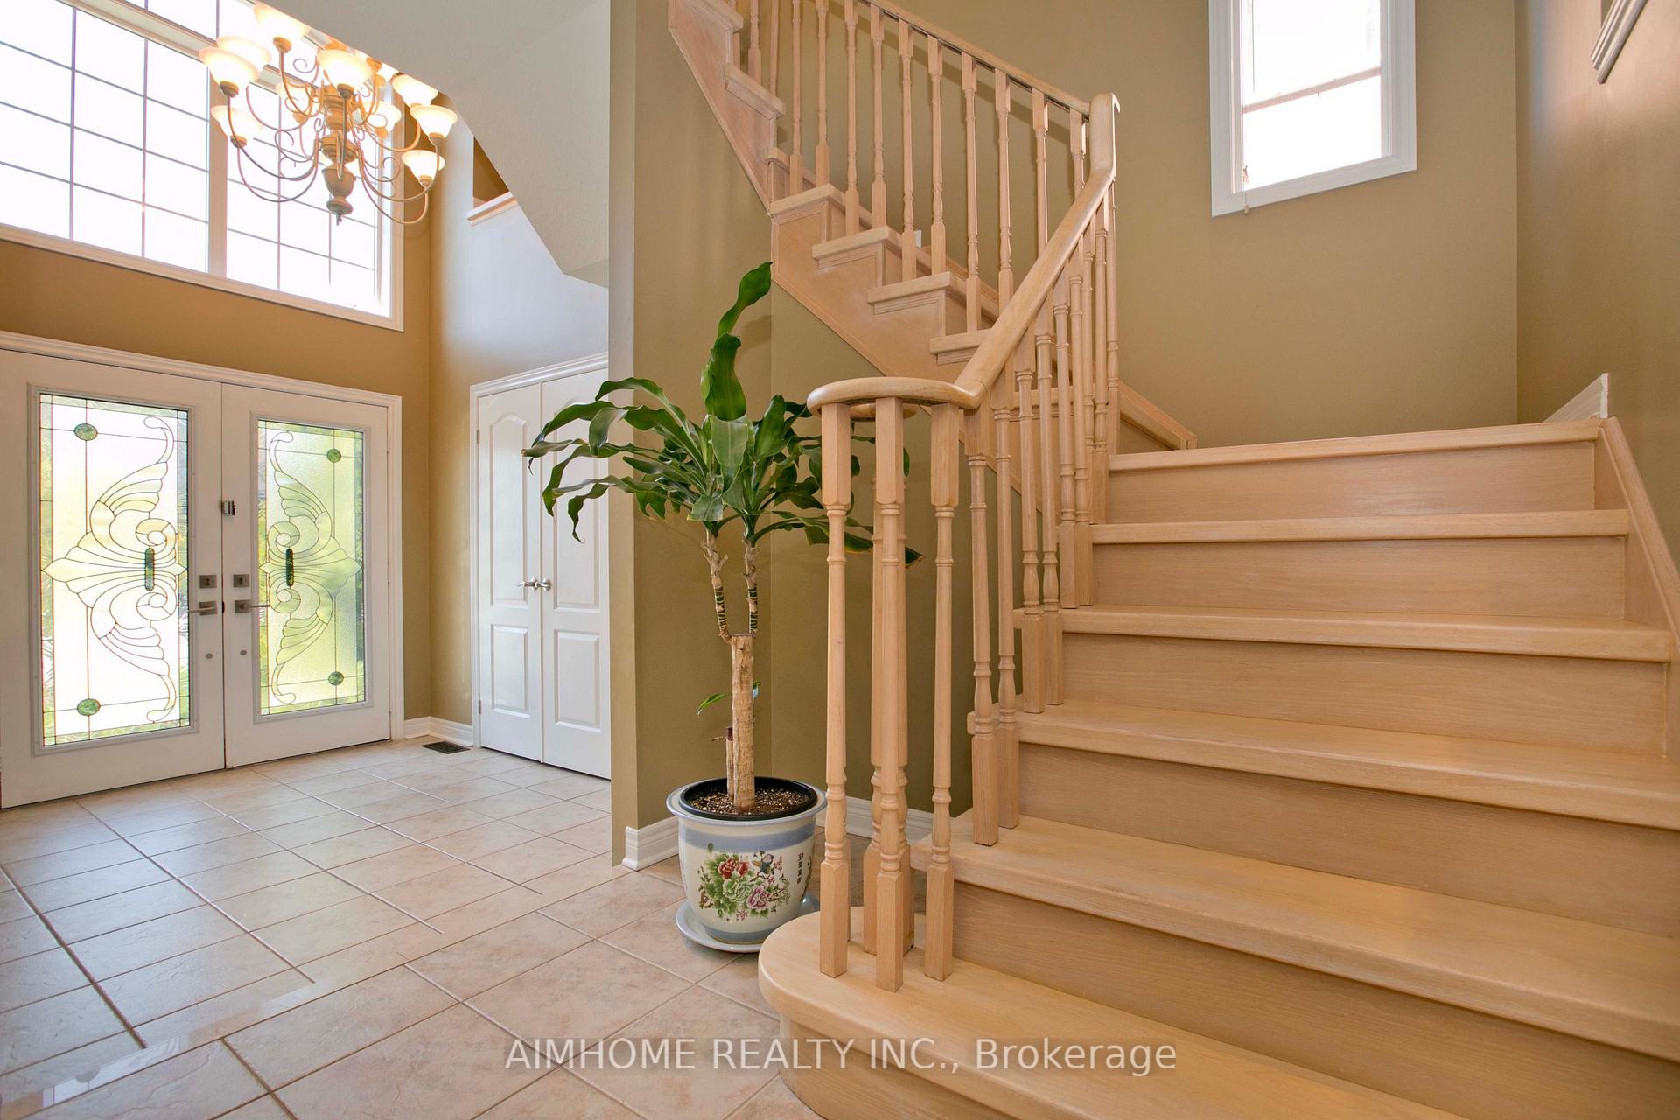
Sensational Family Home On Quiet Crescent!Meticulously Maintained Inside + Out!Professionally Landscaped + Interlock Walkway!Double Glass Door Entry.Fabulous Layout,2-Storey Foyer,2nd Floor Hall Overlooks Foyer+Main Flr Hallway. Open,Bright And Spacious!Awesome Storage! Newly Finished Bsmnt.Close To Amenities,Demand Location + Popular Schools!
Read more
Ask about this home
A HOMEH agent will answer your questions about this home.
Ask a question
Thinking of selling your home?See what your home is worth today.
Around this home
Bathurst/ Gamble
Errands
Parks
Schools
Daily convenience, out of 100, from the distances below
ParkLarratt Lea Park · 2 within 1 km14 min walk857 m
SchoolTrillium Woods Public School7 min walk460 m
PharmacyA&J Pharmacy24 min walk1.5 km
Gym & rec centreElgin West Community Centre and Pool17 min walk1.0 km
WalkDriveStraight-line distance, open map data
Park0.9 km
Gym1.0 km
Schools nearby
School rating, out of 10.
Trillium Woods Public Schoolelementary · Public · 0.5 km
8.0/10Excellent
St Theresa of Lisieux Catholic High Schoolsecondary · Catholic · 0.8 km
10.0/10Excellent
Father Henri J M Nouwen Catholic Elementary Schoolelementary · Catholic · 0.9 km
7.4/10Good
Contact agent
Helpful calculators
Mortgage
Affordability
Closing costs
Land transfer tax
Property tax
Down payment
CMHC insurance
Stress test
Cashback Rebate
Your HOMEH agent

NimaHOMEH agent · Richmond Hill
"Priced 14% over the Hestimate. I would see it this week."
Ask Nima