

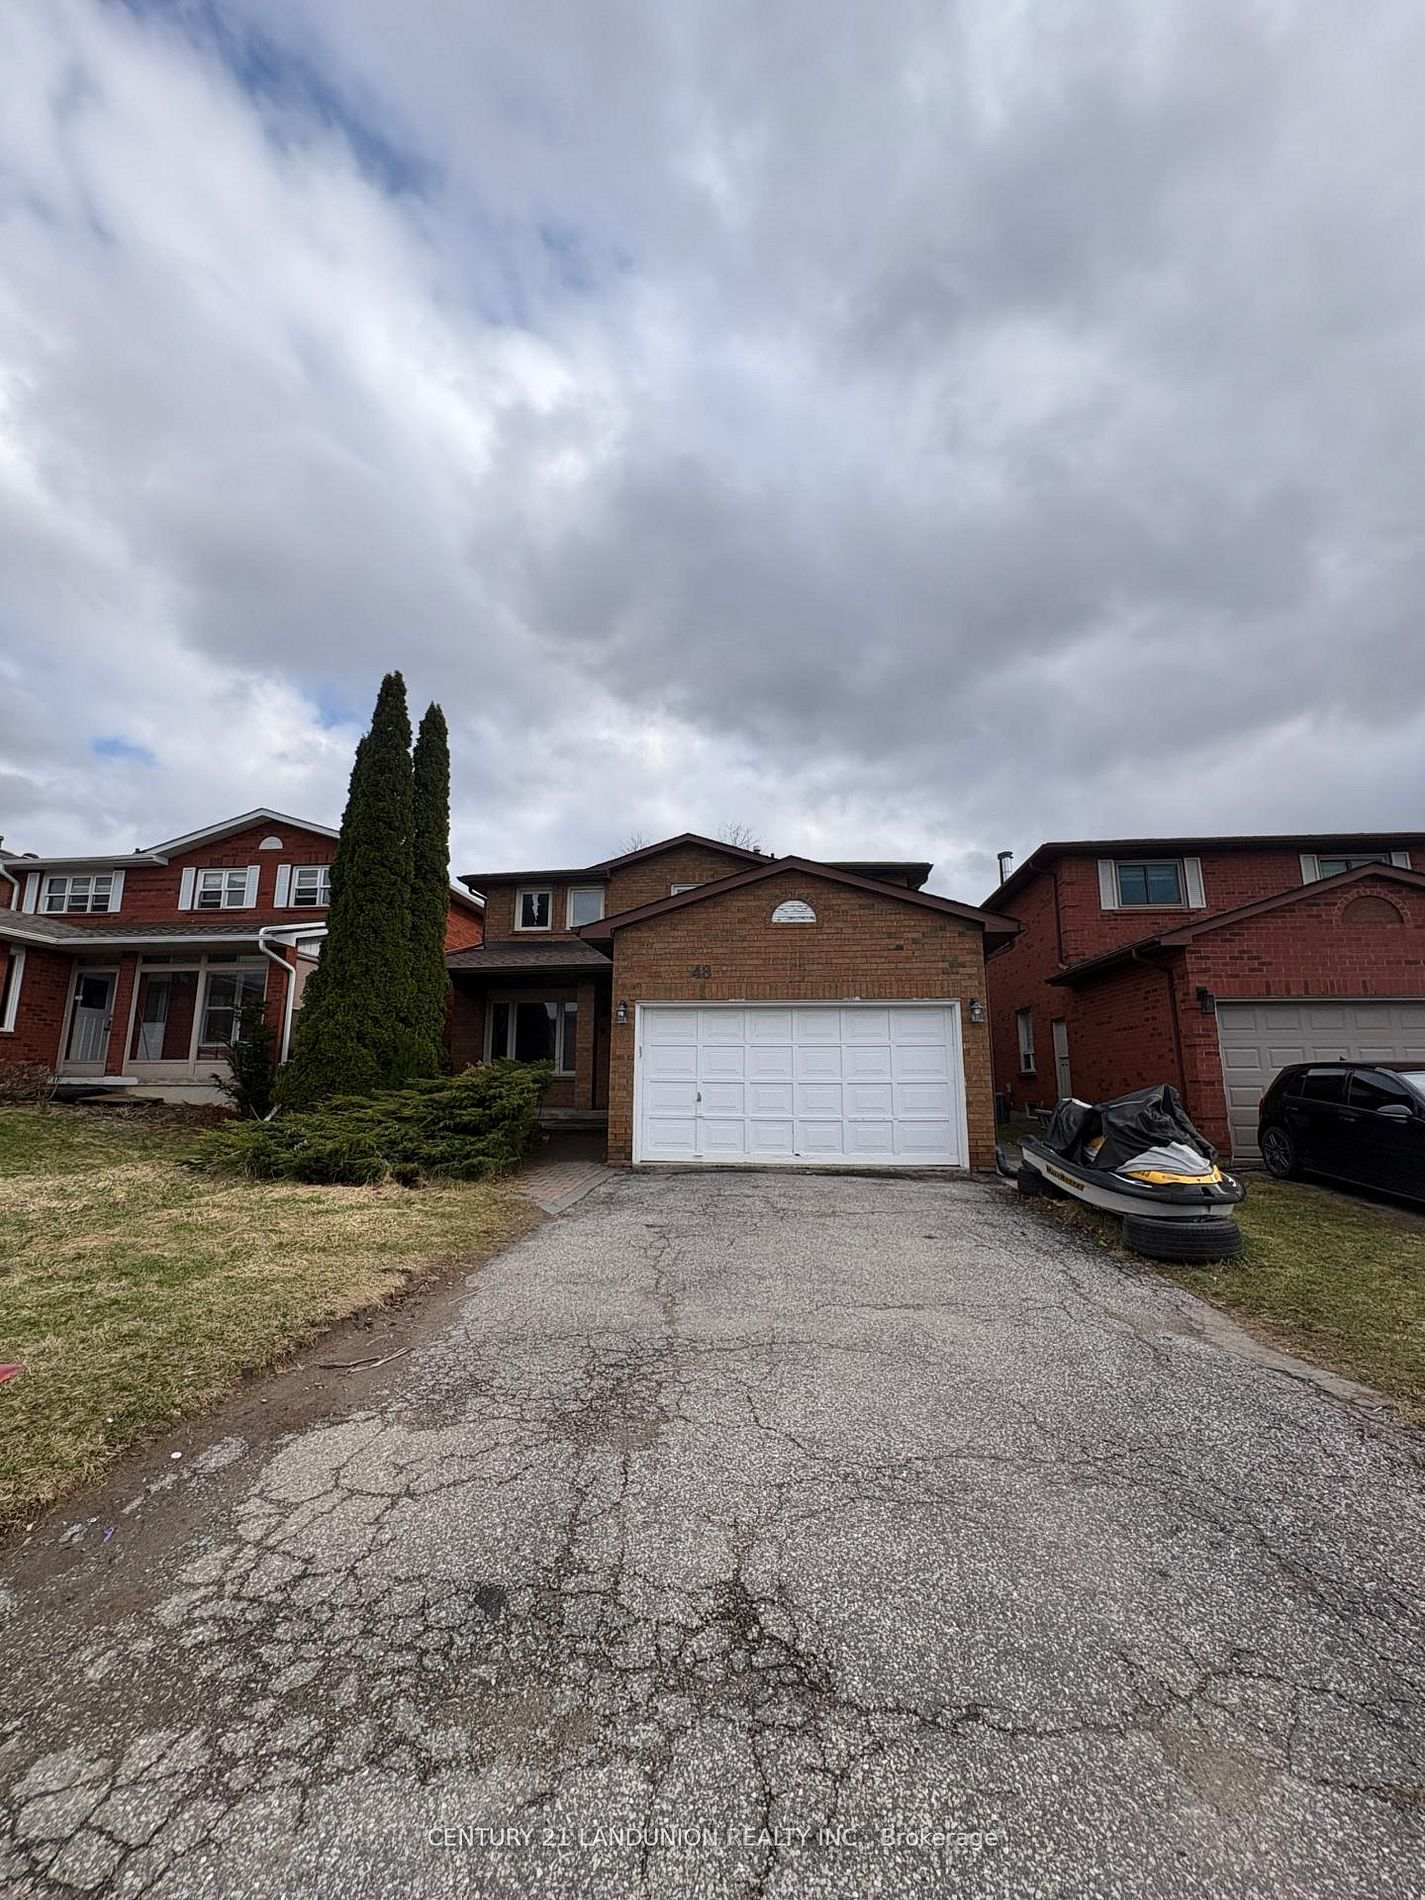
Bsmt 48 Marchwood Crescent
Detached For Rent
1/9Bsmt 48 Marchwood Crescent
Detached For Rent
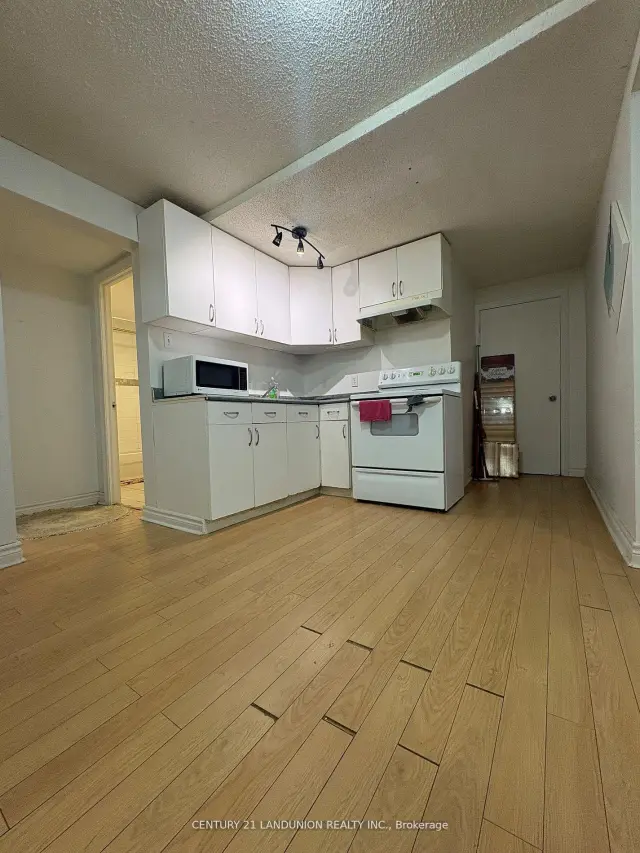
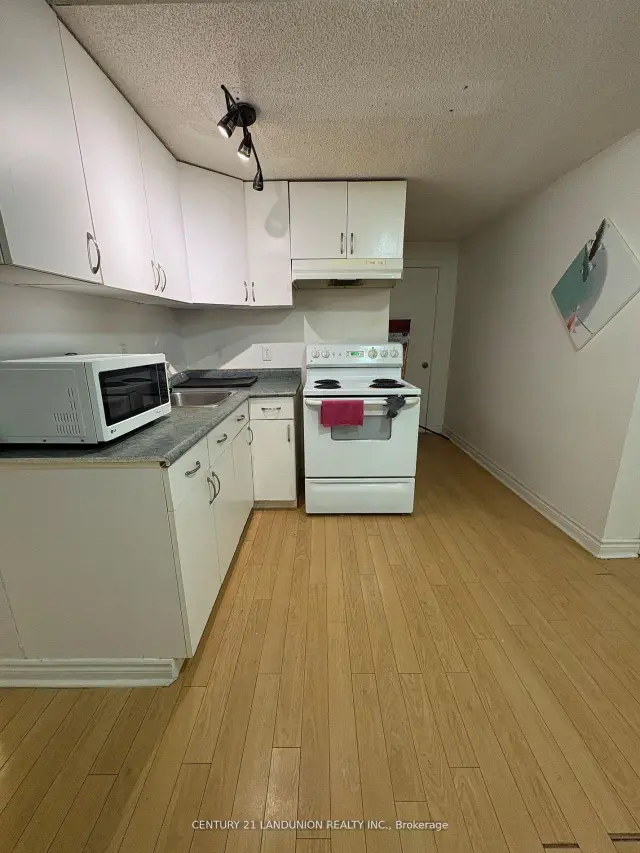
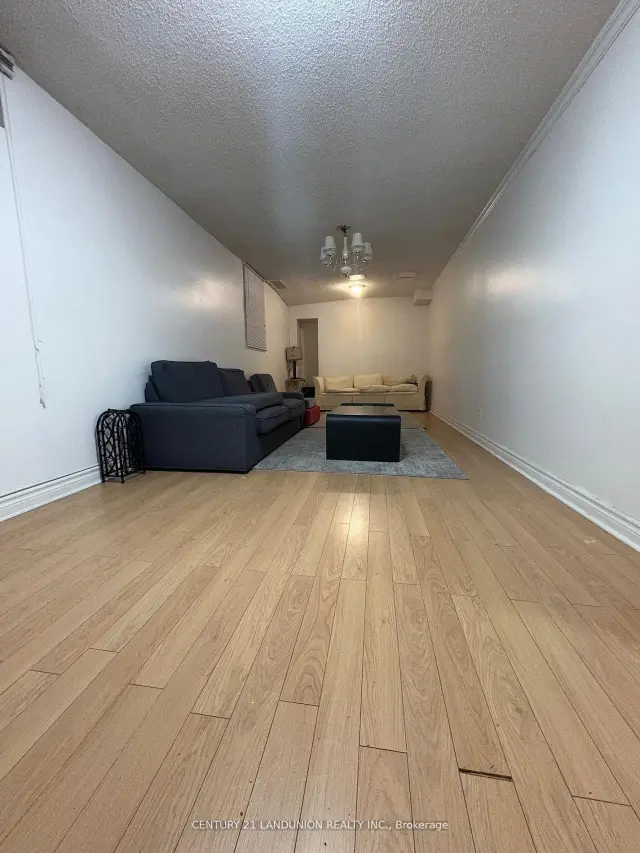
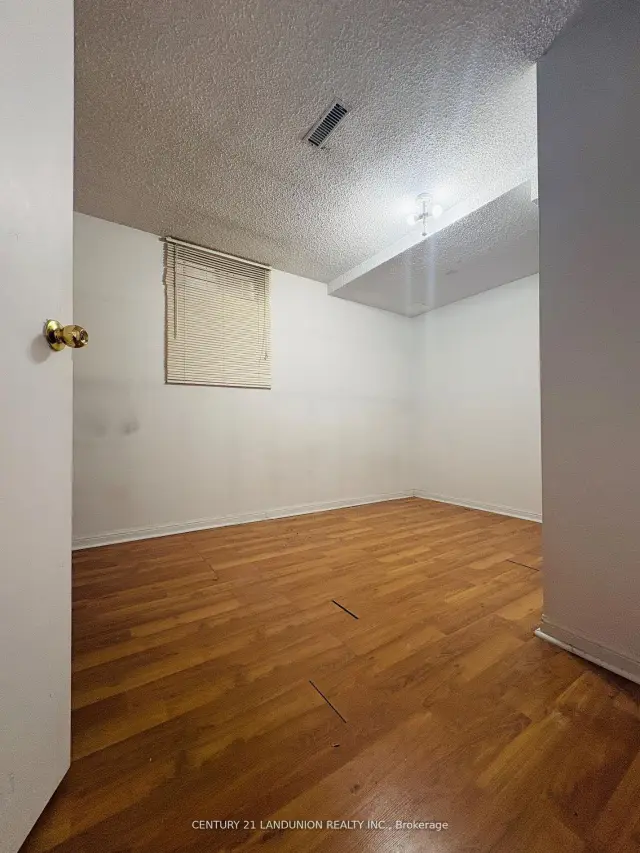 See all 9 photos
2+1 Bedrooms
1 Bathroom
0 Garage
2K–2.5K sq.ft
Basement
Available Now
Facts and features
- BasementSeparate entrance
- Lease term12 months
- FurnishedPartially
- LaundryIn area
What stands out
- Separate entrance
- Central air
The homeDetached, 2-storey, 2,000–2,500 sq ft
- Type: Detached
- Style: 2-storey
- Living space: 2,000–2,500 sq ft
- Basement: Separate entrance
InsideIn area, Carpet free, Rooms above ground 4
- Laundry: In area
- Features: Carpet free
- Rooms above ground: 4
- Rooms in the basement: 1
- Bedrooms: 2 + 1 in the basement
- Bathrooms: 1
- Kitchens: 1
- Family room: Yes
Outside and lotBrick, Asphalt shingle, Concrete
- Exterior: Brick
- Roof: Asphalt shingle
- Foundation: Concrete
Parking2 Parking, Attached
- Spaces: 2 Parking
- Garage: Attached
Heating, water and powerForced air, gas, Central air, Municipal water
- Heating: Forced air, gas
- Cooling: Central air
- Water: Municipal water
- Sewer: Municipal sewer
Rent and termsRent $1,600 a month, Basement, Partially
- Rent: $1,600 a month
- Space for rent: Basement
- Furnished: Partially
- Lease: 12 months
- Paid: Monthly
- Rent includes: Parking
- Deposit: Required
- Credit check: Required
- Employment letter: Required
- Rental application: Required
- References: Required
IncludedFridge, stove, dishwasher, washer & dryer, all exisiting light features and window coverings
- Included: Fridge, stove, dishwasher, washer & dryer, all exisiting light features and window coverings
Listing detailsN14088784, For Rent, Oct 16, 2026
- MLS® number: N14088784
- Status: For Rent
- Listed on: Oct 16, 2026
- Days on market: 37
- Updated: Oct 26, 2026
- Possession: 2026-11-10 / 1-29 days
- Occupied by: Tenant
- Listing brokerage: CENTURY 21 LANDUNION REALTY INC.
About this home
Bsmt 48 Marchwood Crescent, Richmond Hill (Harding), ON L4C 8M4
Carpet Free
An Amazing Home For You and Your Family! Situated in the Heart of Richmond Hill, This Beautiful Home is the Basement of the Single Detached Home with a Separate Entrance from the Backyard. Featuring 2 Bedrooms, 1 Bathroom, a Fully Equipped Kitchen, & A Family/Living Room. Laundry Room on the Same Floor. This Lovely Home is Surrounded by Amazing and Top Public & Private Schools, T& T supermarkets, Shopping Centre, Public Transits, GO trains, and Parks
Read more
Book a viewing
Sun22Nov
Mon23Nov
Tue24Nov
Wed25Nov
Thu26Nov
Fri27Nov
Sat28Nov
Pick A Time
Around this home
Bayview/16th Ave
Errands
Transit
Parks
Schools
Daily convenience, out of 100, from the distances below
ParkLennox Park · 8 within 1 km4 min walk271 m
GroceryH Mart15 min walk928 m
SchoolRichmond Hill Montessori Private School4 min walk270 m
Train stationRichmond Hill8 min walk515 m
PharmacyShoppers Drug Mart16 min walk999 m
Cafés & foodAngry Wings · 11 within 1 km11 min walk669 m
Gym & rec centreF45 Training15 min walk941 m
LibraryRichmond Hill Public Library - Central Branch20 min walk1.2 km
WalkDriveStraight-line distance, open map data
Grocery0.9 km
Park0.3 km
Coffee0.9 km
Dining0.7 km
Gym0.9 km
Richmond Hill0.5 km
Schools nearby
School rating, out of 10.
Richmond Hill Montessori Private Schoolelementary · Private · 0.3 km
—
St Joseph Catholic Elementary Schoolelementary · Catholic · 0.5 km
5.5/10Fair
No. 1 Chinese Schoolelementary · Private · 0.7 km
—
Contact agent
Helpful calculators
Rent vs buy
Affordability
Mortgage
Down payment
Stress test
CMHC insurance

Your HOMEH agent
NimaHOMEH agent · Richmond Hill
"I would see it this week."
Ask Nima