
421 Summers Road
Rideau Lakes (Rideau Lakes, South Crosby Twp), ON K0G 1E0
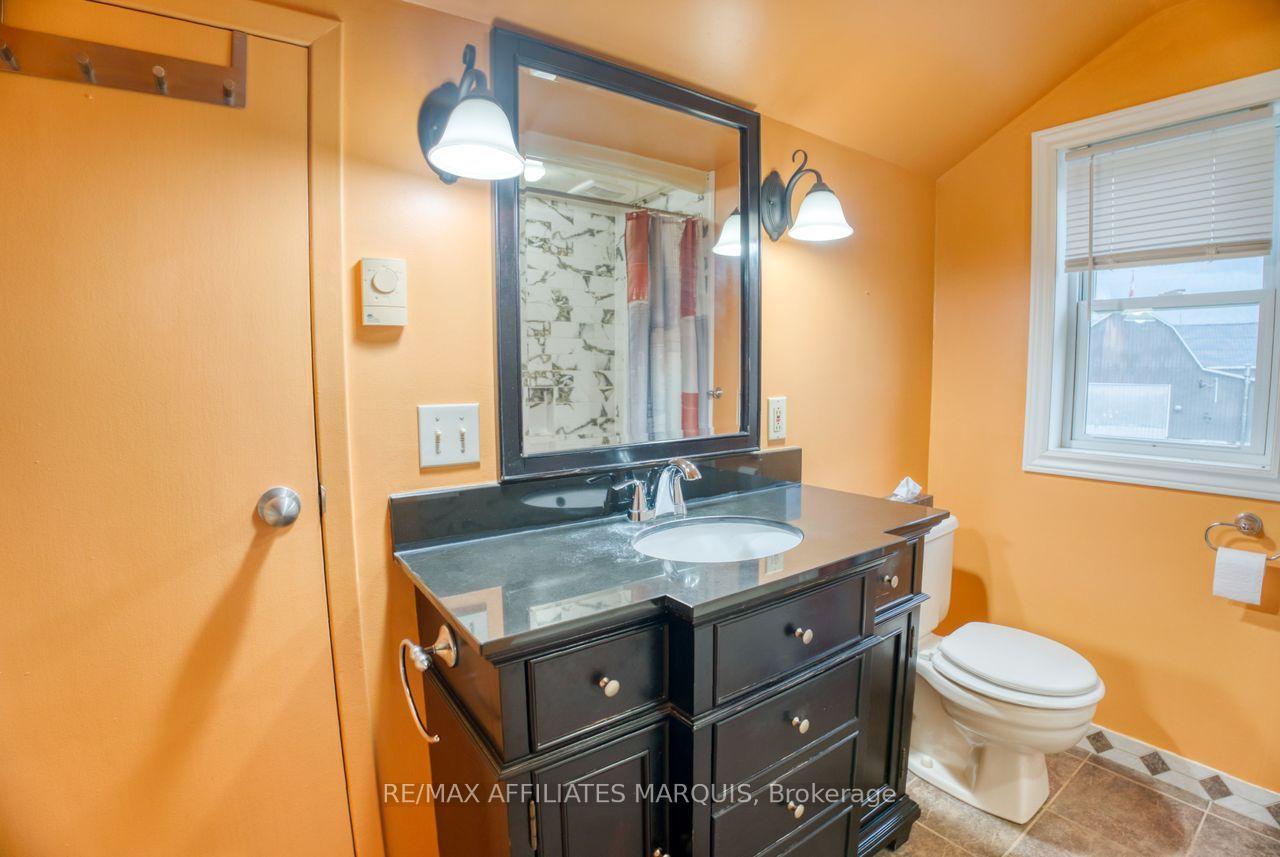
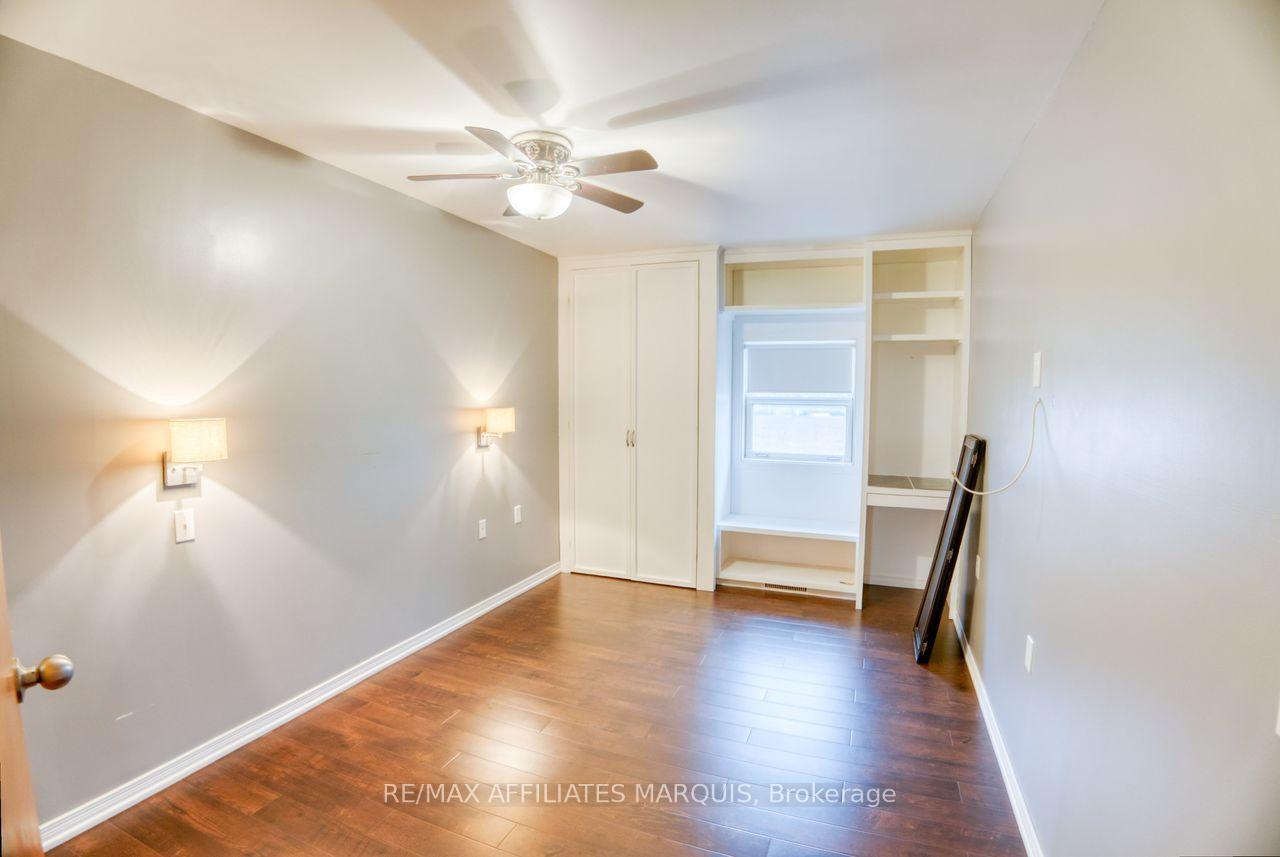
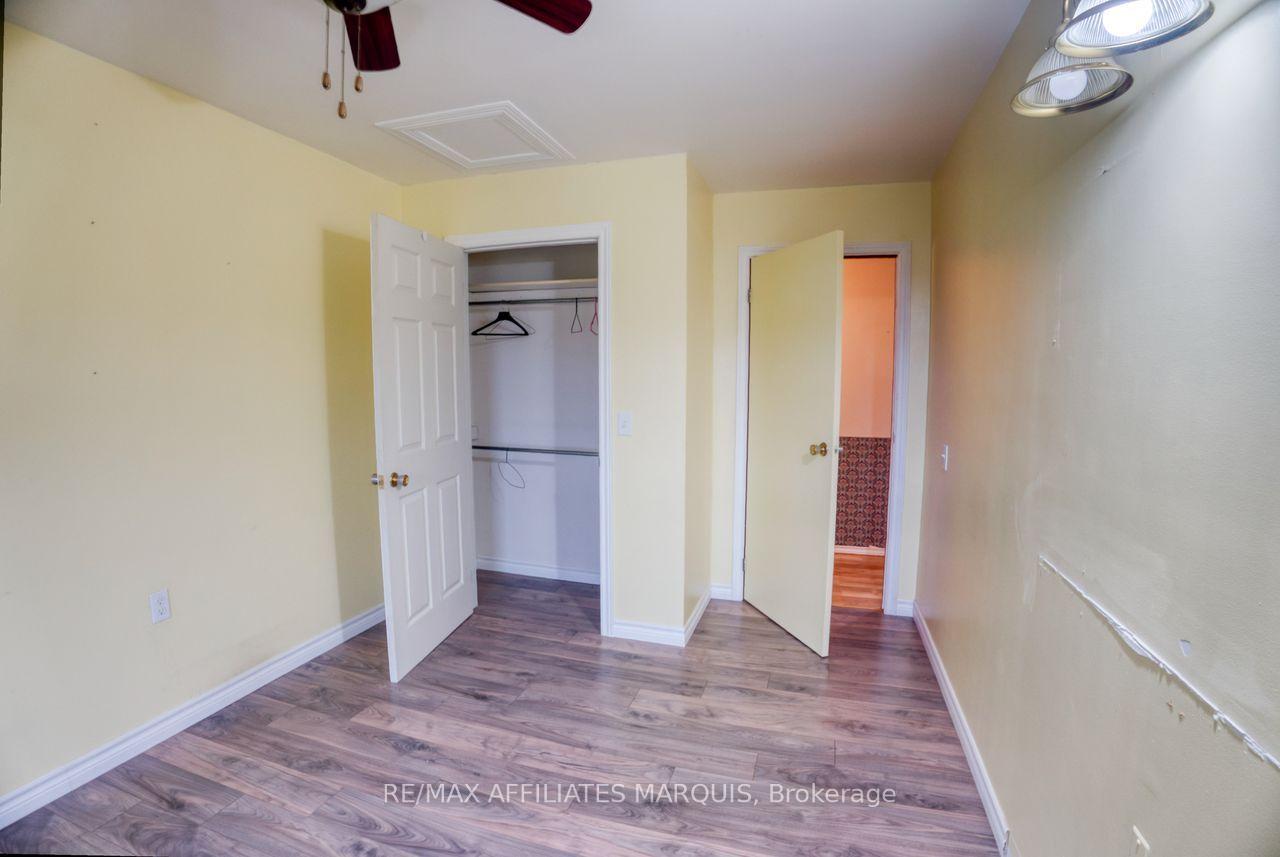
- 3Bedrooms
- 2Bathrooms
- 3Garage
- 2000–2500Sq Ft
- $2,421Tax
- 133×100 mLot Size
 Estimated Value:$580,000See Free Estimate Report

Sale & Price History for 421 Summers Road, Rideau Lakes, Rideau Lakes (South Crosby) Twp
| Start Date | End Date | Price | Event | MLS# |
|---|---|---|---|---|
| No listing history available | ||||
Real estate boards require you to or to see the full details of this property.
*Sold prices and complete sale & price history are regulated data. Under the Trust in Real Estate Services Act, 2002 (TRESA) and the rules of the Real Estate Council of Ontario (RECO), and pursuant to the Multiple Listing Service® rules of the Canadian Real Estate Association (CREA) and the Toronto Regional Real Estate Board (TRREB), this information may be shown only to registered users who have agreed to the applicable terms of use (a Virtual Office Website, or "VOW," arrangement). HOMEH Inc., Brokerage therefore provides it to signed-in members only. Creating an account is free and takes under a minute.
About 421 Summers Road, Rideau Lakes, Rideau Lakes (South Crosby) Twp
Summarized Description
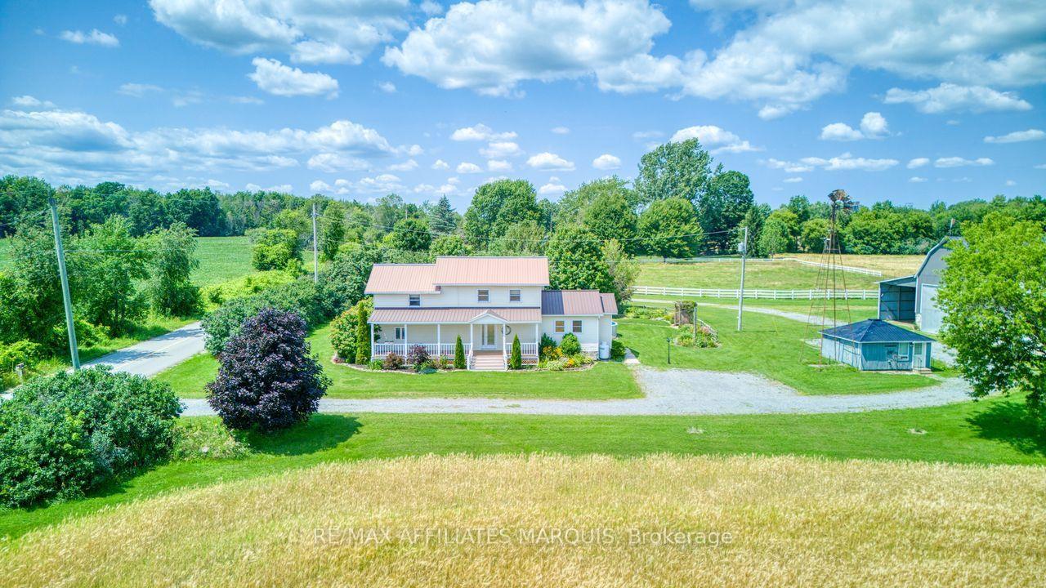
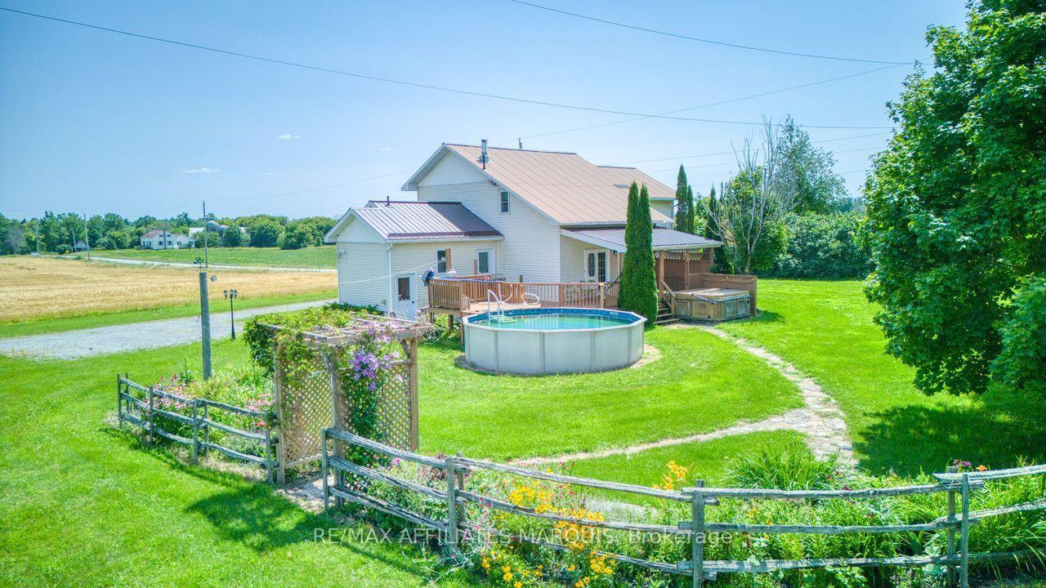
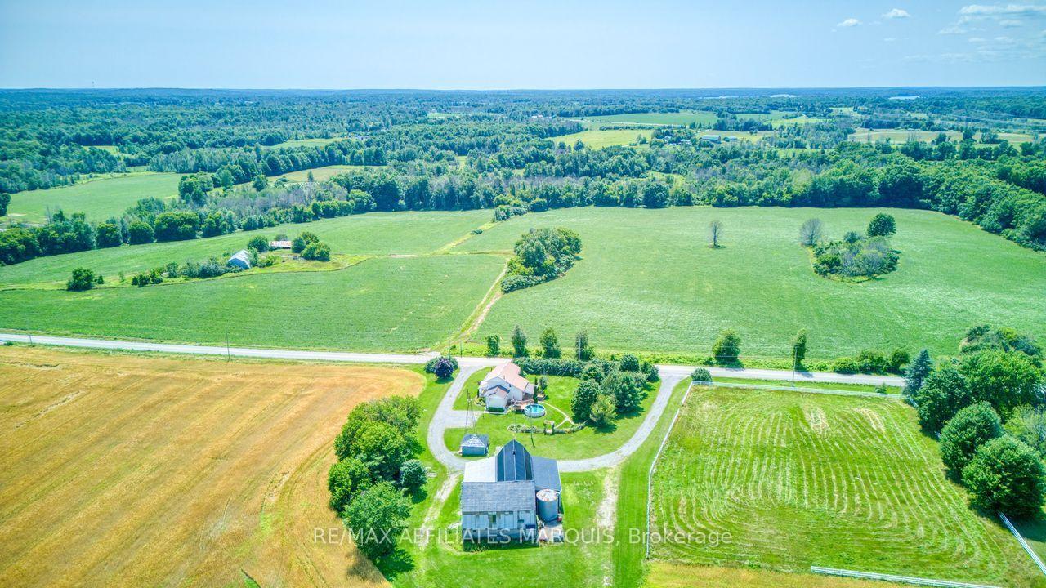
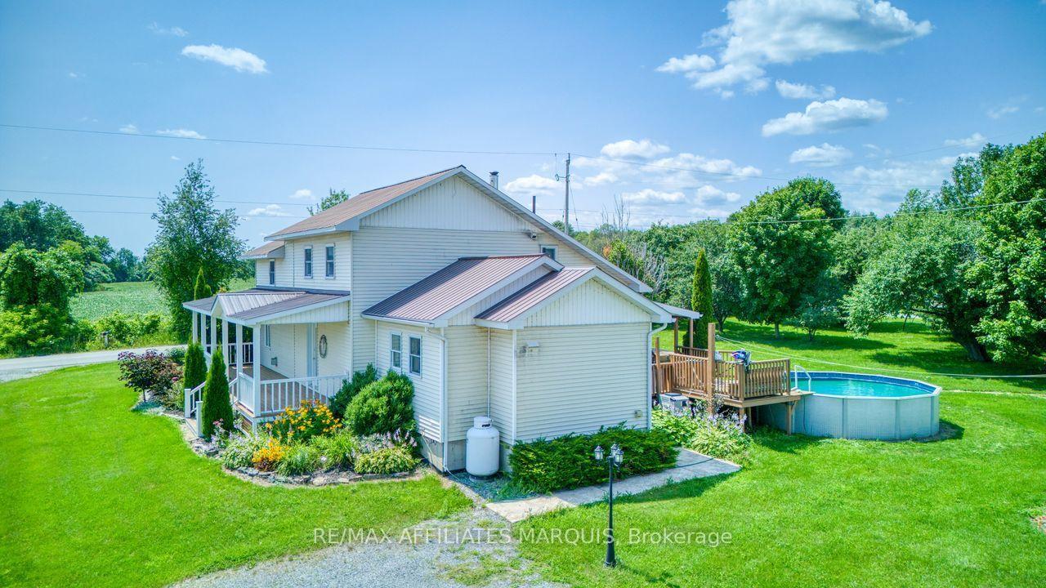
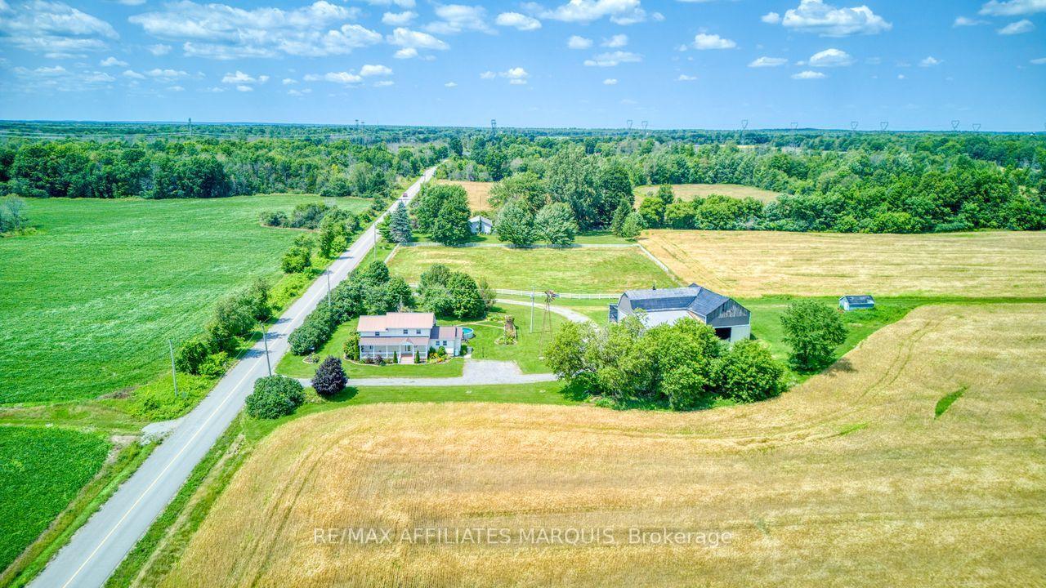
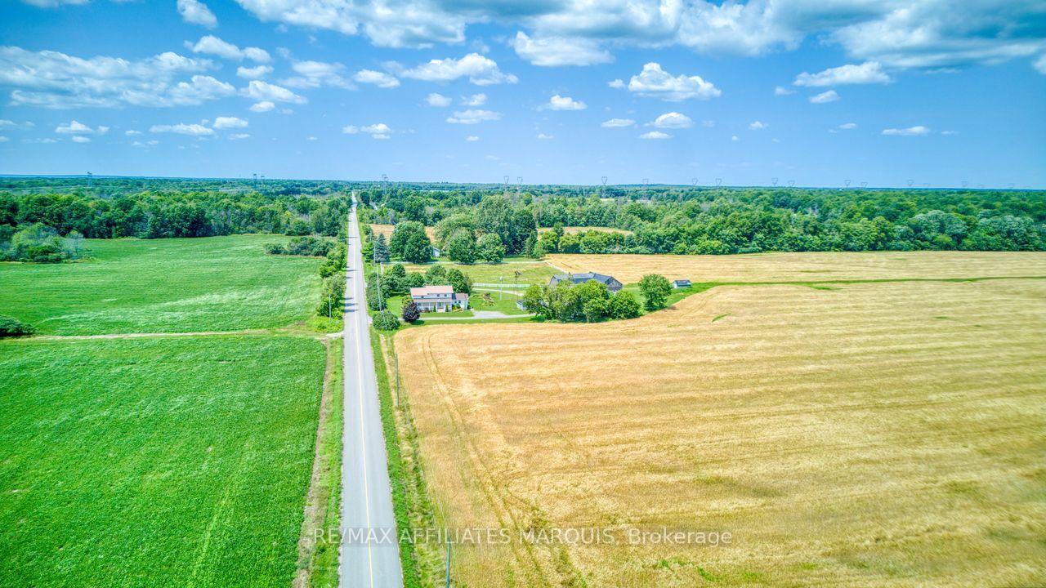
- Charming private estate on 3 acres of landscaped property.
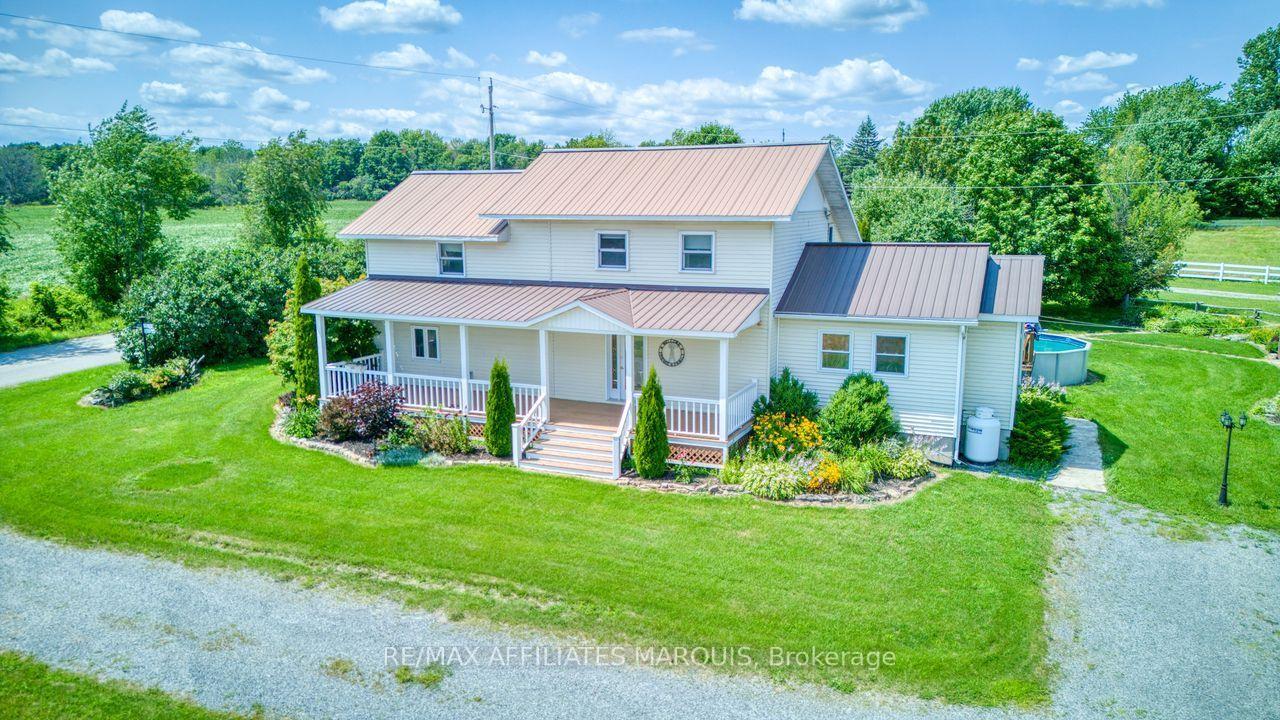
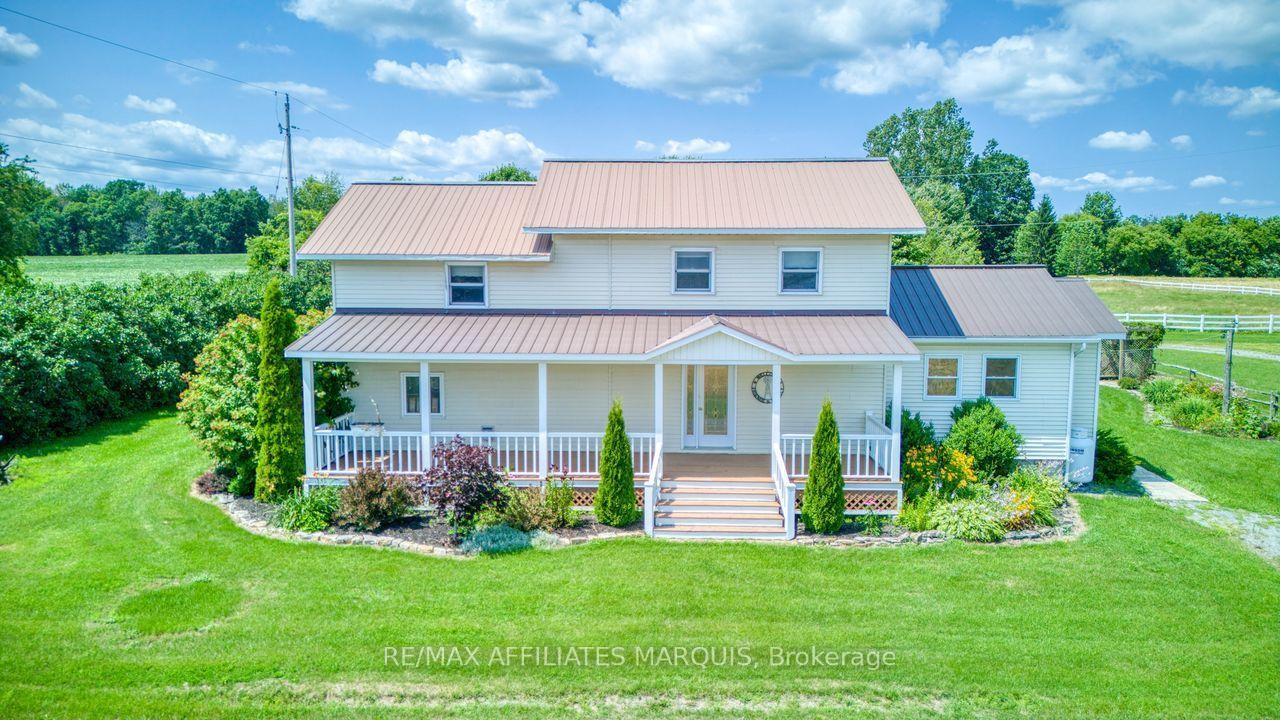
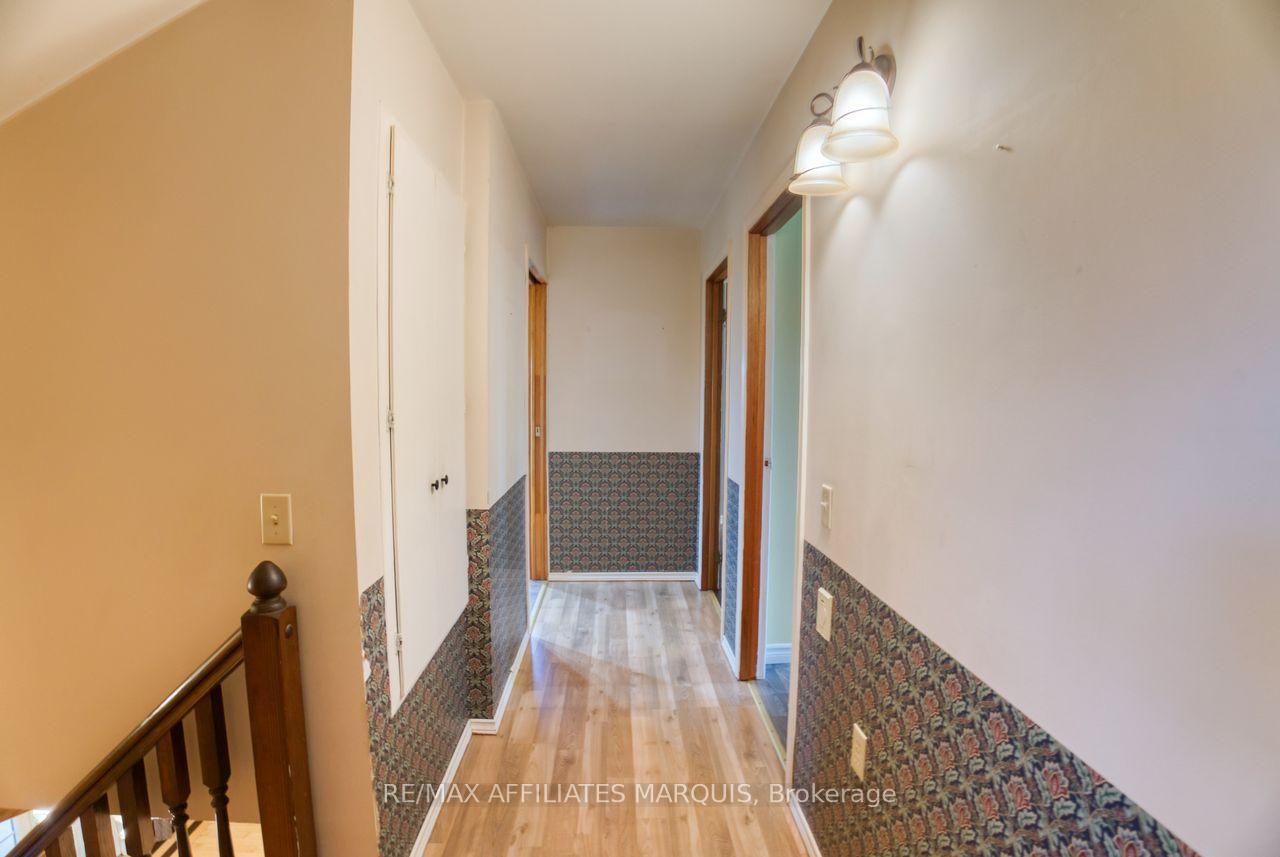
- Two-storey farmhouse with 3 bedrooms and 2 bathrooms.
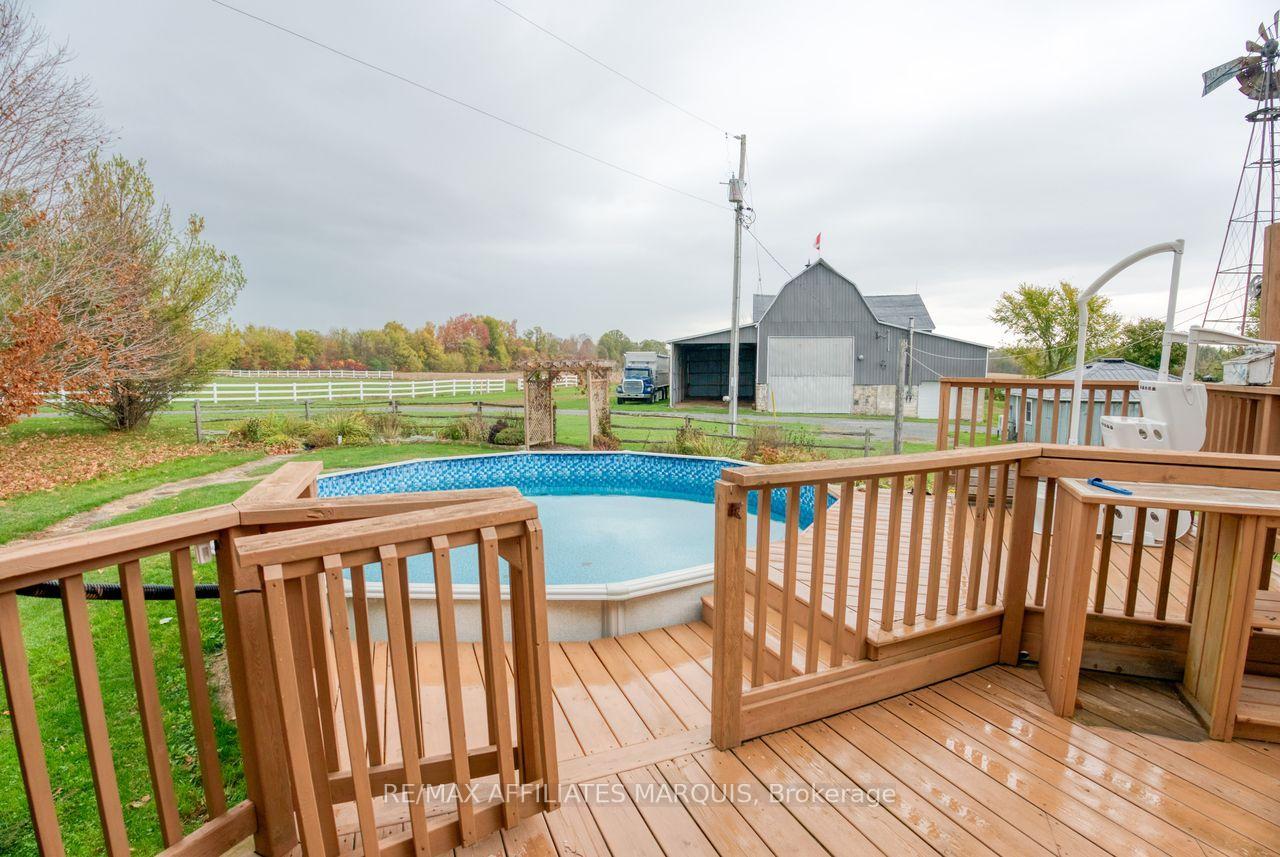
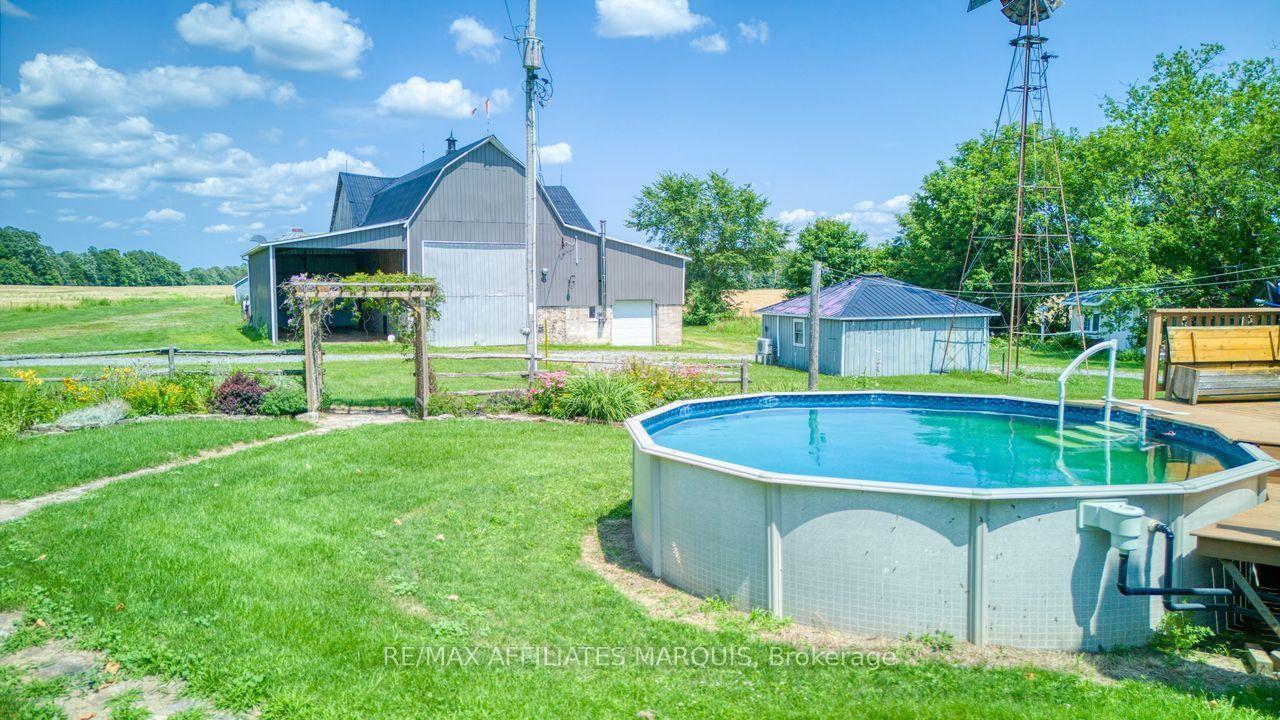
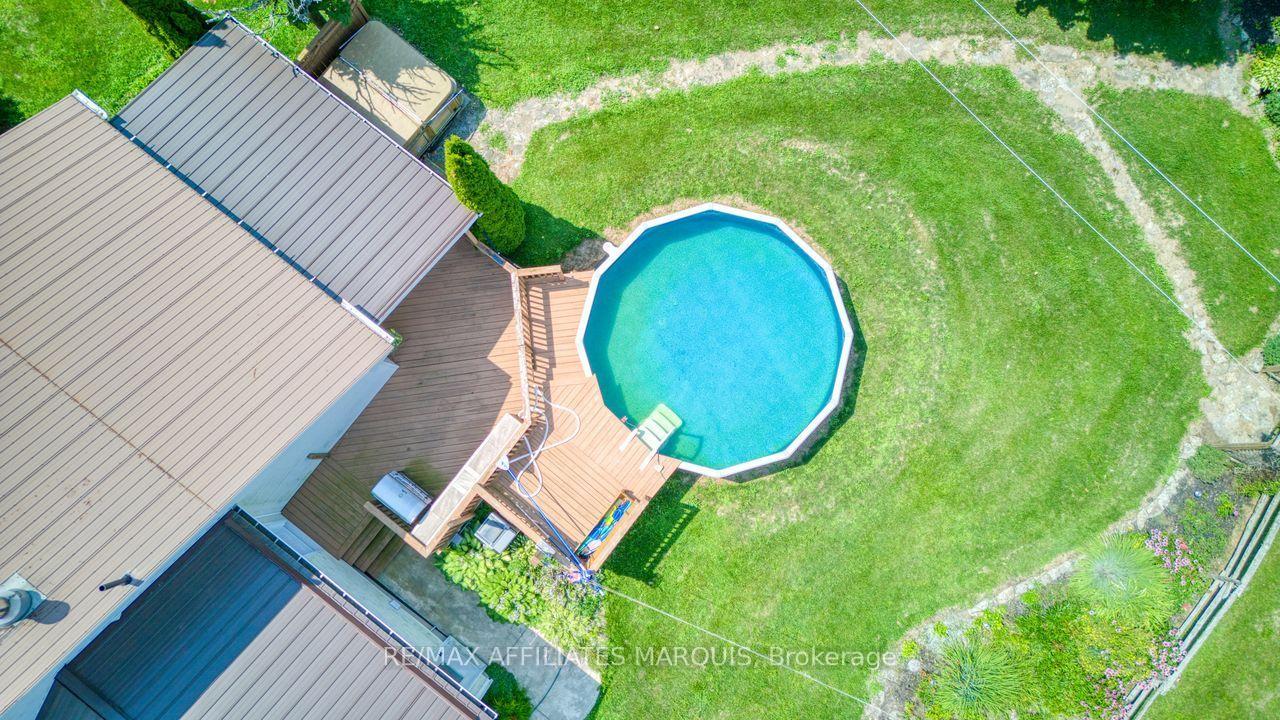
- Expansive decks overlooking above ground pool and gardens.
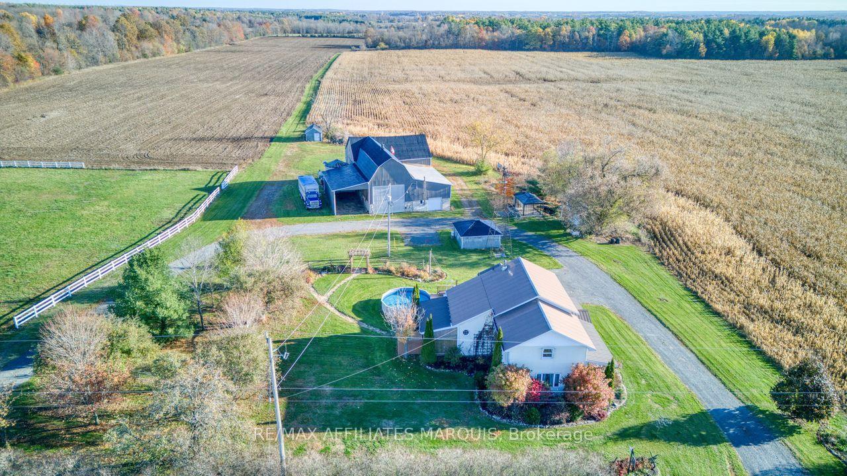
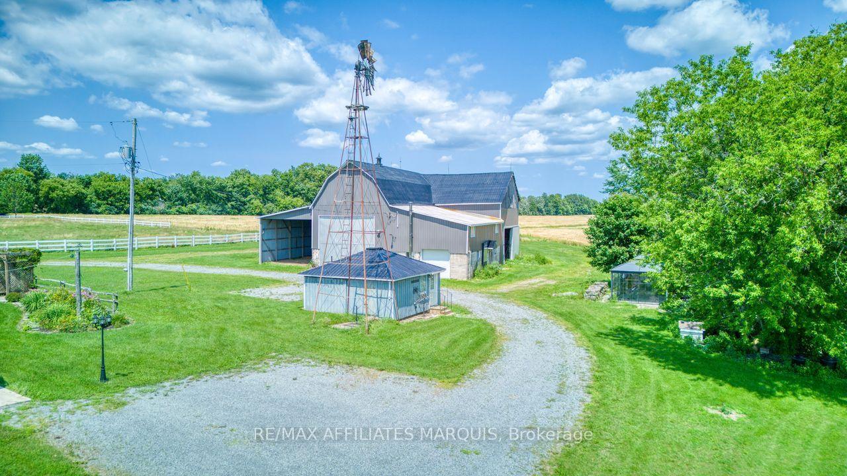
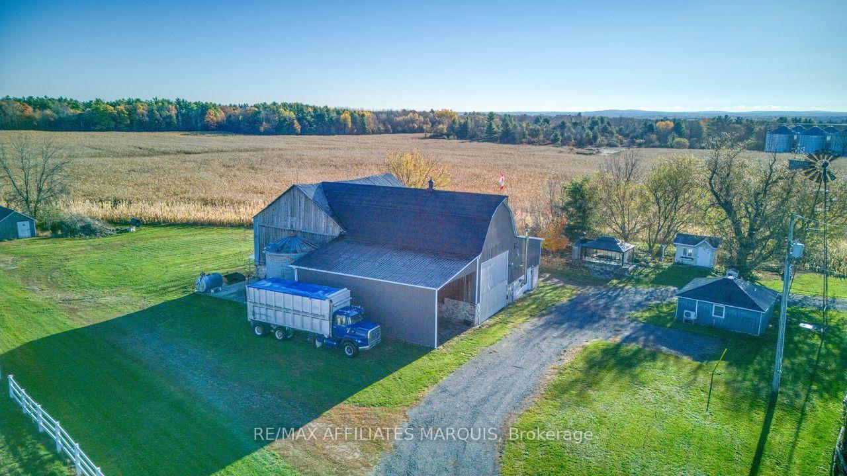
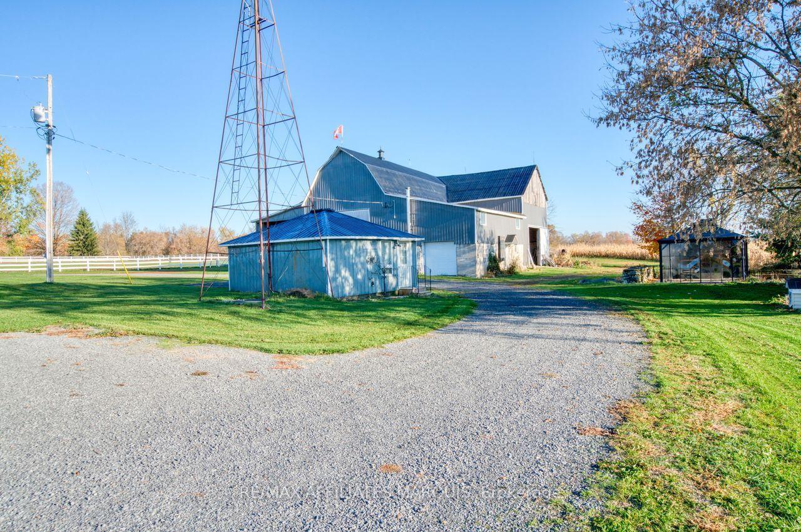
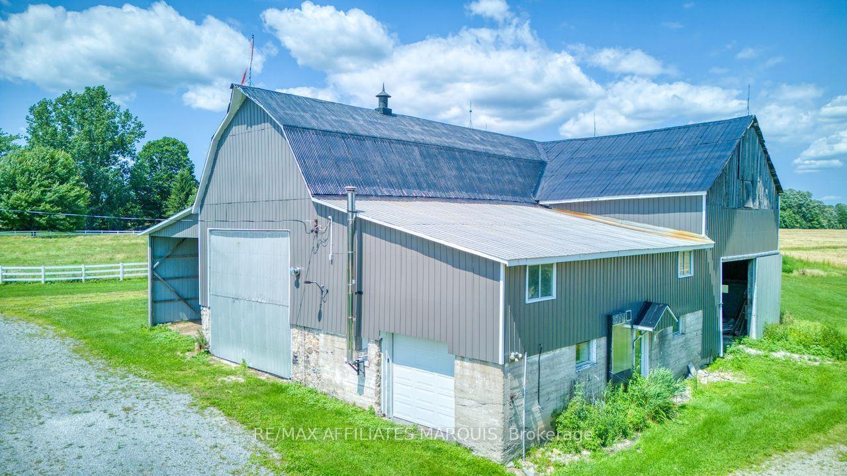
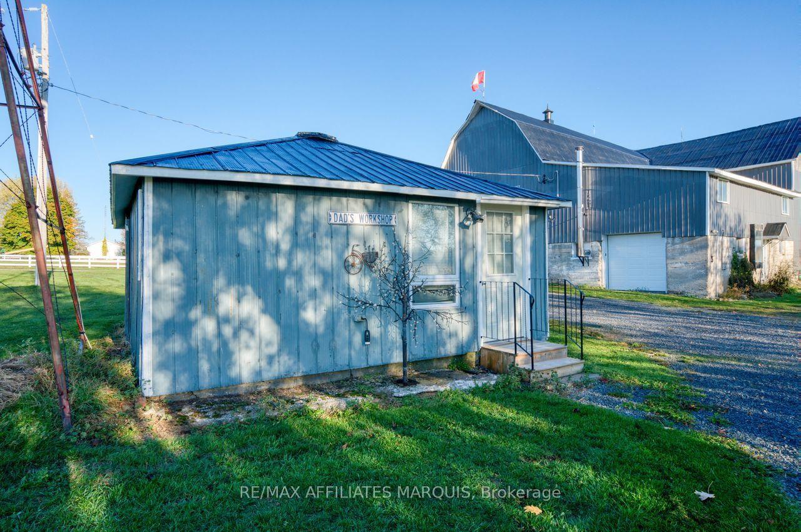
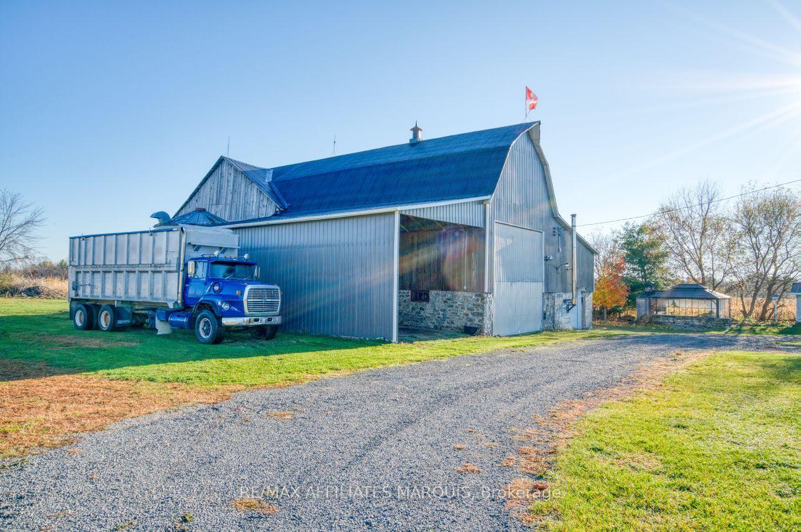
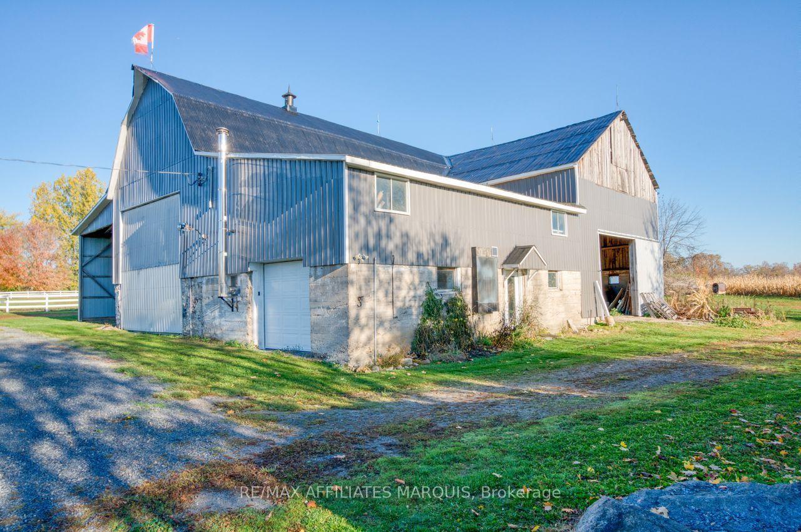
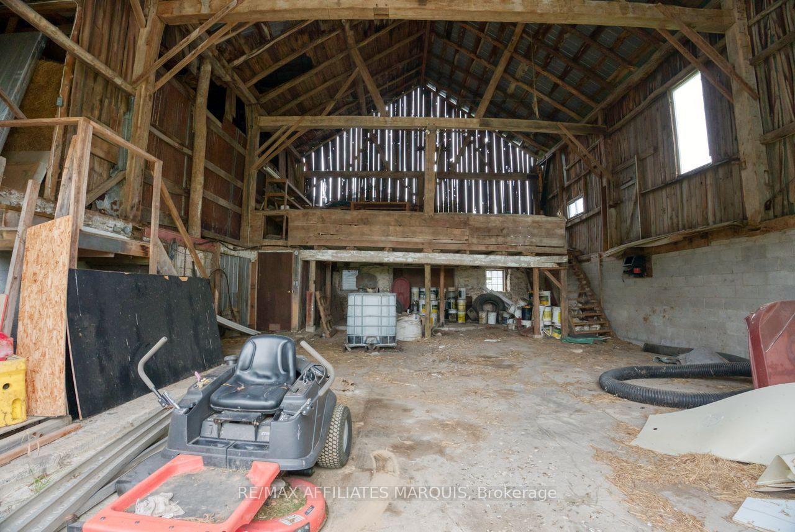
- Fully fenced paddock, large barn, and workshop available.
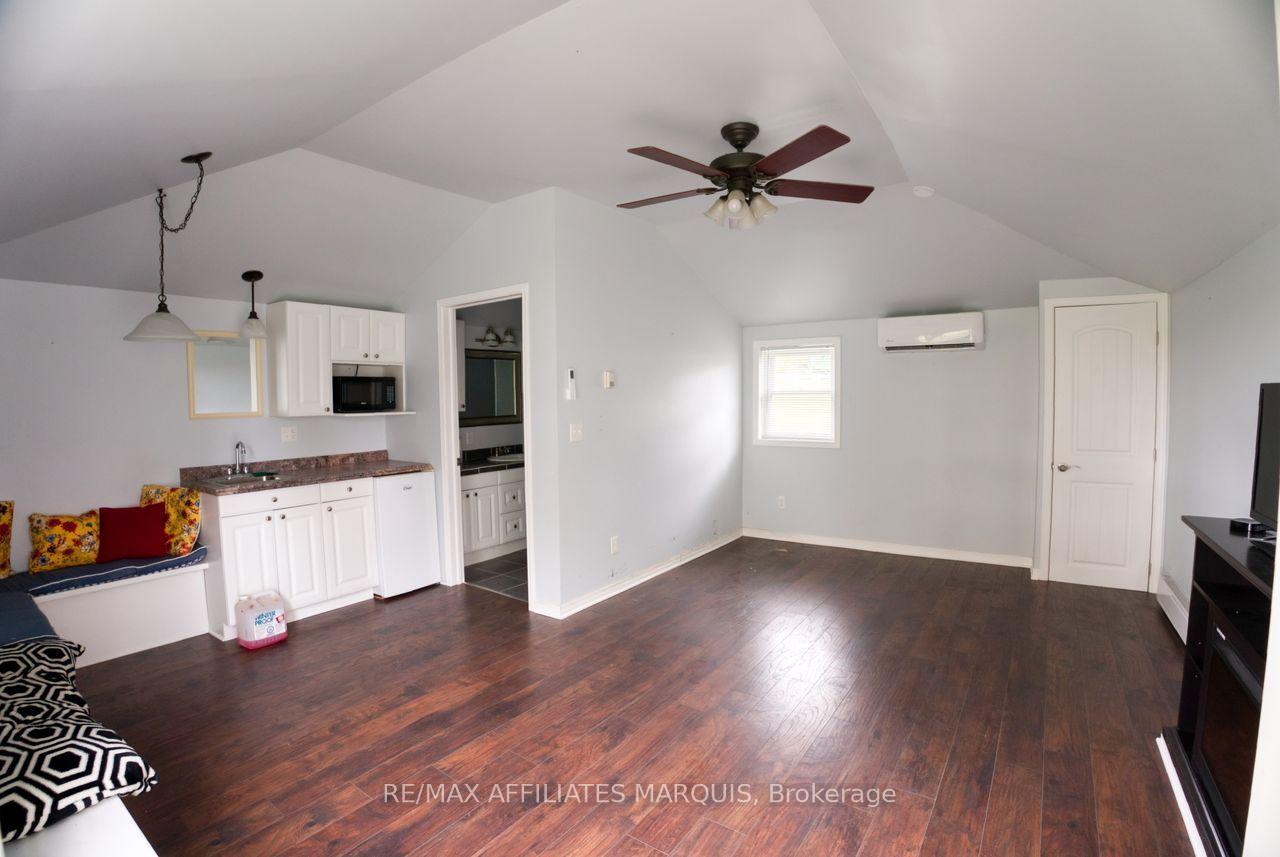
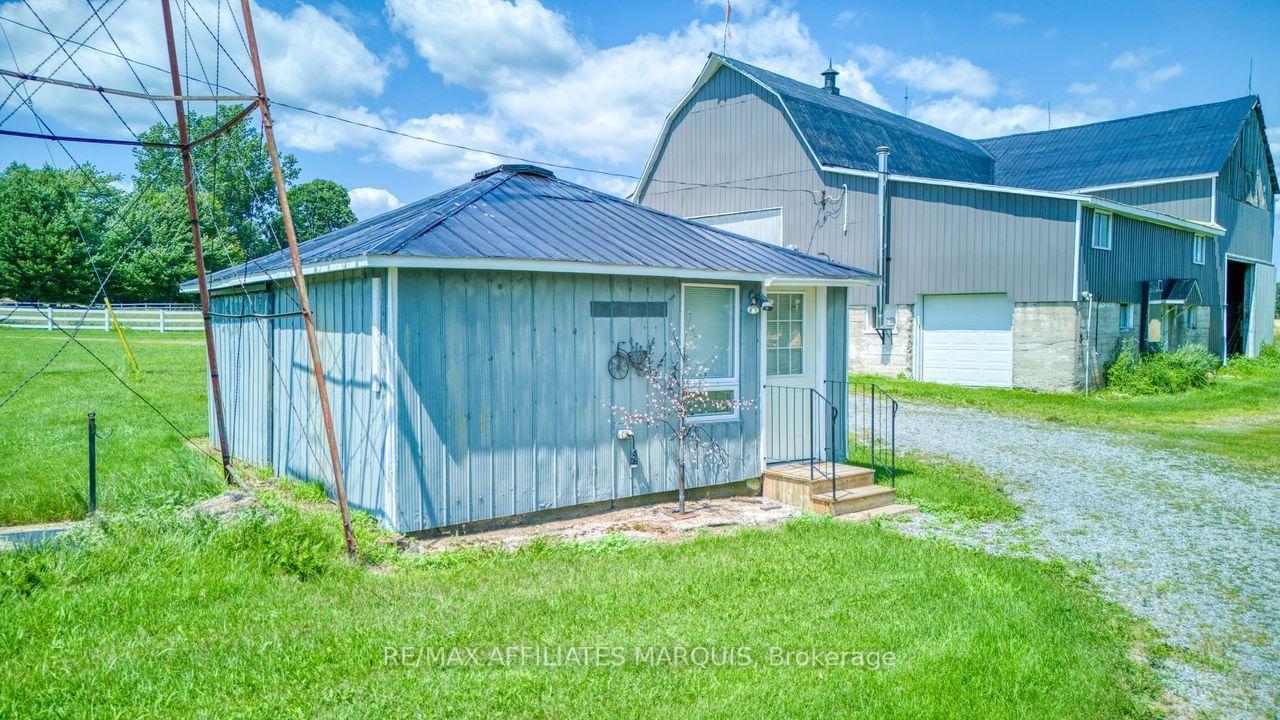
- Self-contained guest house for family or rental income.
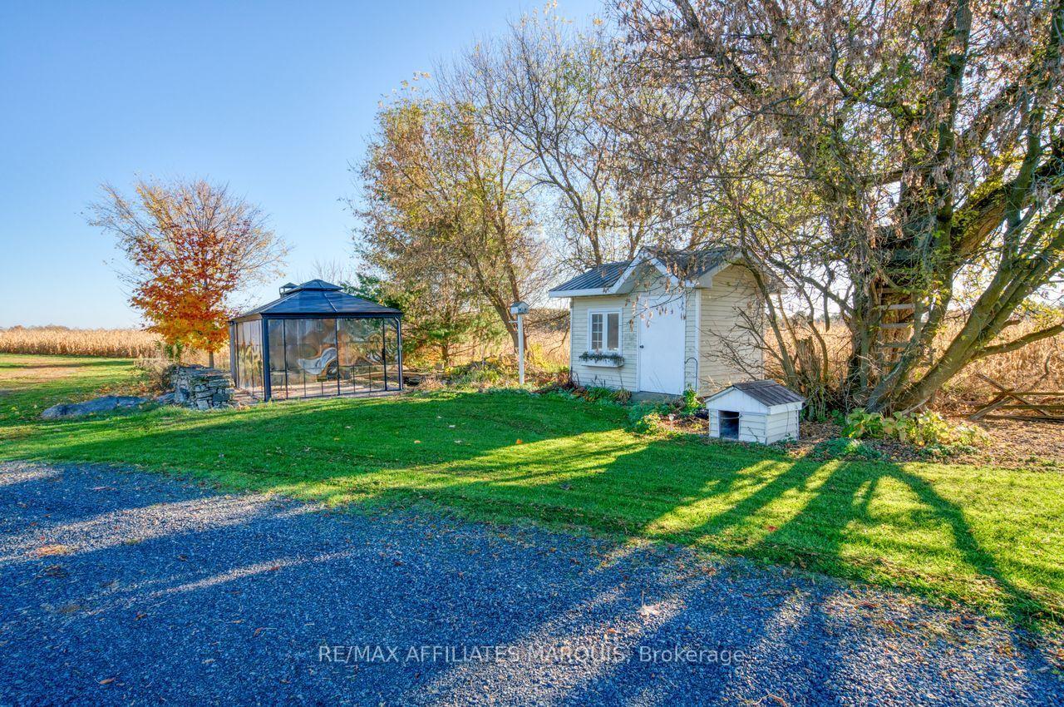
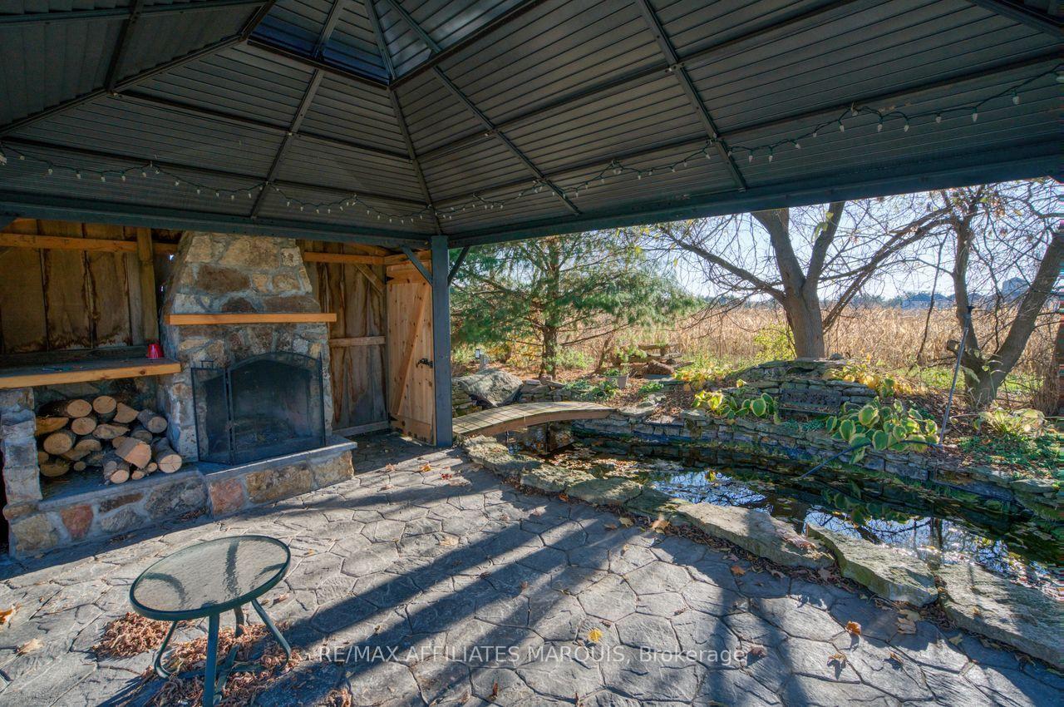
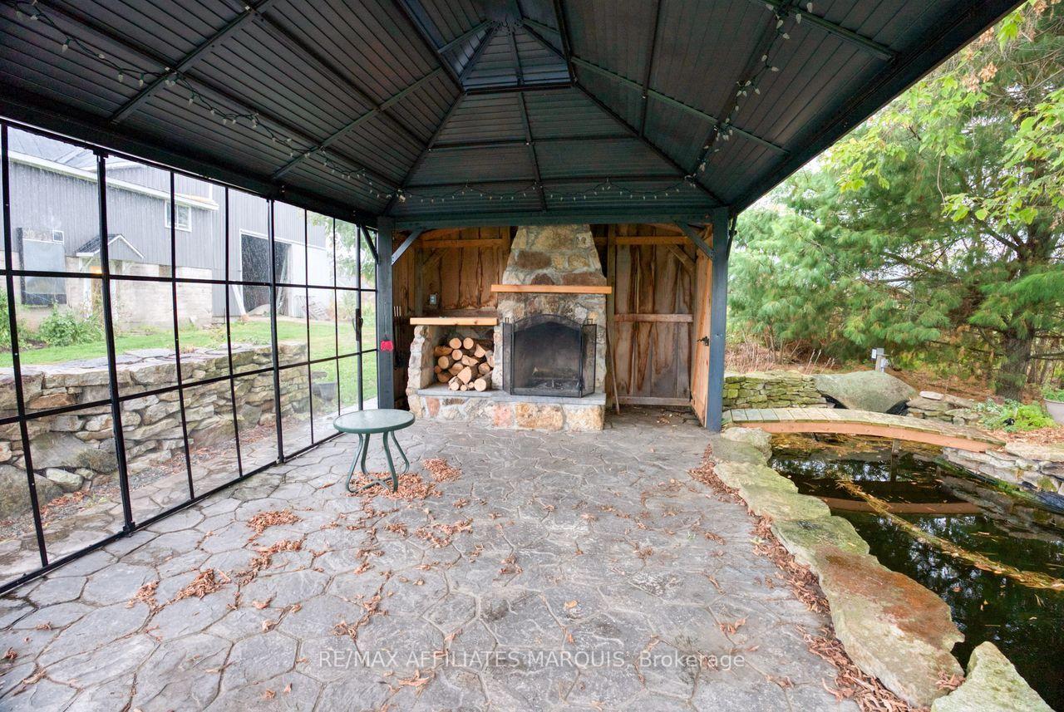
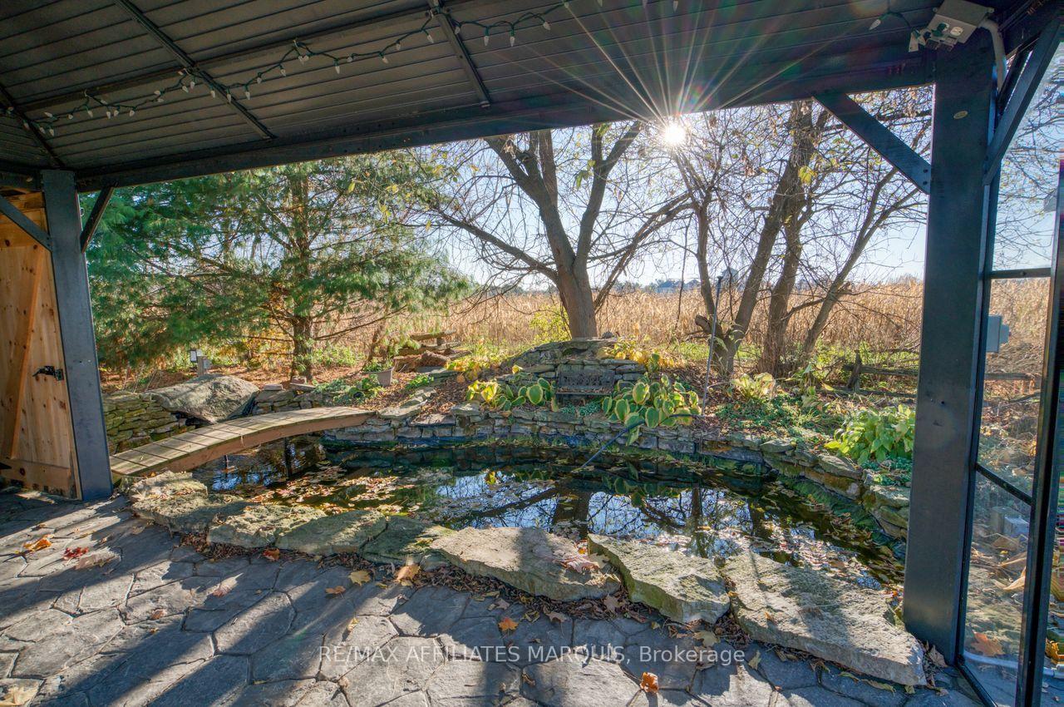
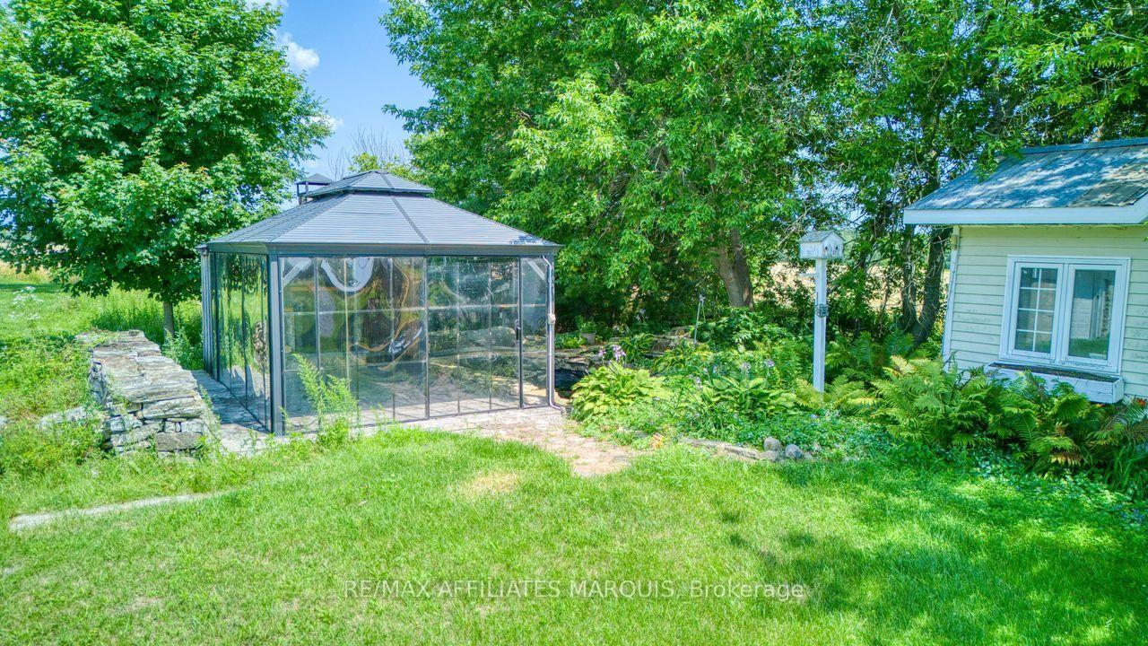
- Screened gazebo with outdoor barbecue and koi pond.
- Ideal for hobby farming or quiet country living.
- Surrounded by mature trees and stunning fields.
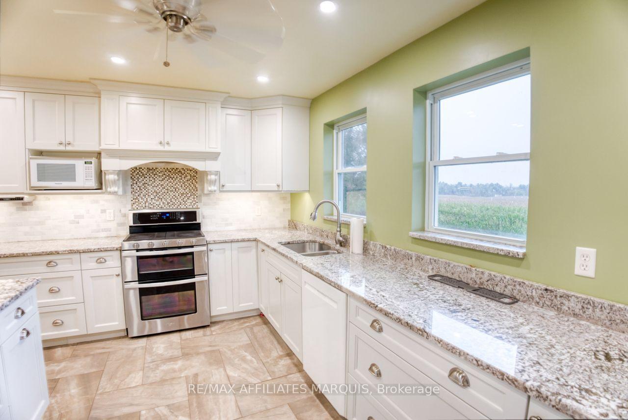
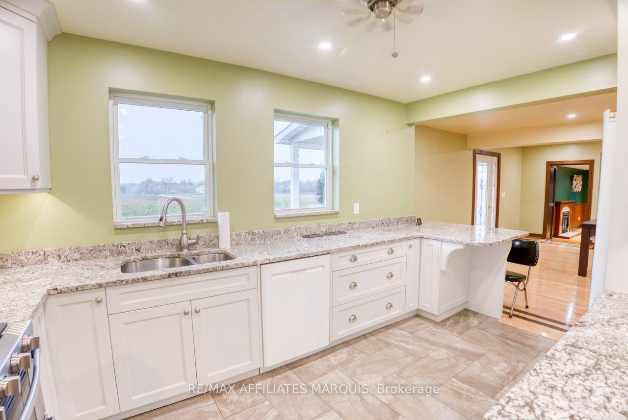
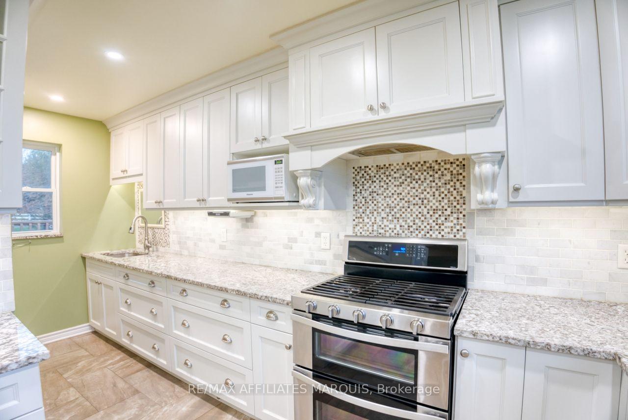
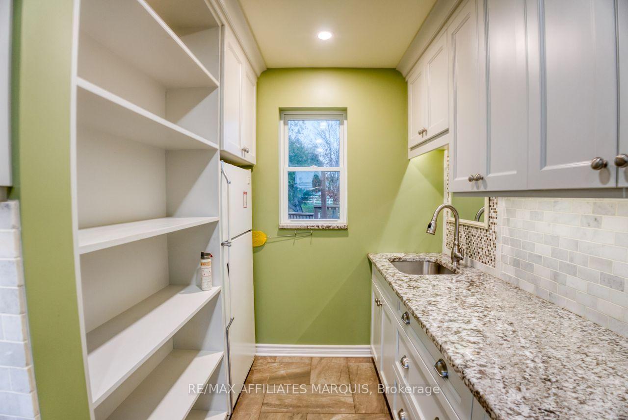
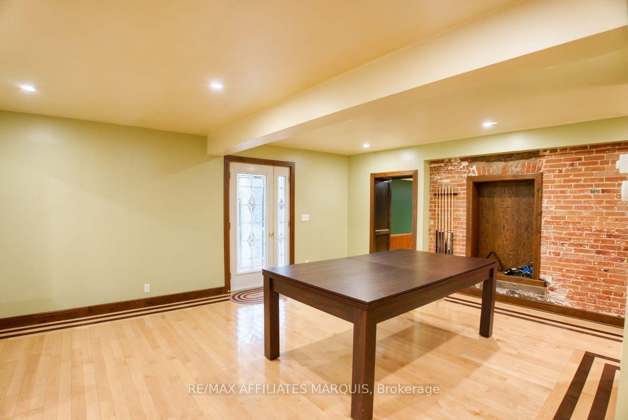
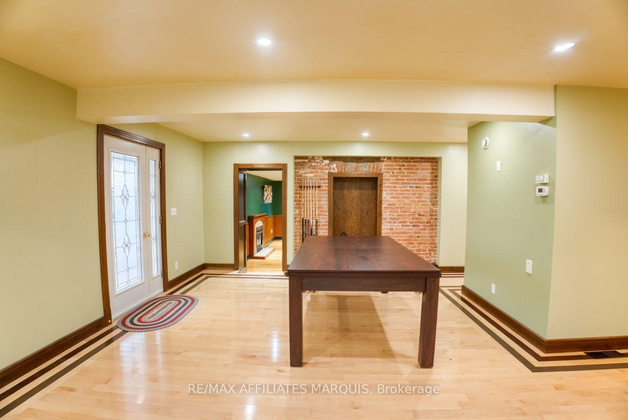
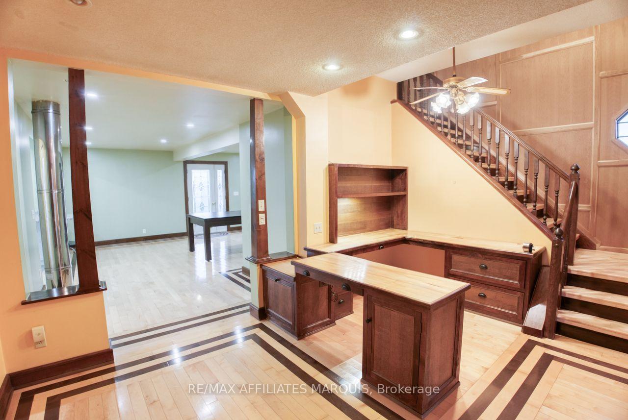
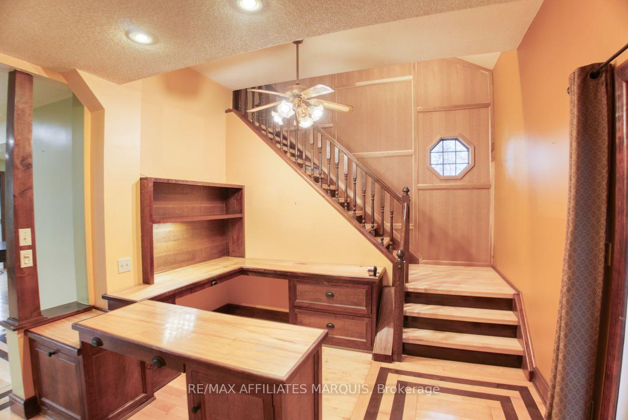
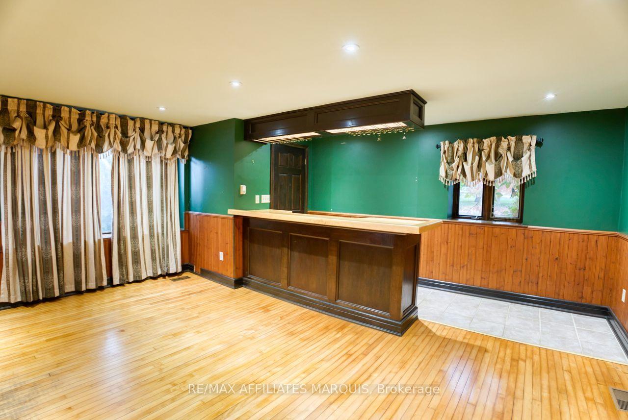
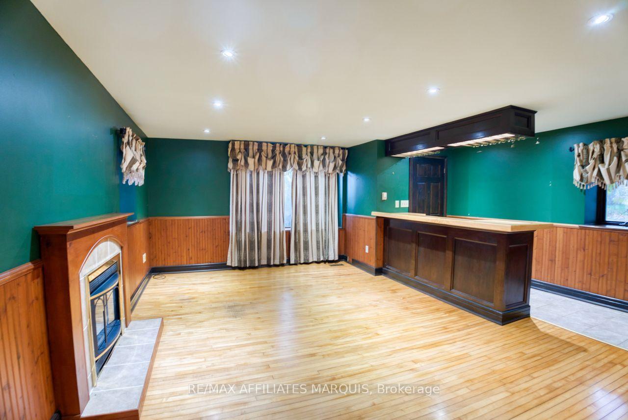
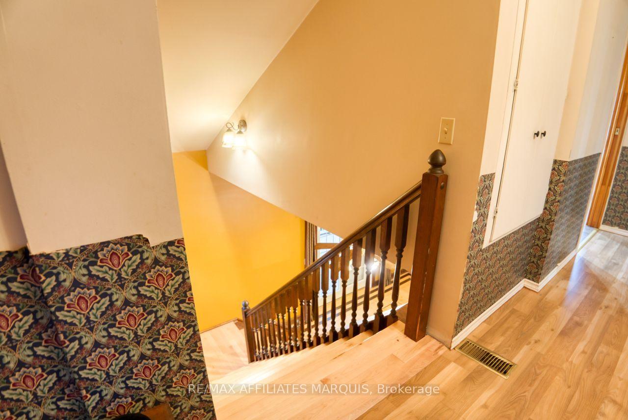
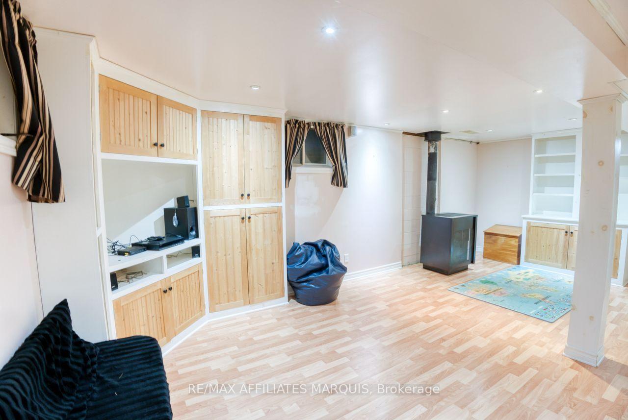
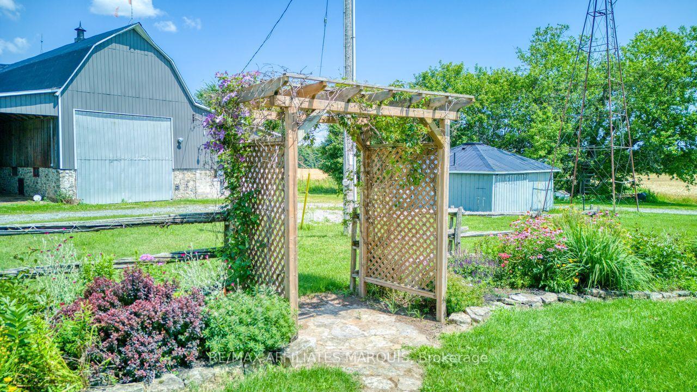
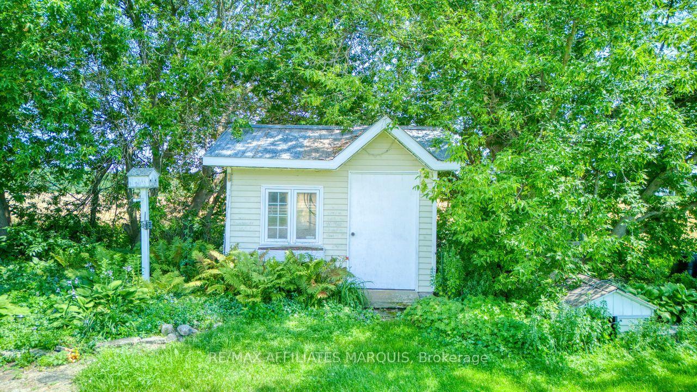
Escape to the peace and beauty of country living with this exceptional private estate, where charm, comfort, and functionality come together on a beautifully landscaped 3-acre property. The welcoming two-storey farmhouse is filled with warmth and character, offering 3 bedrooms and 2 bathrooms, along with multiple outdoor living spaces designed to enjoy every season. Expansive front and rear decks overlook the sparkling above ground pool, lush perennial gardens, and the surrounding countryside, creating the perfect setting for entertaining or simply unwinding. Step outside and discover an impressive collection of amenities. Animal enthusiasts will appreciate the fully fenced paddock, while the large barn and separate workshop provide endless possibilities for hobbies, equipment, or a home-based business. A self-contained guest house offers flexible space for extended family, visitors, or potential income opportunities. The grounds continue to impress with a charming screened-in gazebo featuring a stunning stone outdoor barbecue, a tranquil koi pond, and a small orchard ready to enjoy throughout the seasons. Two additional storage buildings provide even more space for tools, toys, and outdoor equipment. Surrounded by mature trees, stunning fields and thoughtfully designed landscaping, this one-of-a-kind property offers the privacy of a rural retreat while delivering everything needed for modern country living. Whether you're dreaming of hobby farming, entertaining family and friends, or simply embracing a quieter lifestyle, this remarkable property is ready to welcome you home.
Key Facts & Features
Property Costs
- Annual Property Tax Amount
- $2,421
- Land Transfer Tax Fee
- $12,455
Rental Items
- Rental Equipment
- propane tanks
- Basement Type
- Partially Finished
Interior Features
- Laundry Level
- Lower Level
- Interior Extras
- Carpet Free, In-Law Capability, Guest Accommodations, In-Law Suite, Propane Tank, Rough-In Bath, Separate Heating Controls, Separate Hydro Meter
- View
- Garden, Pasture, Pool, Trees/Woods
- Fireplace/Stove
- Yes
- Fireplace Features
- Electric, Family Room, Propane
- Elevator
- No
Exterior Features
- Exterior Extras
- Deck, Hot Tub, Landscaped, Privacy, Private Pond, Recreational Area, Year Round Living
- Pool
- Above Ground
- Property Features
- Level
Building
- Building Type
- Detached
- Building Style
- 2-Storey
Construction
- Exterior Finish
- Vinyl Siding
- Roof
- Metal
- Foundation Details
- Stone
- Special Designation
- Unknown
Lot
- Lot Front
- 133.00 m
- Lot Depth
- 100.00 m
- Lot Size
- 3
Inclusions
- Inclusions
- Propane Stove, 2 Fridges in kitchen, Washer, Propane Dryer, Propane BBQ
Parking & Garages
- Garage Type
- Detached
- Garage Spaces
- 3
- Parking Spaces
- 30
- Total Garage And Parking Spaces
- 30
Heating & Cooling
- Heat Source
- Propane
- Heat Type
- Forced Air
- Air Conditioning
- Central Air
- Water
- Well
- Sewers
- Septic
- Natural Gas
- No
- Hydro
- Yes
- Cable
- No
- Telephone
- Available
- Bedrooms
- 3
- Washrooms
- 2
- Kitchens
- 1
- Family / bonus room
- Yes
Room sizes
- Other—Second level
- Bedroom 2—Second level
- Laundry—Basement level
- Bathroom—Second level, 4 Pc Bath
- Cold Room/Cantina—Basement level
- Bathroom—Main level, 2 Pc Bath
- Living Room—Main level
- Kitchen—Main level
- Bedroom 3—Second level
- Furnace Room—Basement level
- Family Room—Main level
- Room—Basement level
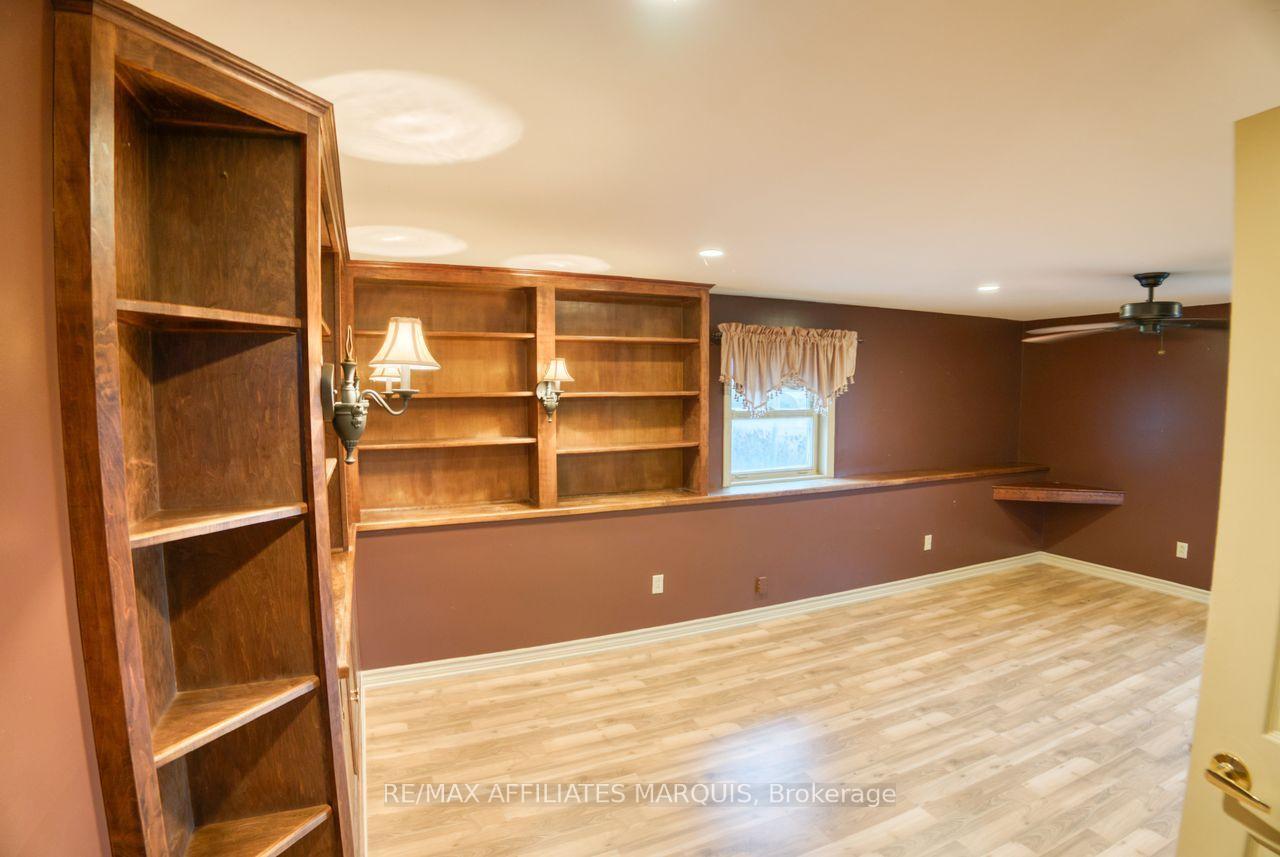
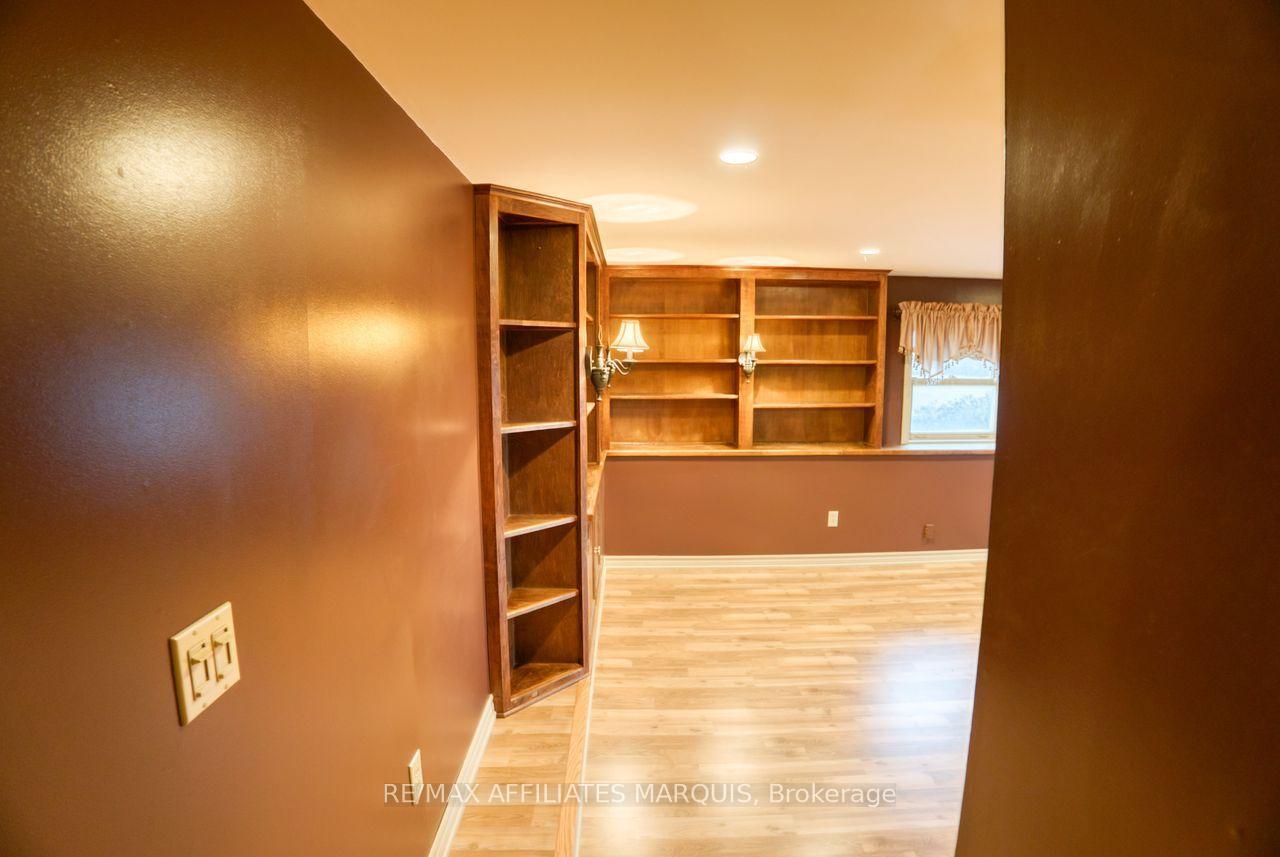
- Office—Main level
- Mud Room—Main level
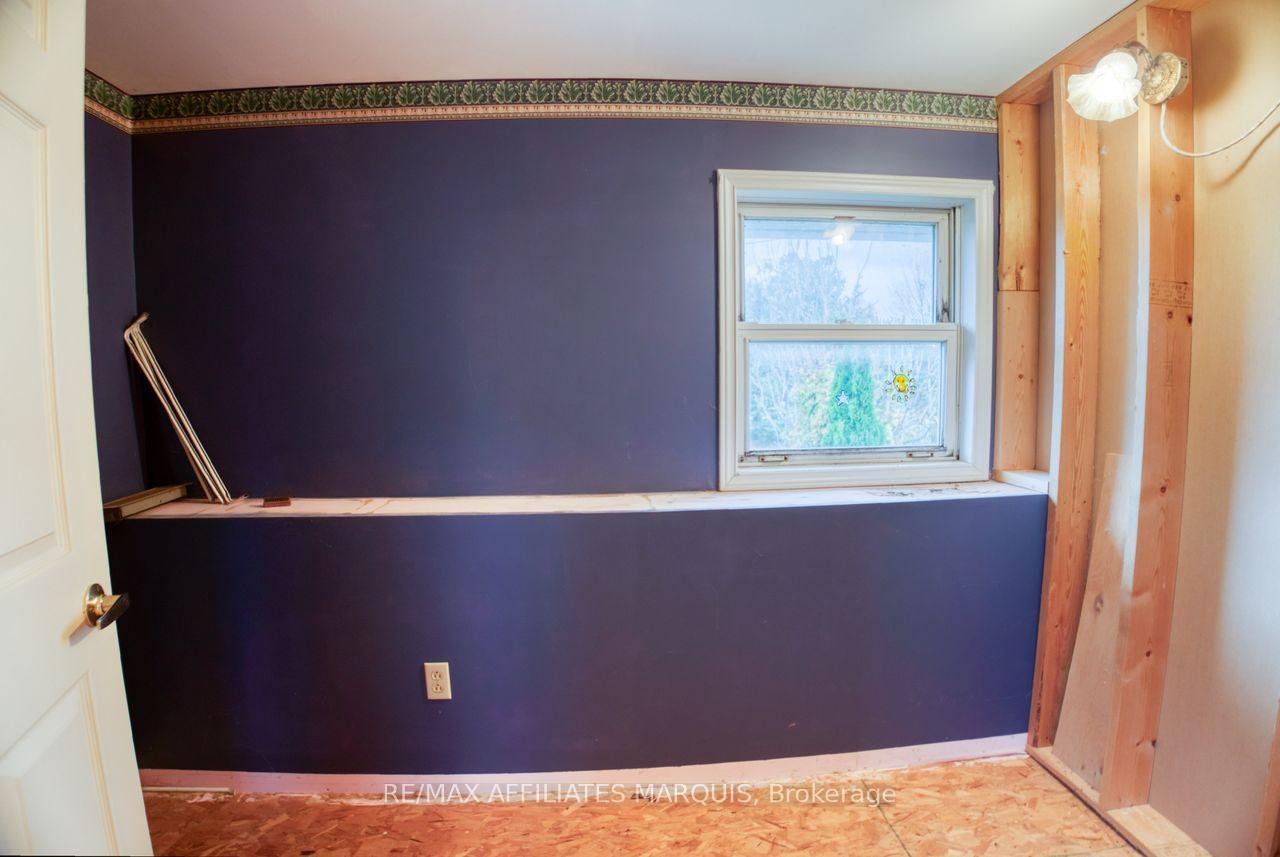
- Bedroom—Second level
Washrooms
- 4-piece, Second
- 2-piece, Main
- Municipality
- Rideau Lakes
- Neighbourhood
- Rideau Lakes (South Crosby) Twp
- Main cross streets
- Summers and Smith
- Directions
- Take Highway 15 to Smith Road, then turn left onto Summers Road. See signs at #421
- Waterfront
- None
- MLS® number
- X13620938
- Data source
- Toronto Regional Real Estate Board
- Listed on
- 2026-07-30
- Updated on
- 2026-09-09
- Days on market
- 81 days
- Possession date
- 2026-08-31
- Possession type
- Immediate
- Co-op commission
- 2
- Seller
- Listed by
- RE/MAX AFFILIATES MARQUIS
Home Market Value
Current home valuation for 421 Summers Road, Rideau Lakes, Rideau Lakes (South Crosby) Twp, Rideau Lakes, ON. Listed for $799,000
HOMEH Estimate
$580,000
Estimated Sales Range
$348,000 - $812,000
HOMEH Estimate for 421 Summers Road, Rideau Lakes, Rideau Lakes (South Crosby) Twp
Calculated with a real agent's CMA method — 45+ years of experience, codified. Not an AI guess.
For the owner
Is this your home? Track its value.
Get this home's HOMEH Estimate by email once a month, with how many homes are for sale around you.
Mortgage Payment Calculator
Compare up to 4 down payment scenarios
5% on first $500K + 10% on $299,000 over $500K
$54,900
| Scenario 1 | Scenario 2 | Scenario 3 | Scenario 4 | |
|---|---|---|---|---|
−Down payment | % $ | % $ | % $ | % $ |
+CMHC insurance | $29,755 | $22,292 | $19,016 | $0 |
=Total mortgage | $773,624 | $741,392 | $698,166 | $639,200 |
Amortization | ||||
Mortgage rate | % | % | % | % |
| Payment frequency | ||||
=Mortgage payment | $3,777monthly | $3,620monthly | $3,409monthly | $3,121monthly |
Land Transfer Tax
$12,455
$12,455
Around this home
No schools found nearby
Data provided by OpenStreetMap & Fraser Institute School Rankings
Ask HOMEH
New!Hi there!
👋Text or call (416) 301-9001
Recommended for you
Based on homes you've looked at.
No recommended properties found.
Nearby similar homes
No nearby properties found.
More real estate resources
Other homes nearby
Explore this area
Nearby neighbourhoods
No nearby listings available.