

10 Brickyard Drive
10 Brickyard Drive
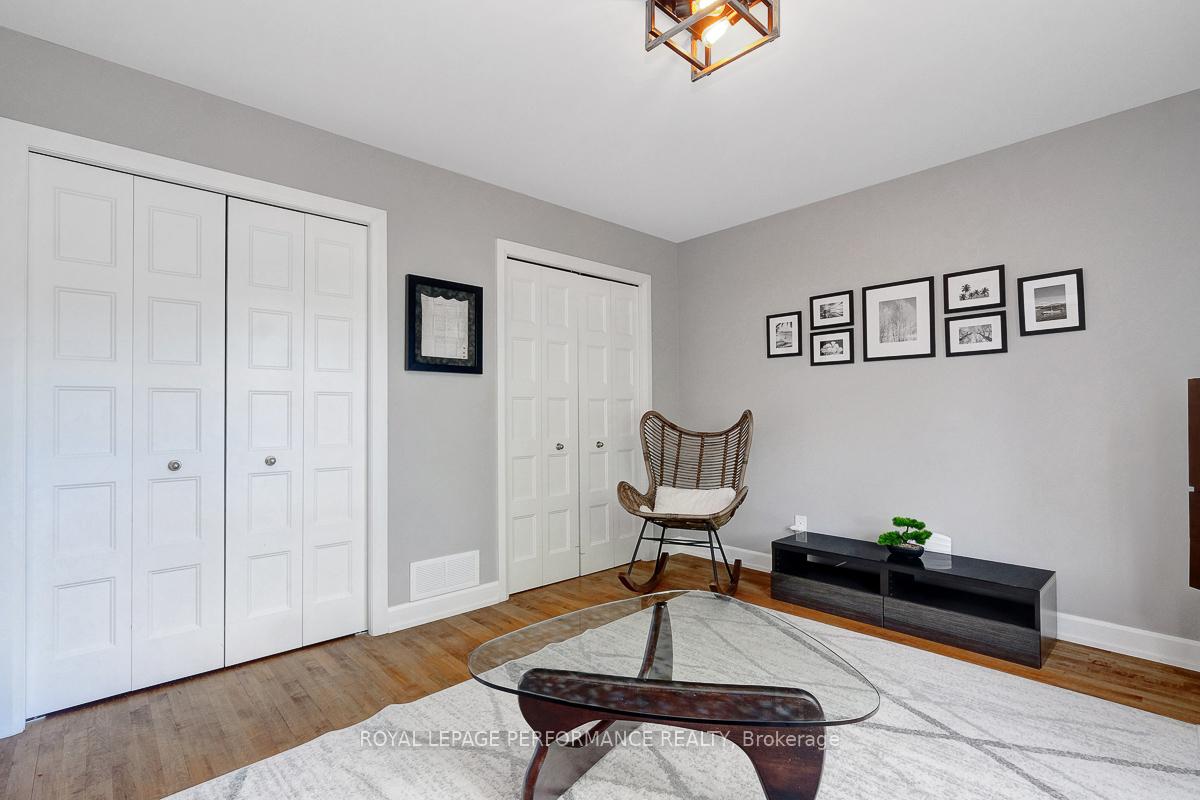 See all 40 photos
Property history
Facts and features
- BasementFinished
- Age of home6–15 years
- Water, sewerMunicipal
- Lot shapeRectangular
- Fireplace
- Central air
The homeDetached, 2-storey, Age 6–15 years
- Type: Detached
- Style: 2-storey
- Age: 6–15 years
- Living space: 2,000–2,500 sq ft
- Basement: Finished, full
- Waterfront: None
InsideFireplace Yes, natural gas, electric, Main level, Auto garage door remote, air exchanger, rough-in bath
- Fireplace: Yes, natural gas, electric
- Laundry: Main level
- Features: Auto garage door remote, air exchanger, rough-in bath
- Rooms above ground: 12
- Bedrooms: 4
- Bathrooms: 4
- Kitchens: 1
- Family room: Yes
Outside and lotBrick, vinyl siding, Asphalt shingle, Concrete
- Exterior: Brick, vinyl siding
- Roof: Asphalt shingle
- Foundation: Concrete
- Features: Deck, lighting
- Size: 50.03 × 109.91 ft
- Shape: Rectangular
Parking2 Garage, Attached
- Spaces: 2 Garage
- Garage: Attached
Heating, water and powerForced air, gas, Central air, Municipal water
- Heating: Forced air, gas
- Cooling: Central air
- Water: Municipal water
- Sewer: Municipal sewer
Costs and taxesTaxes $4,831 a year, HST included in the price, Hot water tank
- Taxes, 2024: $4,831 a year
- HST: HST included in the price
- Rental items: Hot water tank
Included in the saleRefrigerator, stove, microwave, dishwasher, washer, dryer, window coverings, wardrobes in master bedroom, fireplace in master bedroom, govee exterior lights, gazebo, shed, infrared sauna, Basement fireplace, basement fridge, basement freezer
- Included: Refrigerator, stove, microwave, dishwasher, washer, dryer, window coverings, wardrobes in master bedroom, fireplace in master bedroom, govee exterior lights, gazebo, shed, infrared sauna
- Not included: Basement fireplace, basement fridge, basement freezer
Listing detailsX12162818, Sold, May 21, 2025
- MLS® number: X12162818
- Status: Sold
- Listed on: May 21, 2025
- Days on market: 20
- Updated: Jun 10, 2025
- Possession: 2025-08-20 / Other
- Occupied by: Owner
- Listing brokerage: ROYAL LEPAGE PERFORMANCE REALTY
About this home
10 Brickyard Drive, Russell (Village of Russell), ON K4R 0B2
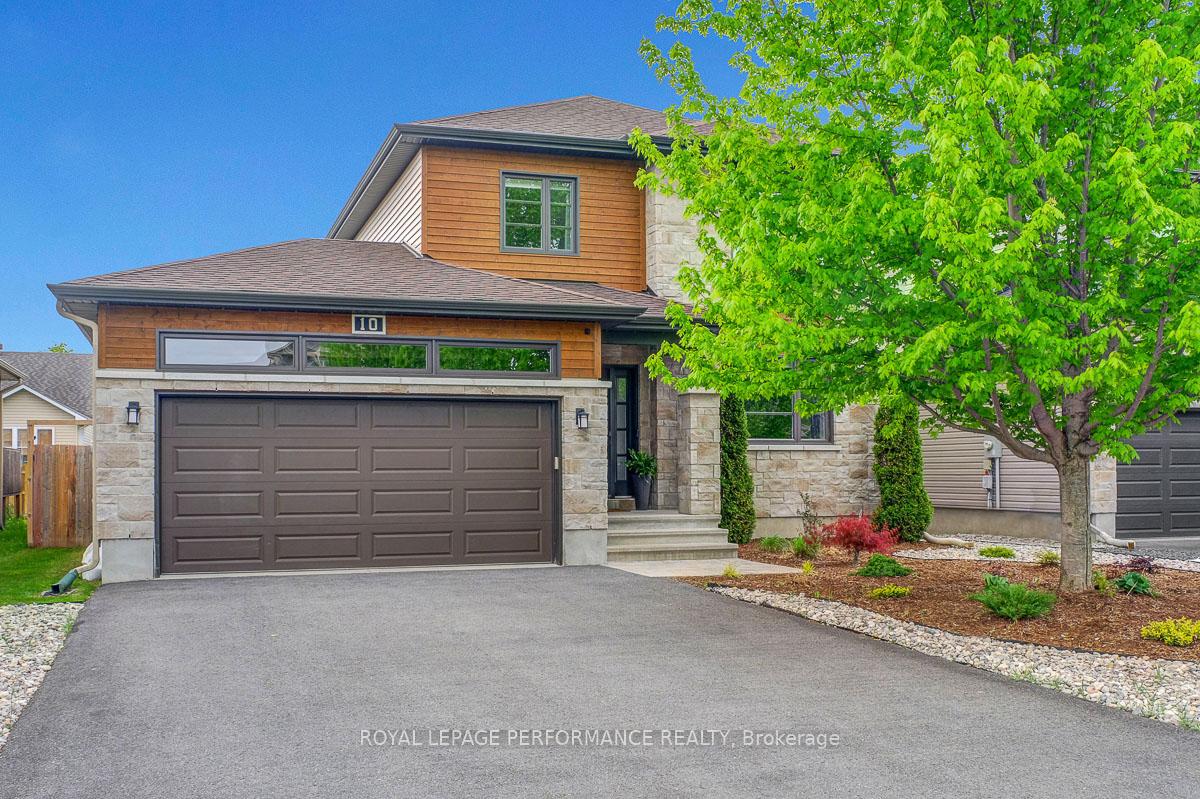
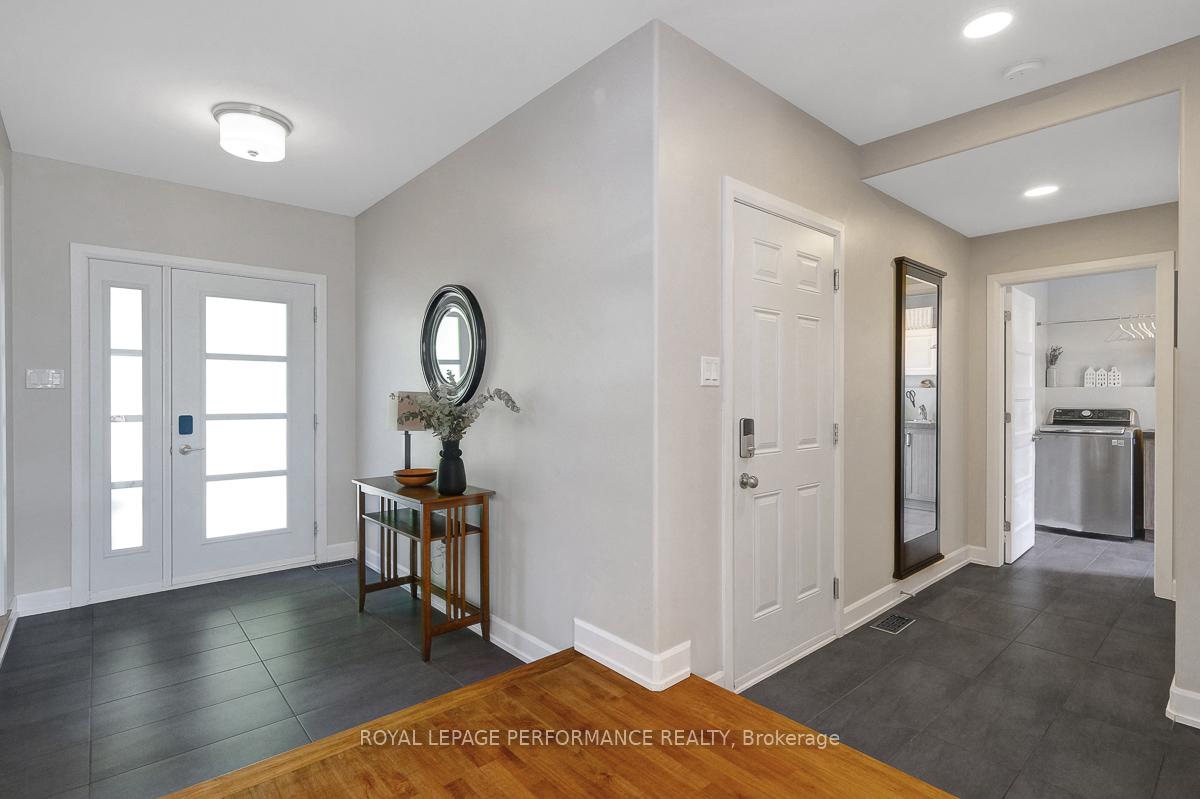
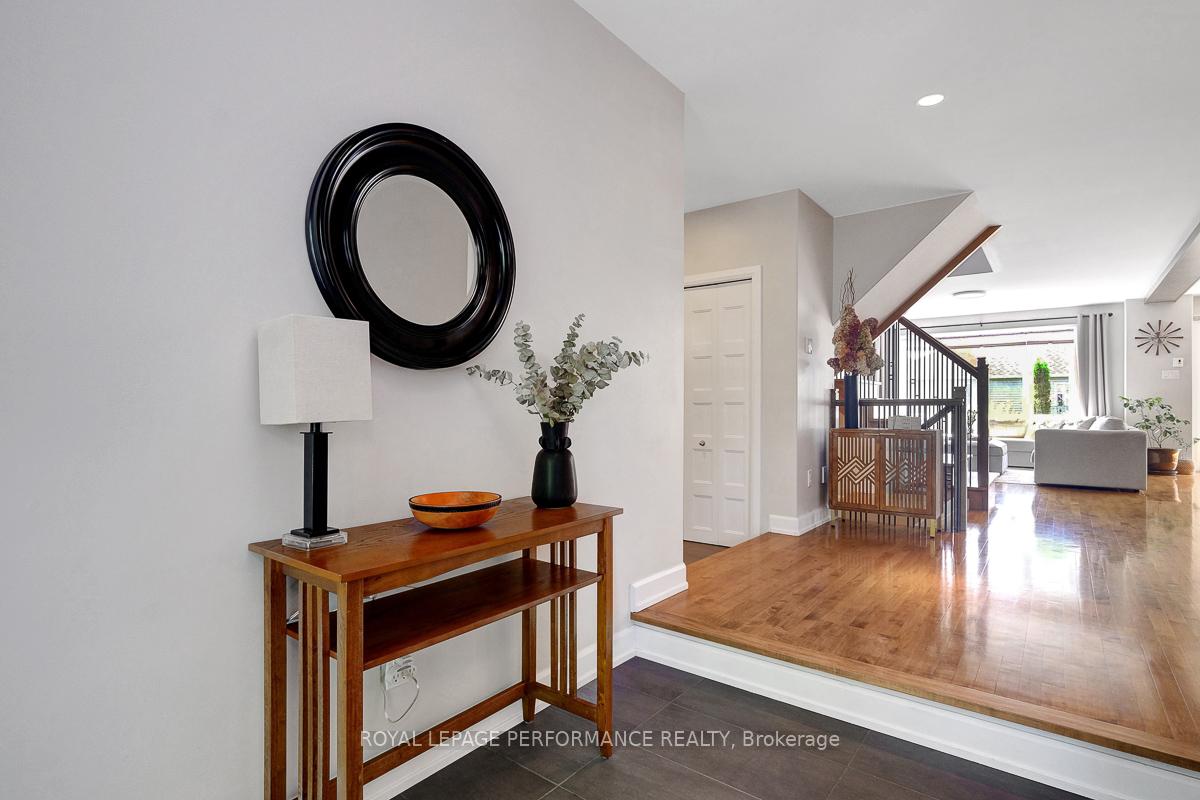
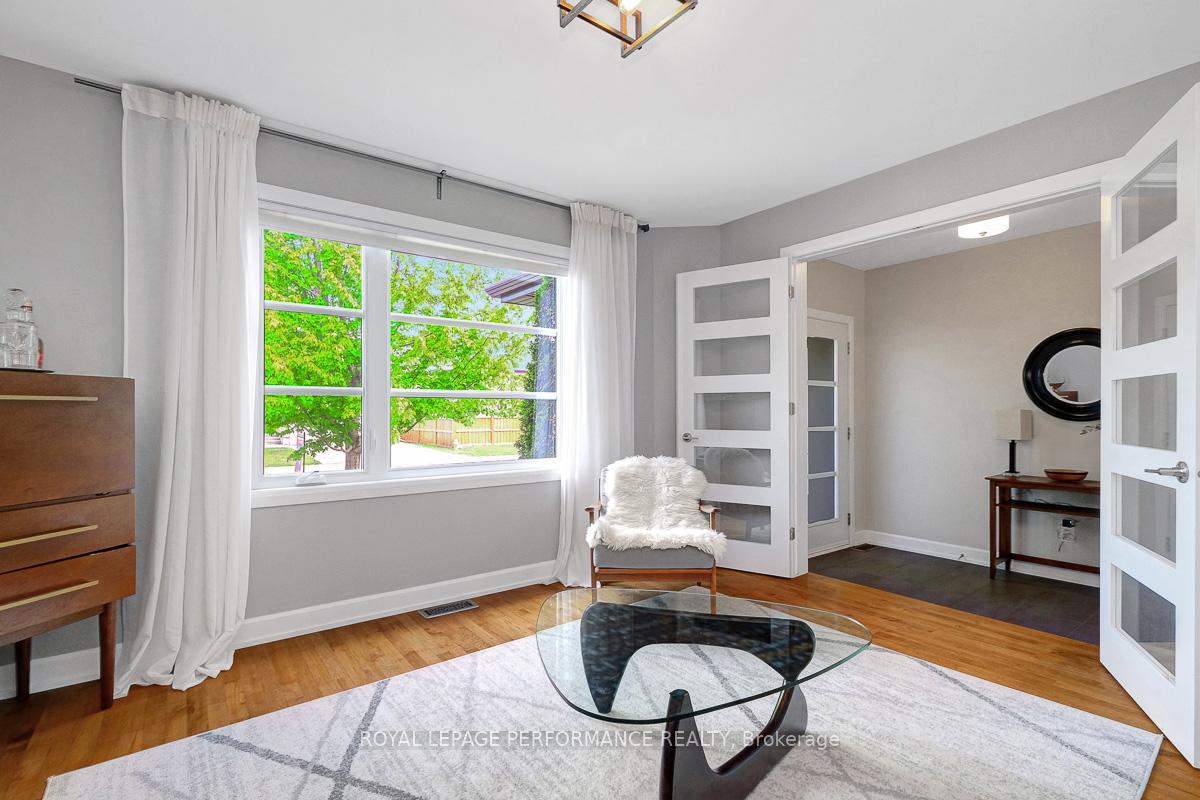
Welcome to this stunning 4-bedroom, 3.5-bath home located in the highly sought-after Olde Towne West subdivision of Russell. Thoughtfully designed and meticulously maintained, this home blends rich interior colours with timeless finishes for a warm and inviting feel throughout. Step inside to find hardwood and ceramic tile flooring on the main level, where a spacious front office provides the perfect work-from-home setup. The heart of the home is the beautifully appointed kitchen featuring a super-functional island, stainless steel appliances, walk-in pantry, and ample cabinetry ideal for both everyday living and entertaining. Upstairs, you'll find four generously sized bedrooms, including an oversized primary retreat complete with a large walk-in closet and luxurious 4-piece ensuite. The fully finished basement offers a theatre-style TV area, space for game nights, a home gym area, a convenient 2-piece bathroom with rough-in for a shower or tub, and an included infrared sauna your personal wellness retreat! The backyard is an entertainer's dream with full fencing, beautiful landscaping, and two decks: one for BBQs and casual lounging, the other perfect for family meals or summer get-togethers under the stars. Located just steps from a neighbourhood park and playground, and only a short walk to grocery stores, hardware shops, coffee spots, conservation areas, and multiple schools this home delivers on lifestyle, location, and luxury.
Ask about this home
A HOMEH agent will answer your questions about this home.
Around this home
Daily convenience, out of 100, from the distances below
Schools nearby
School rating, out of 10.
Helpful calculators
Your HOMEH agent

"I would see it this week."