

9 Bols Street W
9 Bols Street W
 See all 33 photos
Property history
- $859,900TerminatedList: 2025-05-29|End: 2025-06-10|12 daysX12180665
Facts and features
- BasementPart finished
- Price per sq ft~$382
- Water, sewerWell, septic
- HeatingForced air
- Fireplace
- Central air
- Pool
The homeDetached, Sidesplit 4, 2,000–2,500 sq ft
- Type: Detached
- Style: Sidesplit 4
- Living space: 2,000–2,500 sq ft
- Basement: Partially finished
- Waterfront: None
InsideFireplace Yes, wood, Lower level, In-law capability, water heater owned
- Fireplace: Yes, wood
- Laundry: Lower level
- Features: In-law capability, water heater owned
- Rooms above ground: 7
- Rooms in the basement: 1
- Bedrooms: 4
- Bathrooms: 3
- Kitchens: 1
- Family room: Yes
Outside and lotBrick front, stucco (plaster), Shingles, Poured concrete
- Exterior: Brick front, stucco (plaster)
- Roof: Shingles
- Foundation: Poured concrete
- Pool: None, on ground
- Features: Privacy
- Size: 150 × 300 ft
- Zoning: RV1
Parking4 Garage, Attached
- Spaces: 4 Garage
- Garage: Attached
Heating, water and powerForced air, gas, Central air, Well
- Heating: Forced air, gas
- Cooling: Central air
- Water: Well
- Sewer: Septic
Costs and taxesTaxes $5,108 a year, HST included in the price
- Taxes, 2024: $5,108 a year
- HST: HST included in the price
Included in the saleRefrigerator, stove, dishwasher, washer, dryer, dishwasher, hood fan, hot water tank, water softner, uv light
- Included: Refrigerator, stove, dishwasher, washer, dryer, dishwasher, hood fan, hot water tank, water softner, uv light
Listing detailsX12180665, Terminated, May 29, 2025
- MLS® number: X12180665
- Status: Terminated
- Listed on: May 29, 2025
- Days on market: 12
- Updated: Jun 10, 2025
- Possession: Flexible
- Occupied by: Owner
- Listing brokerage: ROYAL LEPAGE PERFORMANCE REALTY
About this home
9 Bols Street W, Russell (Village of Russell), ON K4R 1A7
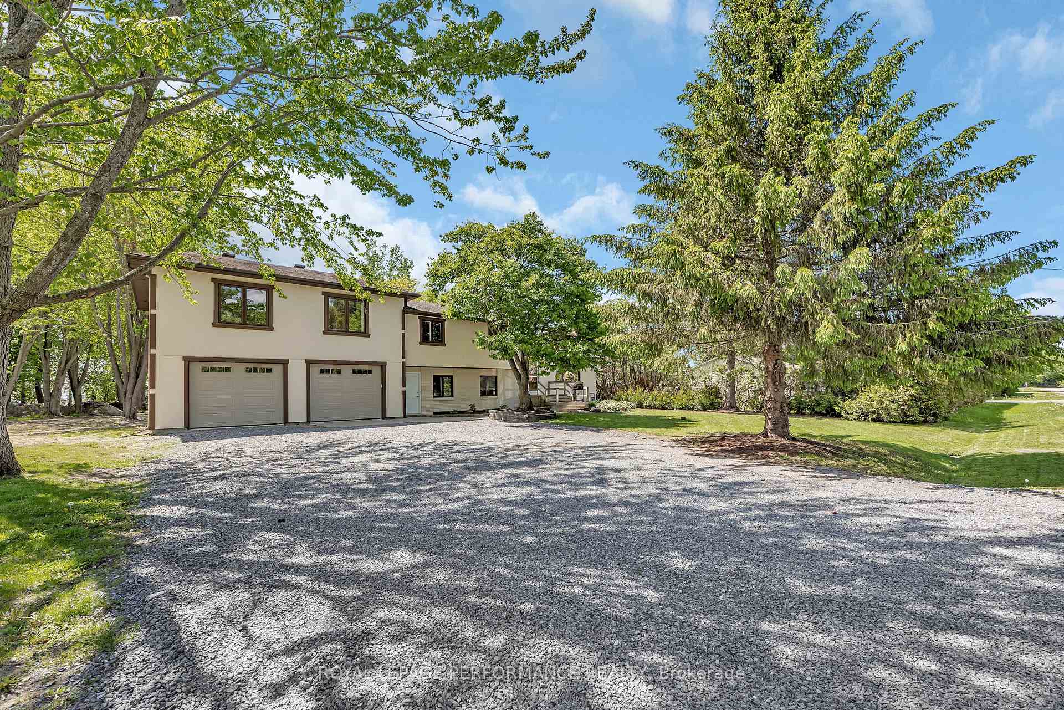
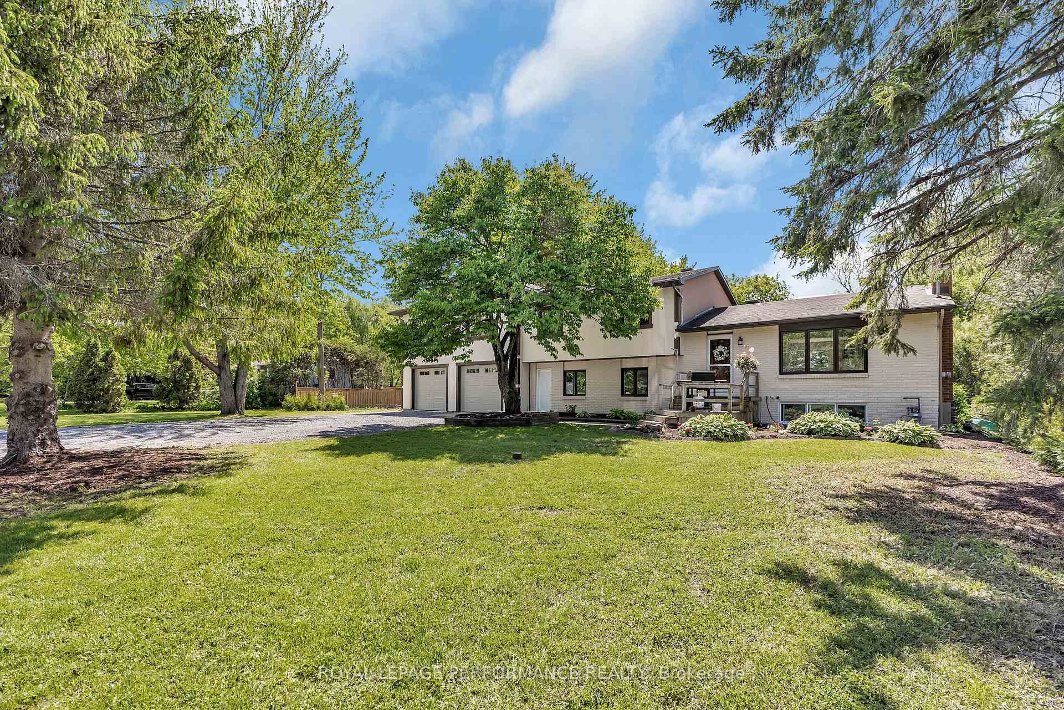
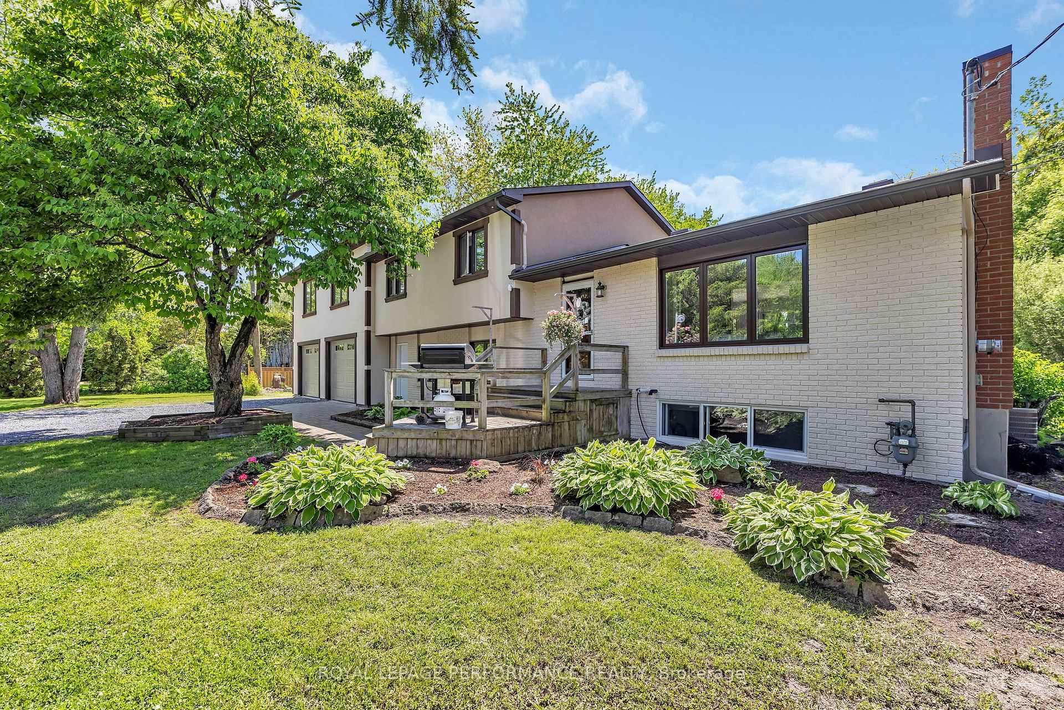
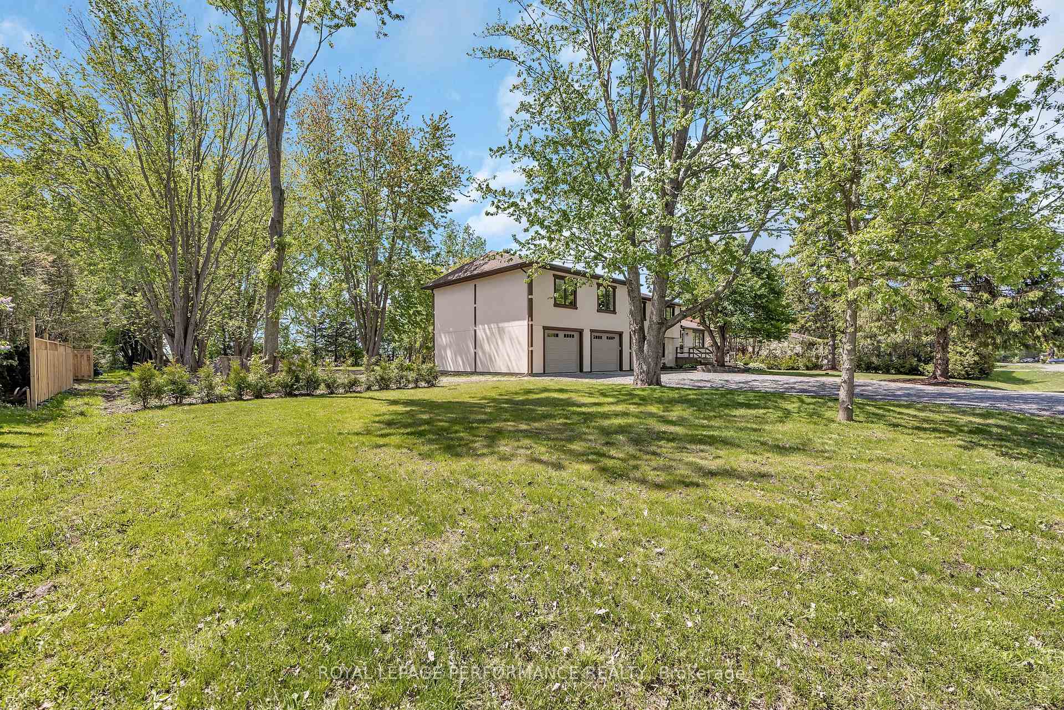
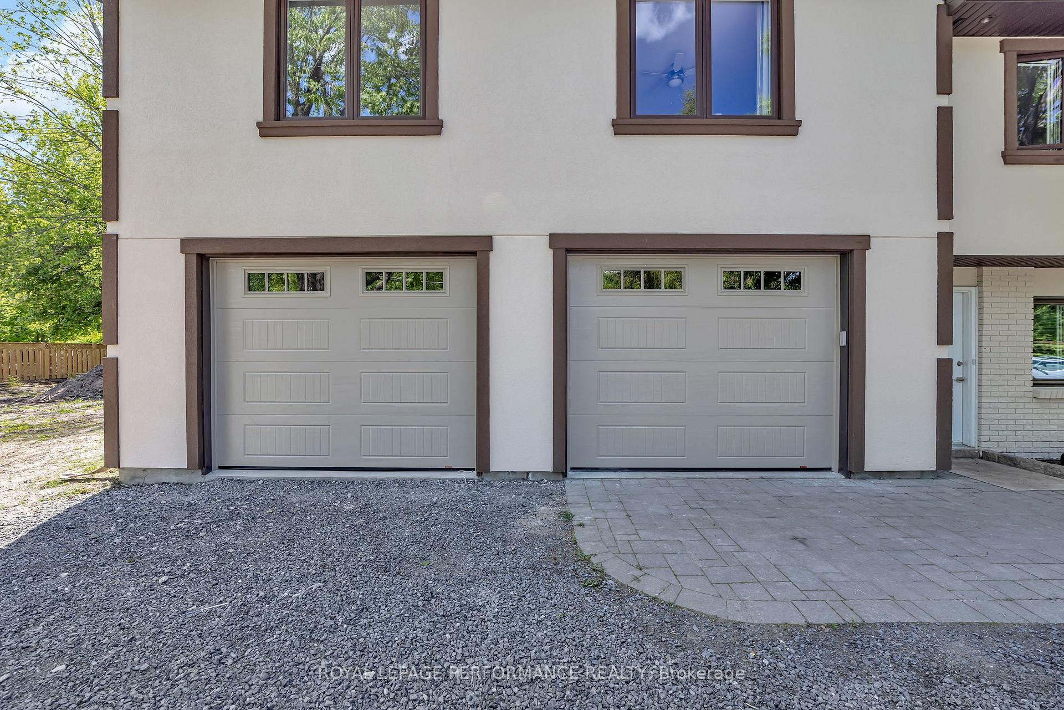
STOP the CAR! This is NO Drive By!! New to market, this 4 bedroom side split will not disappoint with over $215,000 in upgrades over the past 2 years. Situated on an acre lot, with an impressive Curb Appeal, Functional floorplan, and Income Generating Potential from the 700 sq ft LOFT above the Garage.This split level design allows for separate personal living space yet still maintains that feeling of connectedness. Rich Cherry Cabinetry, quartz countertops, and the popular " must have " Centre Island elevates the feel & functionality in the generous sized Kitchen & Dining space. Relax with guests in front of the wood burning Fire Place in the Living Room or catch up on Netflicks in your cozy casual Family Room which can accommodate a home office. The versatile Mud Room can be one of your most appreciated spaces as its quite large and offers direct access to outside and includes a 3 piece Bath. If you're still wanting additional living space for a kids' play area, home gym, or another TV area, check out the lower level.The LOFT space is drywalled, insulated and has electrical installed. The large windows allow for natural light to flood the space and offers views of the private treed rear yard. Potential development options could include Secondary Dwelling, Home Business, Yoga Studio/ Gym. Just under 850 Sq Ft, the Insulated Garage serves a multi purpose as workshop, additional storage, & space to store your boat, snow mobile, motorcycle. Who says you can't have that country feel in the middle of the vibrant community of Russell? COME CHECK this ONE OUT!
Ask about this home
A HOMEH agent will answer your questions about this home.
Around this home
Daily convenience, out of 100, from the distances below
Schools nearby
School rating, out of 10.
Helpful calculators
Your HOMEH agent

"Priced 4% over the Hestimate. I would see it this week."