

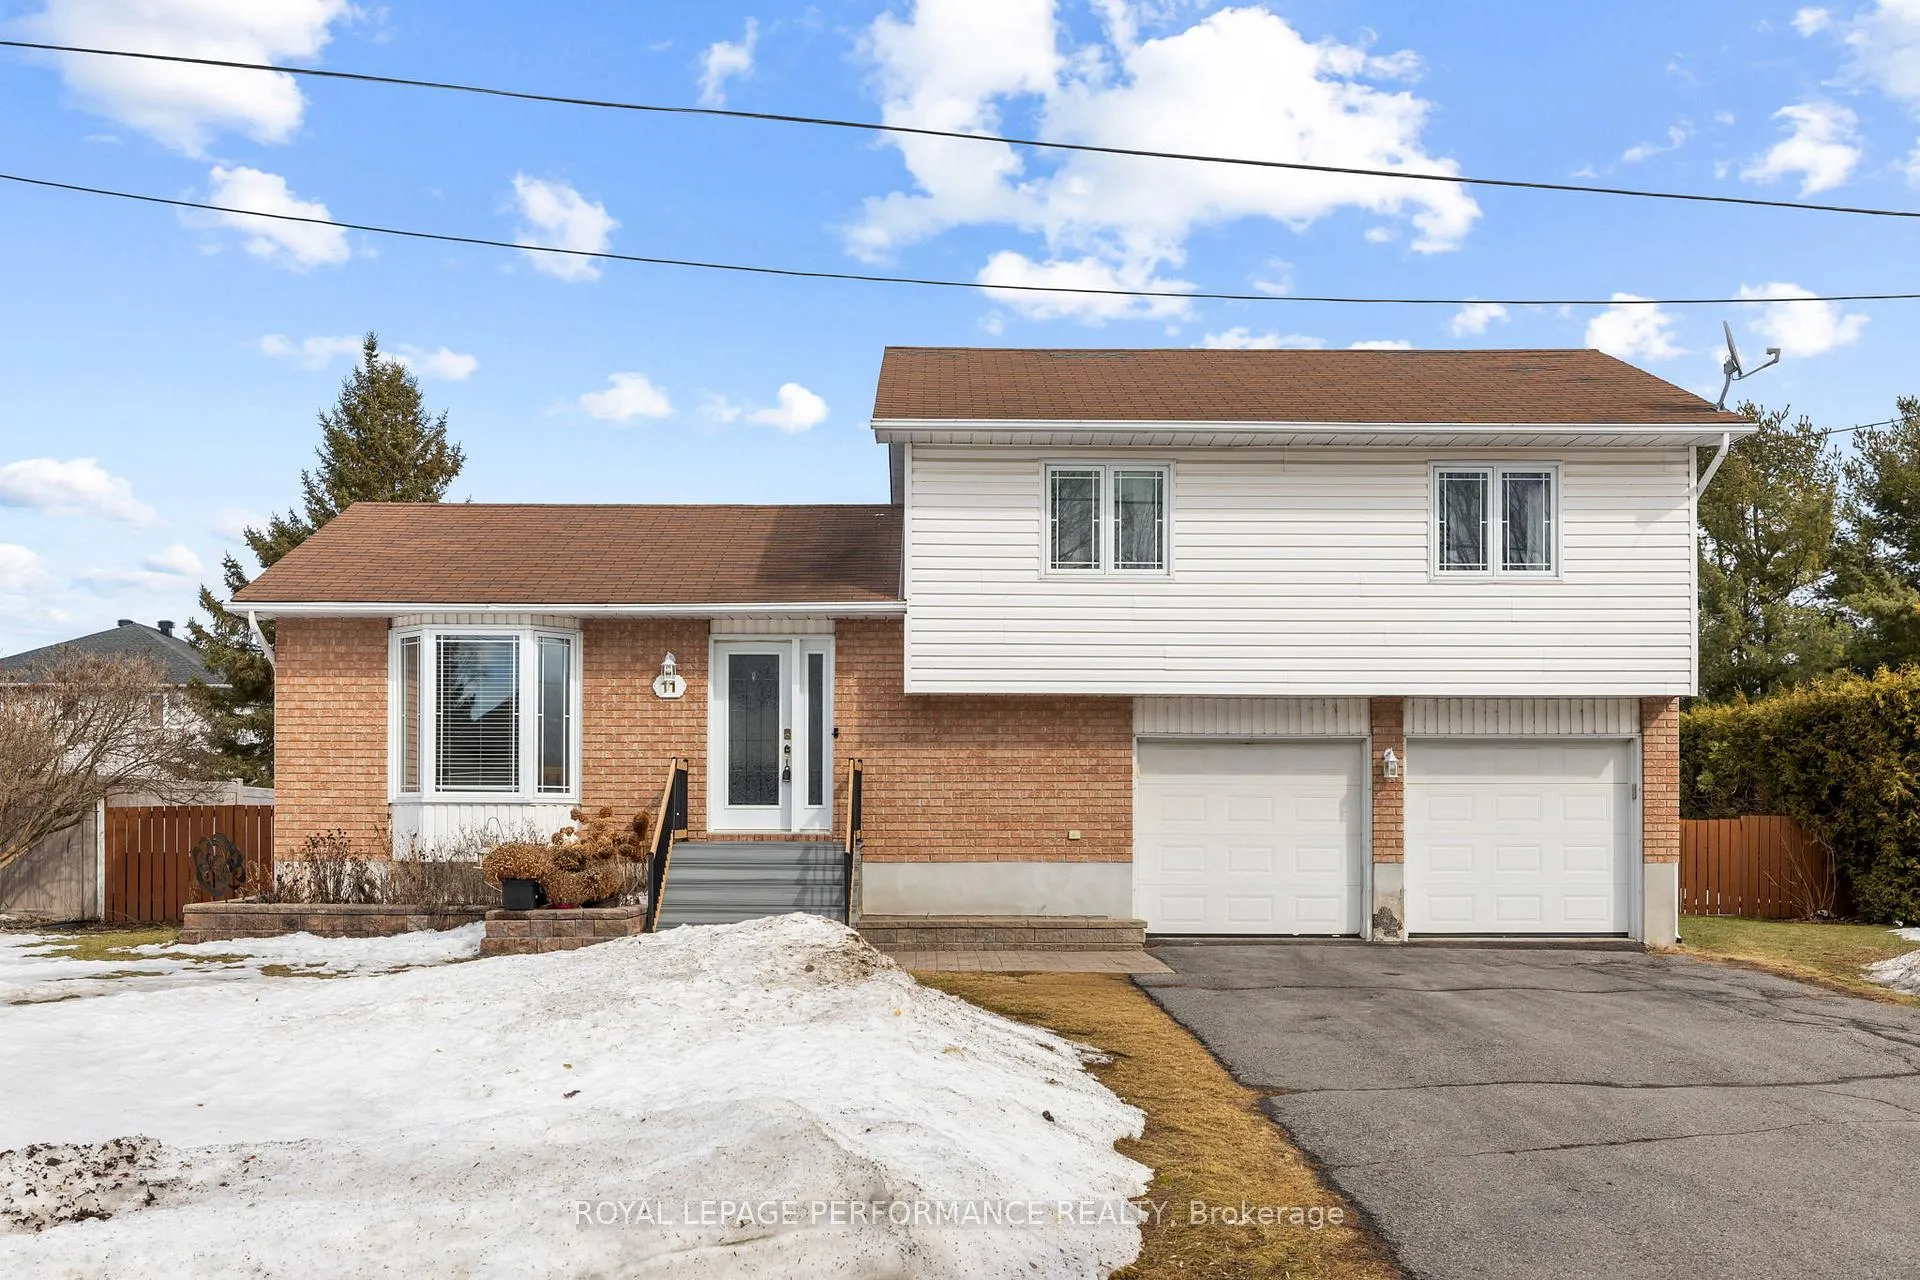
11 Pincourt Street
11 Pincourt Street
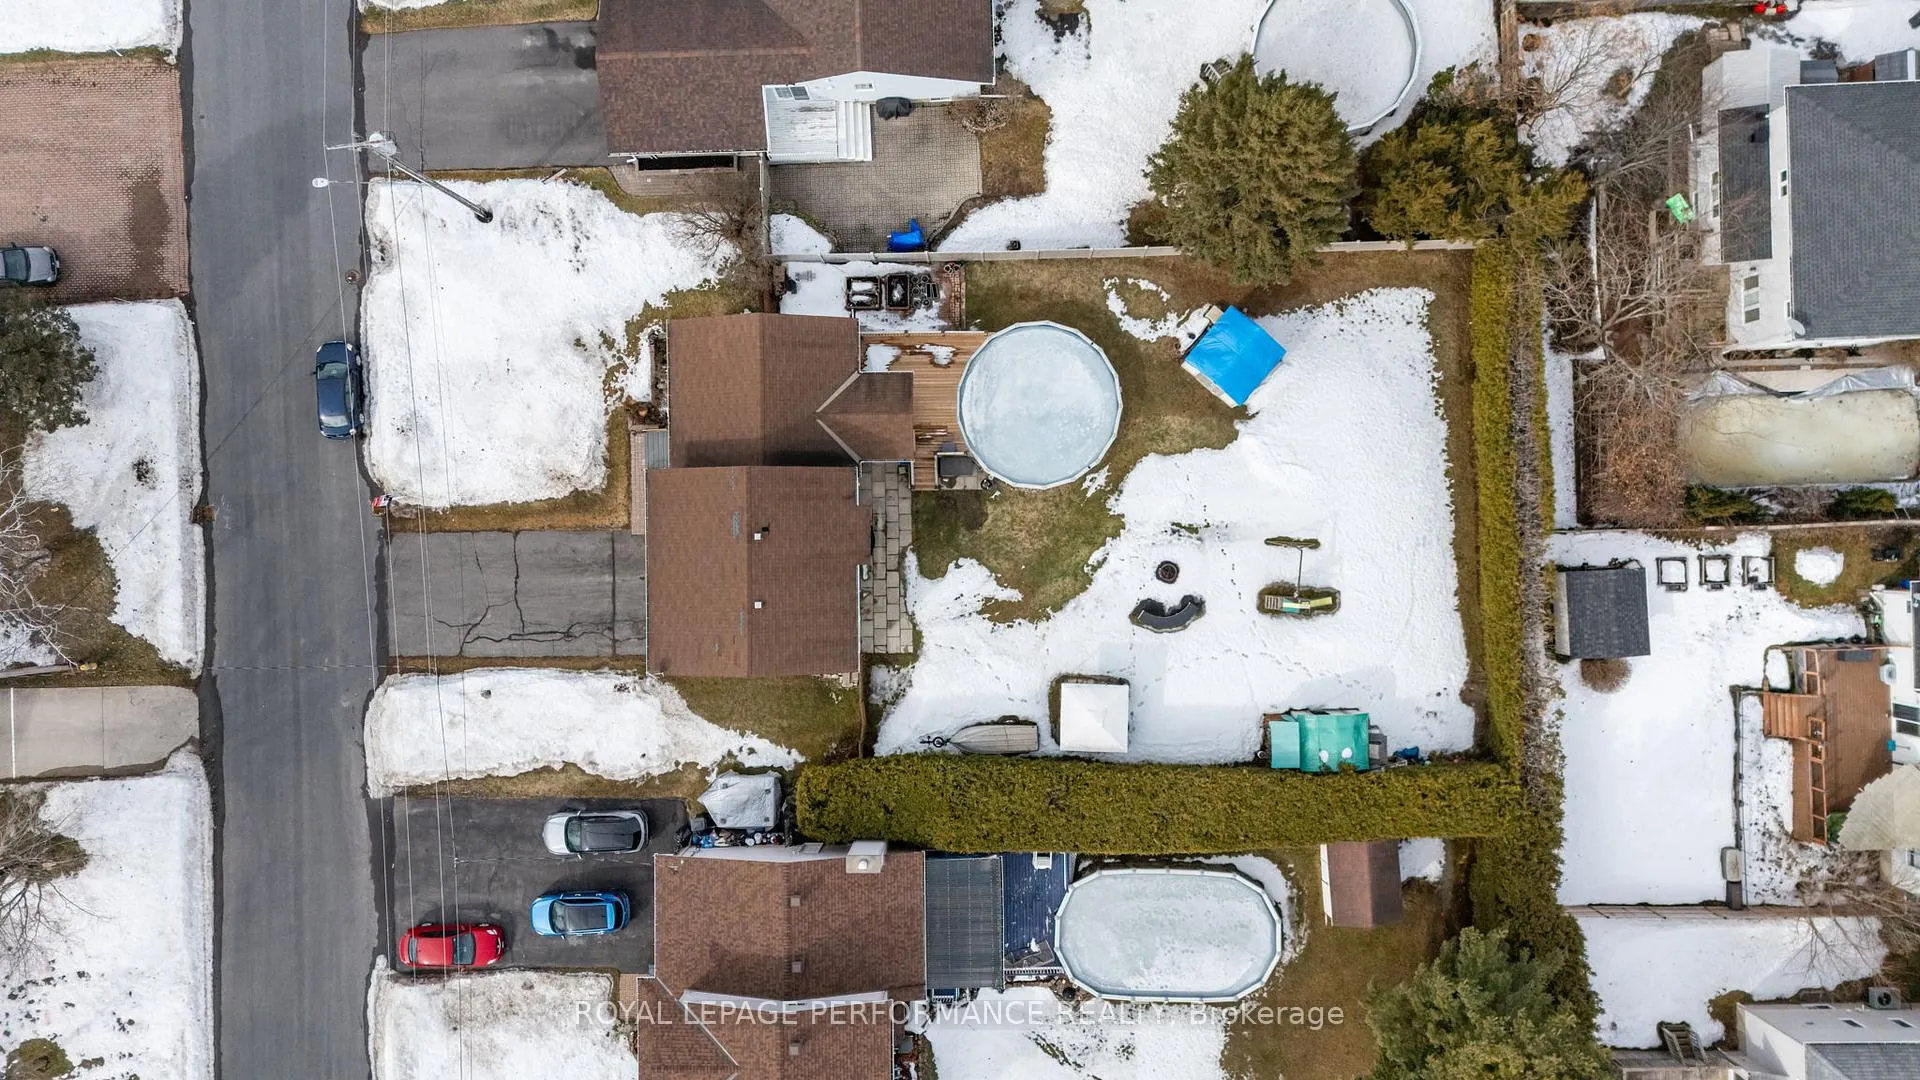 See all 46 photos
Property history
Facts and features
- BasementPart finished
- Water, sewerSeptic
- HeatingForced air
- CoolingCentral air
- Central air
- Pool
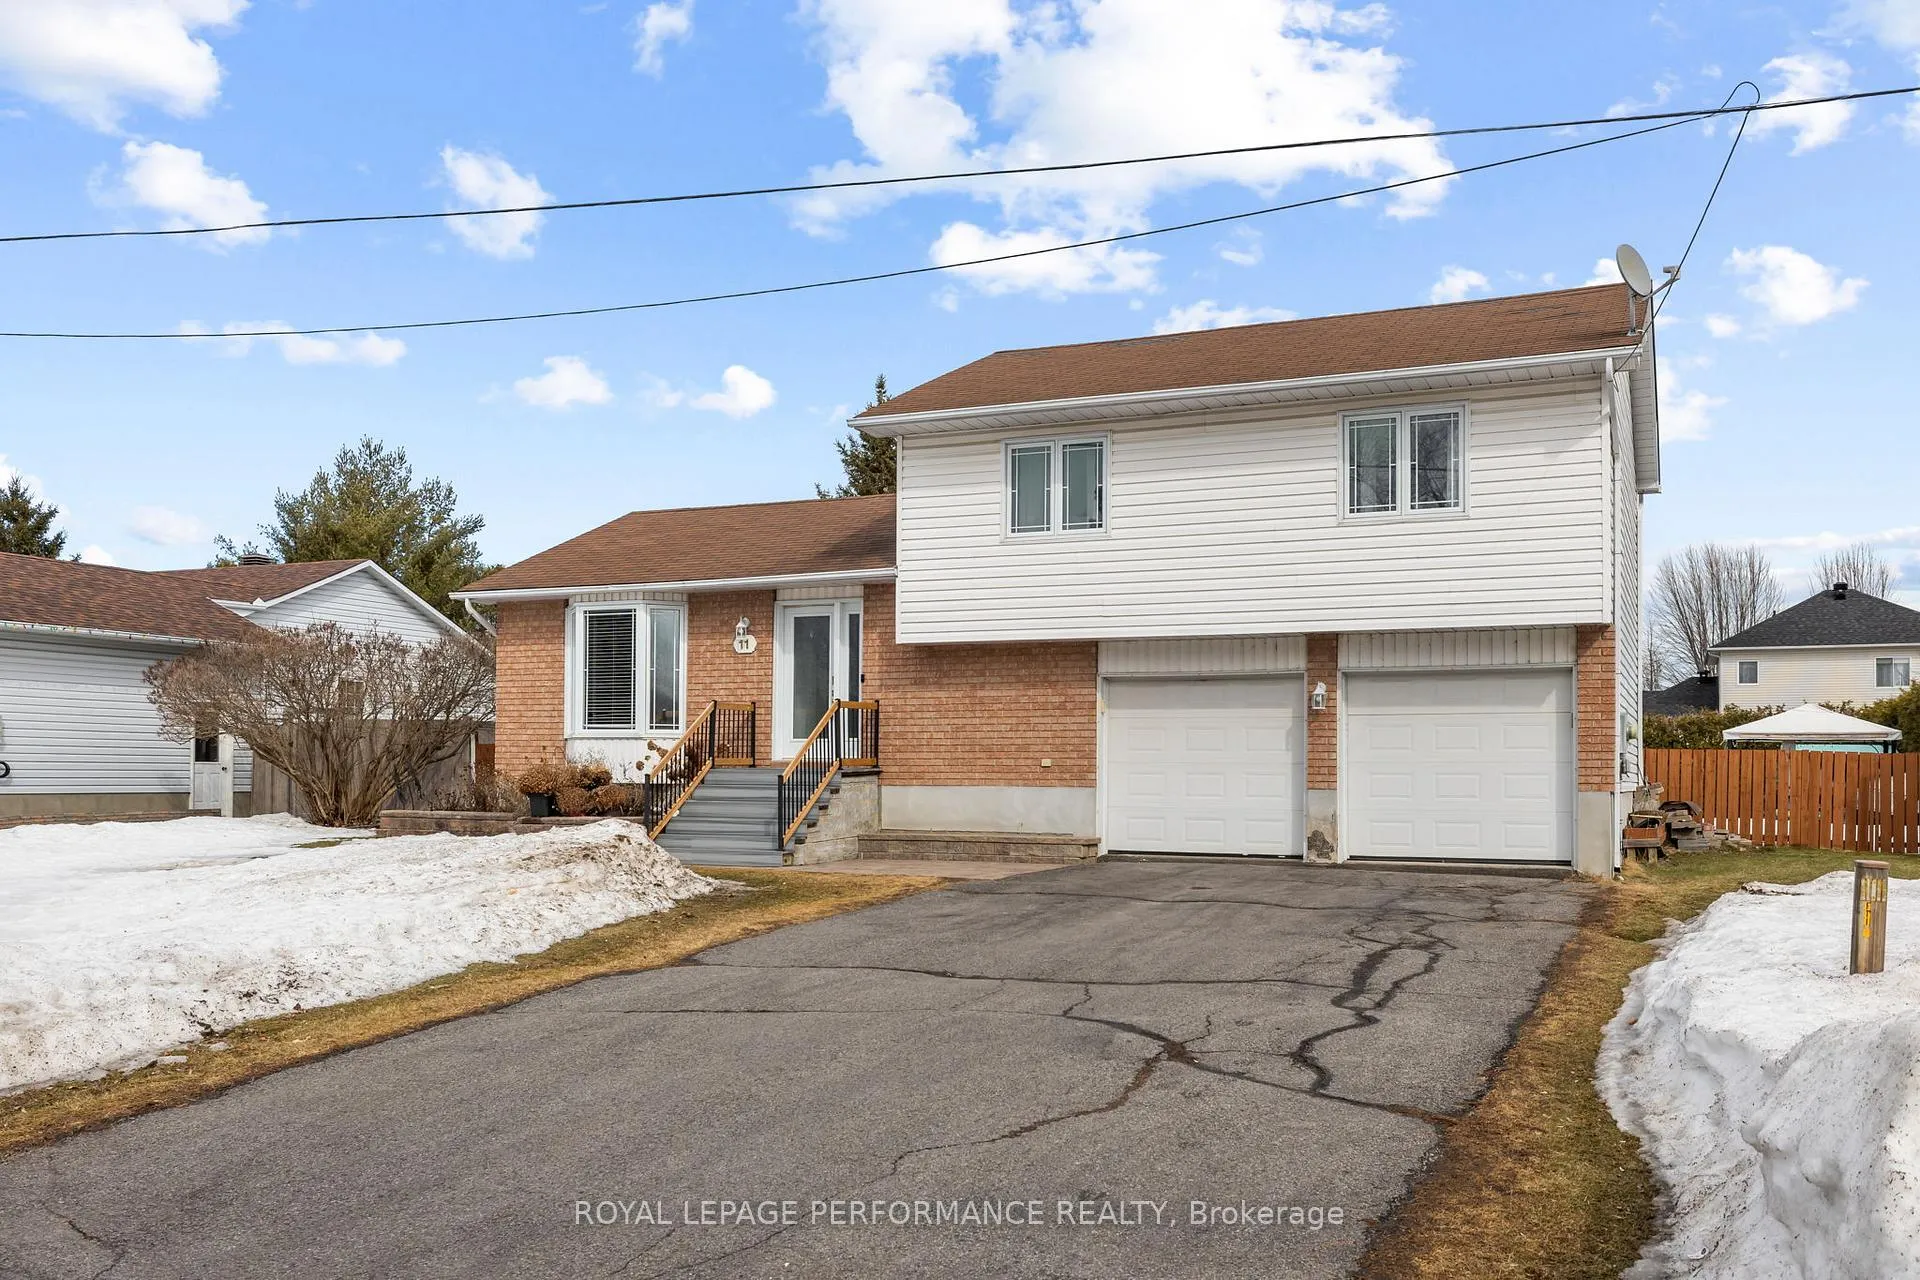
The homeDetached, Sidesplit, 1,500–2,000 sq ft
- Type: Detached
- Style: Sidesplit
- Living space: 1,500–2,000 sq ft
- Basement: Partially finished, finished
InsideAir exchanger, auto garage door remote, Rooms above ground 11, Rooms in the basement 2
- Features: Air exchanger, auto garage door remote
- Rooms above ground: 11
- Rooms in the basement: 2
- Bedrooms: 3
- Bathrooms: 3
- Kitchens: 1
Outside and lotBrick, other, Asphalt shingle, Concrete
- Exterior: Brick, other
- Roof: Asphalt shingle
- Foundation: Concrete
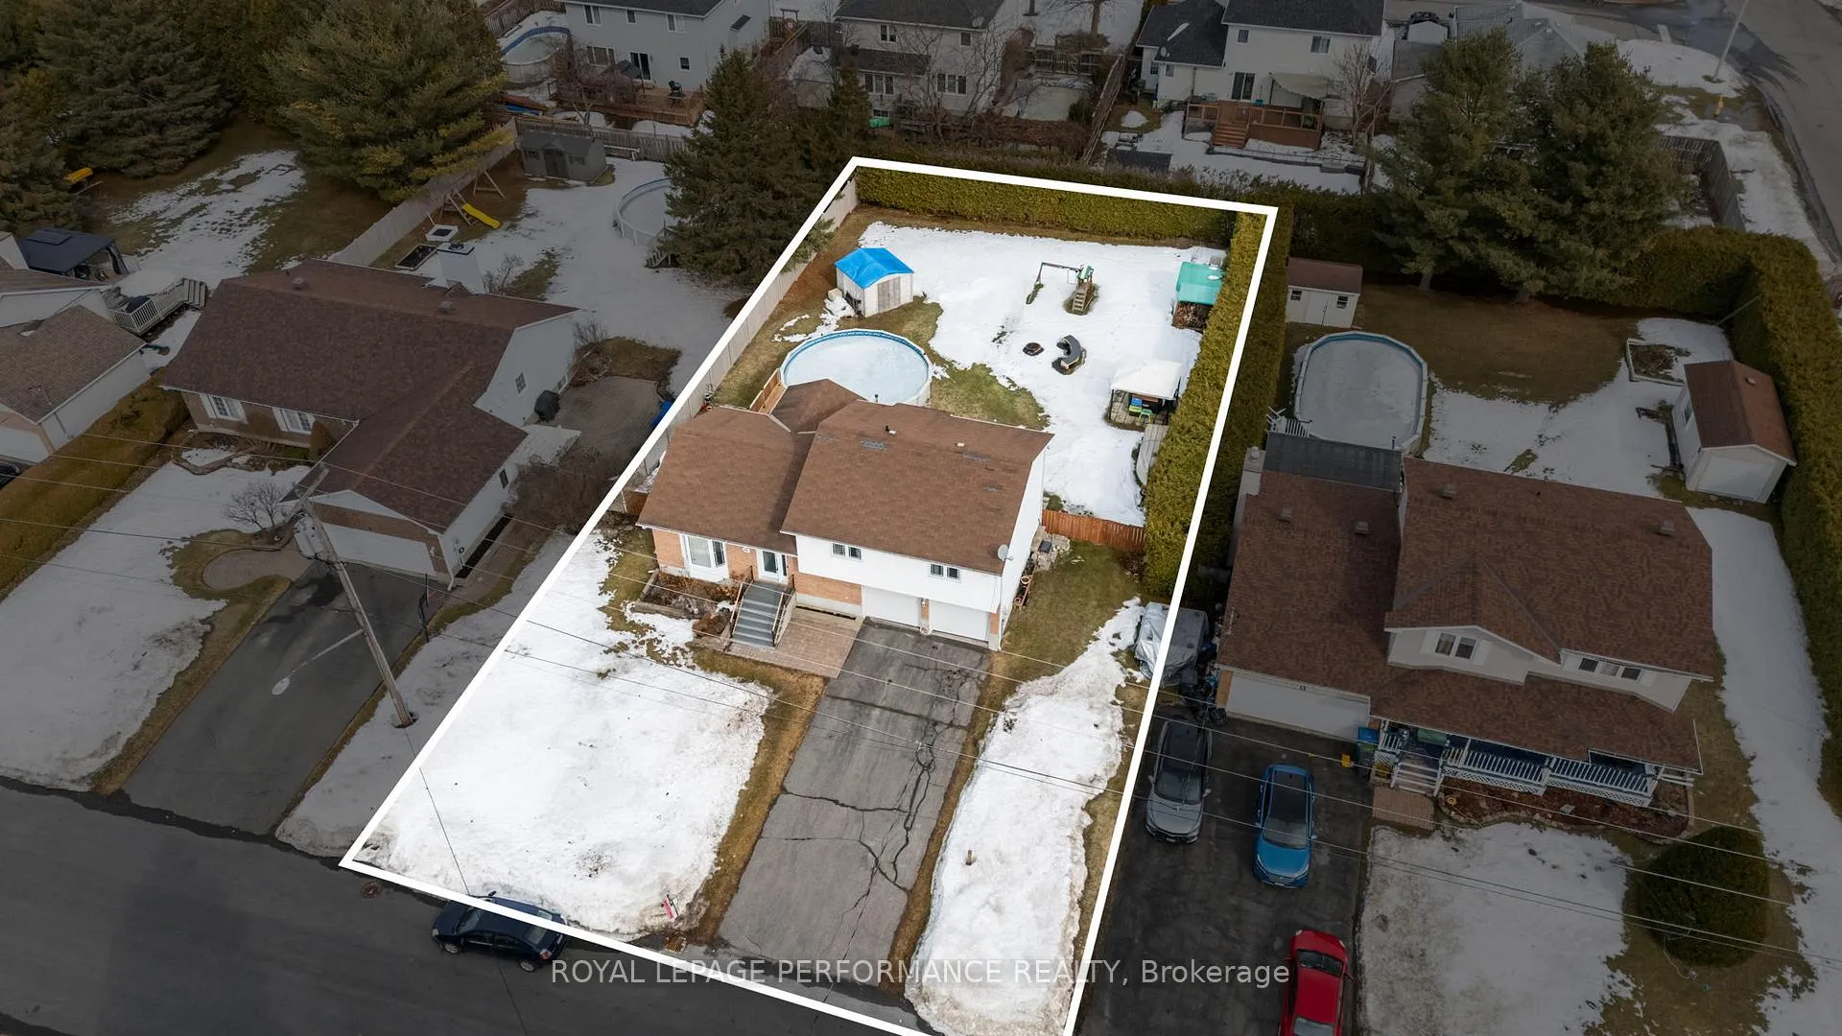
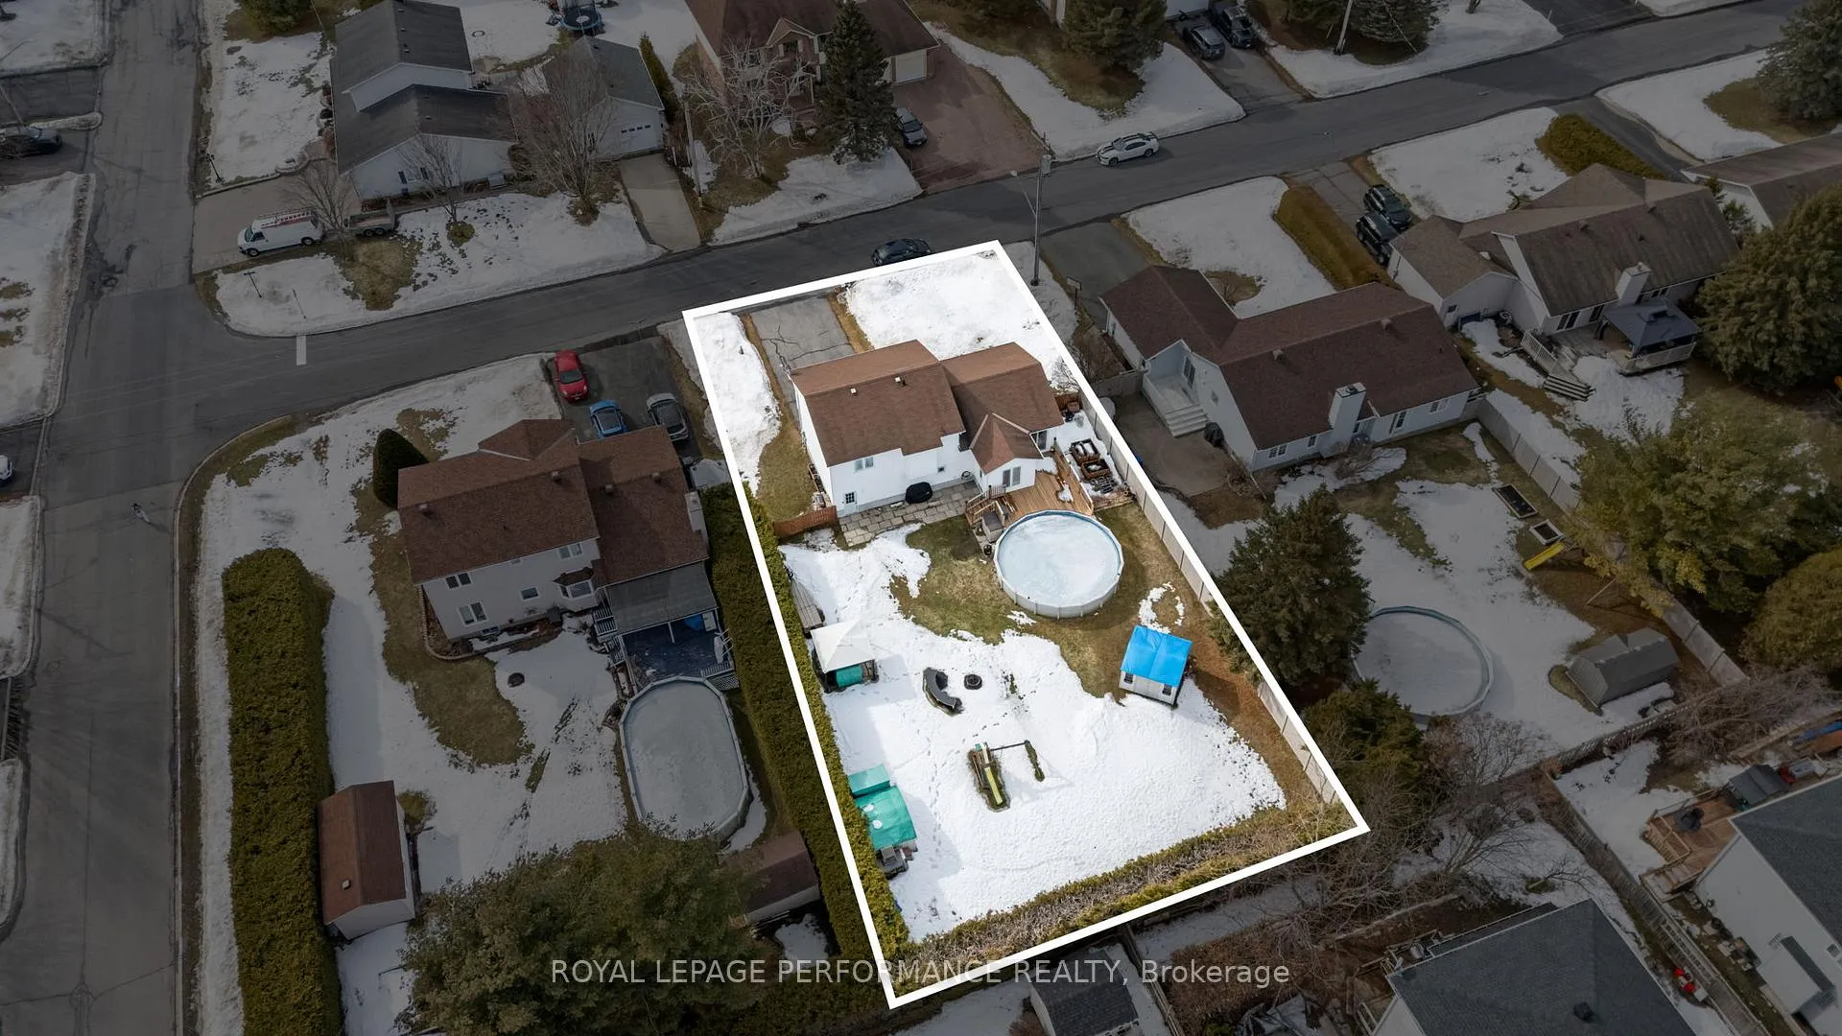
- Pool: Above ground
- Features: Deck
- Size: 78.75 × 150.62 ft
- Zoning: Residential
Parking2 Garage, Attached, Private double
- Spaces: 2 Garage
- Garage: Attached
- Driveway: Private double
Heating, water and powerForced air, gas, Central air, Municipal water
- Heating: Forced air, gas
- Cooling: Central air
- Water: Municipal water
- Sewer: Septic
Costs and taxesTaxes $3,906 a year, HST No HST, Hot water tank
- Taxes, 2025: $3,906 a year
- HST: No HST
- Rental items: Hot water tank
Included in the saleAbove ground pool, 2 sheds, garden bed, play structure, refrigerator, stove, washer, dryer, dishwasher, window blinds, garage door openers (2), basement projector and screen, Refrigerator and freezer in garage
- Included: Above ground pool, 2 sheds, garden bed, play structure, refrigerator, stove, washer, dryer, dishwasher, window blinds, garage door openers (2), basement projector and screen
- Not included: Refrigerator and freezer in garage
Listing detailsX12867022, Sold, Mar 10, 2026
- MLS® number: X12867022
- Status: Sold
- Listed on: Mar 10, 2026
- Days on market: 62
- Updated: May 11, 2026
- Possession: 2026-06-24 / Flexible
- Occupied by: Owner
- Listing brokerage: ROYAL LEPAGE PERFORMANCE REALTY
About this home
11 Pincourt Street, Russell (Embrun), ON K0A 1W0
Welcome to 11 Pincourt Street in Embrun, a beautiful 3-bedroom, 3-bathroom home nestled in a mature, family-friendly neighbourhood. The main floor welcomes you into a bright and inviting living space, where the living room flows seamlessly into the kitchen, dining area, and charming breakfast nook. From here, step outside and enjoy views of your incredible backyard oasis, featuring a large deck, above-ground pool, two sheds, firepit area, children's play structure, and garden beds - perfect for summer entertaining and family living. The kitchen showcases modern pot lights and cabinetry extending to the ceiling, creating a warm and polished atmosphere that makes this space the true heart of the home. Upstairs, you'll find three spacious bedrooms, including a well-designed family bathroom with double sinks and a primary suite complete with a walk-in closet and private ensuite. The lower level offers a laundry room, powder room, and convenient access to the double-car garage. The fully finished basement provides a cozy family room and plenty of storage space, ideal for growing families. Filled with natural light from large windows, this home sits on a partially fenced and hedged lot for added privacy, with plenty of space for kids to play in a quiet, well-established neighbourhood. A wonderful place to call home - you won't want to miss this one.
Ask about this home
A HOMEH agent will answer your questions about this home.
Around this home
Daily convenience, out of 100, from the distances below
Schools nearby
School rating, out of 10.
Helpful calculators
Your HOMEH agent

"Priced 6% under the Hestimate. I would see it this week."