
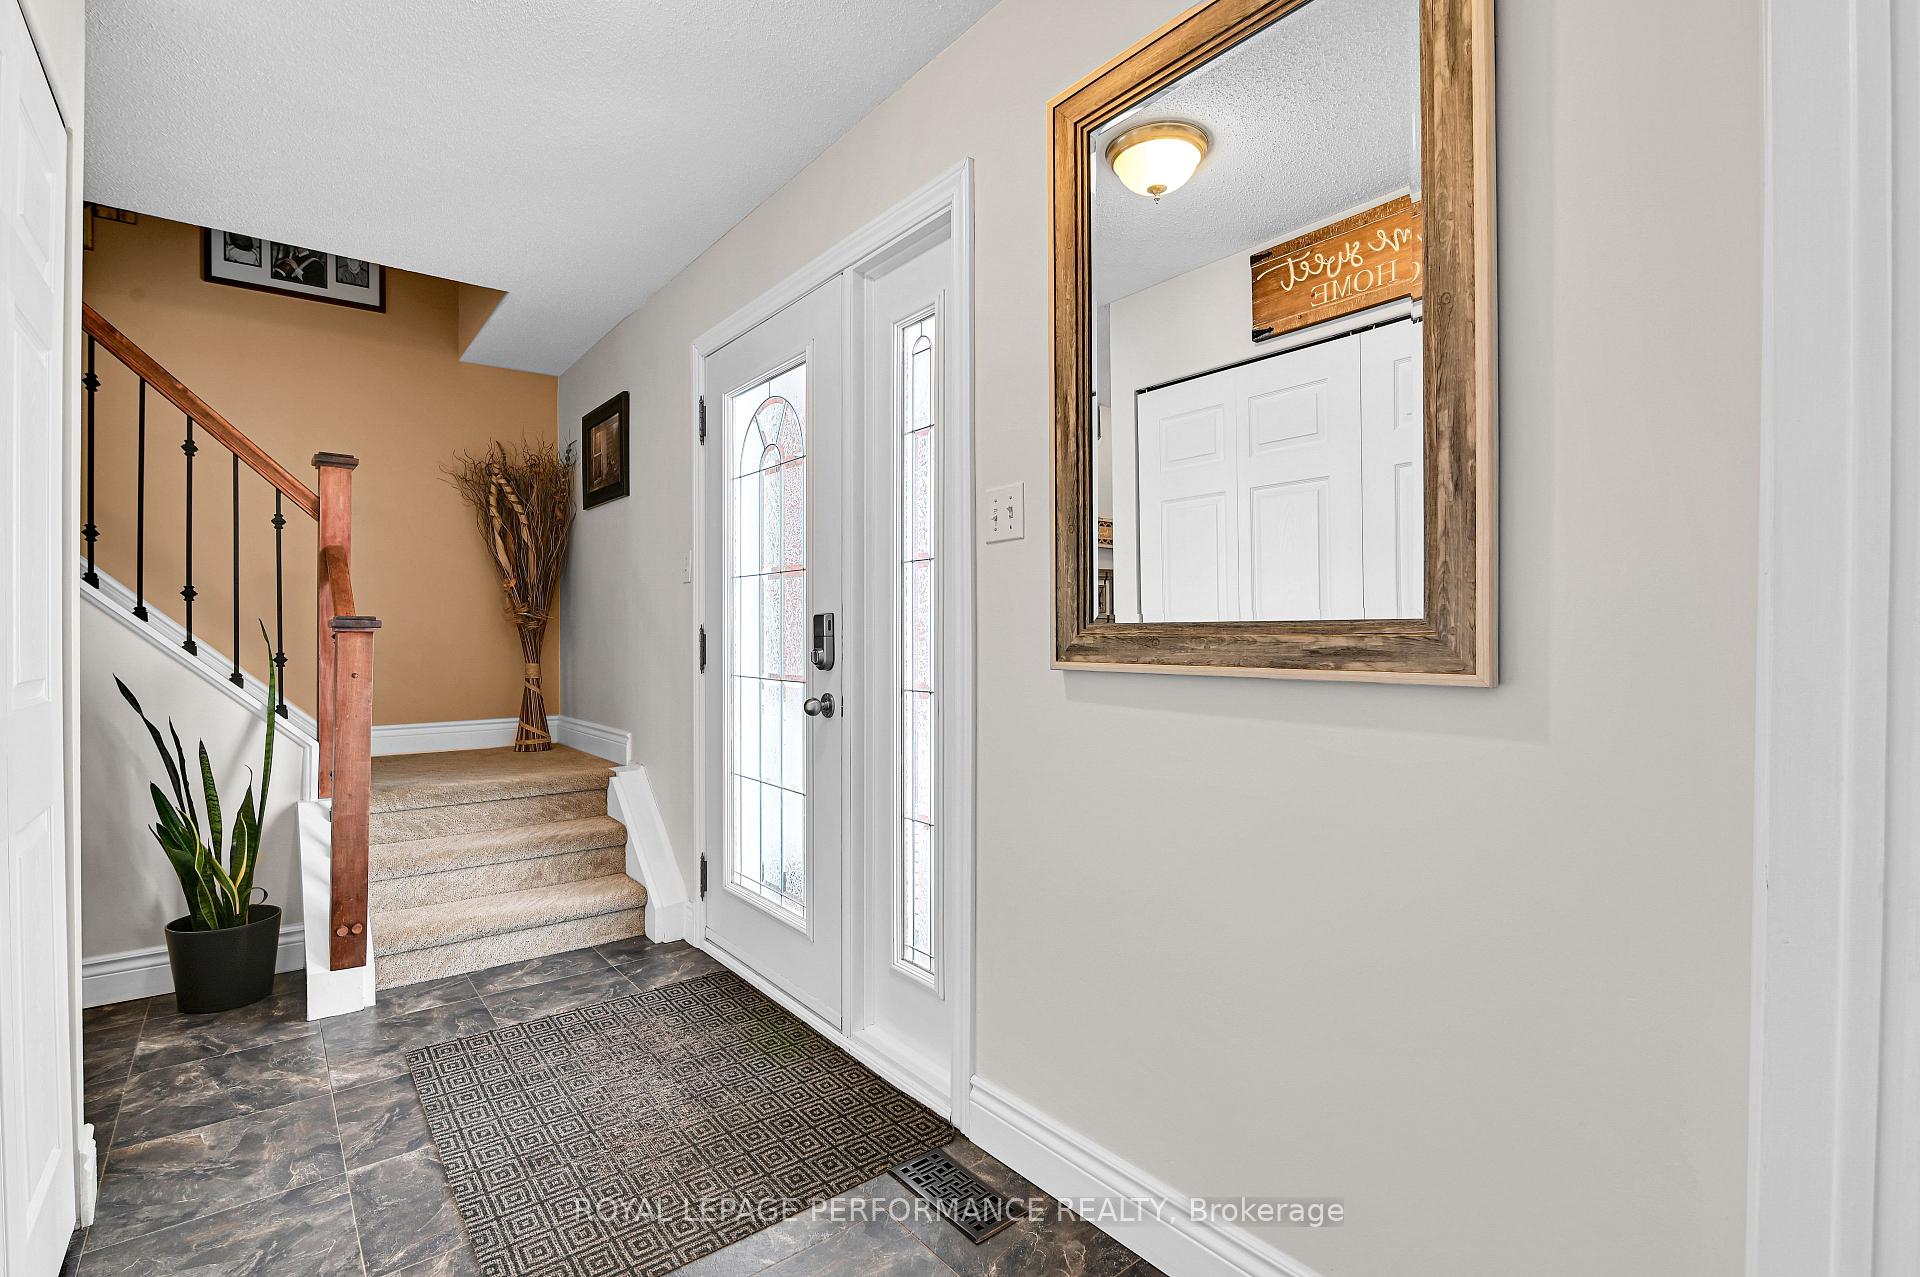
 See all 39 photos
Property history

This listing has ended. It is no longer available.
Property not available for sale or for rent.
Ask about this home
A HOMEH agent will answer your questions about this home.Ask HOMEH
About this home
11 Promenade Boulevard, Russell
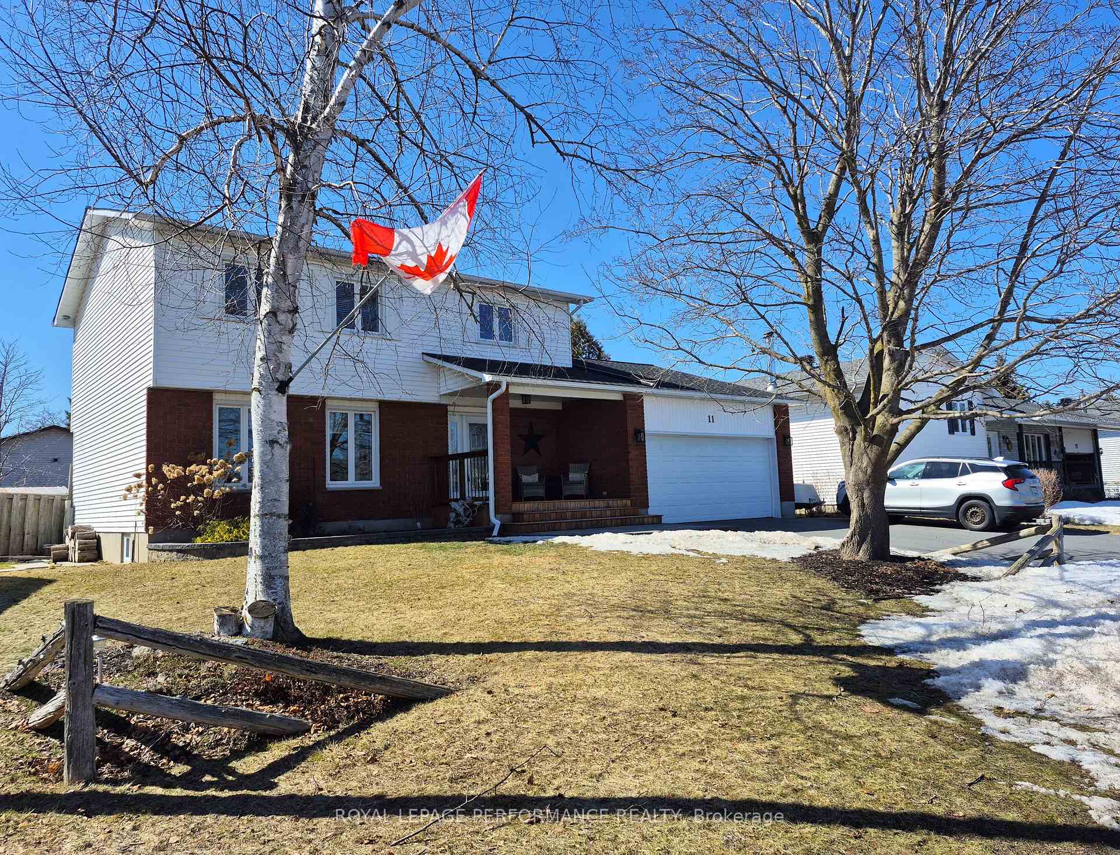
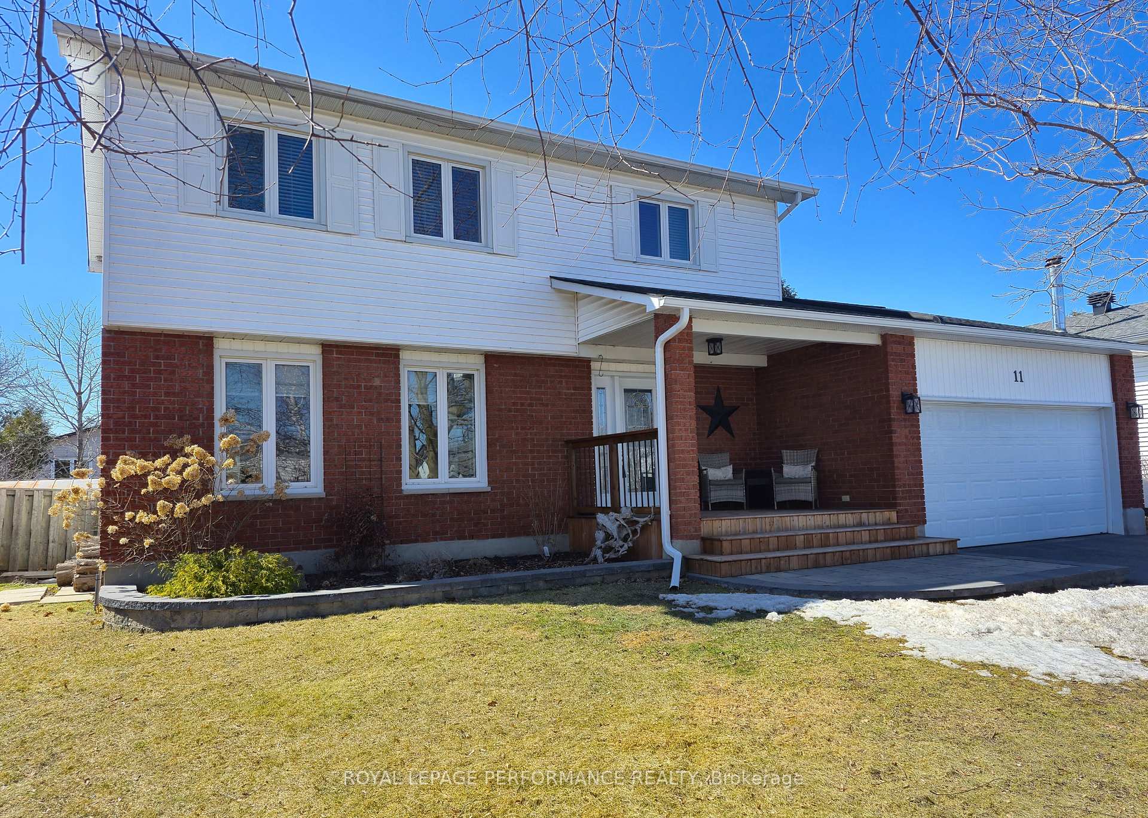
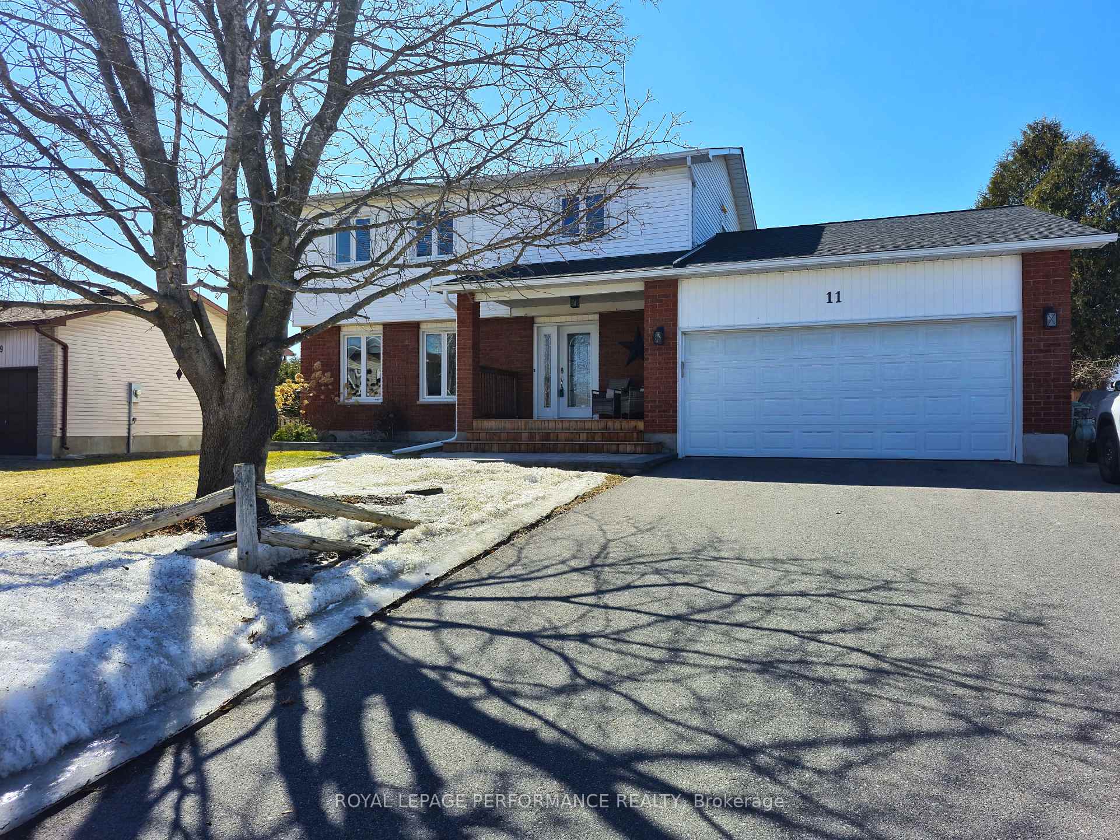
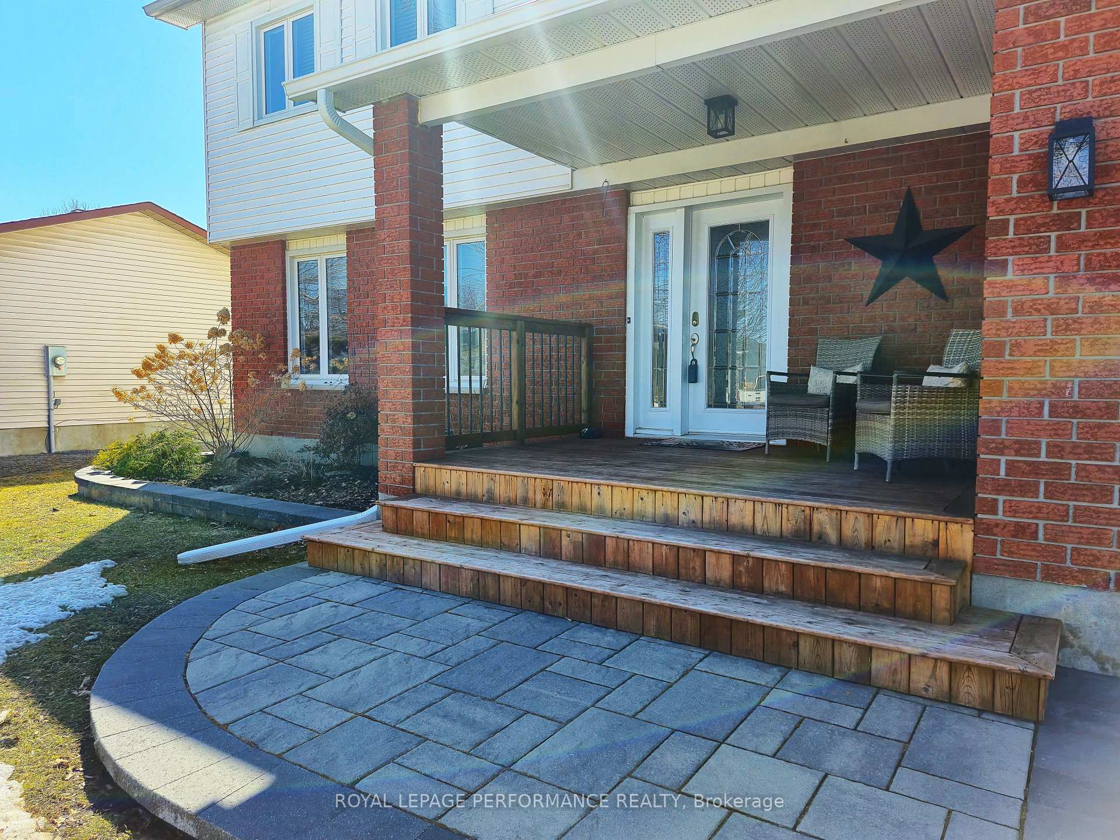
Discover this beautifully updated home in the heart of Embrun, just minutes walk from amenities. Pride of ownership shines throughout with a long list of upgrades, ensuring modern comfort and timeless appeal. On the main level, a welcoming foyer leads to find a stunning custom eat-in. Kitchen design by Morewood Kitchens (2020), featuring sleek cabinetry, granite finishes, and new flooring that extends through the kitchen, foyer, and powder room. The spacious living room and main-floor family room provide family-sized living with beautiful hardwood floors, perfect for gathering and entertaining. A main floor powder room and convenient mudroom with direct access to the garage, completes the space. The primary bedroom has been upgraded with a brand-new custom closet (2024) and a remodeled ensuite (2024), offering a private retreat. All 3 additional bedrooms feature hardwood flooring, adding warmth and elegance throughout.The fully finished basement (2017) offers additional living space, ideal for a rec room, home office, or play area. With the convenience of a full 3pce bath and laundry. New roof (2022) with a transferable warranty. Freshly paved oversized driveway (2021) Front landscaping (2020) Furnace (2008)Beautiful backyard with perennial gardens, a koi pond, and a cozy corner for outdoor enjoyment, and fully covered deck with sunshade blinds. With thoughtful improvements throughout, this home is truly move-in ready. Dont miss your chance to own this gem in a prime Embrun location. Aprx utility cost: Hydro, 139.99/mth, Gas 124.01/mnth, Water 289.38 per quarter
Facts & features
Ask about this home
A HOMEH agent will answer your questions about this home.
Rooms
16 rooms · 4 bathrooms
- Living room14′4″ × 12′8″182 sq.ft.
- Dining room10′2″ × 11′112 sq.ft.
- Kitchen9′1″ × 11′2″102 sq.ft.
- Family room18′6″ × 12′221 sq.ft.
- Foyer9′11″ × 4′10″48 sq.ft.
- Breakfast10′8″ × 11′2″119 sq.ft.
- Bathroom7′11″ × 5′3″42 sq.ft.
- Primary bedroom18′ × 11′10″213 sq.ft.
- Bedroom9′6″ × 11′8″111 sq.ft.
- Bedroom11′8″ × 9′11″115 sq.ft.
- Bedroom15′ × 9′9″146 sq.ft.
- Bathroom11′8″ × 3′9″44 sq.ft.
- Bathroom7′8″ × 6′4″49 sq.ft.
- Recreation23′2″ × 25′6″590 sq.ft.
- Bathroom11′8″ × 9′5″110 sq.ft.
- Utility room12′8″ × 23′9″300 sq.ft.
Around this home
Listing details
Helpful tools
Your HOMEH agent
"I would see it this week."
Ask HOMEH about this home
Price, neighbourhood, monthly cost. Ask anything.
HOMEH Intelligent Agent is an AI, not a licensed representative. Check anything important with your agent.