

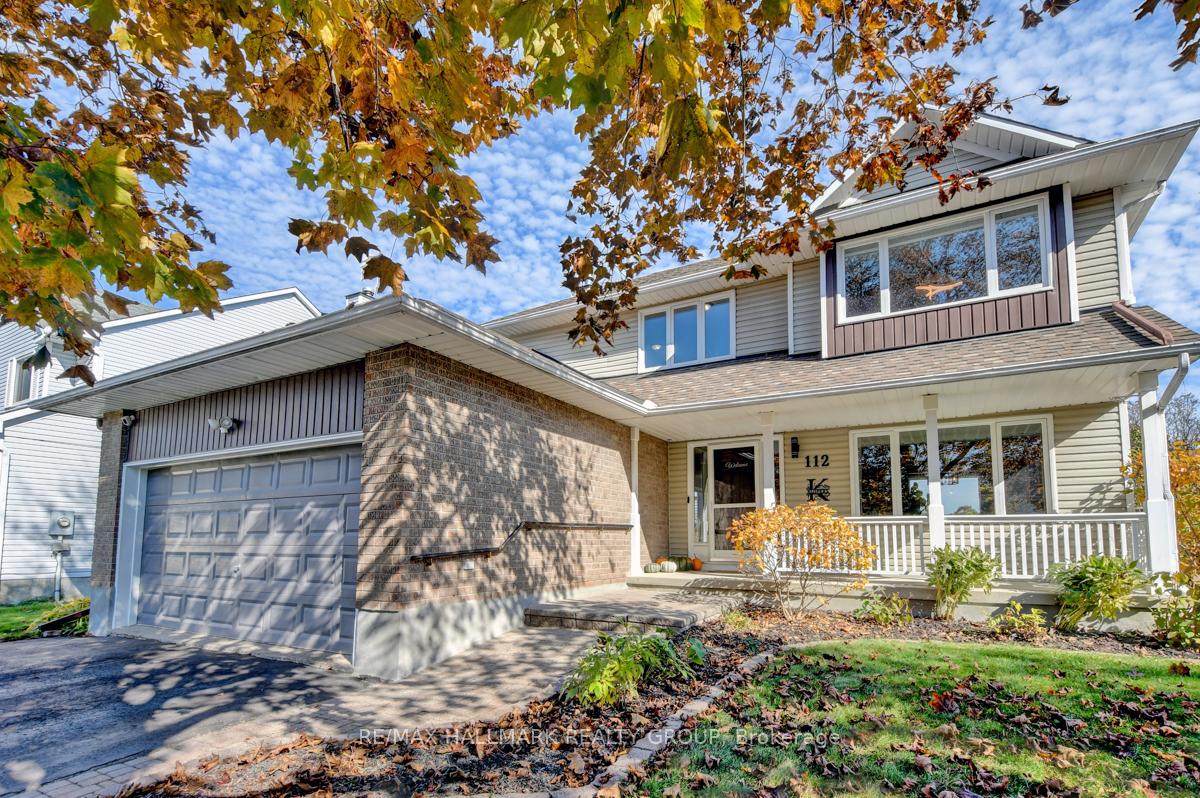
112 Tweed Crescent
112 Tweed Crescent
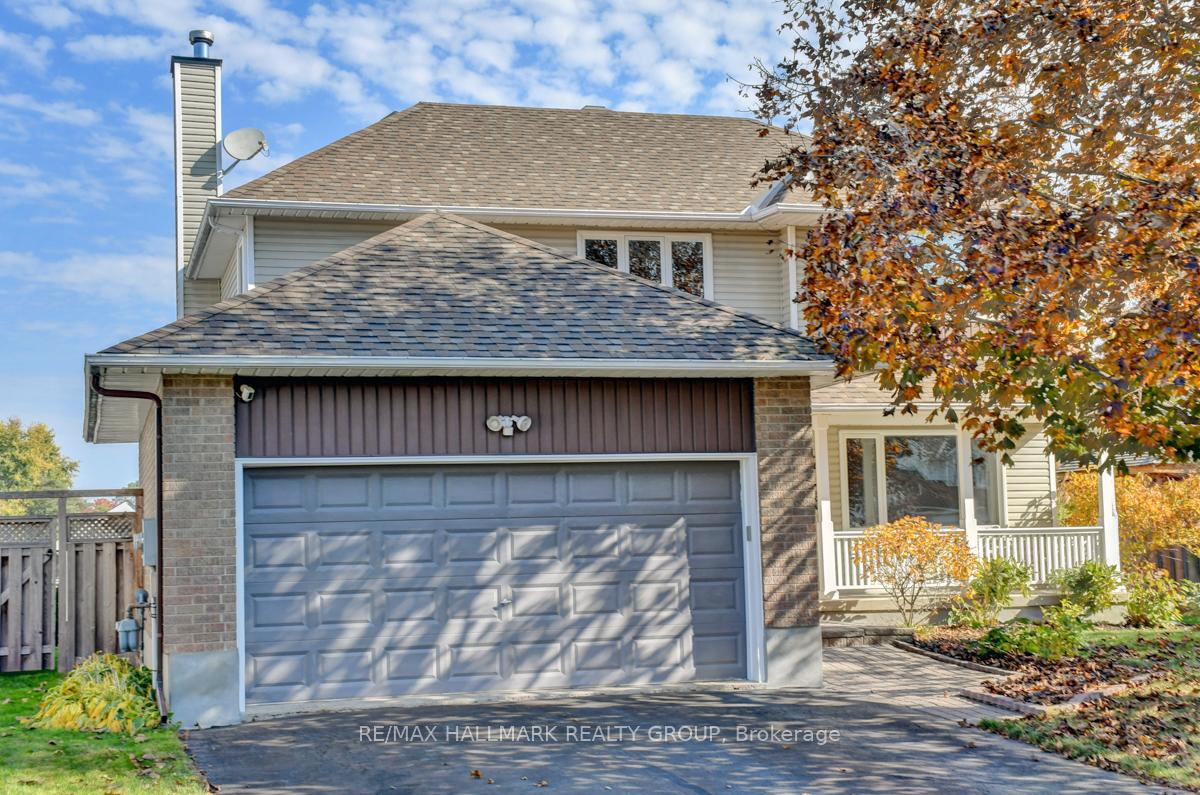
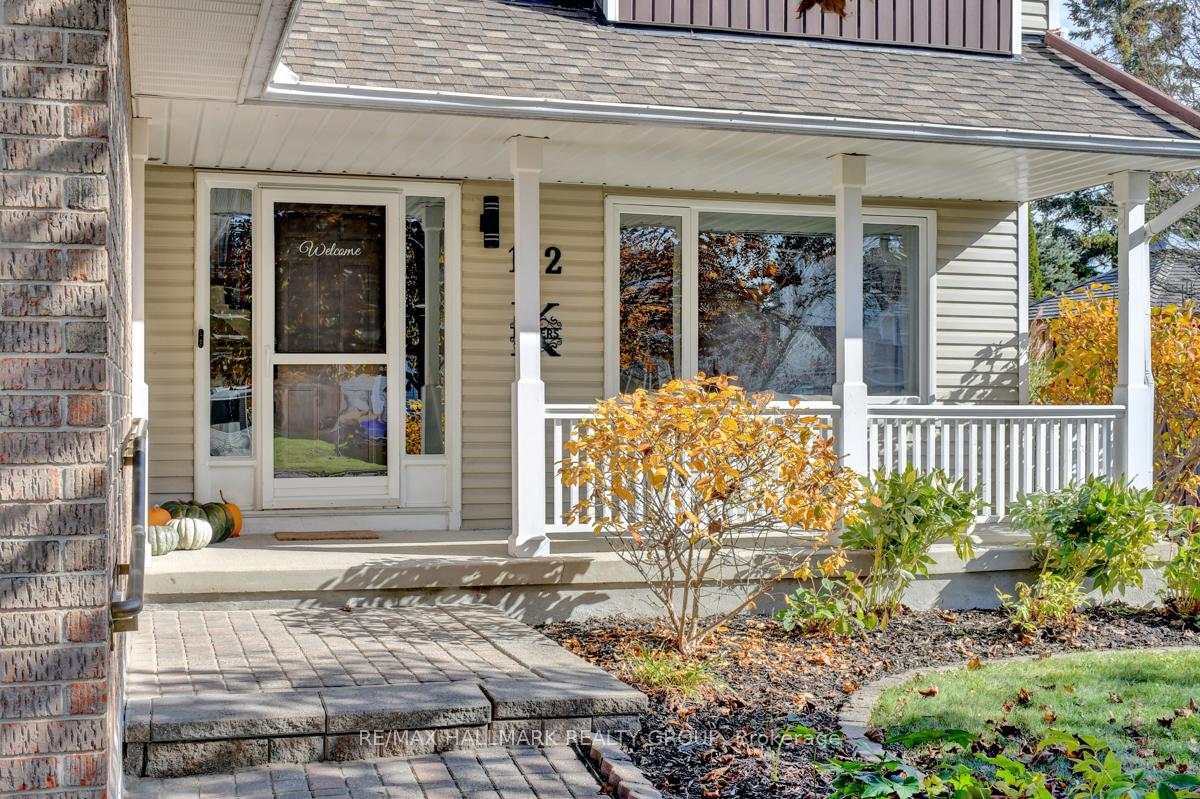
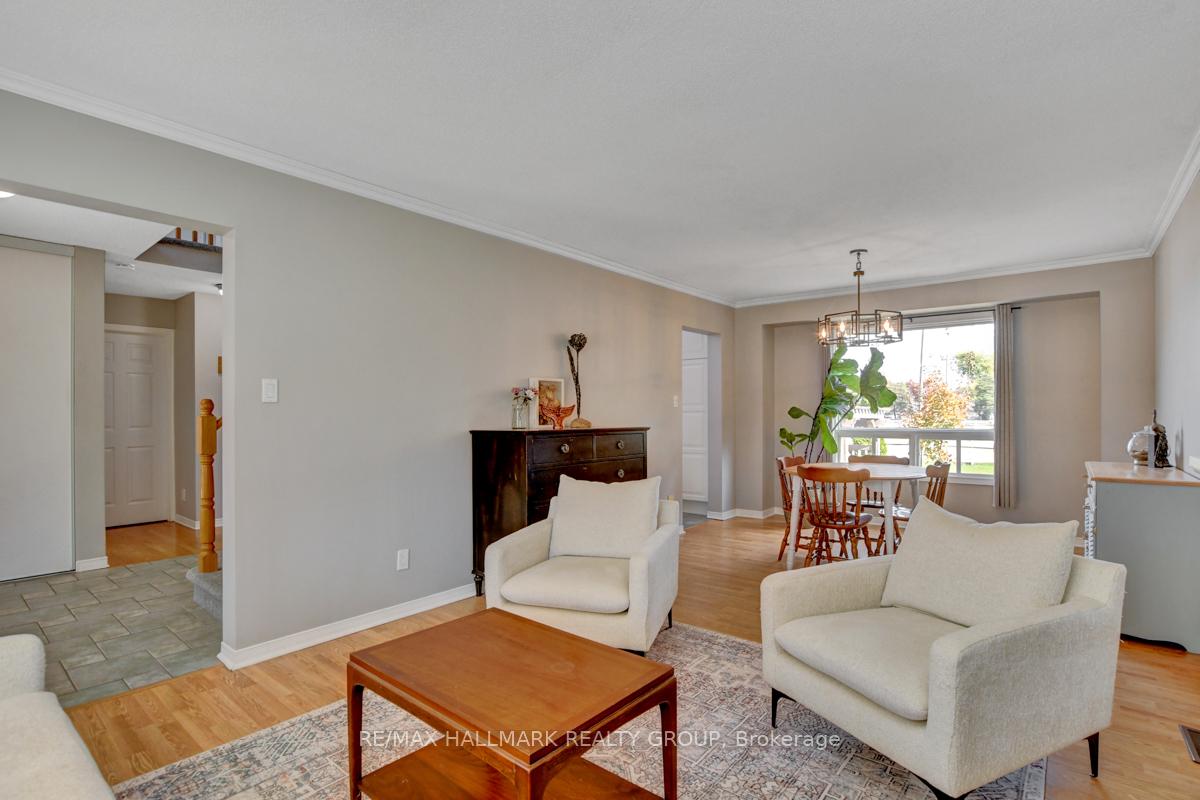
 See all 40 photos
Property history
Facts and features
- BasementPart finished
- Water, sewerMunicipal
- HeatingForced air
- CoolingCentral air
- Fireplace
- Central air
The homeDetached, 2-storey, Full, partially finished
- Type: Detached
- Style: 2-storey
- Basement: Full, partially finished
InsideFireplace Yes, wood, Main level, Water heater owned
- Fireplace: Yes, wood
- Laundry: Main level
- Features: Water heater owned
- Rooms above ground: 9
- Rooms in the basement: 0
- Bedrooms: 3
- Bathrooms: 3
- Kitchens: 1
- Family room: Yes
Outside and lotBrick, other, Asphalt shingle, Concrete
- Exterior: Brick, other
- Roof: Asphalt shingle
- Foundation: Concrete
- Features: Hot tub, deck
- Size: 59.09 × 110.4 ft
- Zoning: RV1
Parking2 Garage, Attached, Inside entry
- Spaces: 2 Garage
- Garage: Attached
- Driveway: Inside entry
Heating, water and powerForced air, gas, Central air, Municipal water
- Heating: Forced air, gas
- Cooling: Central air
- Water: Municipal water
- Sewer: Municipal sewer
- Natural gas: Yes
Costs and taxesTaxes $3,836 a year, HST included in the price
- Taxes, 2024: $3,836 a year
- HST: HST included in the price
Included in the saleStove, dryer, washer, refrigerator, dishwasher, hood fan
- Included: Stove, dryer, washer, refrigerator, dishwasher, hood fan
NearbyPark, fenced yard
- Close to: Park, fenced yard
Listing detailsX11904140, Sold, Jan 2, 2025
- MLS® number: X11904140
- Status: Sold
- Listed on: Jan 2, 2025
- Days on market: 98
- Updated: Apr 10, 2025
- Possession: To Be Determined
- Occupied by: Owner
- Listing brokerage: RE/MAX HALLMARK REALTY GROUP
About this home
112 Tweed Crescent, Russell (Village of Russell), ON K4R 1A5
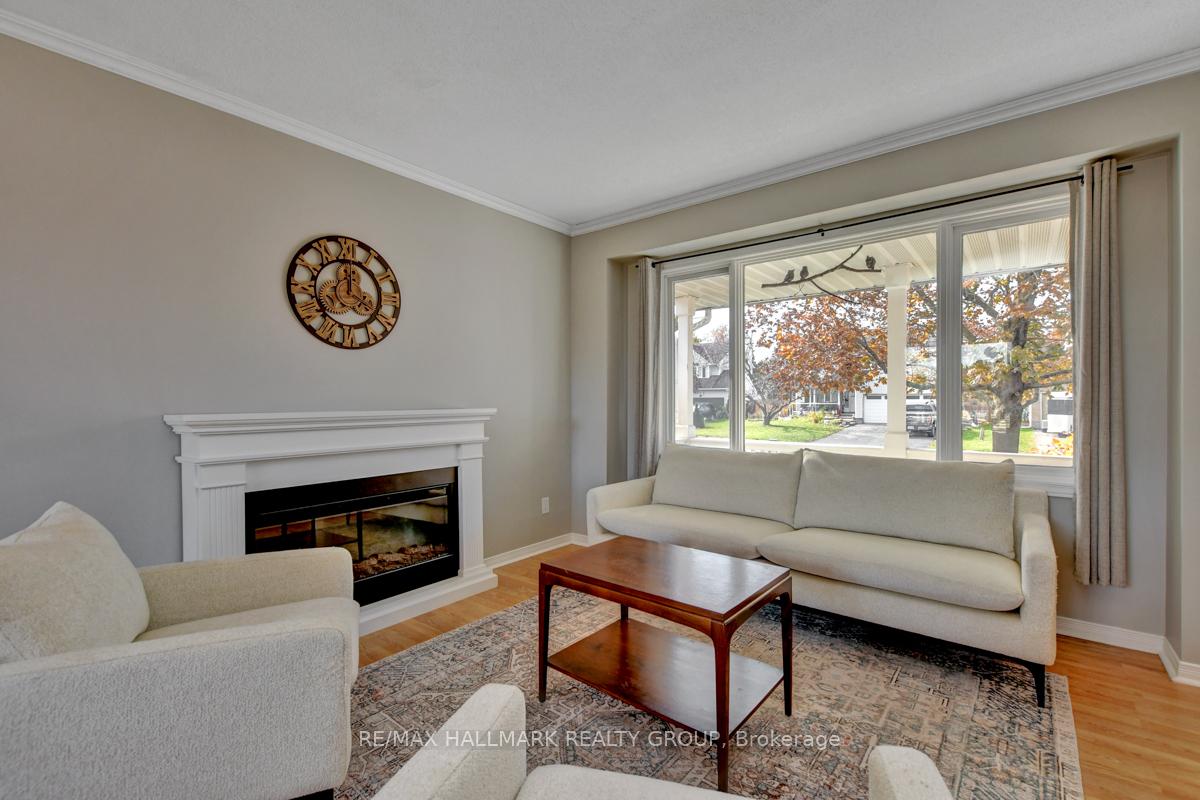
This beautifully maintained home, located on a peaceful family-friendly crescent, offers privacy & space with no rear neighbours. The main floor features gleaming hardwood floors, with an open-concept layout that seamlessly connects the living, dining, and kitchen areas. A cozy living room, complete with a charming wood-burning fireplace, provides the perfect spot for relaxation & gatherings. Upstairs, three generously sized bedrooms, including a spacious primary suite with a newly updated ensuite, walk-in closet, and plenty of natural light. A versatile loft area and a full bathroom complete the upper level. Fully finished basement offers additional living space, a bright rec room perfect for family activities & a spacious workshop for storage or hobbies. Outside, the backyard shines with a deck, hot tub, and a lovely greenhouse, all backing onto tranquil greenspace. Located near five schools and many amenities, this home is ideal for families seeking both comfort and convenience.
Ask about this home
A HOMEH agent will answer your questions about this home.
Around this home
Daily convenience, out of 100, from the distances below
Schools nearby
School rating, out of 10.
Helpful calculators
Your HOMEH agent

"I would see it this week."