

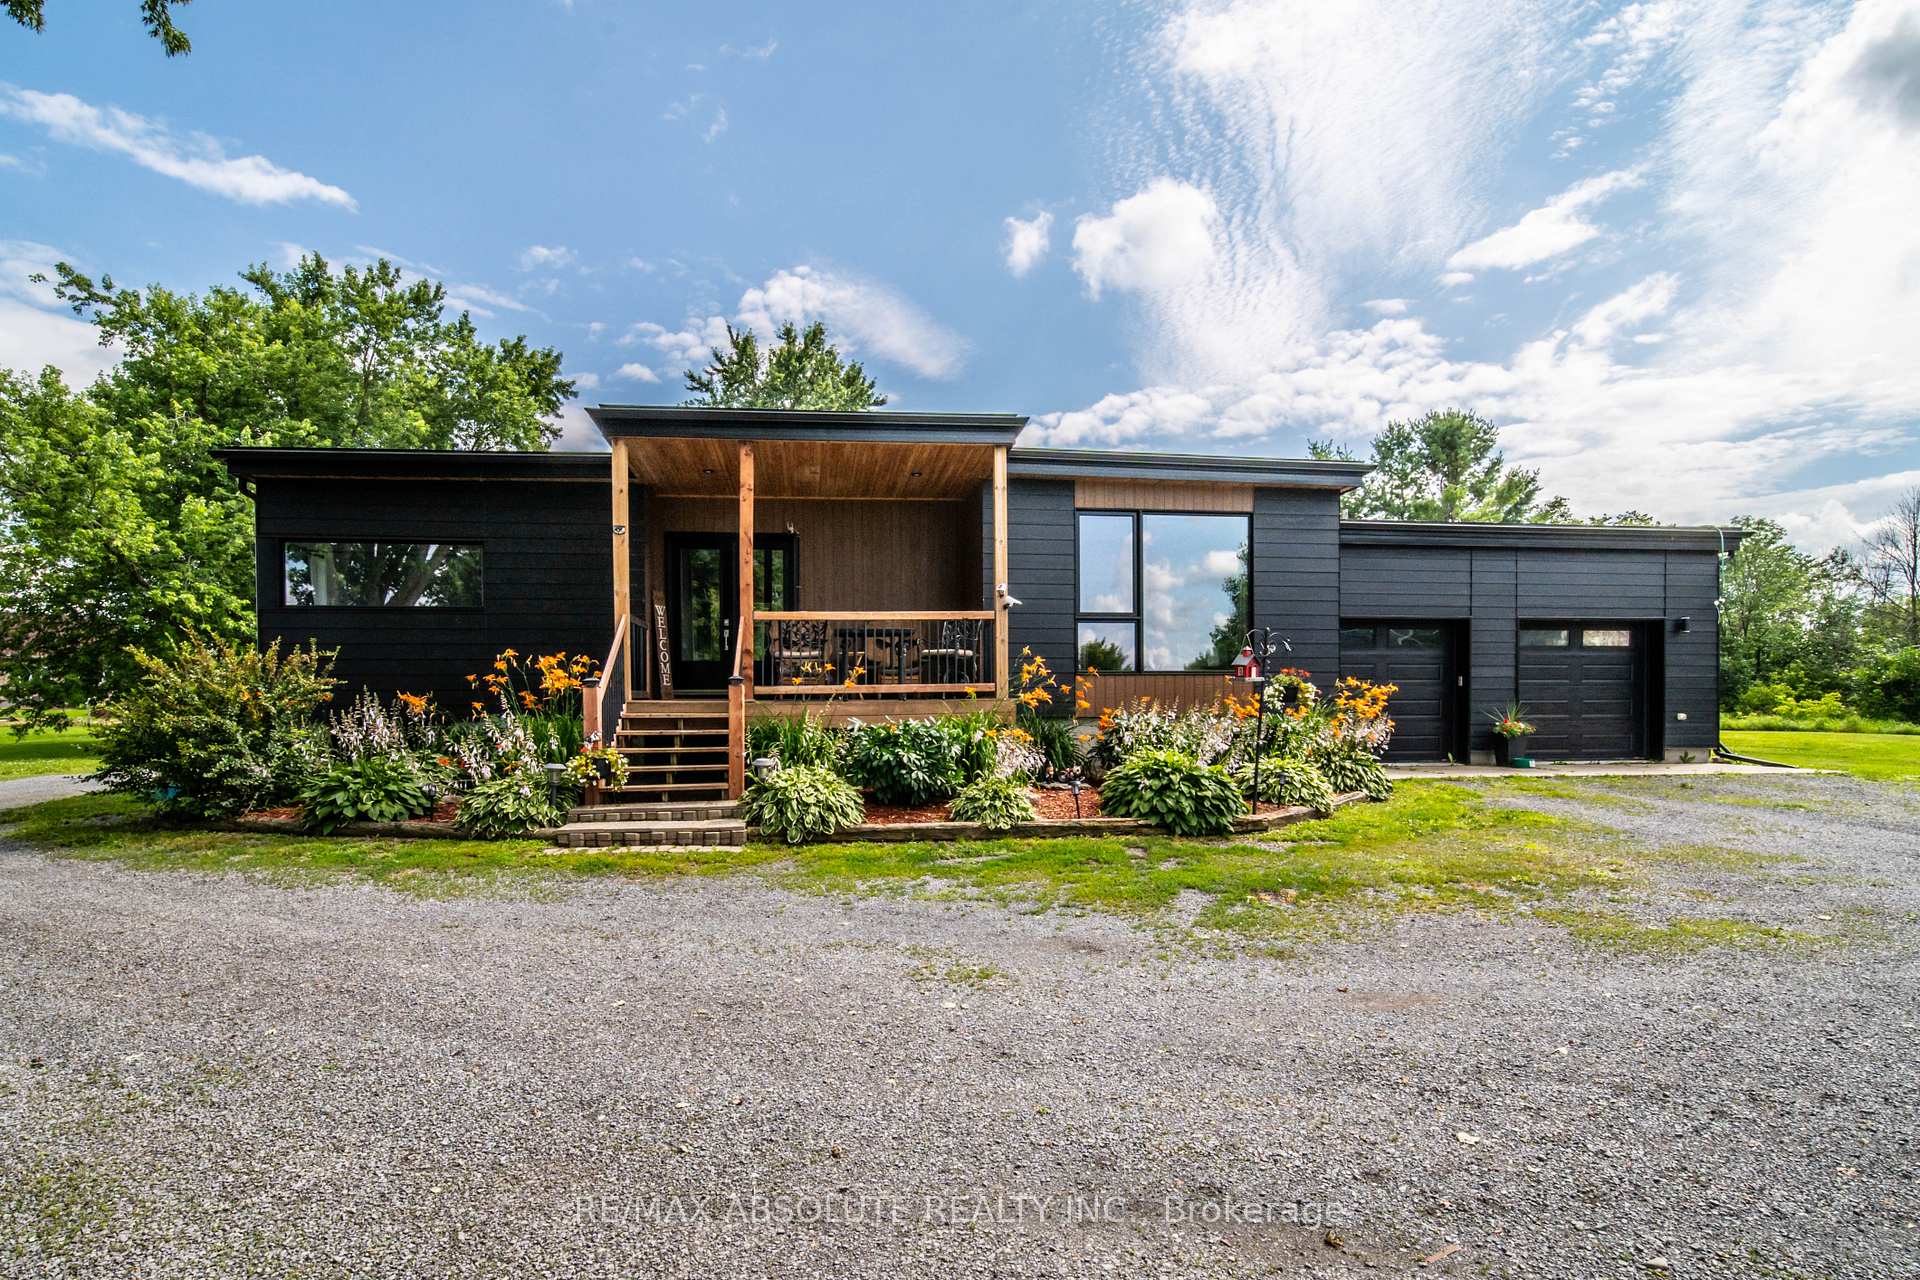
887 Route 400 Rd E
887 Route 400 Rd E
 See all 31 photos
Property history
Facts and features
- BasementPart finished
- Water, sewerWell, septic
- Lot shapeIrregular
- HeatingForced air
- Central air
- Pool
The homeDetached, Bungalow, 2,000–2,500 sq ft
- Type: Detached
- Style: Bungalow
- Living space: 2,000–2,500 sq ft
- Basement: Full, partially finished
InsideWindow floor to ceiling, Concrete, Main level, Storage, auto garage door remote, propane tank, water heater owned, water softener, generator - full
- Flooring: Window floor to ceiling, Concrete
- Laundry: Main level
- Features: Storage, auto garage door remote, propane tank, water heater owned, water softener, generator - full
- Rooms above ground: 5
- Rooms in the basement: 3
- Bedrooms: 3
- Bathrooms: 3
- Kitchens: 1
- Family room: Yes
Outside and lotOther, concrete poured, Flat, membrane, Poured concrete
- Exterior: Other, concrete poured
- Roof: Flat, membrane
- Foundation: Poured concrete
- Pool: Above ground
- Features: Deck
- Size: 216.4 × 1,486 ft
- Shape: Irregular
- Zoning: A2
Parking2 Garage, Attached
- Spaces: 2 Garage
- Garage: Attached
Heating, water and powerForced air, propane, Central air, Well
- Heating: Forced air, propane
- Cooling: Central air
- Water: Well
- Sewer: Septic
- Natural gas: No
- Hydro: Yes
Costs and taxesTaxes $7,999 a year, HST included in the price, Pronpane tank
- Taxes, 2024: $7,999 a year
- HST: HST included in the price
- Rental items: Pronpane tank
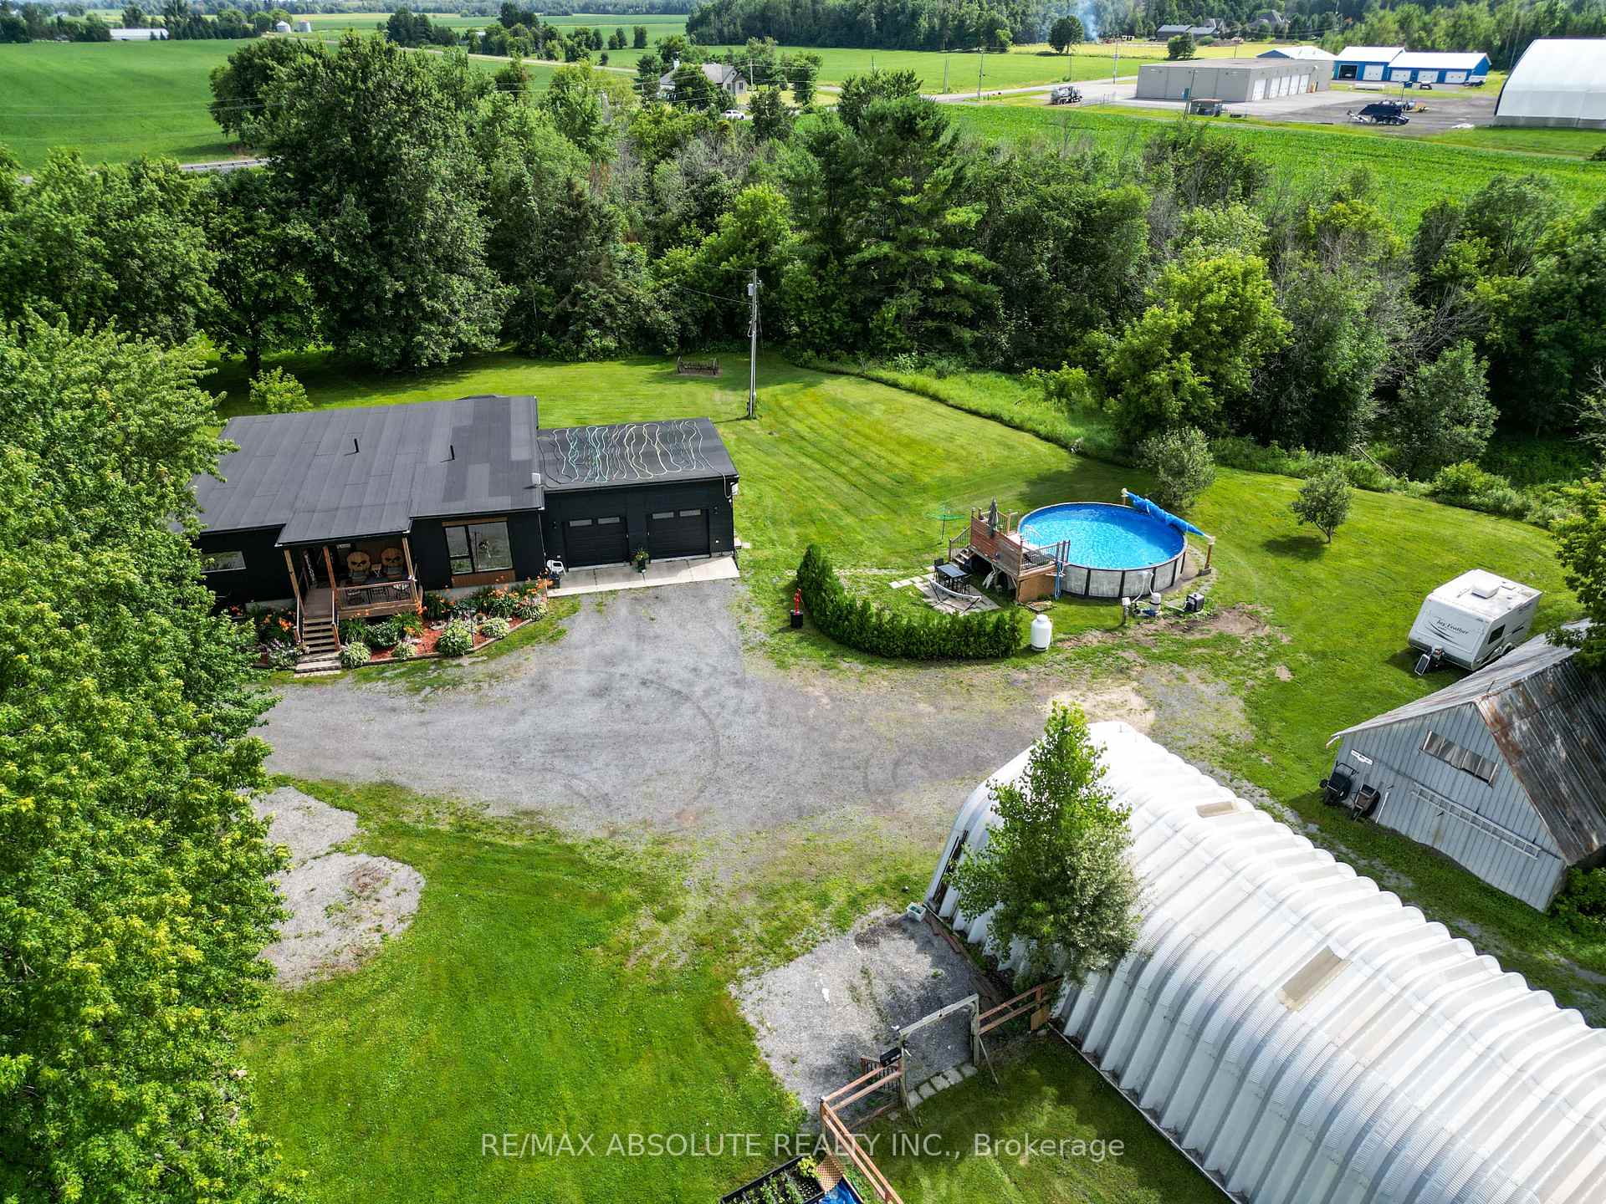
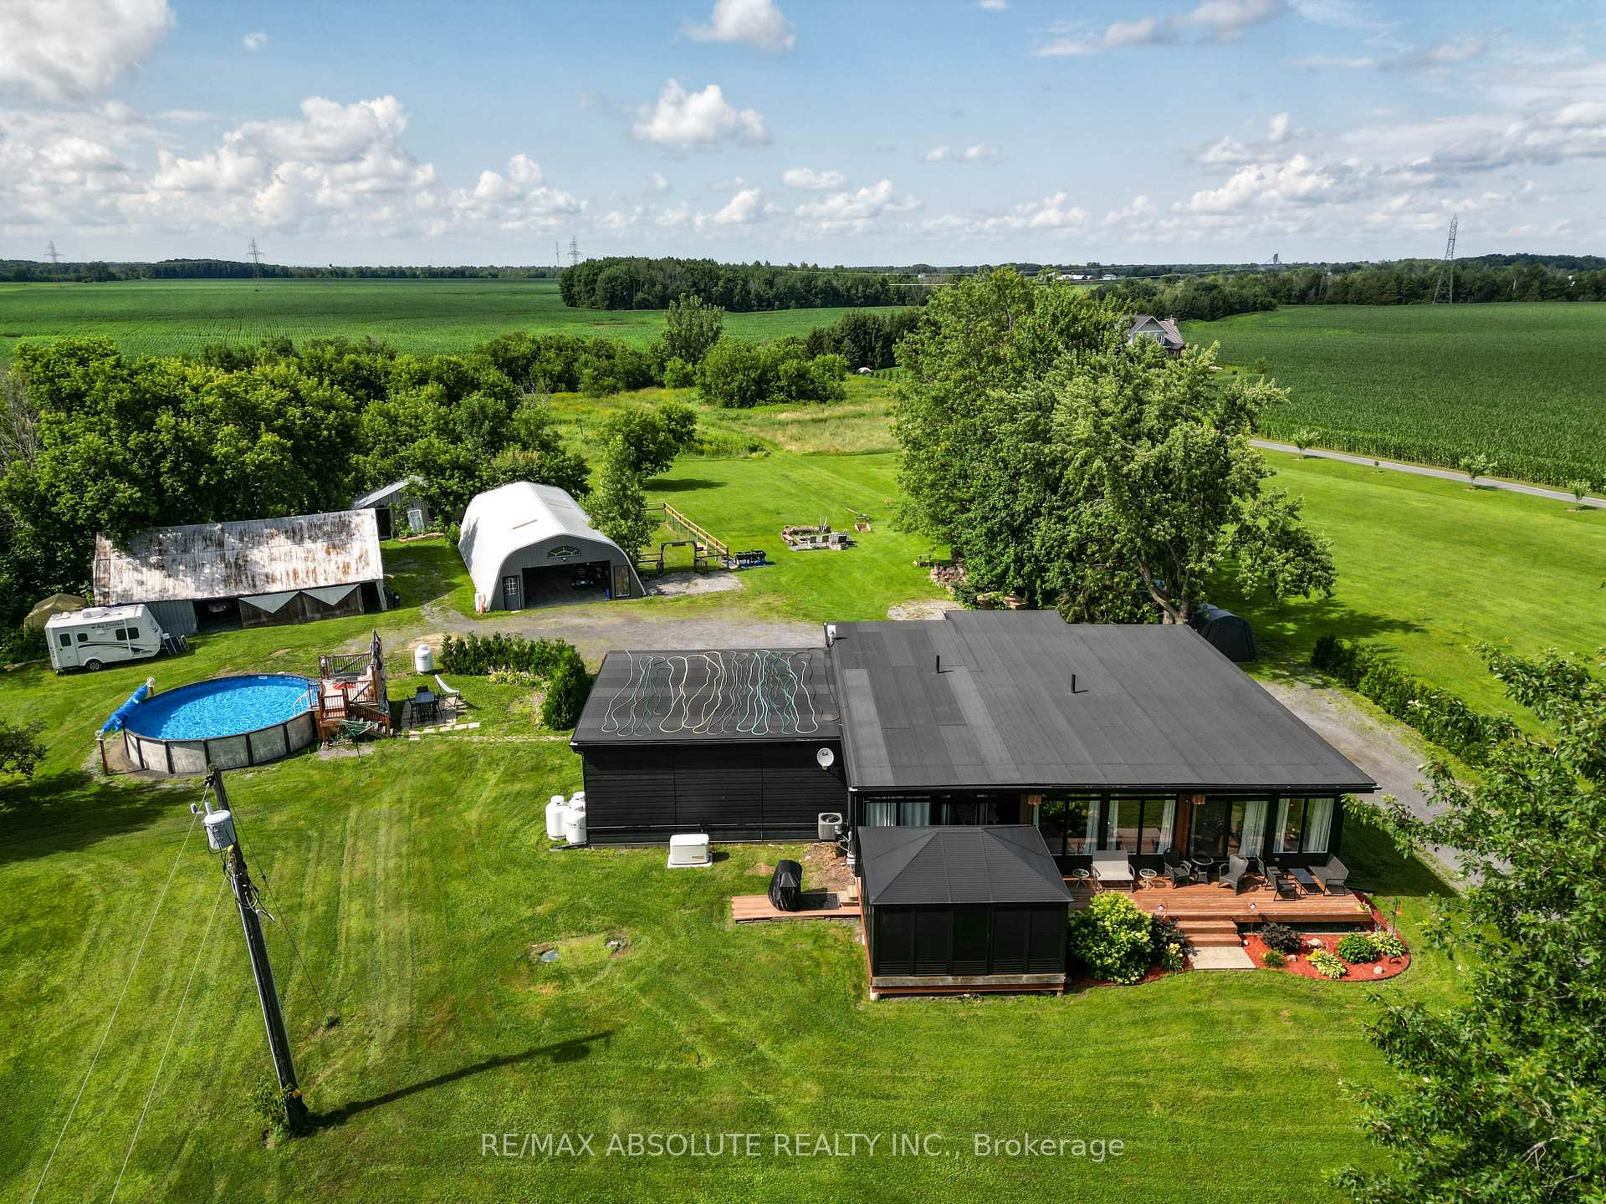
Included in the saleStove, dryer, washer, refrigerator, dishwasher, hood fan, burgundy desk w/hutch and chair, pool & accessories/heater (new filter 2021 & heater 2024), all ceiling & light fixtures, all window coverings, tv bracket in lr, new generac 18kw (2024), propane hwt, 3 season gazebo, 3 garage door opener, 60 x 30 quonset (2017), 20 x 40 barn and 25 x 27 storage shed., Nil
- Included: Stove, dryer, washer, refrigerator, dishwasher, hood fan, burgundy desk w/hutch and chair, pool & accessories/heater (new filter 2021 & heater 2024), all ceiling & light fixtures, all window coverings, tv bracket in lr, new generac 18kw (2024), propane hwt, 3 season gazebo, 3 garage door opener, 60 x 30 quonset (2017), 20 x 40 barn and 25 x 27 storage shed.
- Not included: Nil
Listing detailsX12040992, Sold, Mar 25, 2025
- MLS® number: X12040992
- Status: Sold
- Listed on: Mar 25, 2025
- Days on market: 15
- Updated: Apr 9, 2025
- Possession: Flexible
- Occupied by: Owner
- Listing brokerage: RE/MAX ABSOLUTE REALTY INC.
About this home
887 Route 400 Rd E, Russell (Russell Twp), ON K4R 1E5
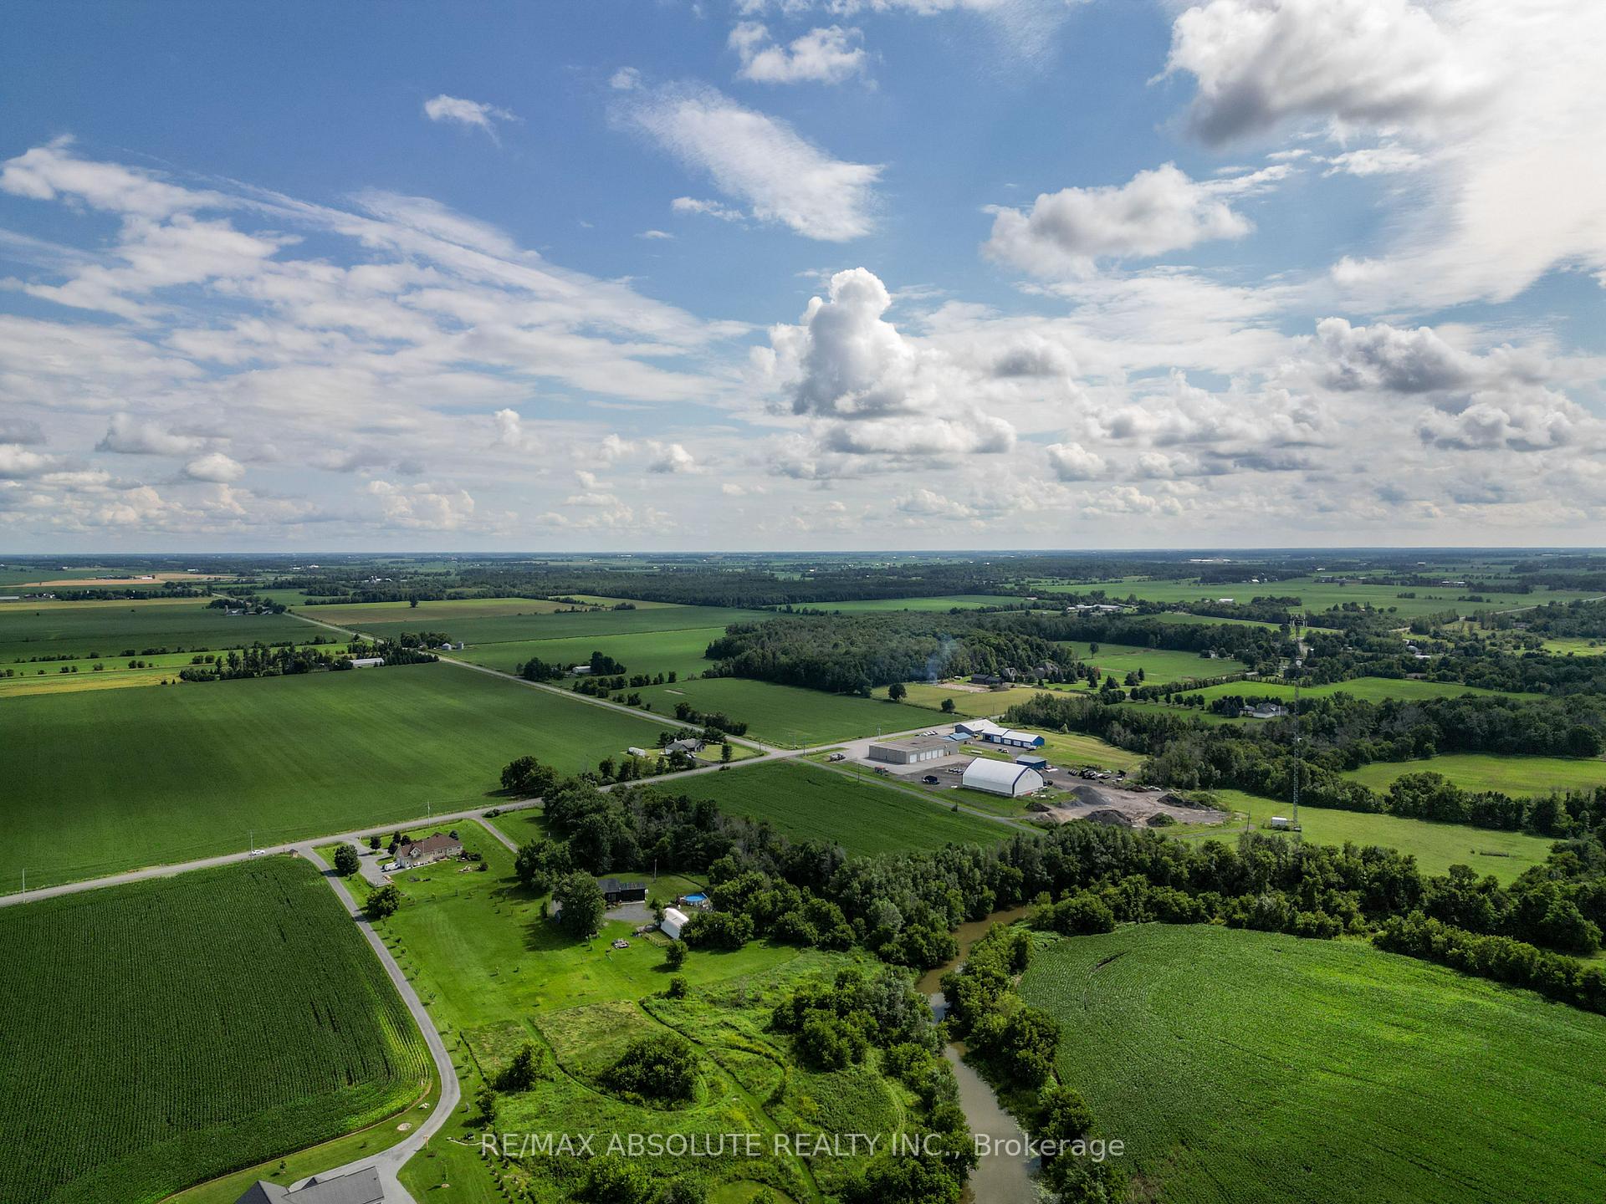
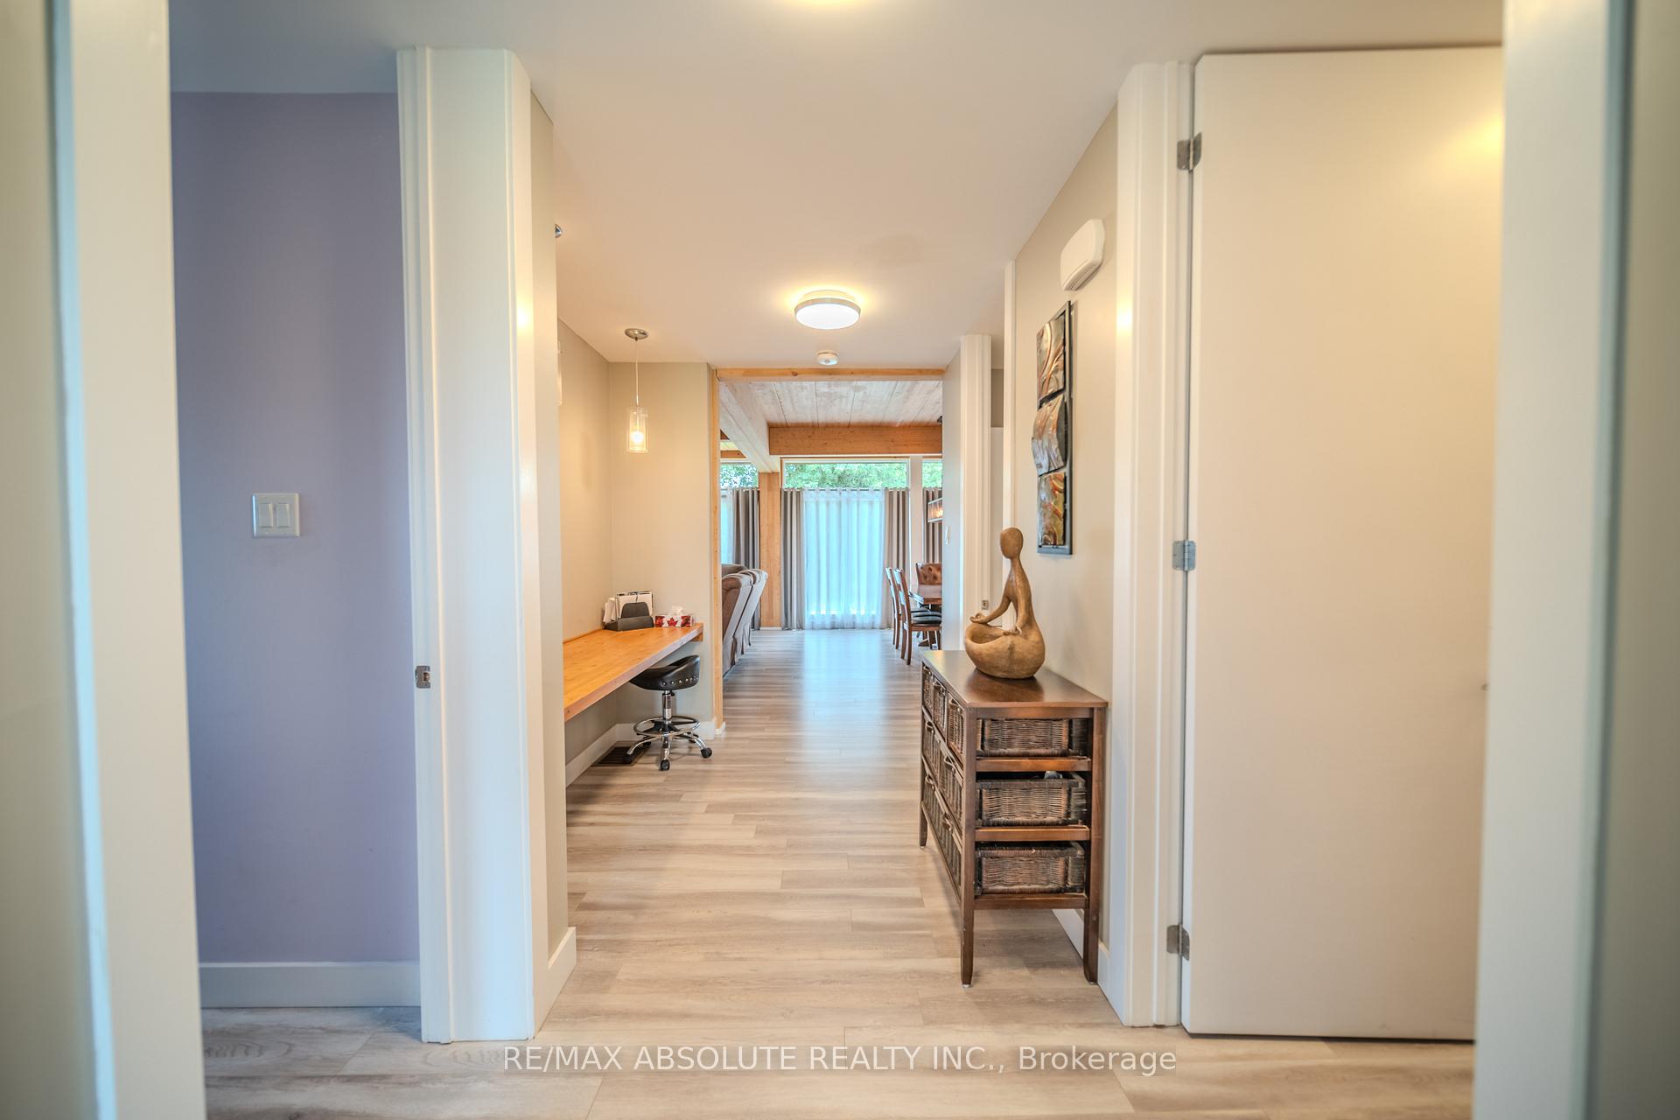
Discover this beautiful riverfront (Castor River) custom-built bungalow nestled on 8.64-acre private, treed lot with serene creek in Russell's picturesque countryside. This 3-bed, 3-bath home boasts an open-concept design with a kitchen, dining, and living area filled with natural light through wall-to-wall windows, showcasing views of the front yard's natural beauty and a 3-season closed-in gazebo for relaxation. The pine ceiling with beams adds rustic charm. The kitchen features quartz countertops, a T-shaped eat-in island with sink, and ample storage, complemented by 3pc stainless steel appliances. Oversized master bedroom boasts a large window and barnyard doors leading to a 4pc bathroom/closet. Two additional well-sized bedrooms and laundry room conveniently located on the main floor. The semi-finished basement includes a family/rec room, game room, gym, and full bathroom, offering plenty of space to customize w/ extra bedrooms. This home is a perfect blend of comfort and nature.
Ask about this home
A HOMEH agent will answer your questions about this home.
Around this home
Schools nearby
School rating, out of 10.
Helpful calculators
Your HOMEH agent

"I would see it this week."