
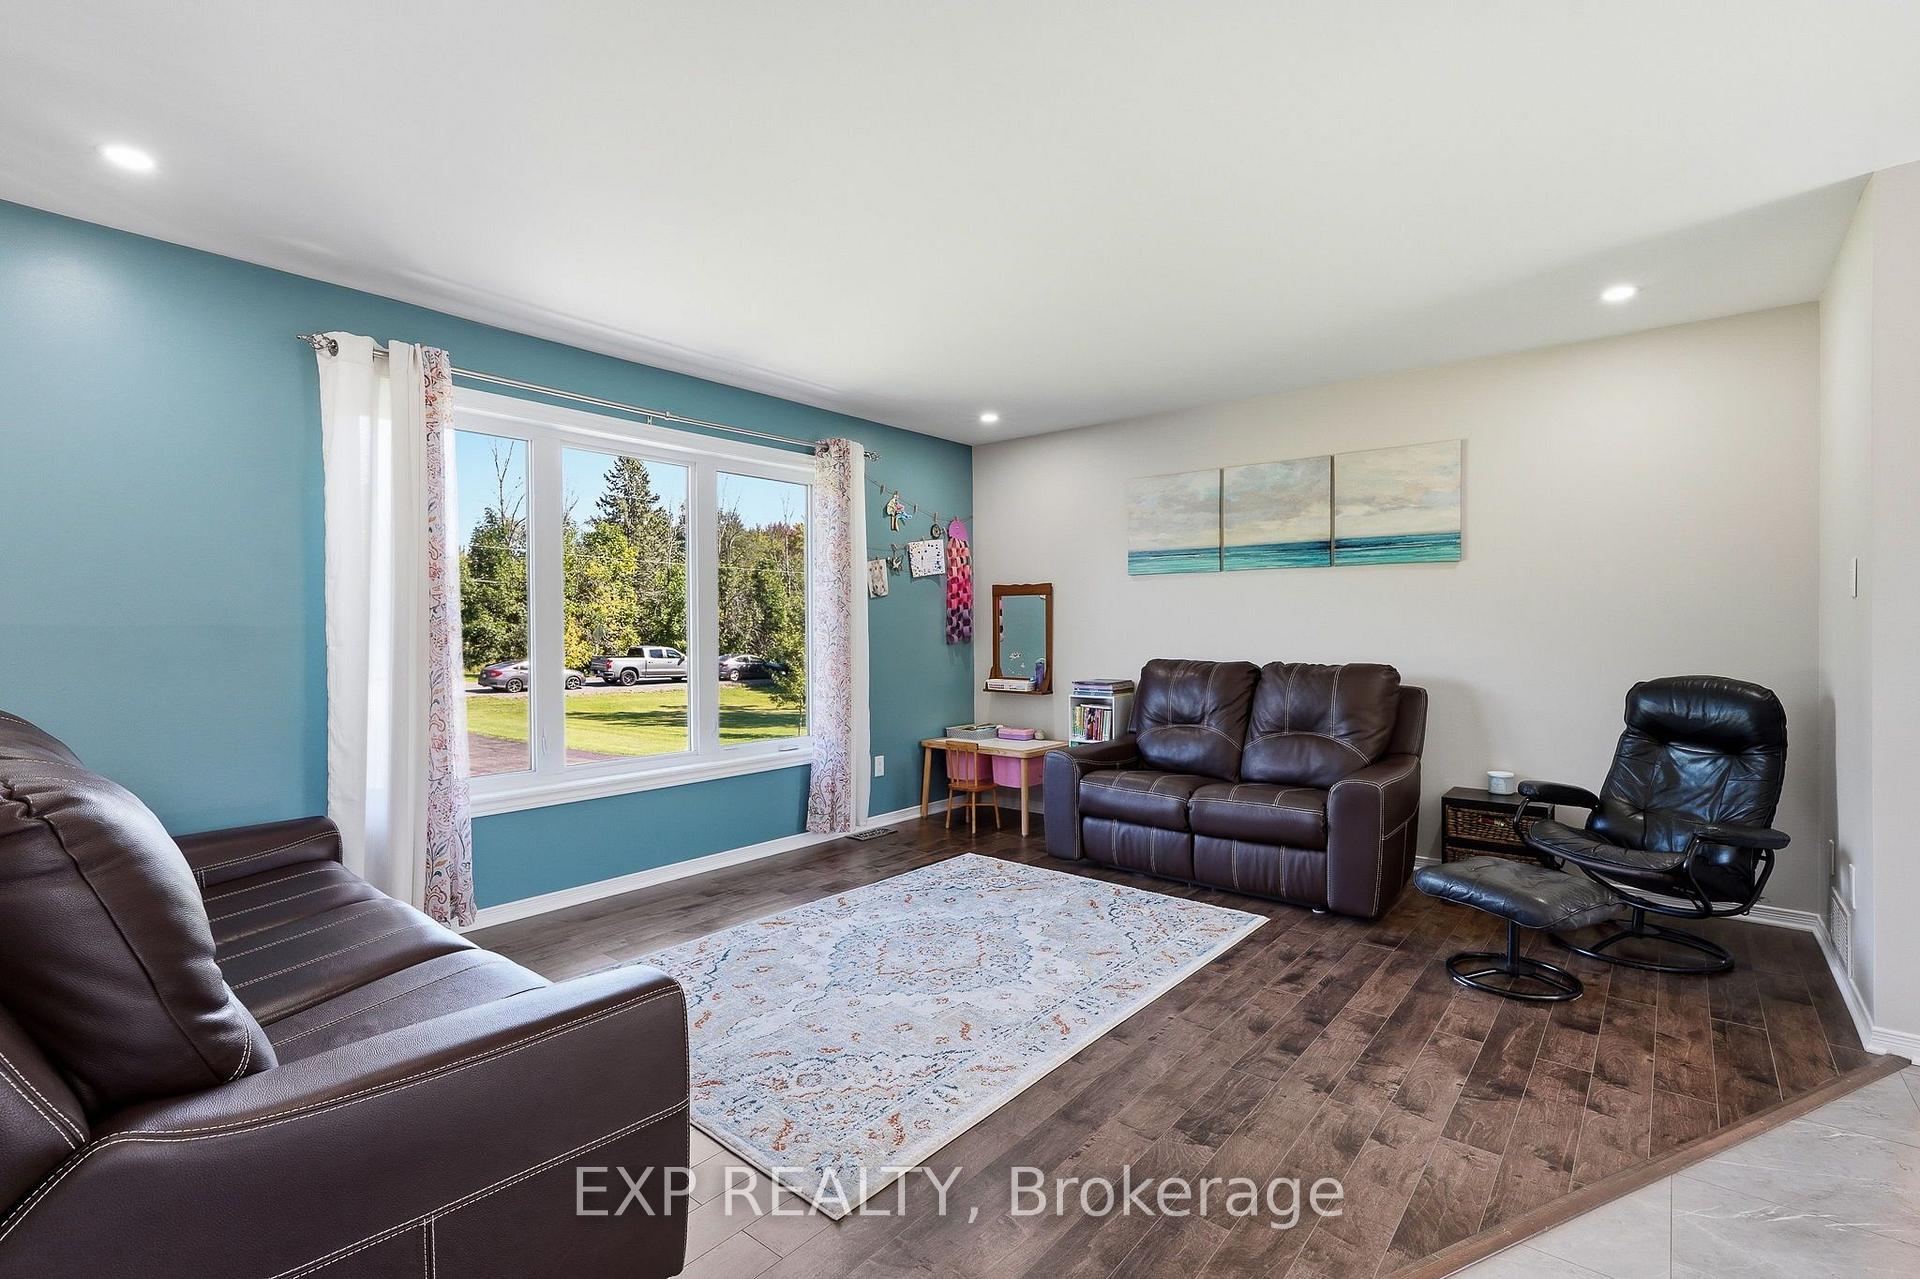
 See all 41 photos
Property history

This listing has ended. It is no longer available.
Property not available for sale or for rent.
Book a viewing
Ask HOMEH
About this home
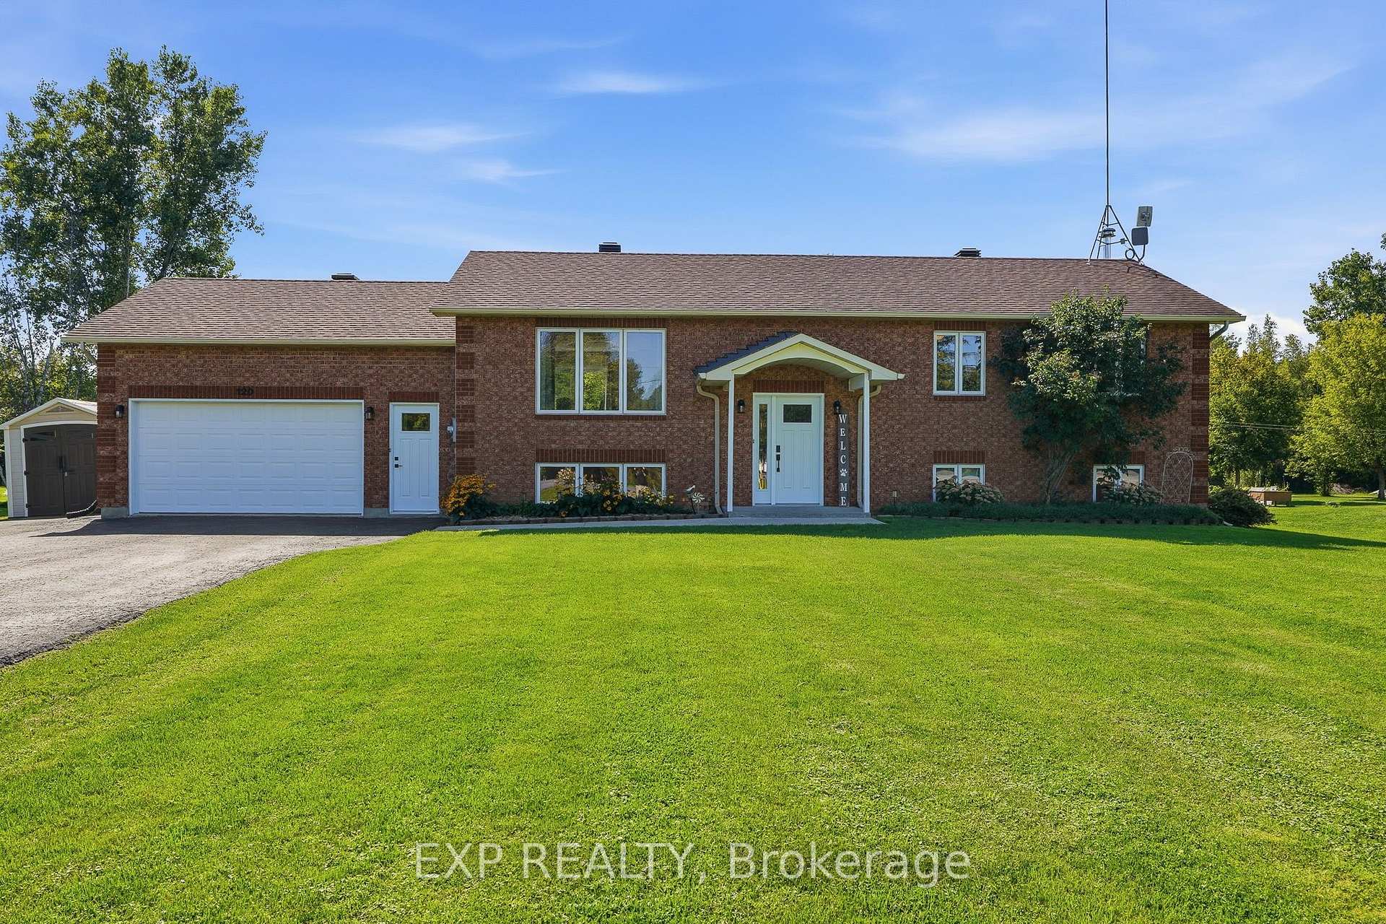
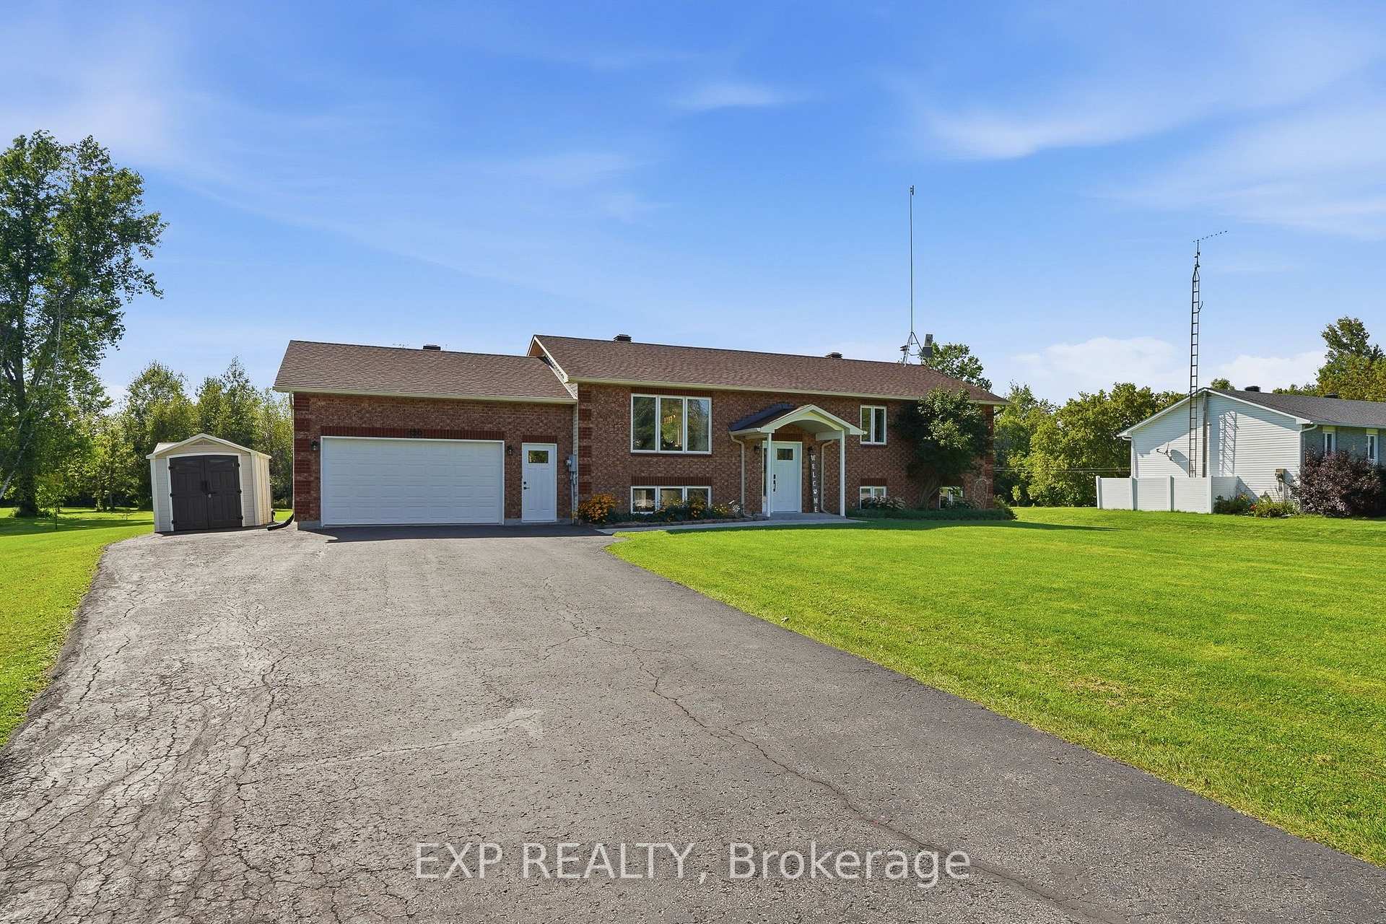
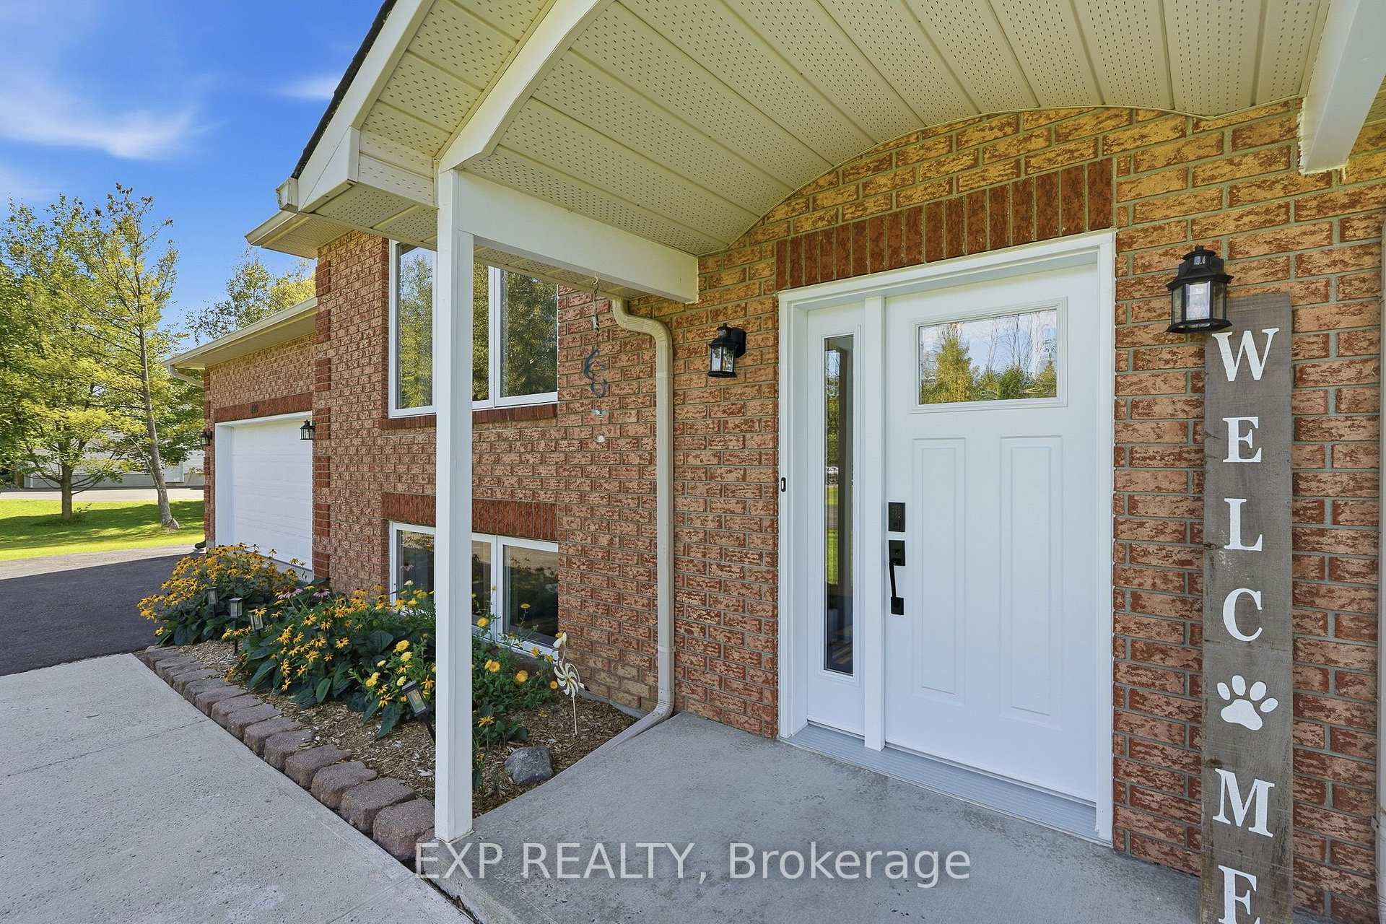
Escape to the tranquility of country living on this beautifully landscaped 1-acre property, where privacy, space, and modern comfort come together in perfect harmony. This meticulously maintained high-ranch bungalow offers a warm and inviting layout, ideal for families and those who love to entertain.The bright open-concept main floor is filled with natural light and features a beautifully updated kitchen with a large centre island, abundant cabinetry, and a functional layout that flows seamlessly into the living and dining areas. The main level also offers a spacious primary bedroom along with two additional generously sized bedrooms, providing plenty of room for the whole family.Thoughtful updates throughout the home ensure peace of mind, including a renovated main bathroom (2021) and new windows and exterior doors (2023), enhancing both efficiency and curb appeal.The fully renovated lower level (2026) adds exceptional living space with a large family room, a fourth bedroom, a dedicated office, and plenty of flexibility for a home gym, media room, or play area.Step outside and enjoy your own private oasis. The expansive two-tier cedar deck overlooks the beautifully maintained grounds and provides the perfect setting for summer barbecues, morning coffee, or relaxing evenings surrounded by nature. With a full acre of land, there's ample space for children to play, gardening, outdoor recreation, or simply enjoying the peaceful surroundings.Offering the perfect balance of rural serenity and modern updates, this move-in-ready home is an exceptional opportunity for anyone looking to enjoy country living without compromising on comfort or style.
Facts & features
Book a viewing
Rooms
14 rooms · 2 bathrooms
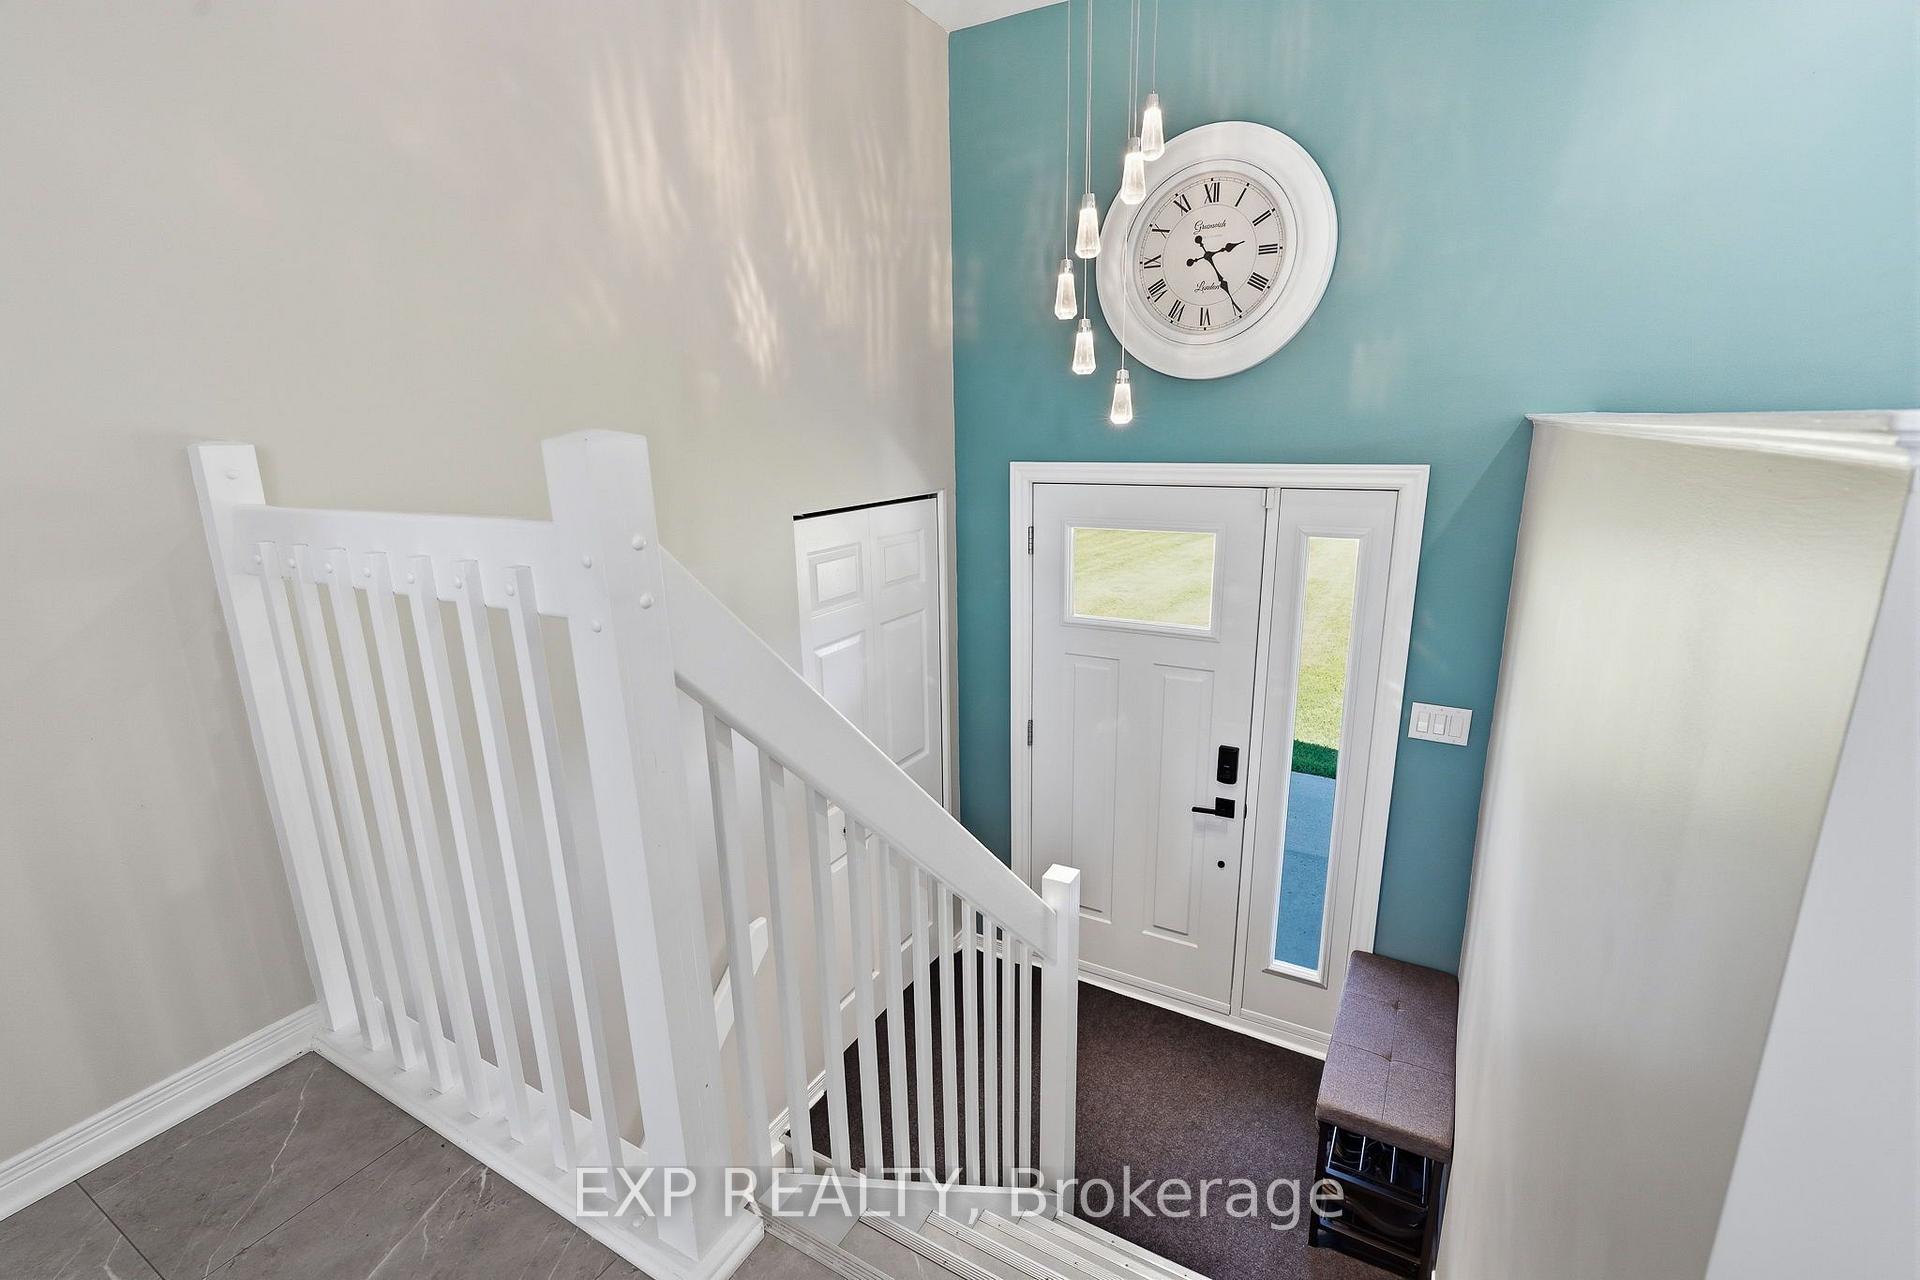
- Foyer6′6″ × 3′9″24 sq.ft.
- Dining room8′11″ × 11′2″100 sq.ft.
- Bedroom8′10″ × 9′7″85 sq.ft.
- Living room13′ × 15′8″203 sq.ft.
- Bedroom9′11″ × 9′7″95 sq.ft.
- Primary bedroom13′5″ × 12′3″164 sq.ft.
- Kitchen13′3″ × 11′1″147 sq.ft.
- Bathroom9′1″ × 5′11″54 sq.ft.
- Office6′7″ × 13′85 sq.ft.
- Utility room12′3″ × 10′10″133 sq.ft.
- Bedroom12′3″ × 9′7″117 sq.ft.
- Family room16′ × 24′2″386 sq.ft.
- Laundry5′10″ × 7′1″42 sq.ft.
- Bathroom9′1″ × 10′10″99 sq.ft.
Around this home
Listing details
Helpful tools
Your HOMEH agent
"I would see it this week."
Ask HOMEH about this home
Price, neighbourhood, monthly cost. Ask anything.
HOMEH Intelligent Agent is an AI, not a licensed representative. Check anything important with your agent.