
 See all 19 photos

Book a viewing
Ask HOMEH
About this home
1205 Montblanc Crescent, Russell
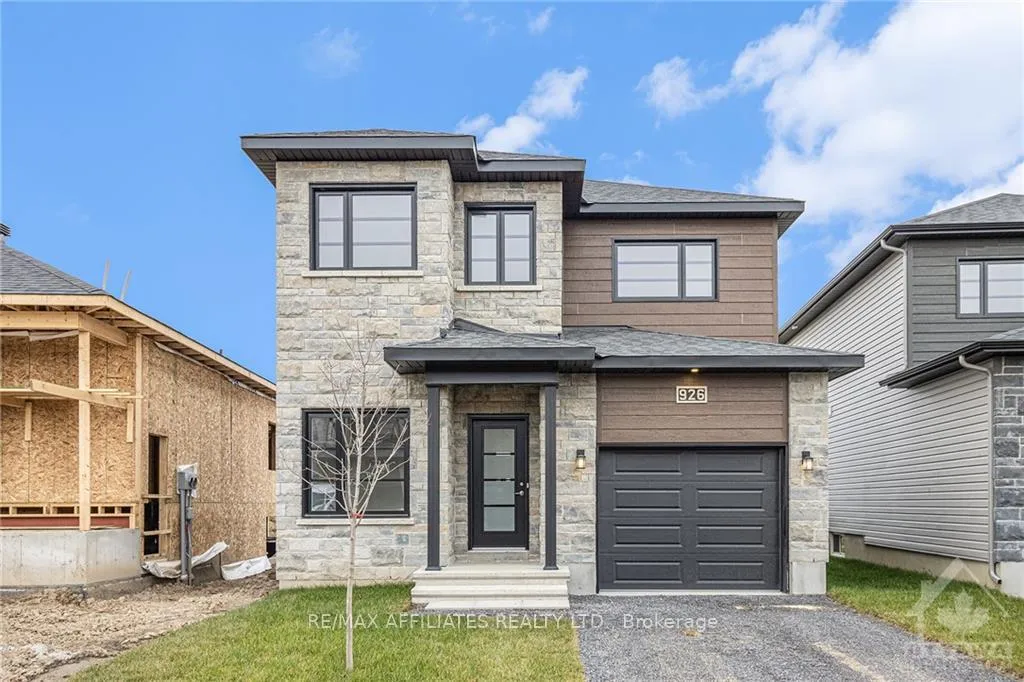
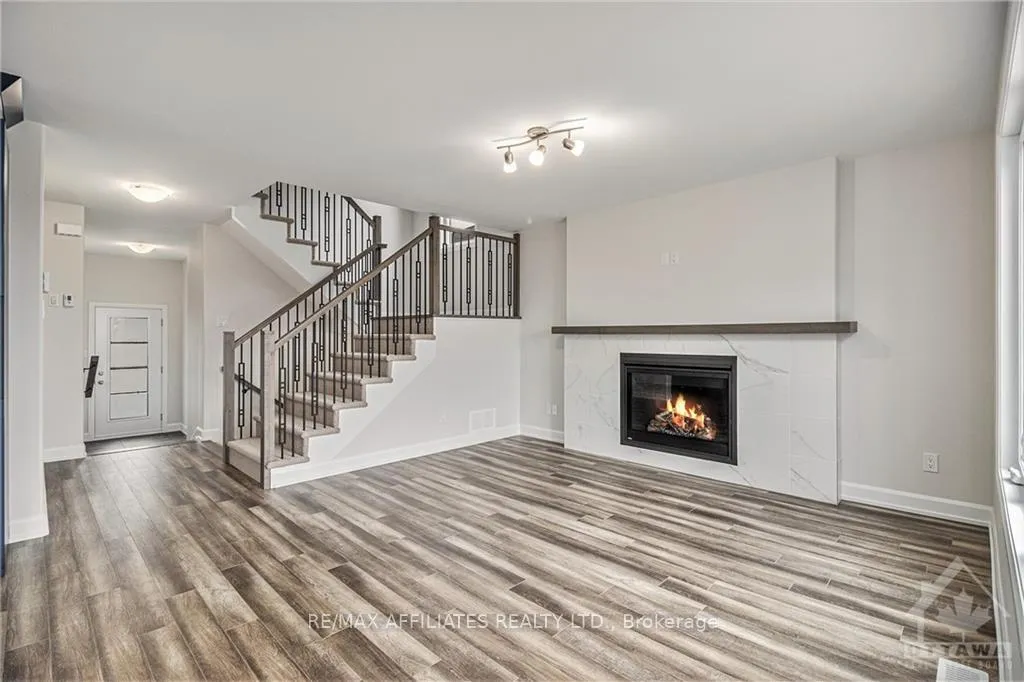
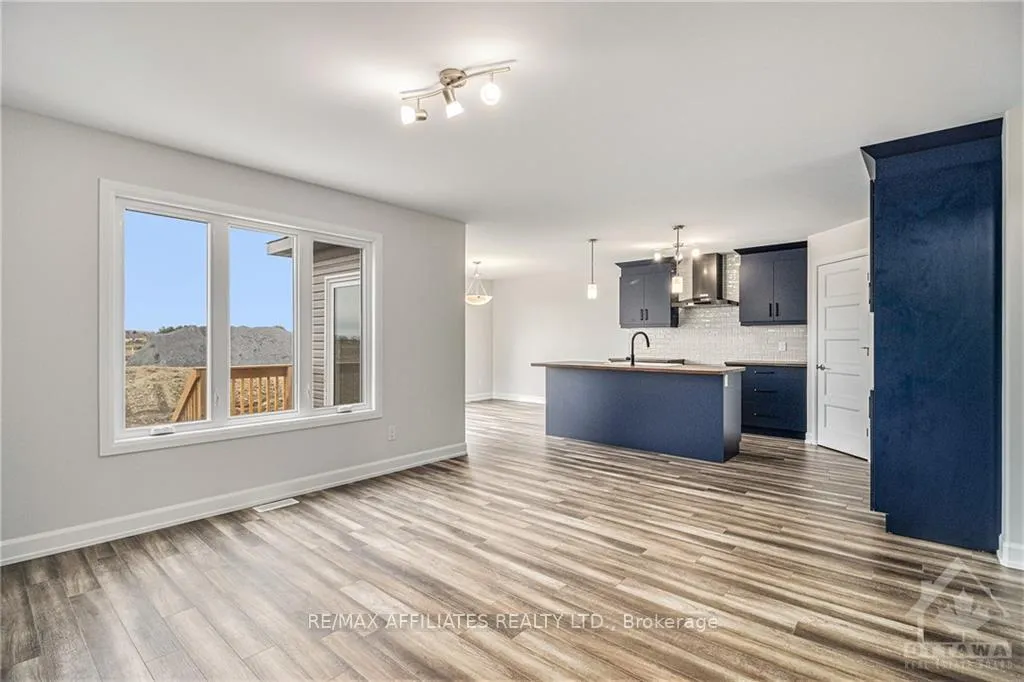
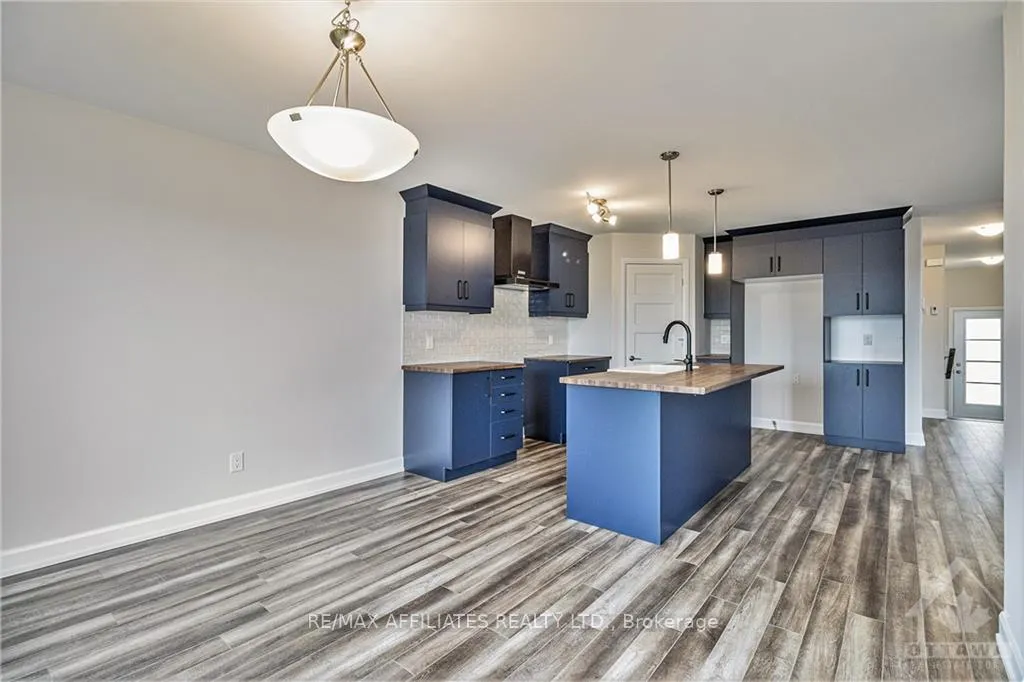
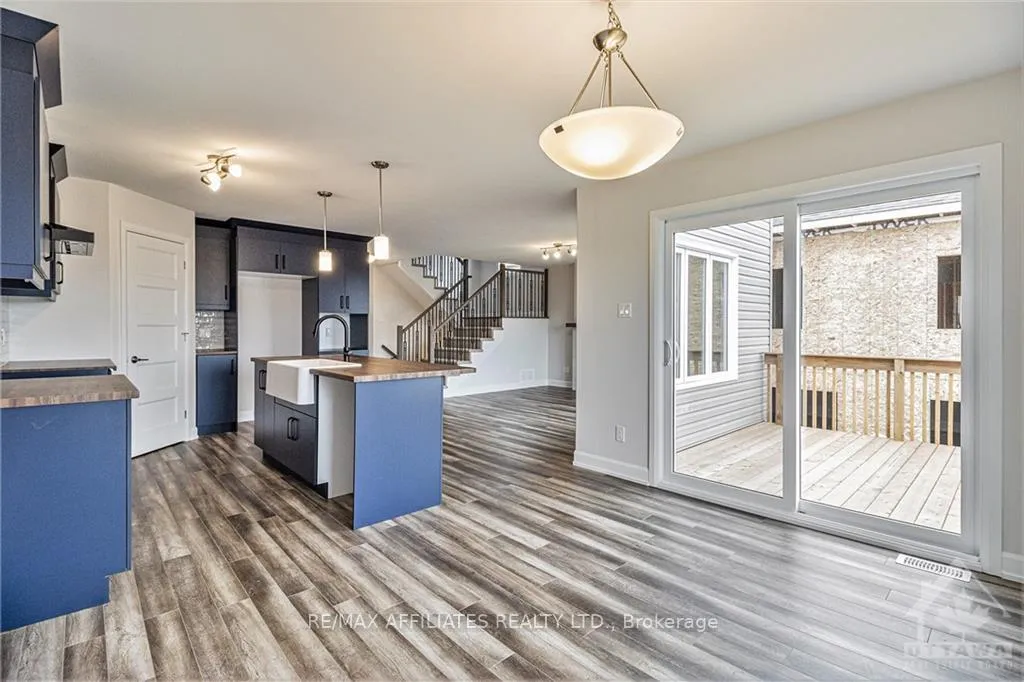
The Mayflower is sure to impress! The main floor consist of an open concept which included a large gourmet kitchen with walk-in pantry and central island, sun filled dinning room with easy access to the back deck, a large great room, and even a main floor office. The second level is just as beautiful with its 3 generously sized bedrooms, modern family washroom, second floor laundry facility and to complete the master piece a massive 3 piece master Ensuite with large integrated walk-in closet. The basement is unspoiled and awaits your final touches! This home is under construction. Lot 28. Possibility of having the basement completed for an extra $32,500+tax. *Please note that the pictures are from the same Model but from a different home with some added upgrades.*
Facts & features
Book a viewing
Rooms
10 rooms · 2 bathrooms
- Bathroom—
- Kitchen12′8″ × 13′165 sq.ft.
- Dining room12′8″ × 10′126 sq.ft.
- Great room12′5″ × 13′161 sq.ft.
- Office7′1″ × 8′56 sq.ft.
- Bathroom—
- Bathroom—
- Primary bedroom12′5″ × 13′161 sq.ft.
- Bedroom11′6″ × 11′2″128 sq.ft.
- Bedroom13′3″ × 11′11″157 sq.ft.
Around this home
Listing details
Helpful tools
Your HOMEH agent
"Priced 1% under our estimate. I would see it this week."
Ask HOMEH about this home
Price, neighbourhood, monthly cost. Ask anything.
HOMEH Intelligent Agent is an AI, not a licensed representative. Check anything important with your agent.