
 See all 18 photos
Book a viewing
Ask HOMEH
About this home
1208 Montblanc Crescent, Russell
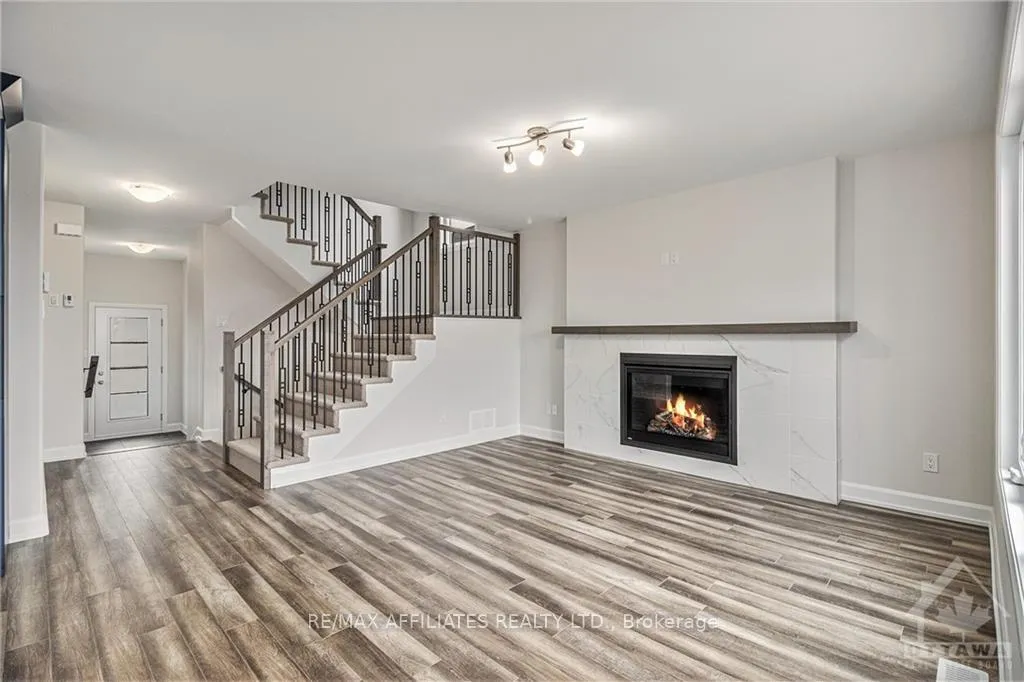
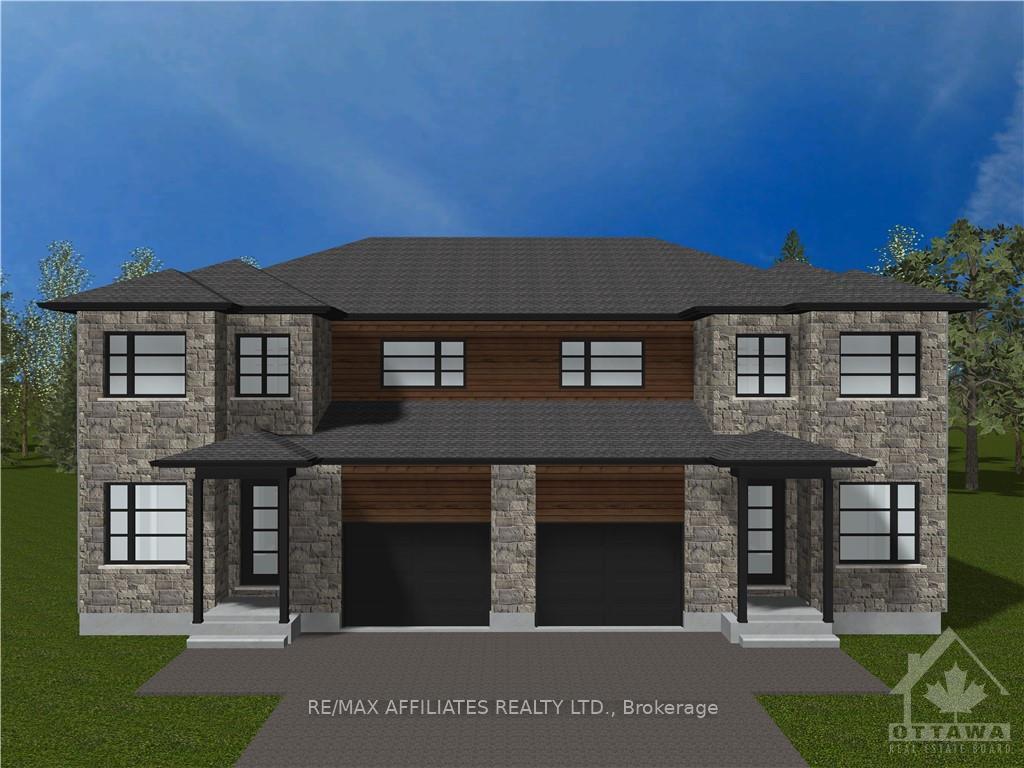
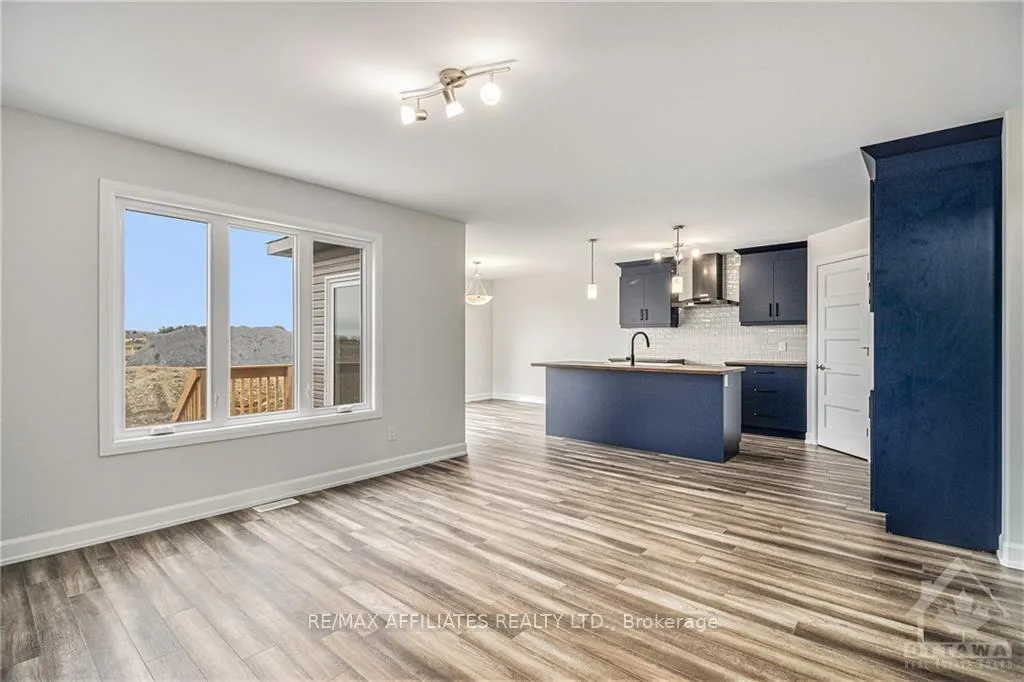
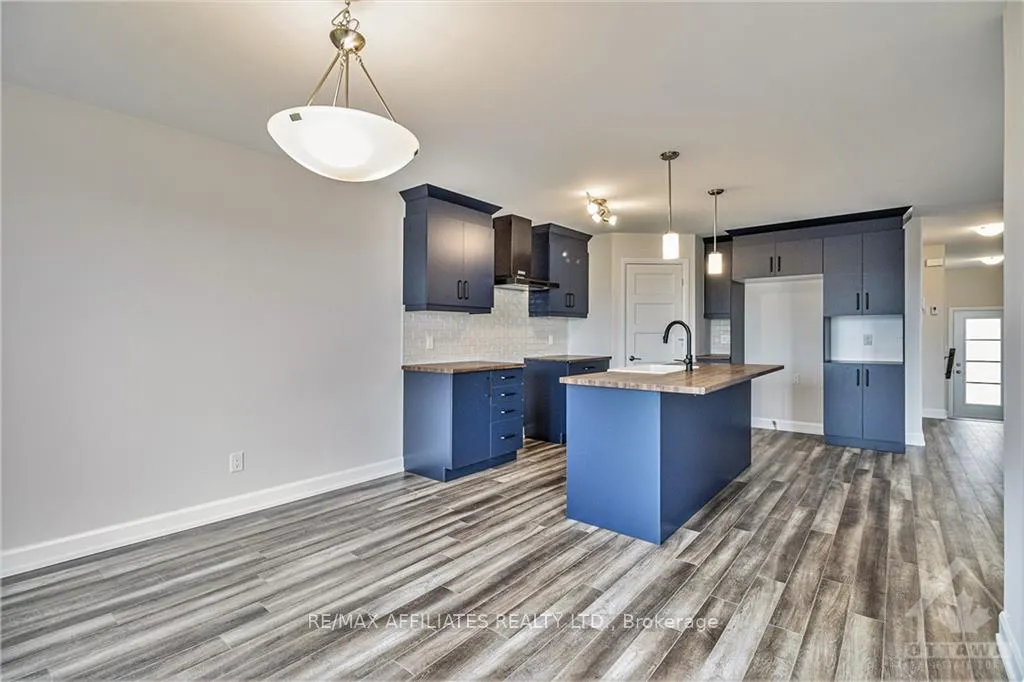
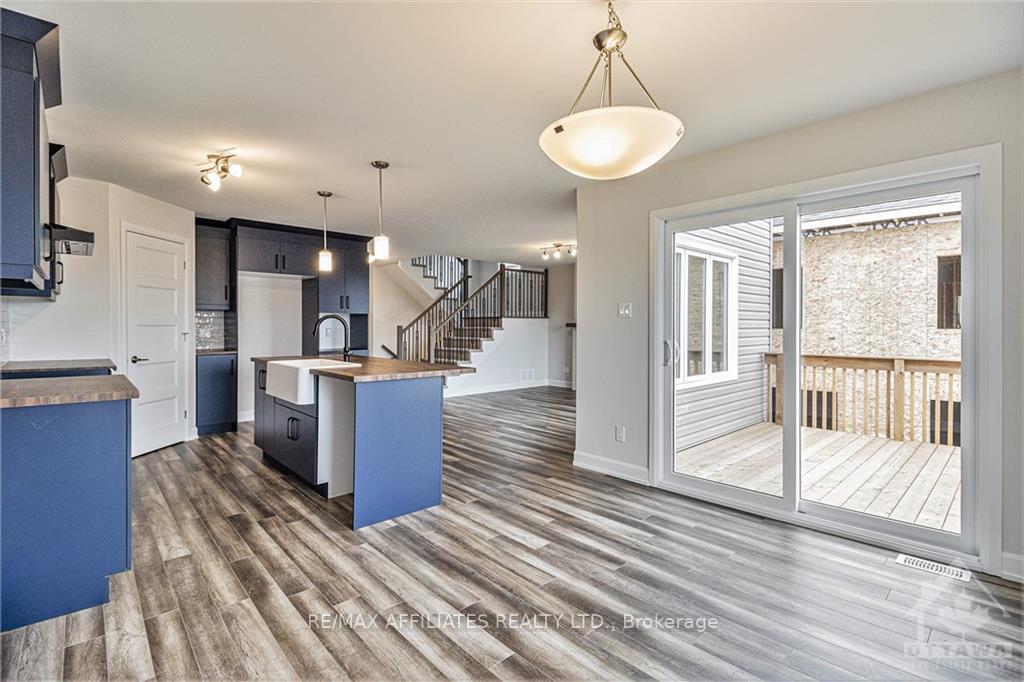
New 2025 family home, Model Mayflower Semi detached is sure to impress! The main floor consist of an open concept which included a large gourmet kitchen with central island, sun filled dinning room with easy access to the back deck, a large great room, and even a main floor office. The second level is just as beautiful with its 3 generously sized bedrooms, modern family washroom, and an optional massive 3 piece master Ensuite with large integrated walk-in closet. The basement is unspoiled and awaits your final touches! This home is under construction. Possibility of having the basement completed for an extra cost. This home is on Lot 13. *Please note that the pictures are from the same Model but from a different home with some added upgrades and a finished basement. 24Hr IRRE on all offers.
Facts & features
Book a viewing
Rooms
100 rooms · 3 bathrooms
- Bathroom—
- Bathroom—
- Dining room12′2″ × 10′121 sq.ft.
- Great room12′11″ × 13′3″170 sq.ft.
- Office7′1″ × 8′56 sq.ft.
- Bathroom—
- Dining room12′2″ × 10′121 sq.ft.
- Great room12′11″ × 13′3″170 sq.ft.
- Office7′1″ × 8′56 sq.ft.
- Bathroom—
- Dining room12′2″ × 10′121 sq.ft.
- Great room12′11″ × 13′3″170 sq.ft.
- Office7′1″ × 8′56 sq.ft.
- Bathroom—
- Dining room12′2″ × 10′121 sq.ft.
- Great room12′11″ × 13′3″170 sq.ft.
- Office7′1″ × 8′56 sq.ft.
- Bathroom—
- Dining room12′2″ × 10′121 sq.ft.
- Great room12′11″ × 13′3″170 sq.ft.
- Office7′1″ × 8′56 sq.ft.
- Bathroom—
- Dining room12′2″ × 10′121 sq.ft.
- Great room12′11″ × 13′3″170 sq.ft.
- Office7′1″ × 8′56 sq.ft.
- Bathroom—
- Dining room12′2″ × 10′121 sq.ft.
- Great room12′11″ × 13′3″170 sq.ft.
- Office7′1″ × 8′56 sq.ft.
- Bathroom—
- Dining room12′2″ × 10′121 sq.ft.
- Great room12′11″ × 13′3″170 sq.ft.
- Office7′1″ × 8′56 sq.ft.
- Bathroom—
- Dining room12′2″ × 10′121 sq.ft.
- Great room12′11″ × 13′3″170 sq.ft.
- Office7′1″ × 8′56 sq.ft.
- Bathroom—
- Dining room12′2″ × 10′121 sq.ft.
- Great room12′11″ × 13′3″170 sq.ft.
- Office7′1″ × 8′56 sq.ft.
- Bathroom—
- Dining room12′2″ × 10′121 sq.ft.
- Bedroom12′5″ × 11′8″144 sq.ft.
- Bedroom12′4″ × 11′2″137 sq.ft.
- Primary bedroom12′5″ × 13′3″164 sq.ft.
- Bedroom12′5″ × 11′8″144 sq.ft.
- Bedroom12′4″ × 11′2″137 sq.ft.
- Primary bedroom12′5″ × 13′3″164 sq.ft.
- Bedroom12′5″ × 11′8″144 sq.ft.
- Bedroom12′4″ × 11′2″137 sq.ft.
- Primary bedroom12′5″ × 13′3″164 sq.ft.
- Bedroom12′5″ × 11′8″144 sq.ft.
- Bedroom12′4″ × 11′2″137 sq.ft.
- Primary bedroom12′5″ × 13′3″164 sq.ft.
- Bedroom12′5″ × 11′8″144 sq.ft.
- Bedroom12′4″ × 11′2″137 sq.ft.
- Primary bedroom12′5″ × 13′3″164 sq.ft.
- Bedroom12′5″ × 11′8″144 sq.ft.
- Bedroom12′4″ × 11′2″137 sq.ft.
- Primary bedroom12′5″ × 13′3″164 sq.ft.
- Bedroom12′5″ × 11′8″144 sq.ft.
- Bedroom12′4″ × 11′2″137 sq.ft.
- Primary bedroom12′5″ × 13′3″164 sq.ft.
- Bedroom12′5″ × 11′8″144 sq.ft.
- Bedroom12′4″ × 11′2″137 sq.ft.
- Primary bedroom12′5″ × 13′3″164 sq.ft.
- Bedroom12′5″ × 11′8″144 sq.ft.
- Bedroom12′4″ × 11′2″137 sq.ft.
- Primary bedroom12′5″ × 13′3″164 sq.ft.
- Bedroom12′5″ × 11′8″144 sq.ft.
- Bedroom12′4″ × 11′2″137 sq.ft.
- Primary bedroom12′5″ × 13′3″164 sq.ft.
- Bedroom12′5″ × 11′8″144 sq.ft.
- Bedroom12′4″ × 11′2″137 sq.ft.
- Primary bedroom12′5″ × 13′3″164 sq.ft.
- Utility room—
- Recreation—
- Utility room—
- Recreation—
- Utility room—
- Recreation—
- Utility room—
- Recreation—
- Utility room—
- Recreation—
- Utility room—
- Recreation—
- Utility room—
- Recreation—
- Utility room—
- Recreation—
- Utility room—
- Recreation—
- Utility room—
- Recreation—
- Utility room—
- Recreation—
- Utility room—
- Recreation—
Around this home
Schools nearby
School rating, out of 10.
Listing details
Helpful tools
Your HOMEH agent

"Priced 3% over our estimate. I would see it this week."
Ask HOMEH about this home
Price, neighbourhood, monthly cost. Ask anything.
HOMEH Intelligent Agent is an AI, not a licensed representative. Check anything important with your agent.