

Unit 702, 123 St Moritz Trail
EmbrunUnit 702, 123 St Moritz Trail
Embrun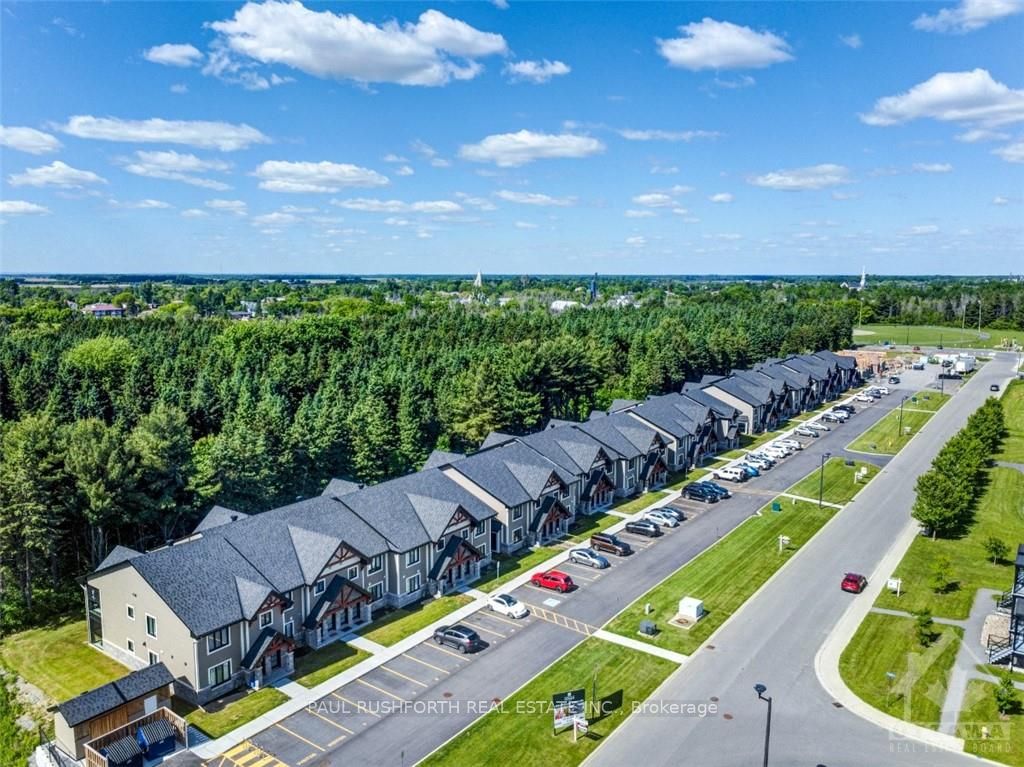
 See all 19 photos
Property history

This home has sold. It is no longer available.
Property not available for sale or for rent.
Ask about this home
A HOMEH agent will answer your questions about this home.Ask HOMEH
About this home
Unit 702, 123 St Moritz Trail, Embrun
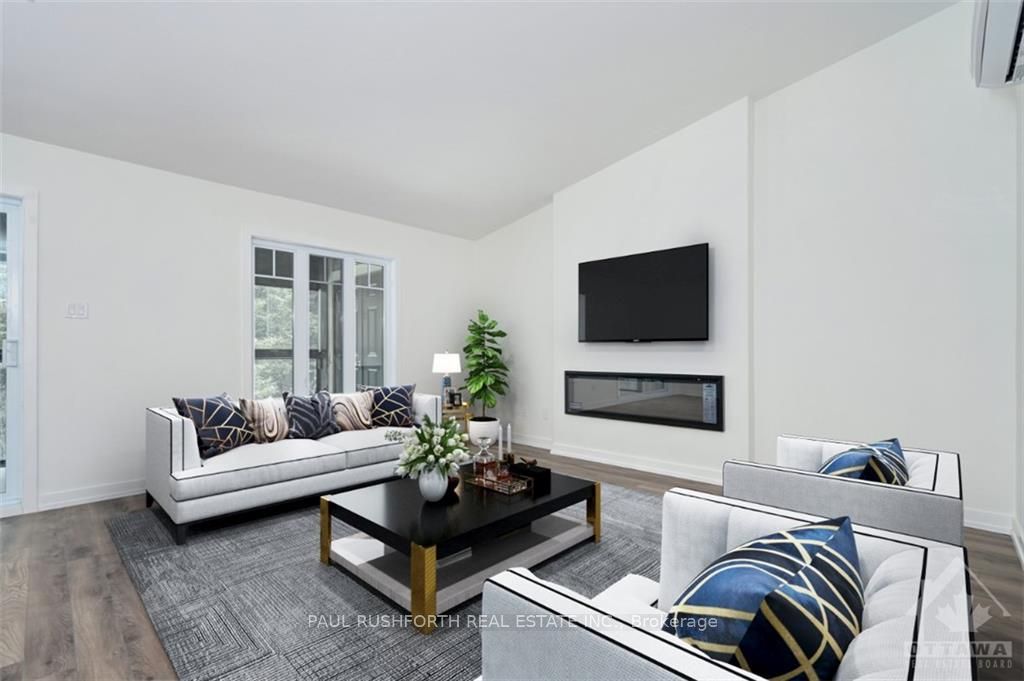
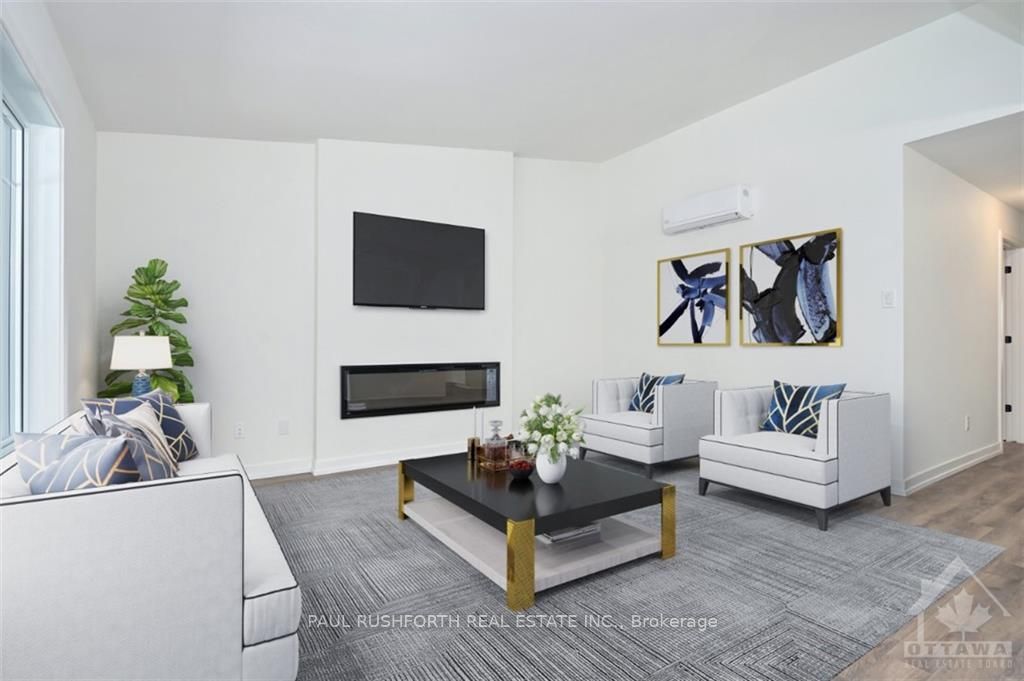
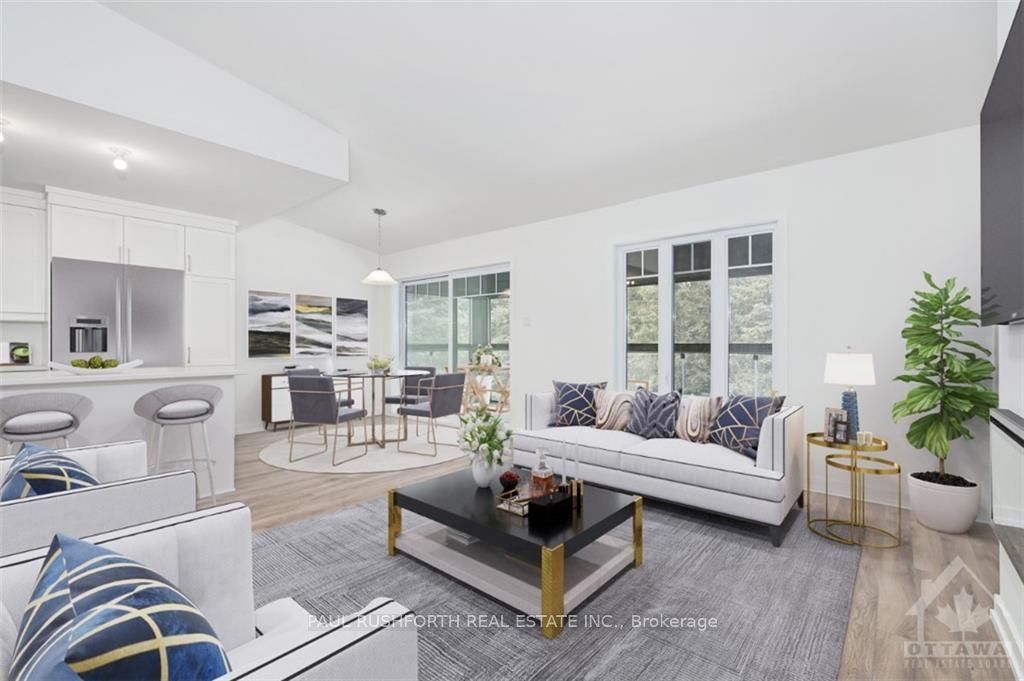
This upcoming 2-bed, 1 bath condo is a stunning upper end unit home that provides privacy & is surrounded by nature. The modern & luxurious design features high-end finishes w/ attention to detail throughout. You will love the comfort and warmth provided by the radiant heat floors during the colder months. As an end unit, the house boasts extra privacy & natural light. Enjoy relaxing & taking in the stunning views of the surrounding area from the fully enclosed balconies.. This home comes with all the modern amenities you could ask for, including in-suite laundry, parking, and ample storage space. The location is prime, in a growing community with easy access to major highways, shopping, dining, and entertainment. Photos are virtually staged of another "Le St. Jacques Unit". Buyer to choose upgrades. Occupancy May 1, 2025, Flooring: Ceramic, Flooring: Laminate
Facts & features
Ask about this home
A HOMEH agent will answer your questions about this home.
Rooms
48 rooms · 1 bathroom
- Utility room3′11″ × 3′5″13 sq.ft.
- Other2′5″ × 6′8″16 sq.ft.
- Primary bedroom17′6″ × 10′8″186 sq.ft.
- Living room12′8″ × 14′10″188 sq.ft.
- Kitchen8′8″ × 12′2″105 sq.ft.
- Dining room8′8″ × 8′69 sq.ft.
- Bedroom8′3″ × 10′82 sq.ft.
- Bathroom9′5″ × 10′6″99 sq.ft.
- Utility room3′11″ × 3′5″13 sq.ft.
- Other2′5″ × 6′8″16 sq.ft.
- Primary bedroom17′6″ × 10′8″186 sq.ft.
- Living room12′8″ × 14′10″188 sq.ft.
- Kitchen8′8″ × 12′2″105 sq.ft.
- Dining room8′8″ × 8′69 sq.ft.
- Bedroom8′3″ × 10′82 sq.ft.
- Bathroom9′5″ × 10′6″99 sq.ft.
- Utility room3′11″ × 3′5″13 sq.ft.
- Other2′5″ × 6′8″16 sq.ft.
- Primary bedroom17′6″ × 10′8″186 sq.ft.
- Living room12′8″ × 14′10″188 sq.ft.
- Kitchen8′8″ × 12′2″105 sq.ft.
- Dining room8′8″ × 8′69 sq.ft.
- Bedroom8′3″ × 10′82 sq.ft.
- Bathroom9′5″ × 10′6″99 sq.ft.
- Utility room3′11″ × 3′5″13 sq.ft.
- Other2′5″ × 6′8″16 sq.ft.
- Primary bedroom17′6″ × 10′8″186 sq.ft.
- Living room12′8″ × 14′10″188 sq.ft.
- Kitchen8′8″ × 12′2″105 sq.ft.
- Dining room8′8″ × 8′69 sq.ft.
- Bedroom8′3″ × 10′82 sq.ft.
- Bathroom9′5″ × 10′6″99 sq.ft.
- Utility room3′11″ × 3′5″13 sq.ft.
- Other2′5″ × 6′8″16 sq.ft.
- Primary bedroom17′6″ × 10′8″186 sq.ft.
- Living room12′8″ × 14′10″188 sq.ft.
- Kitchen8′8″ × 12′2″105 sq.ft.
- Dining room8′8″ × 8′69 sq.ft.
- Bedroom8′3″ × 10′82 sq.ft.
- Bathroom9′5″ × 10′6″99 sq.ft.
- Utility room3′11″ × 3′5″13 sq.ft.
- Other2′5″ × 6′8″16 sq.ft.
- Primary bedroom17′6″ × 10′8″186 sq.ft.
- Living room12′8″ × 14′10″188 sq.ft.
- Kitchen8′8″ × 12′2″105 sq.ft.
- Dining room8′8″ × 8′69 sq.ft.
- Bedroom8′3″ × 10′82 sq.ft.
- Bathroom9′5″ × 10′6″99 sq.ft.
Around this home
Schools nearby
School rating, out of 10.
Listing details
Helpful tools
Your HOMEH agent
"I would see it this week."
Ask HOMEH about this home
Price, neighbourhood, monthly cost. Ask anything.
HOMEH Intelligent Agent is an AI, not a licensed representative. Check anything important with your agent.