
127 Lachaine Street
Russell (Embrun)127 Lachaine Street
Russell (Embrun)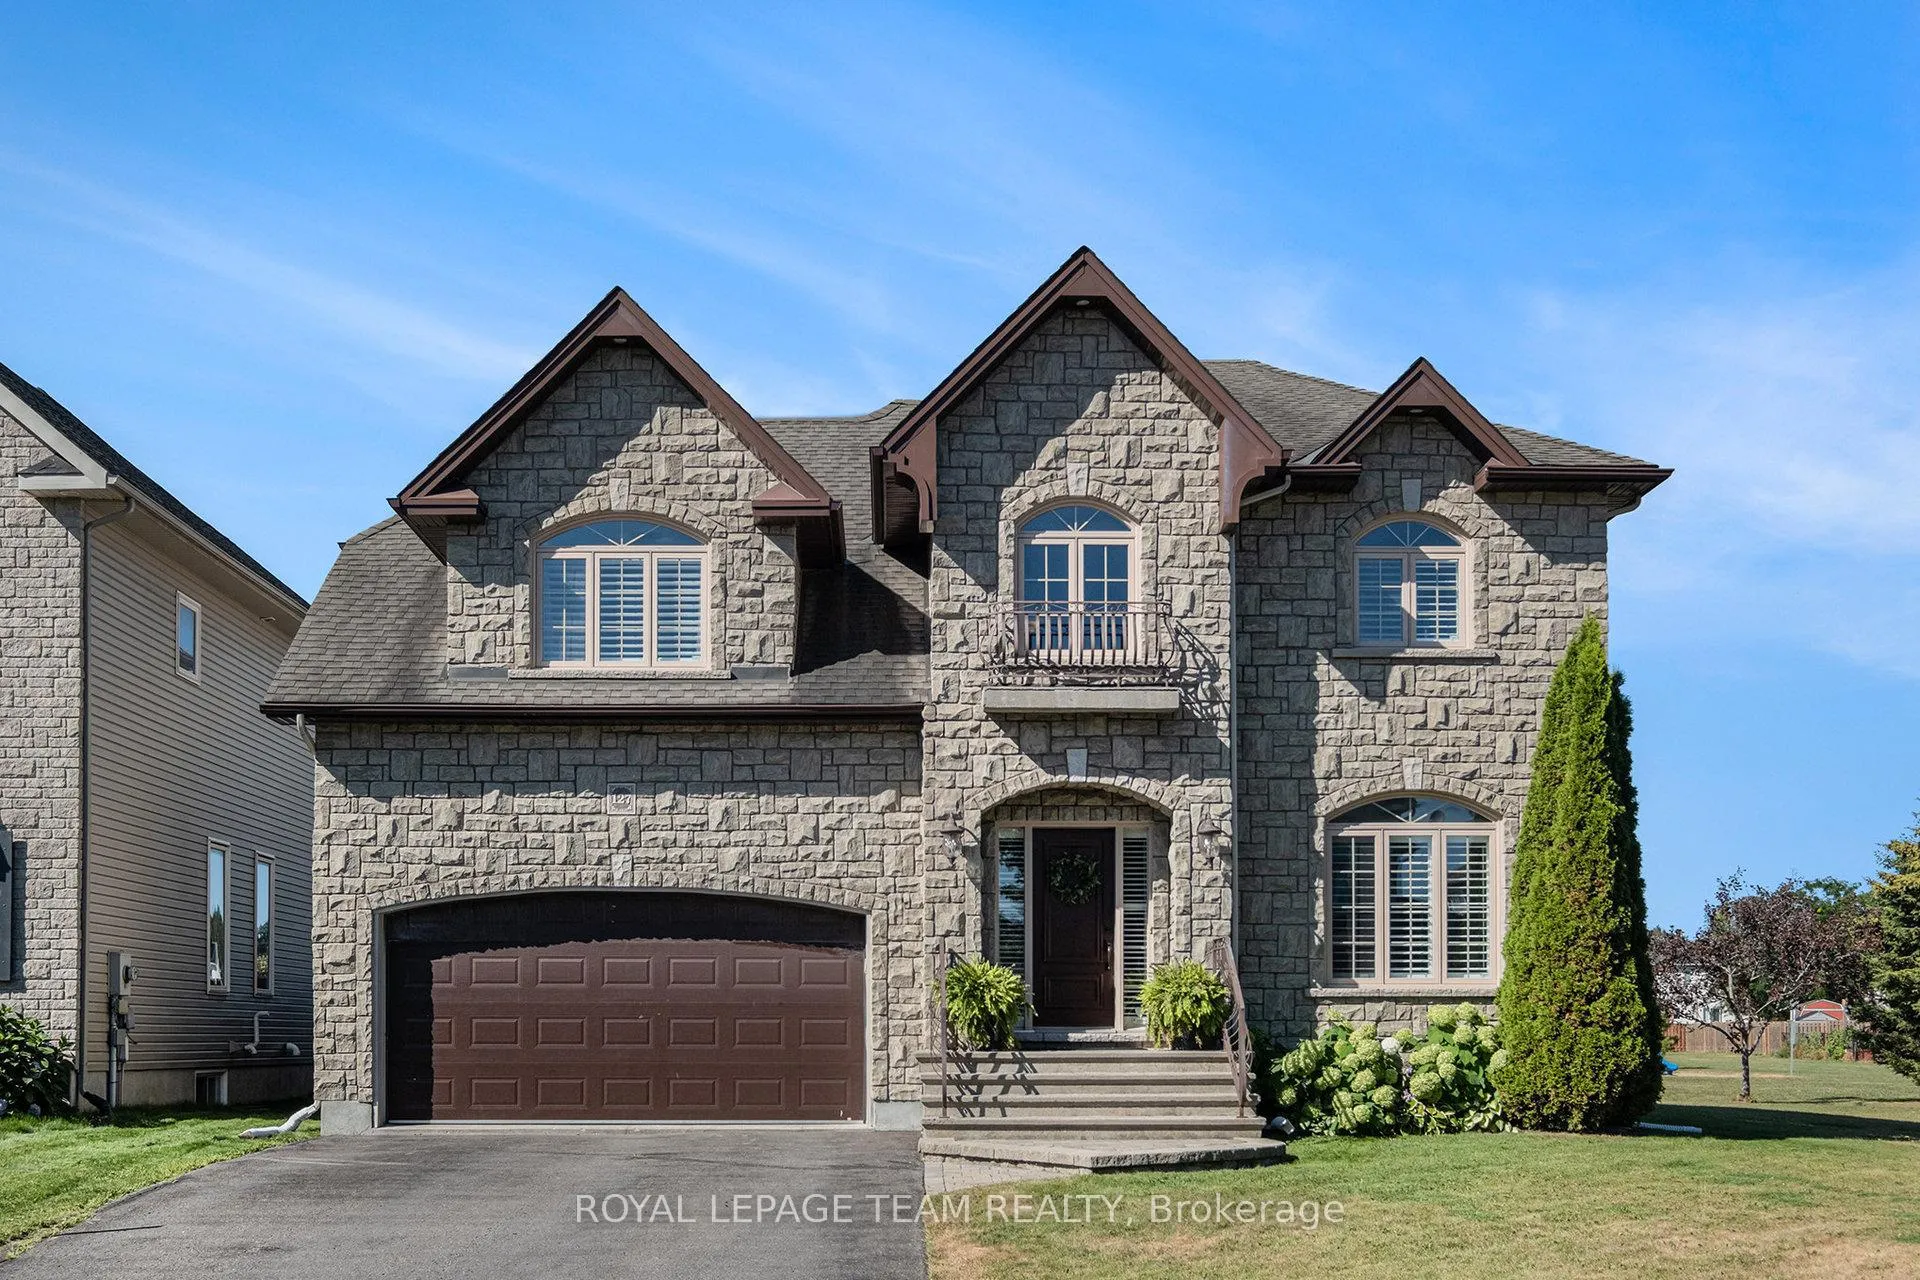
 See all 36 photos
Property history

This home has sold. It is no longer available.
Property not available for sale or for rent.
About this home
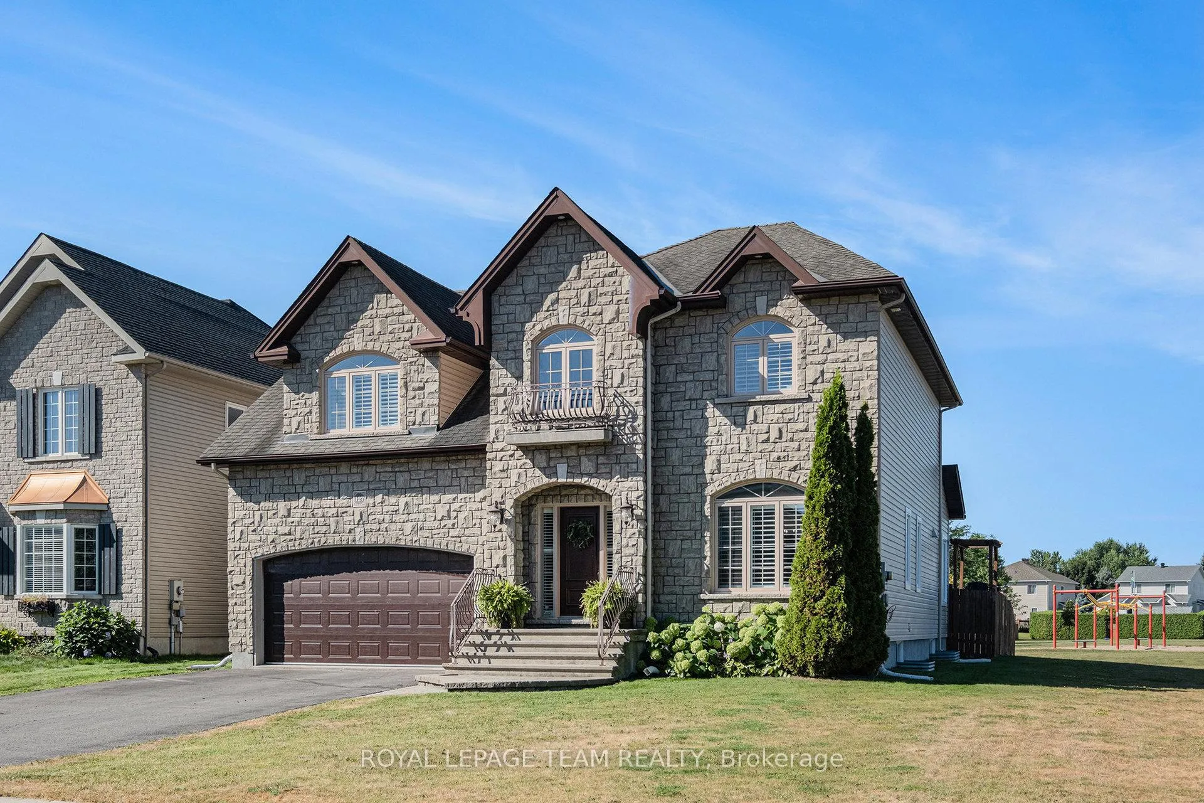
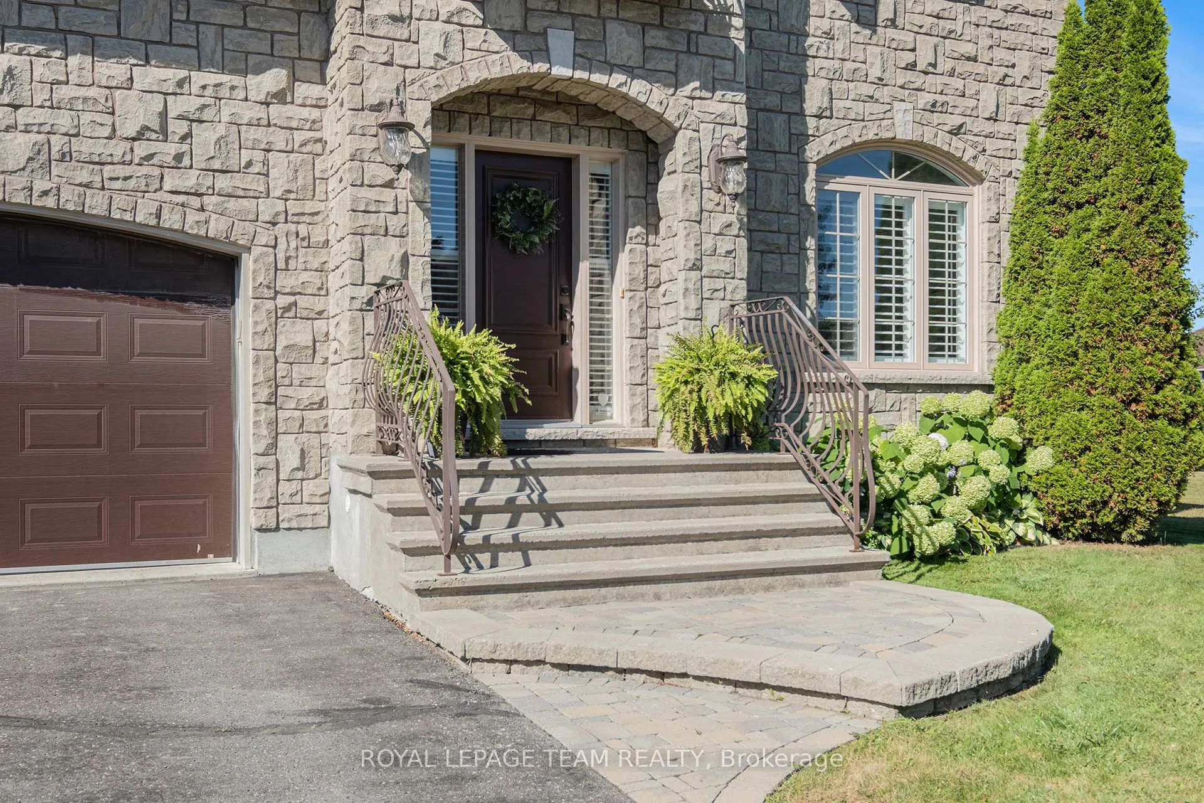
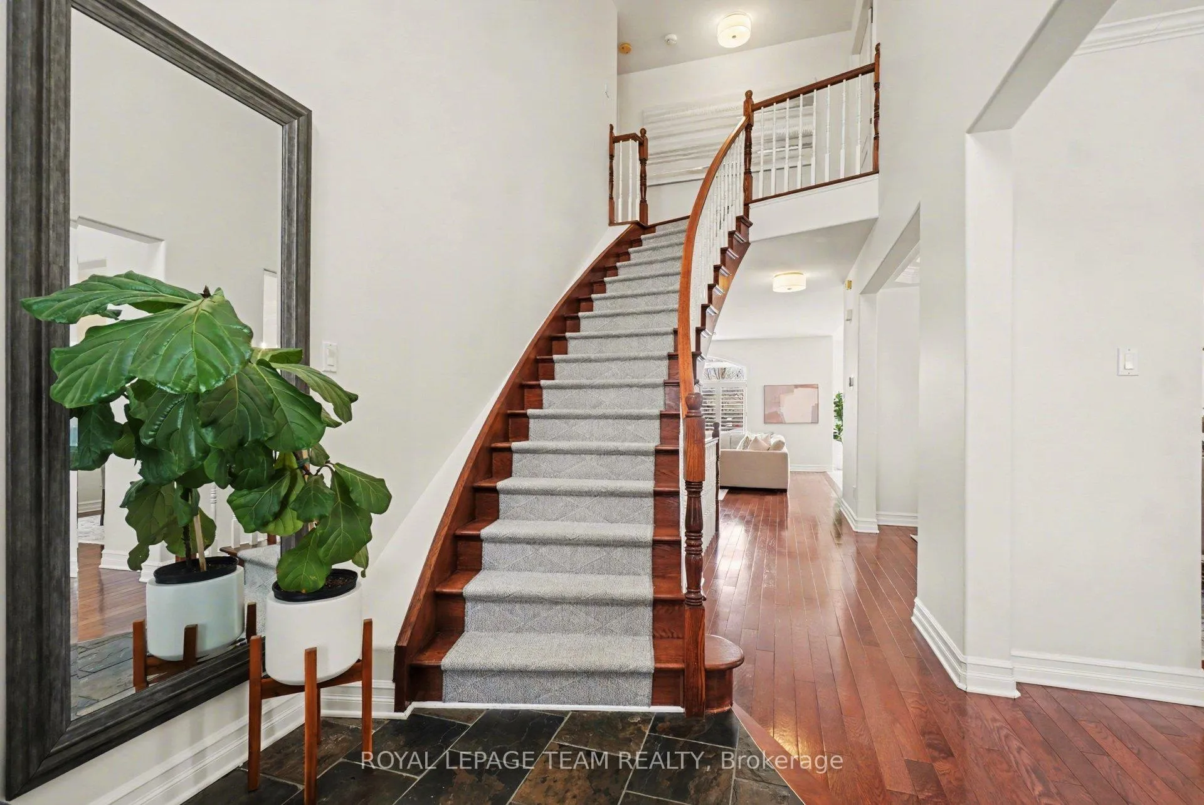
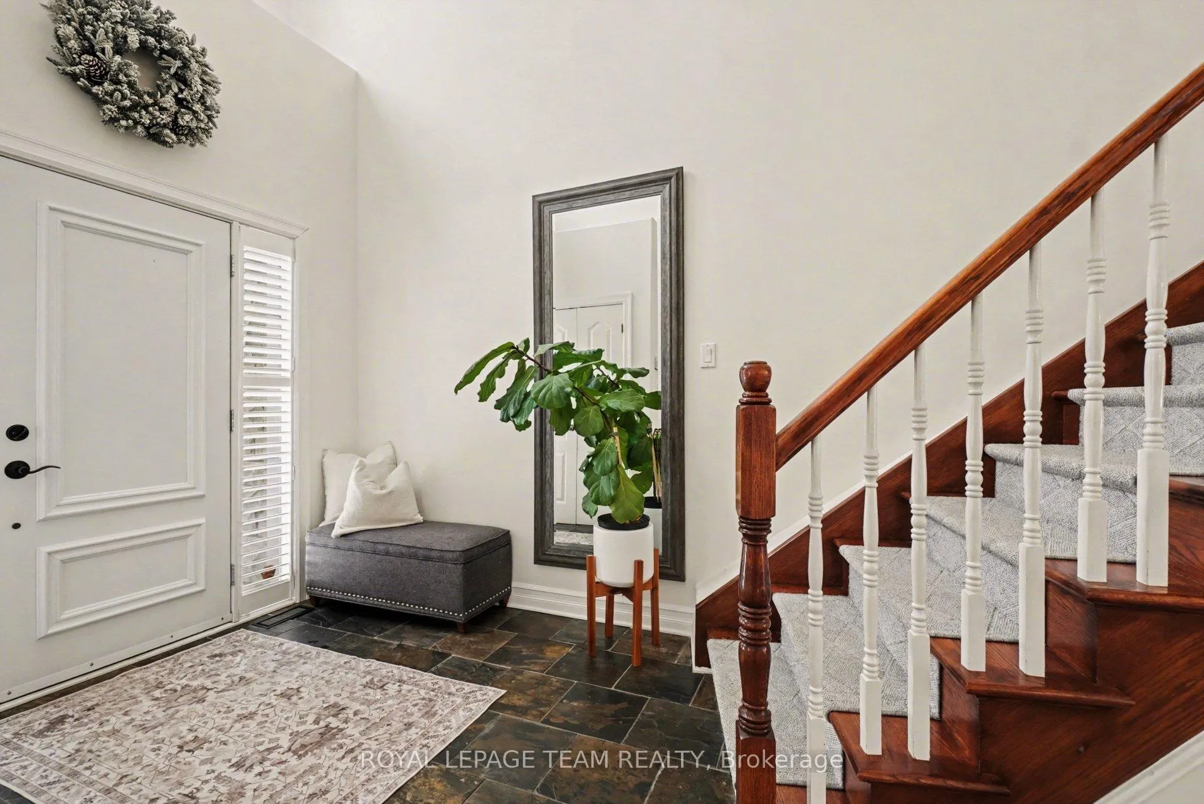
This is one of those homes that just feels right the second you pull up. The all-stone front gives it that classic, elevated look but inside, it's been completely refreshed in the best way. The main floor has been redone and the kitchen by Olive and Oak really steals the show. It's one of those spaces that feels straight out of a magazine, but still super livable. Whether you're hosting a big holiday or just having a slow morning coffee, it works. The living room is centred around a beautiful fireplace that makes everything feel warm and inviting and the powder room and mudroom are both so well thought out - great style, great storage, just easy to live with. Upstairs, you've got four really good-sized bedrooms, including a spacious primary with a large ensuite that feels like a bit of a retreat.The basement is exactly what you want it to be - cozy, flexible, and ready for whatever you need. Movie nights, kids' play space, watching the game... it all works. There's even a little cozy spot that's perfect for hosting friends, plus a bathroom rough-in already there for down the road. And then the backyard... this is where it really gets good. There's an above-ground saltwater pool with a great deck setup, so it's perfect for summer days hanging out or having people over. And because it backs right onto a park, it feels like your space just keeps going. Honestly, those evenings on the deck while the kids run around and play with neighbours are kind of the best part. It's all set in a really family-friendly neighbourhood, close to trails, schools, and everything you need day-to-day. Embrun is growing in all the right ways, and it's easy to see why so many people are making the move. Life here is just... easy. Welcome to Lachaine.
Facts & features
Ask about this home
A HOMEH agent will answer your questions about this home.
Rooms
16 rooms · 3 bathrooms
- Living room12′6″ × 10′11″137 sq.ft.
- Dining room12′6″ × 10′11″137 sq.ft.
- Kitchen18′1″ × 12′6″226 sq.ft.
- Great room19′ × 16′5″312 sq.ft.
- Mud room9′ × 4′11″44 sq.ft.
- Bathroom5′11″ × 5′7″33 sq.ft.
- Primary bedroom16′11″ × 12′8″214 sq.ft.
- Bathroom12′7″ × 10′4″130 sq.ft.
- Bedroom11′11″ × 11′132 sq.ft.
- Bedroom10′11″ × 11′120 sq.ft.
- Bedroom12′9″ × 9′10″126 sq.ft.
- Bathroom11′5″ × 5′1″58 sq.ft.
- Laundry10′4″ × 6′4″65 sq.ft.
- Recreation42′1″ × 16′5″690 sq.ft.
- Other16′8″ × 11′10″197 sq.ft.
- Utility room28′1″ × 8′9″246 sq.ft.
Around this home
Schools nearby
School rating, out of 10.
Listing details
Helpful tools
Your HOMEH agent
"I would see it this week."
Ask HOMEH about this home
Price, neighbourhood, monthly cost. Ask anything.
HOMEH Intelligent Agent is an AI, not a licensed representative. Check anything important with your agent.