

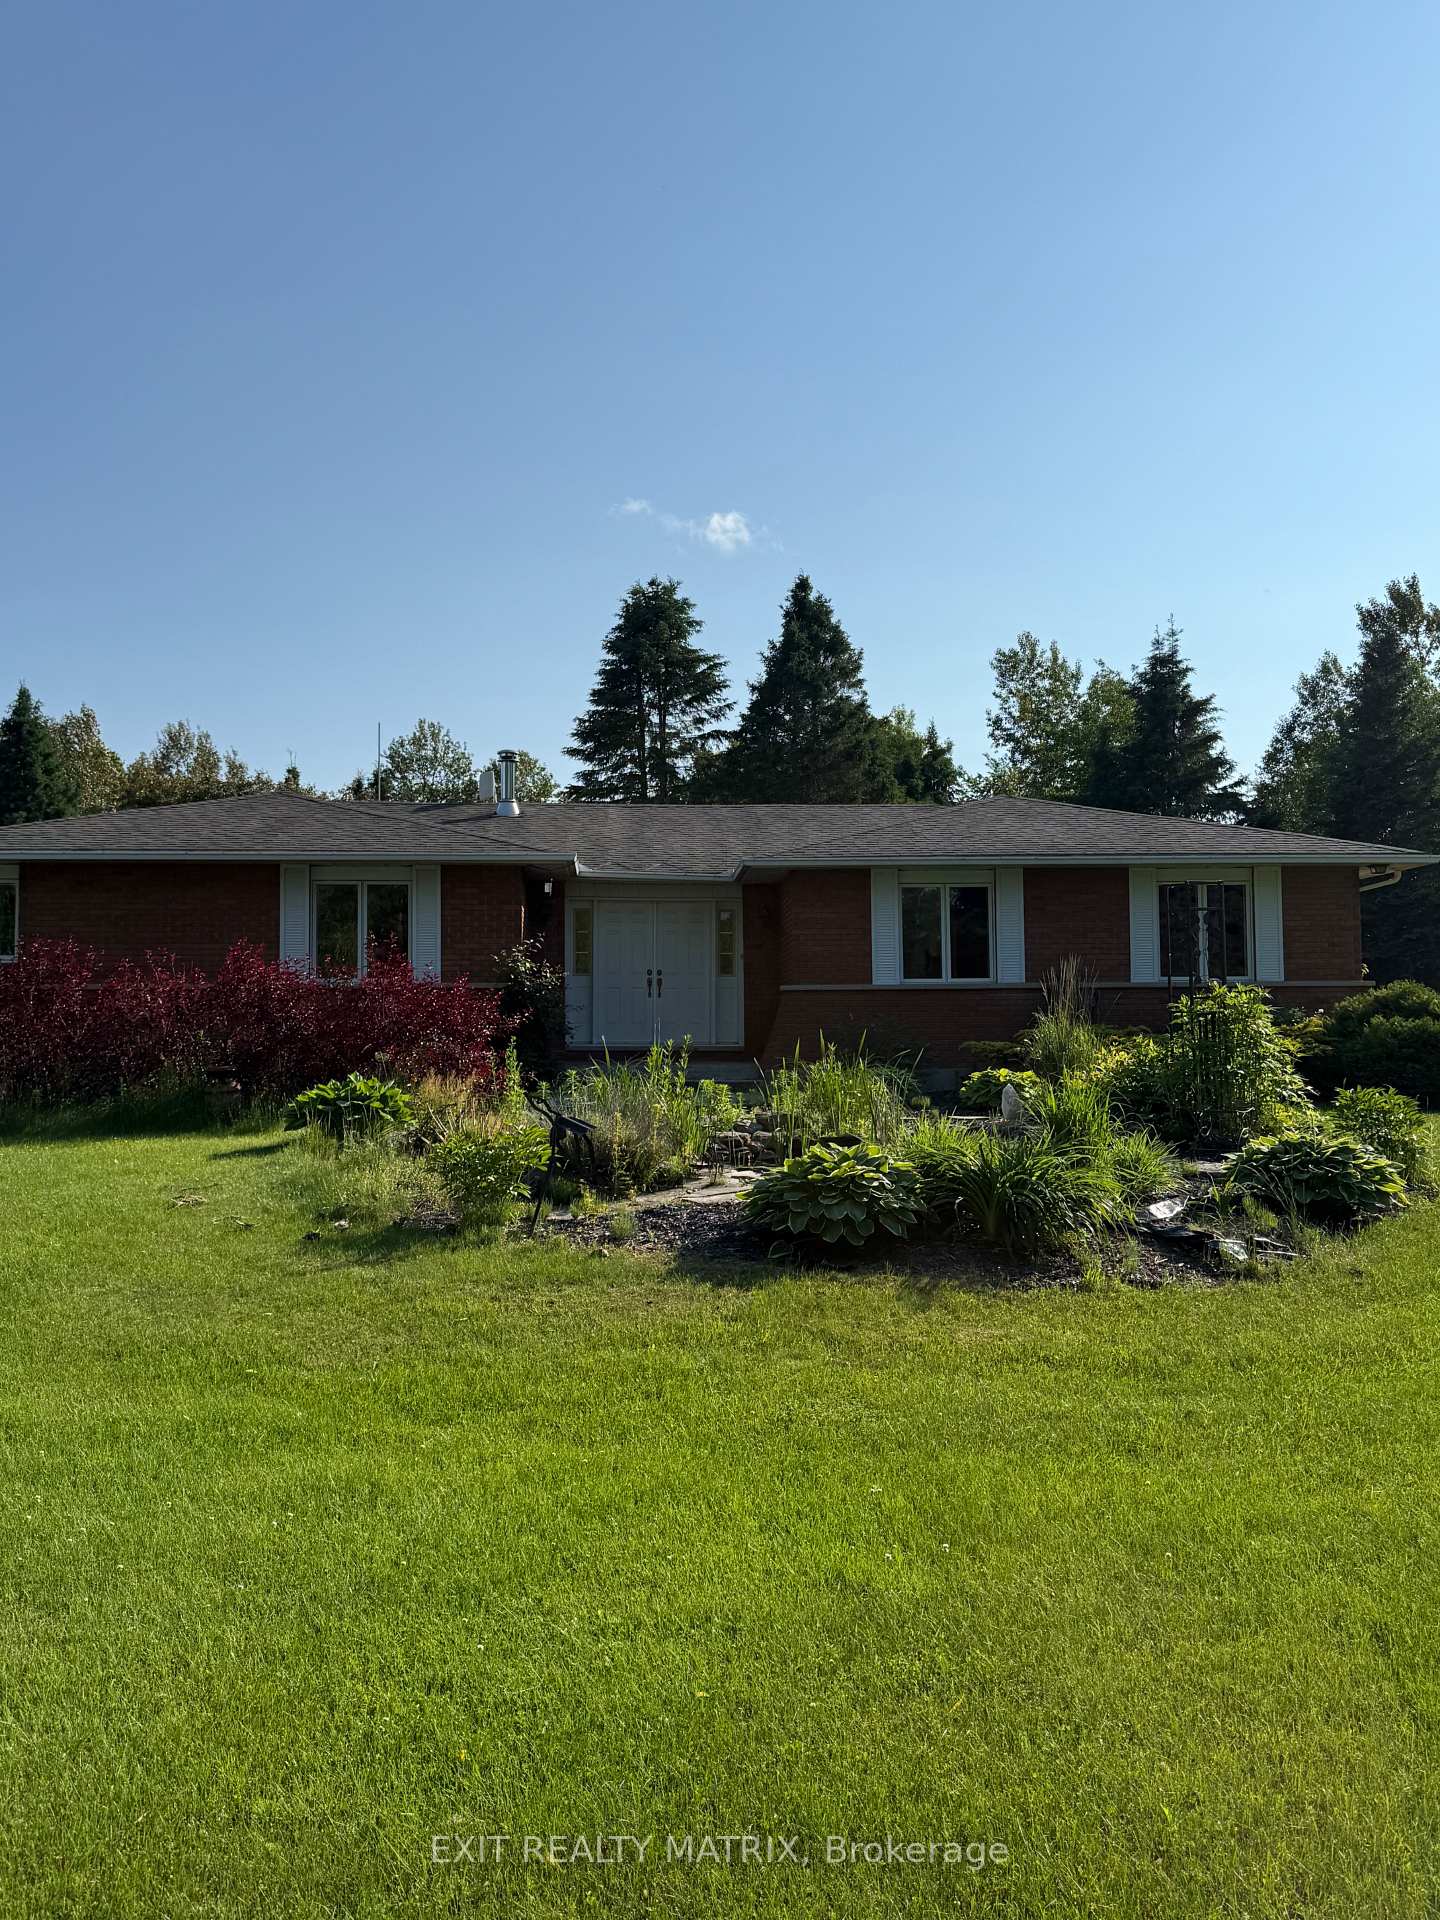
128 Limoges Road
128 Limoges Road
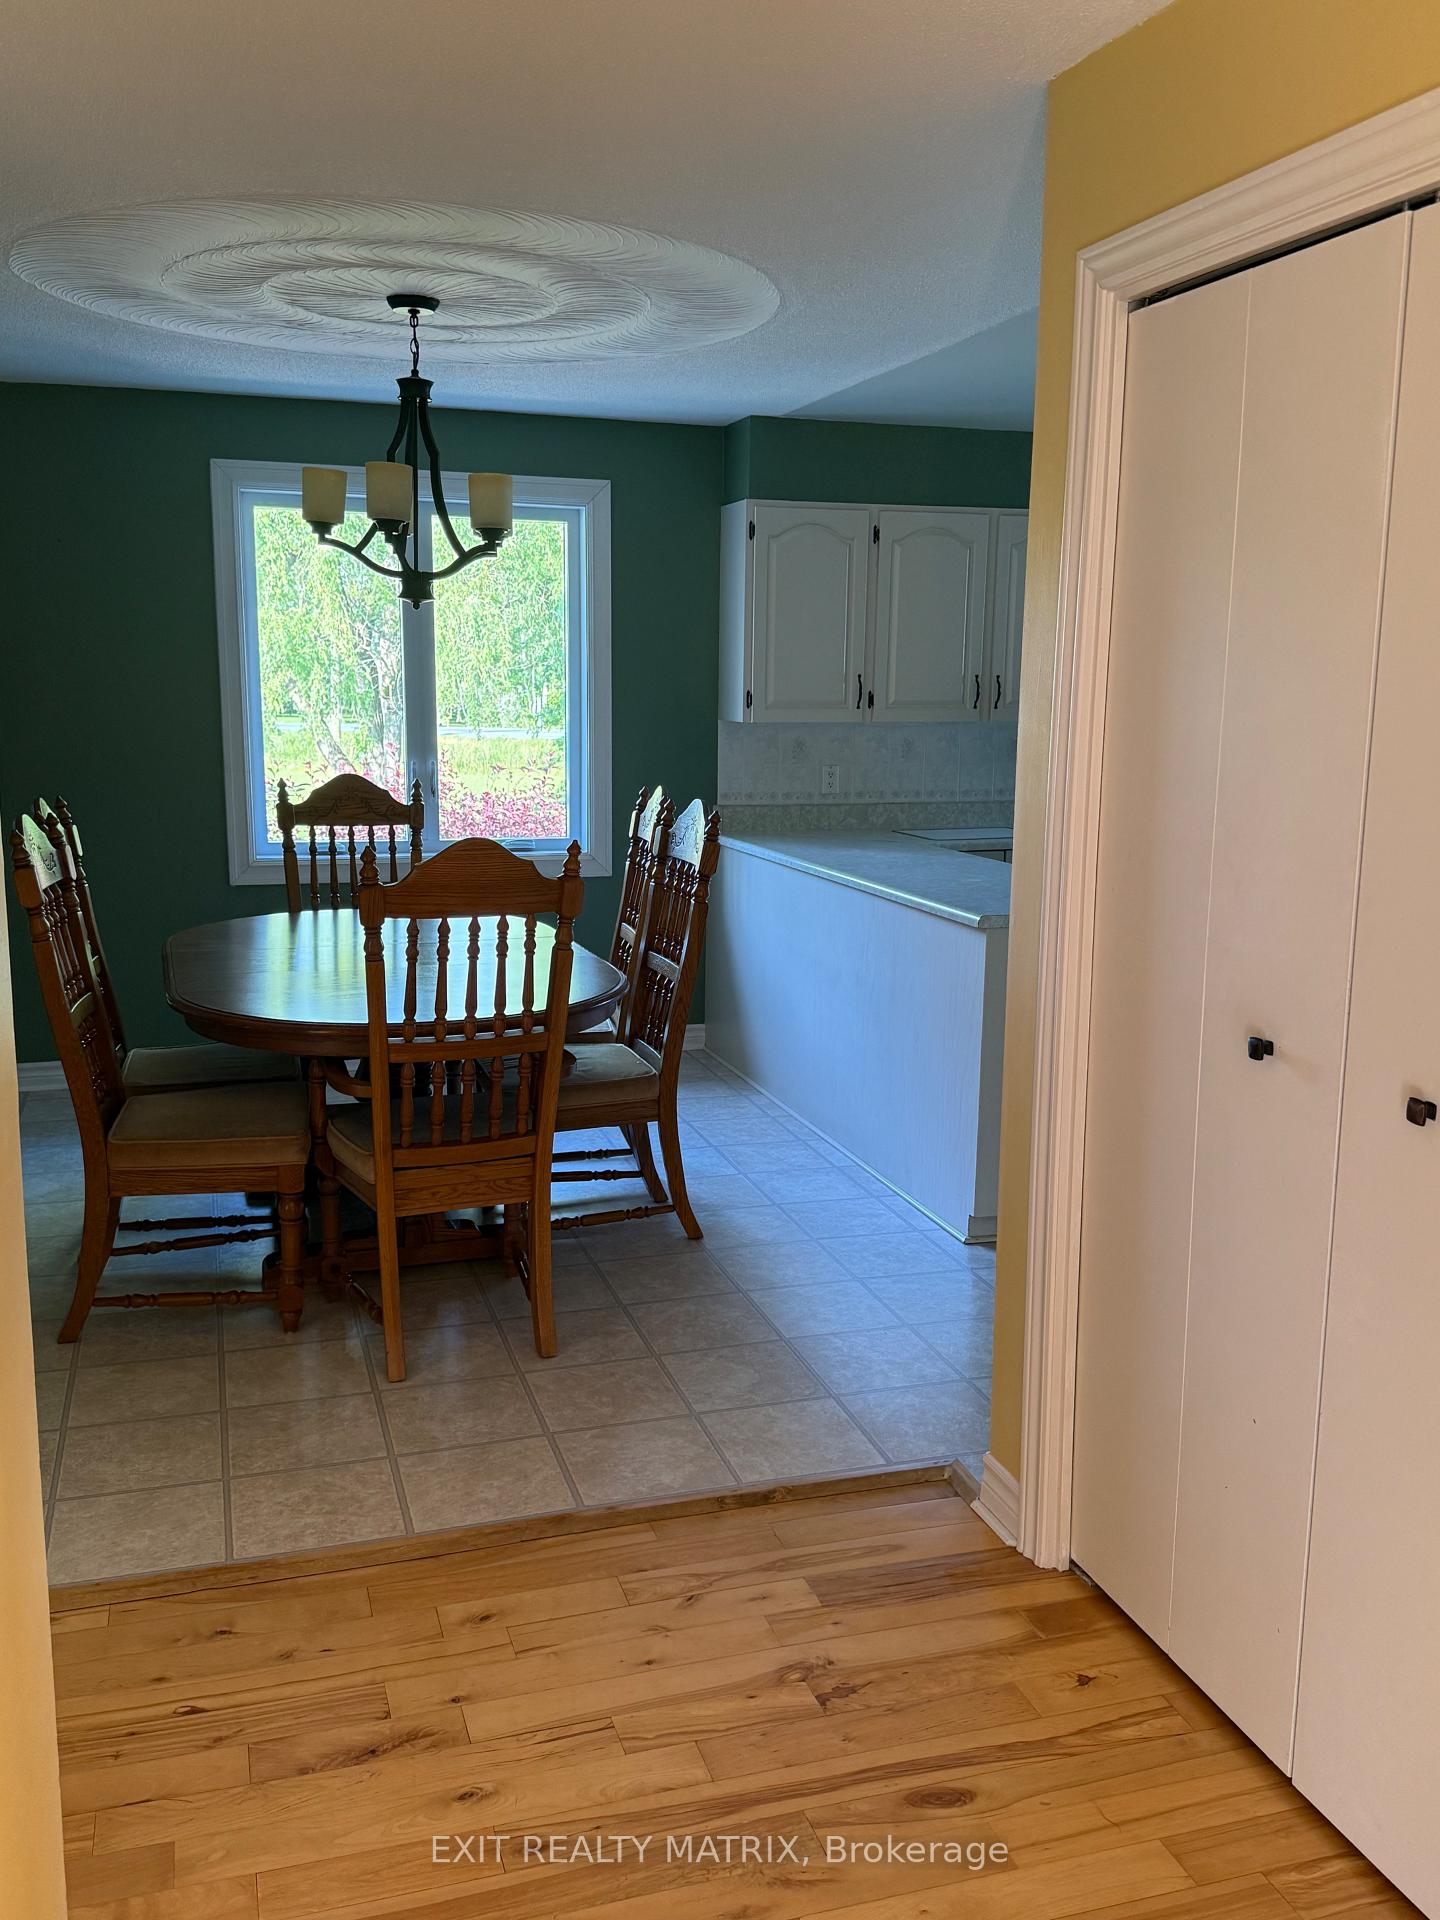 See all 19 photos
Property history
Facts and features
- BasementNone
- Lot size312 × 512 ft
- Lease term12 months
- FurnishedUnfurnished
- Fireplace
- Central air
The homeDetached, Bungalow-raised, 1,500–2,000 sq ft
- Type: Detached
- Style: Bungalow-raised
- Living space: 1,500–2,000 sq ft
- Basement: None
- Waterfront: None
InsideFireplace Yes, Inside, laundry closet, main level, Built-in oven, primary bedroom - main floor, water heater
- Fireplace: Yes
- Laundry: Inside, laundry closet, main level
- Features: Built-in oven, primary bedroom - main floor, water heater
- Rooms above ground: 7
- Bedrooms: 3
- Bathrooms: 2
- Kitchens: 1
- Family room: Yes
Outside and lotBrick, Shingles, Concrete
- Exterior: Brick
- Roof: Shingles
- Foundation: Concrete
- Size: 311.68 × 511.81 ft
Parking3 Parking, Unreserved, private
- Spaces: 3 Parking
- Driveway: Unreserved, private
Heating, water and powerForced air, gas, Central air, Municipal water
- Heating: Forced air, gas
- Cooling: Central air
- Water: Municipal water
- Sewer: Septic
Rent and termsRent $2,450 a month, Main, Unfurnished
- Rent: $2,450 a month
- Space for rent: Main
- Furnished: Unfurnished
- Lease: 12 months
- Paid: Monthly
- Rent includes: Building maintenance, central air conditioning, grounds maintenance, exterior maintenance, heat, hydro, snow removal, water, water heater
- Deposit: Required
- Credit check: Required
- Rental application: Required
NearbyPark, school, school bus route, wooded/treed
- Close to: Park, school, school bus route, wooded/treed
Listing detailsX12225025, Rented, Jun 16, 2025
- MLS® number: X12225025
- Status: Rented
- Listed on: Jun 16, 2025
- Days on market: 10
- Updated: Jun 26, 2025
- Possession: 2025-07-01 / Immediate
- Occupied by: Vacant
- Listing brokerage: EXIT REALTY MATRIX
About this home
128 Limoges Road, Russell (Russell Twp), ON K0A 2M0
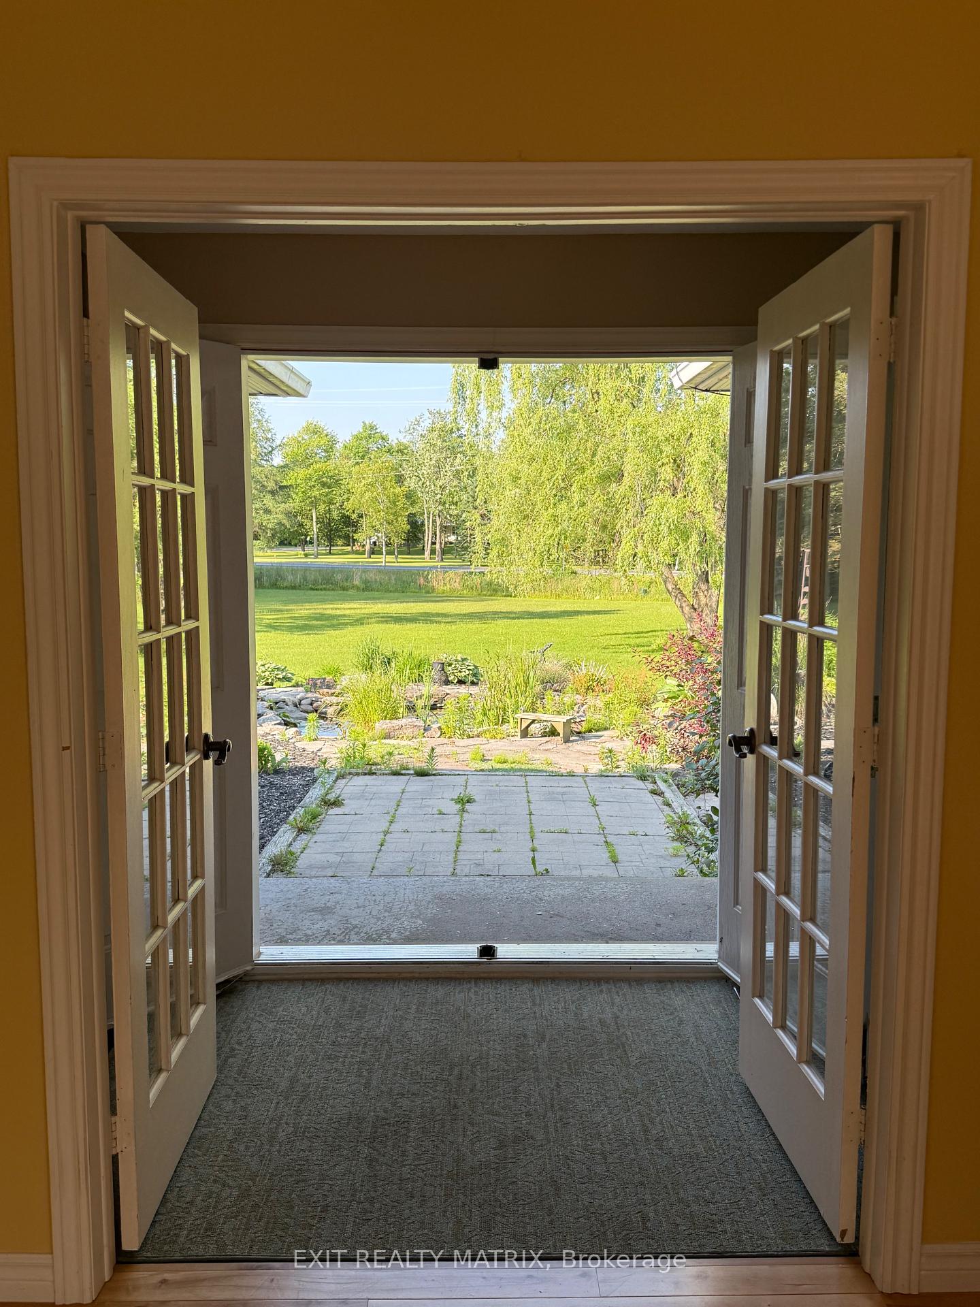
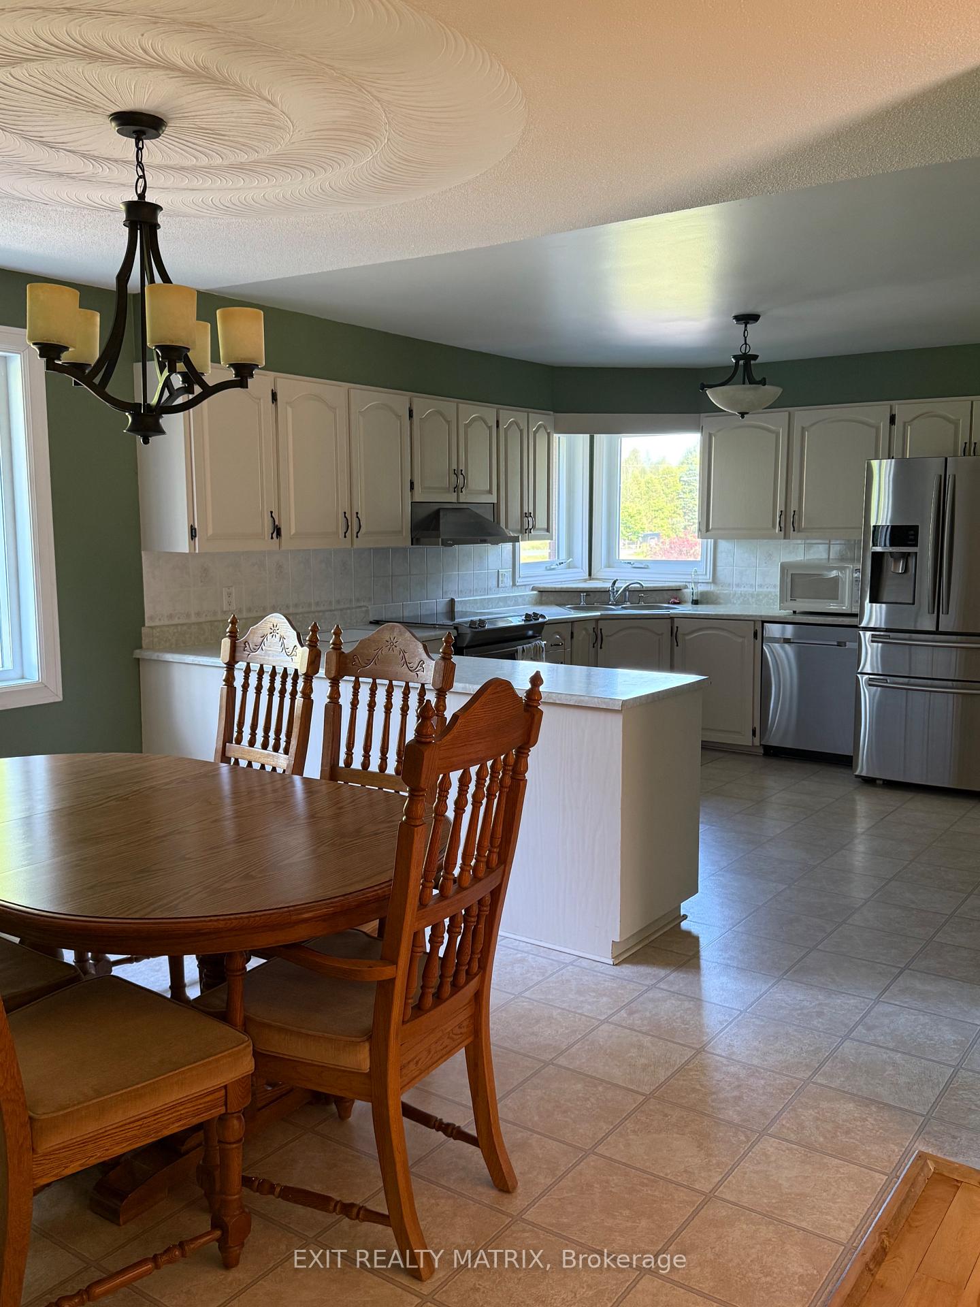
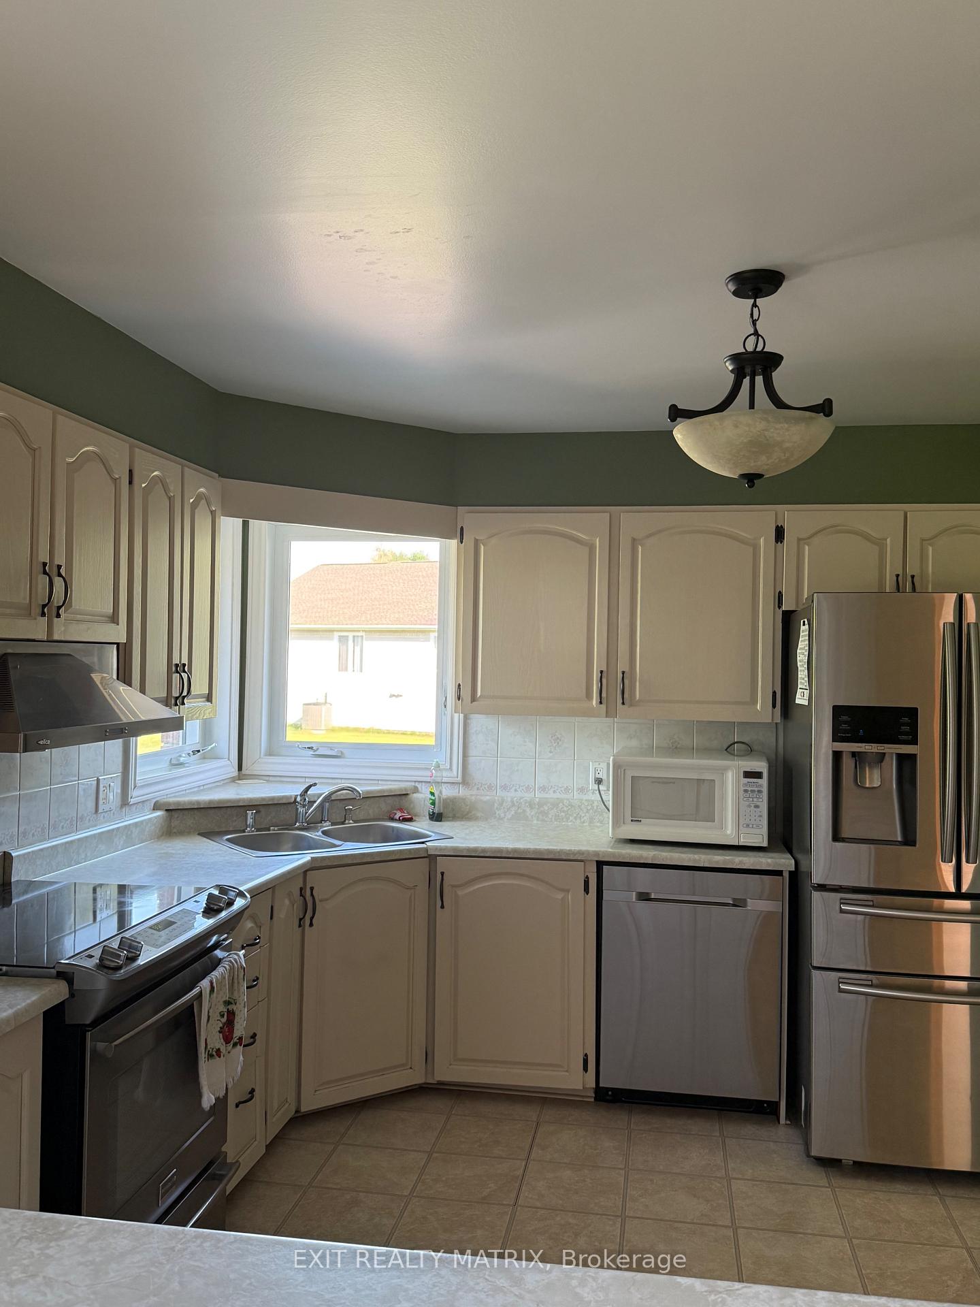
This spacious and beautifully maintained 3-bedroom, 2-bathroom bungalow is available for rent just 25 minutes from the city. The main floor features a bright and open layout with a living room, family room, dining room, and a kitchen with ample cabinetry and countertop space. There is cozy sunroom added for main floor tenant only. The primary bedroom includes an ensuite and walk-in closet, with two additional well-sized bedrooms and a full main bath. Located just 2 minutes from a nearby elementary school and on school bus routes, the home also offers easy access to Highway 417, Calypso Water Park (5 mins), and Embrun (10 mins). The rental includes all utilities except for internet and cable. There is no garage, but plenty of parking is available out front. This listing is for the main floor only; the basement is unfinished and currently being renovated into a separate 1-bedroom unit, which may be available in the future at an extra cost. Applicants must be prepared to complete an application, provide a credit check, and possibly other documents. A 12-month lease is preferred, with the potential to renew for a longer term. Also 2 months rent as a deposit.
Ask about this home
A HOMEH agent will answer your questions about this home.
Around this home
Schools nearby
School rating, out of 10.
Helpful calculators
Your HOMEH agent

"I would see it this week."