

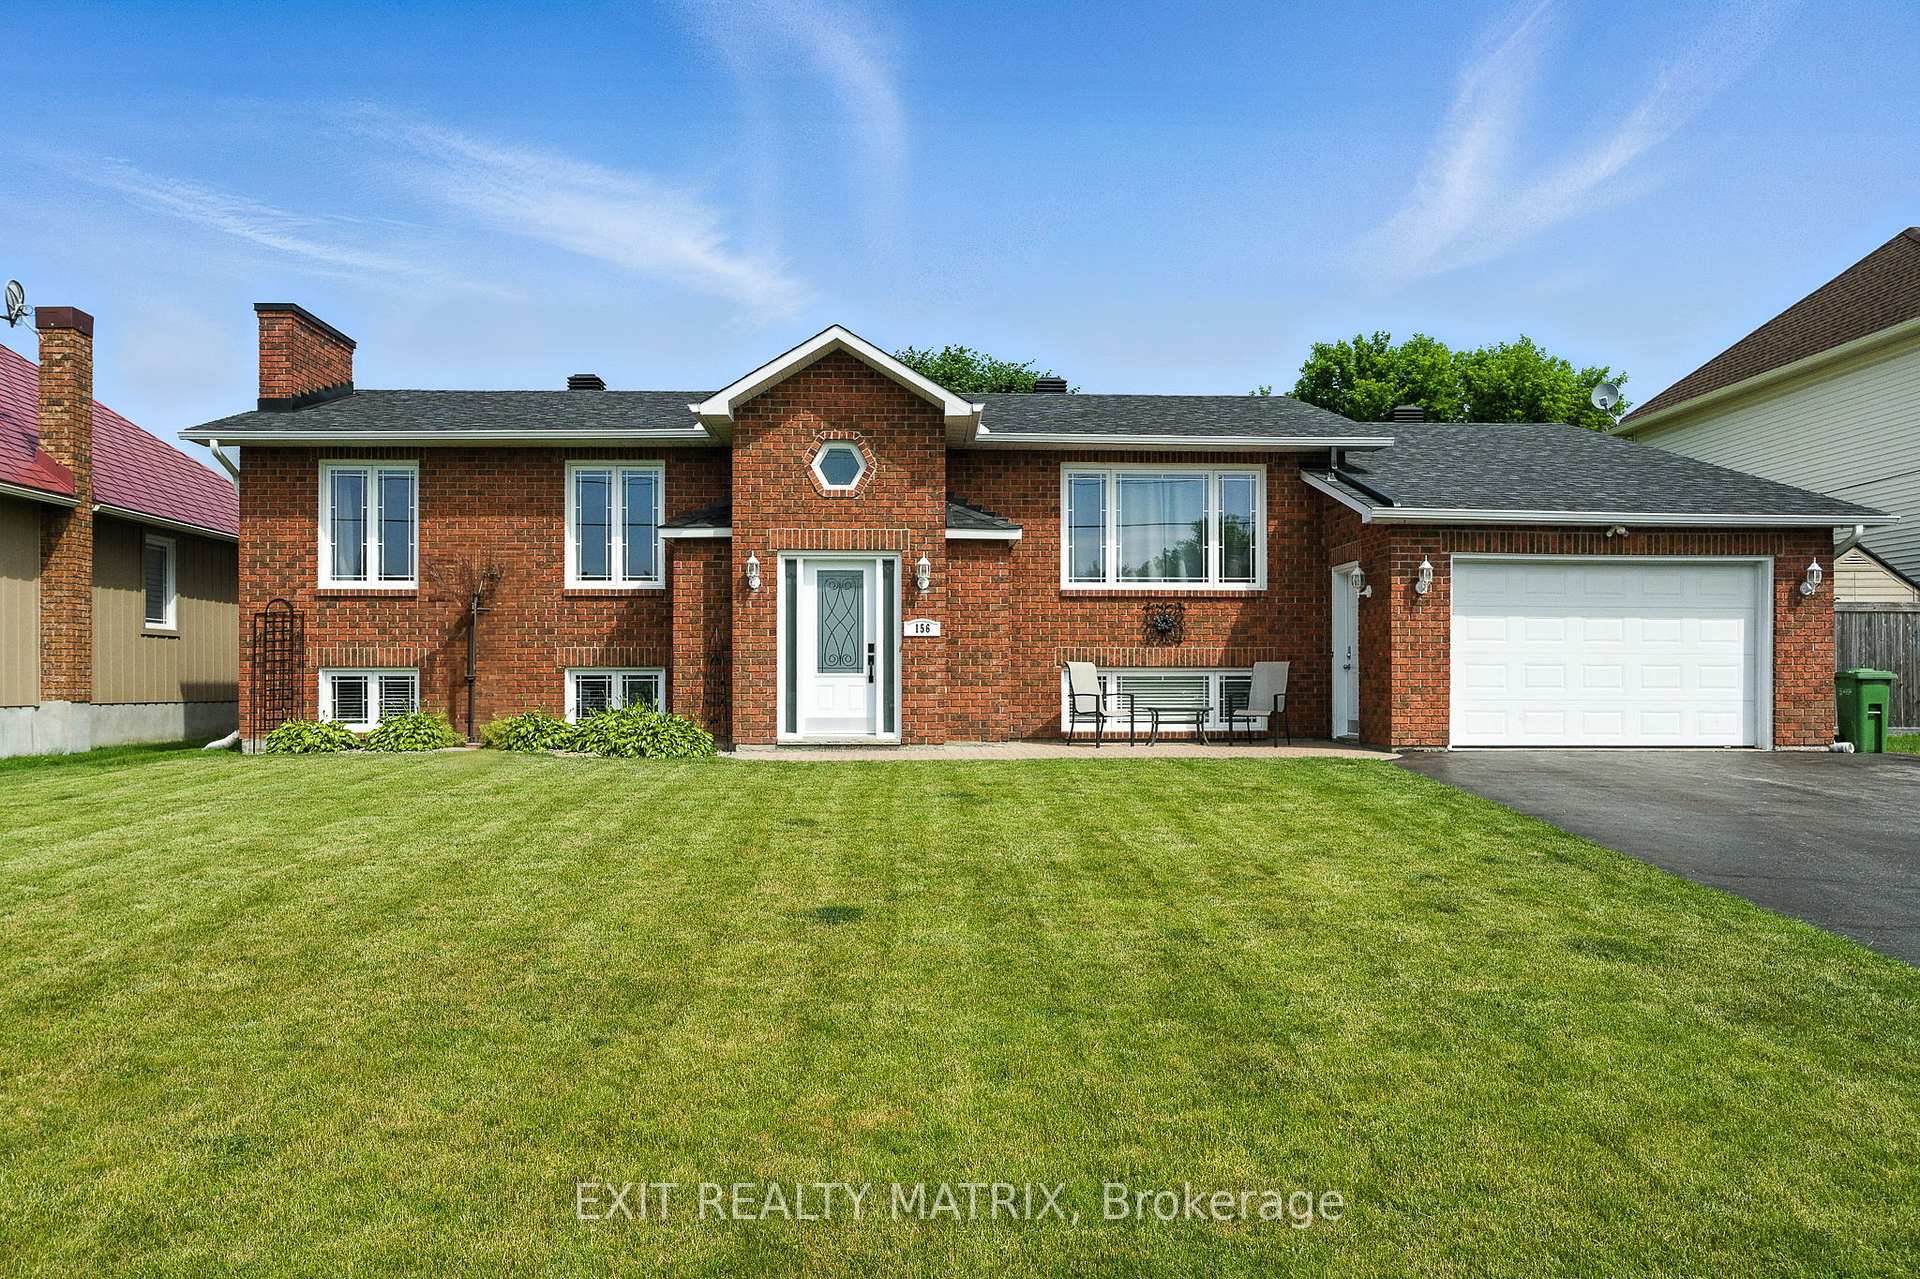
156 Centenaire Street
156 Centenaire Street
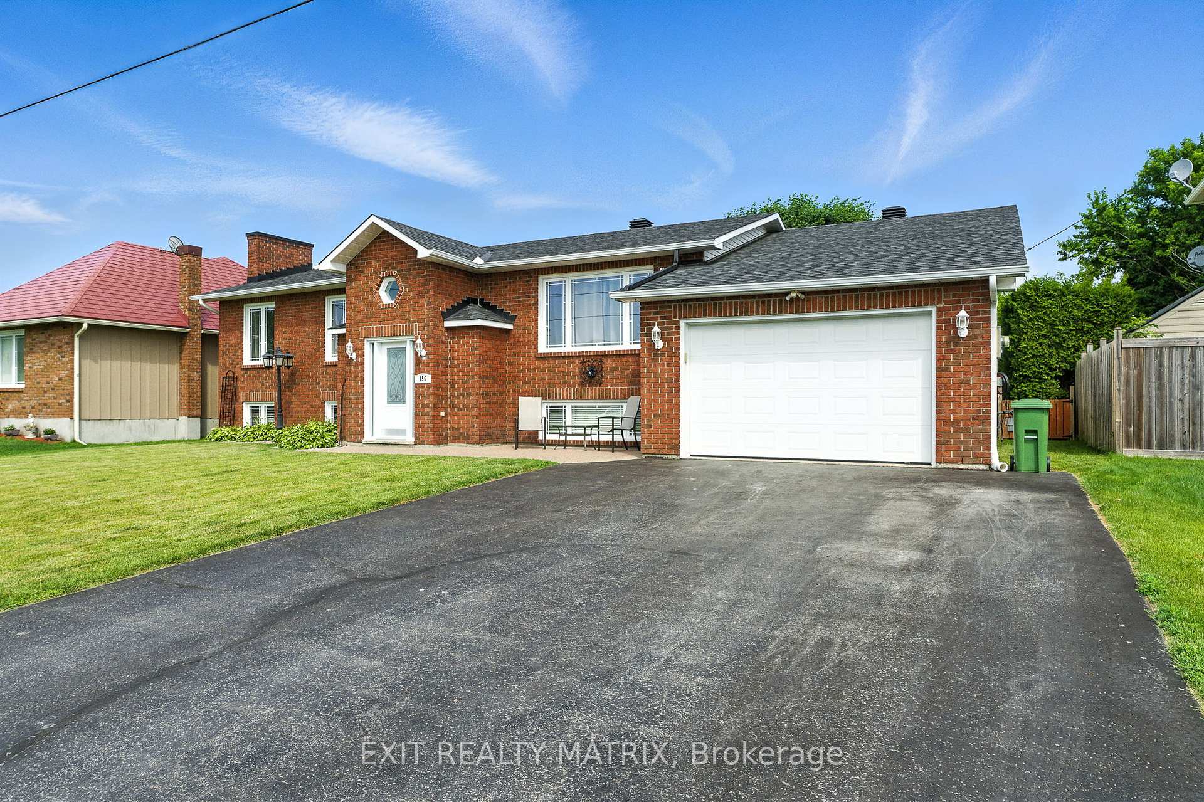
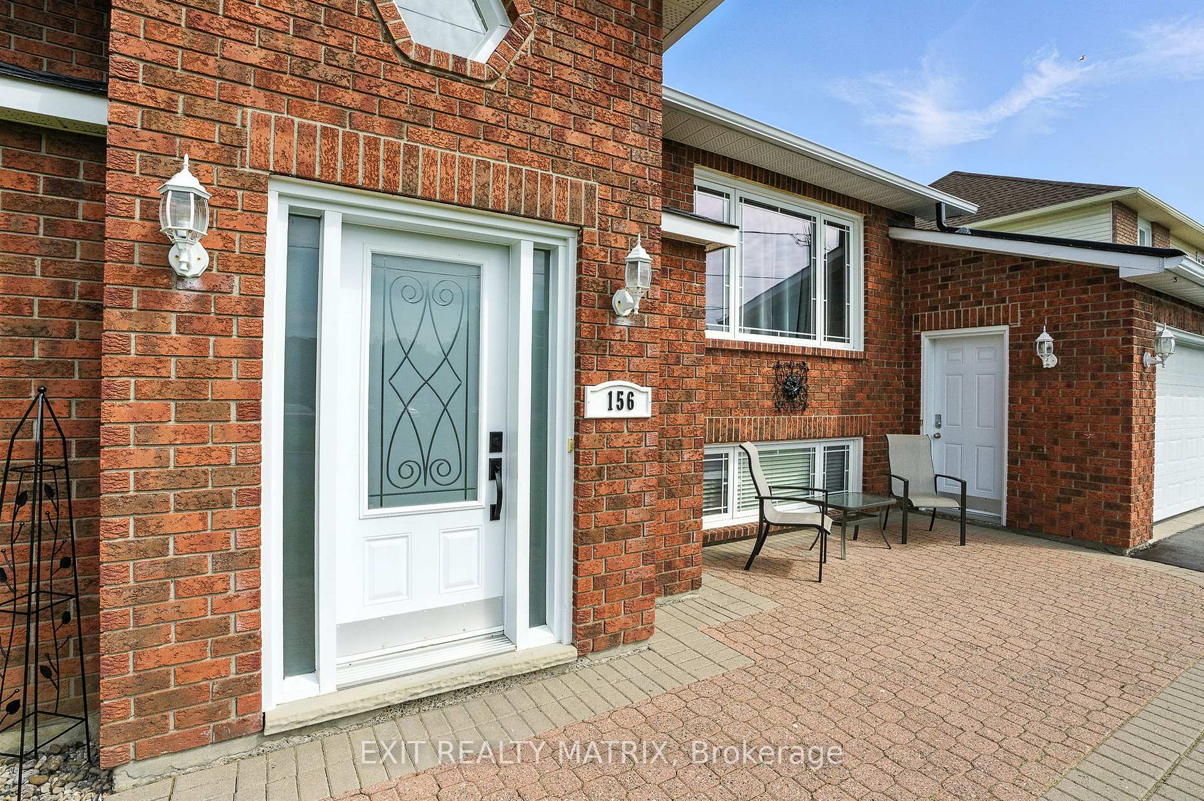
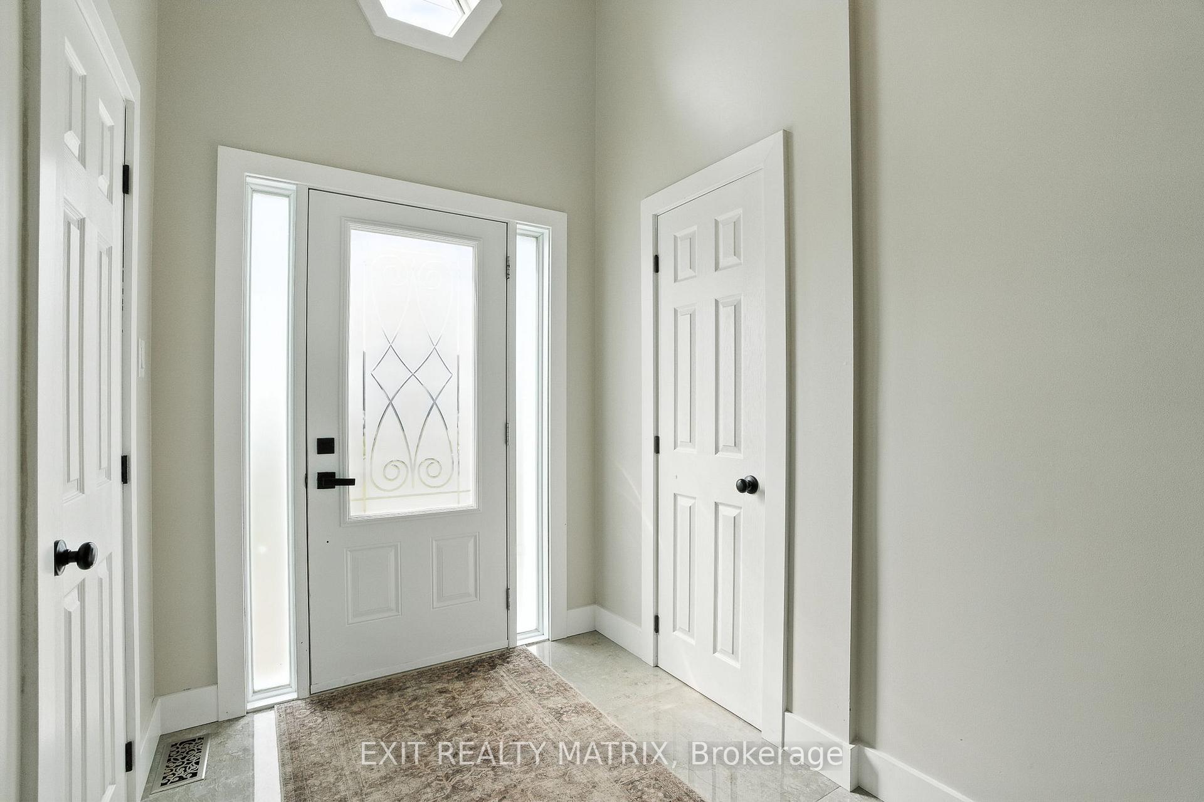
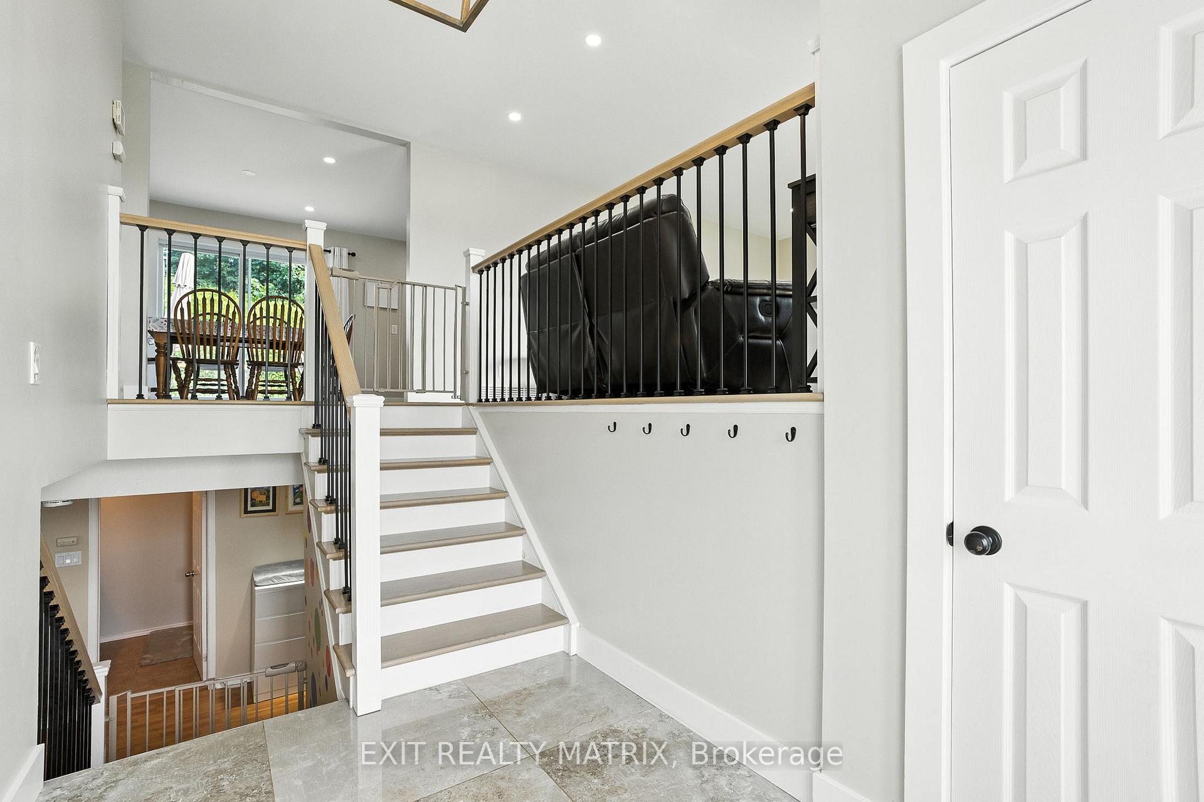 See all 36 photos
Property history
Facts and features
- BasementFinished
- Water, sewerMunicipal
- HeatingForced air
- CoolingCentral air
- Fireplace
- Central air
The homeDetached, Bungalow-raised, 1,100–1,500 sq ft
- Type: Detached
- Style: Bungalow-raised
- Living space: 1,100–1,500 sq ft
- Basement: Full, finished
InsideFireplace Yes, Carpet free, Rooms above ground 5
- Fireplace: Yes
- Features: Carpet free
- Rooms above ground: 5
- Rooms in the basement: 3
- Bedrooms: 2 + 2 in the basement
- Bathrooms: 2
- Kitchens: 1
Outside and lotBrick front, vinyl siding, Asphalt shingle, Poured concrete
- Exterior: Brick front, vinyl siding
- Roof: Asphalt shingle
- Foundation: Poured concrete
- Size: 68.9 × 98.85 ft
Parking2 Garage, Attached
- Spaces: 2 Garage
- Garage: Attached
Heating, water and powerForced air, gas, Central air, Municipal water
- Heating: Forced air, gas
- Cooling: Central air
- Water: Municipal water
- Sewer: Municipal sewer
Costs and taxesTaxes $4,089 a year, HST included in the price, Hot water tank.
- Taxes, 2025: $4,089 a year
- HST: HST included in the price
- Rental items: Hot water tank.
Included in the saleFridge, stove, washer, dishwasher, dryer, auto garage door opener, all drapes and drapery tracks., Not included None.
- Included: Fridge, stove, washer, dishwasher, dryer, auto garage door opener, all drapes and drapery tracks.
- Not included: None.
Listing detailsX12249500, Sold, Jun 27, 2025
- MLS® number: X12249500
- Status: Sold
- Listed on: Jun 27, 2025
- Days on market: 10
- Updated: Jul 7, 2025
- Possession: Flexible
- Occupied by: Owner
- Listing brokerage: EXIT REALTY MATRIX
About this home
156 Centenaire Street, Russell (Embrun), ON K0A 1W0
Welcome to this beautifully upgraded bungalow, offering the perfect blend of style, comfort, and versatility for every lifestyle. With abundant upgrades, this home is a true standout. Step inside to a bright, light-filled interior where modern design meets everyday functionality. The front living room is warm and inviting, while the adjacent dining area features patio doors leading to the private backyard ideal for indoor-outdoor living. The sleek, contemporary kitchen is sure to impress, boasting quartz countertops, a farmhouse sink, and abundant cabinetry. The main floor offers two generously sized bedrooms and a relaxing and sleek full bathroom with a double vanity and a large glass shower. Downstairs, the fully finished lower level expands your living space with a cozy rec room featuring a fireplace, two additional bedrooms, and a full bathroom, perfect for guests, teens, or a home office setup. Outside, enjoy a large, private yard with a cedar fence, ideal for relaxing, entertaining, or play. The walk-in shed adds exceptional storage, and the location is unbeatable, close to schools, parks, shopping, and more. This is the one you've been waiting for - turnkey, stylish, and ready to impress! Please take note that the sellers did use the fireplace in the past and was working however they had the flue capped by a profesionnal a few years ago as the sellers were no longer using it.
Ask about this home
A HOMEH agent will answer your questions about this home.
Around this home
Daily convenience, out of 100, from the distances below
Schools nearby
School rating, out of 10.
Helpful calculators
Your HOMEH agent

"I would see it this week."