

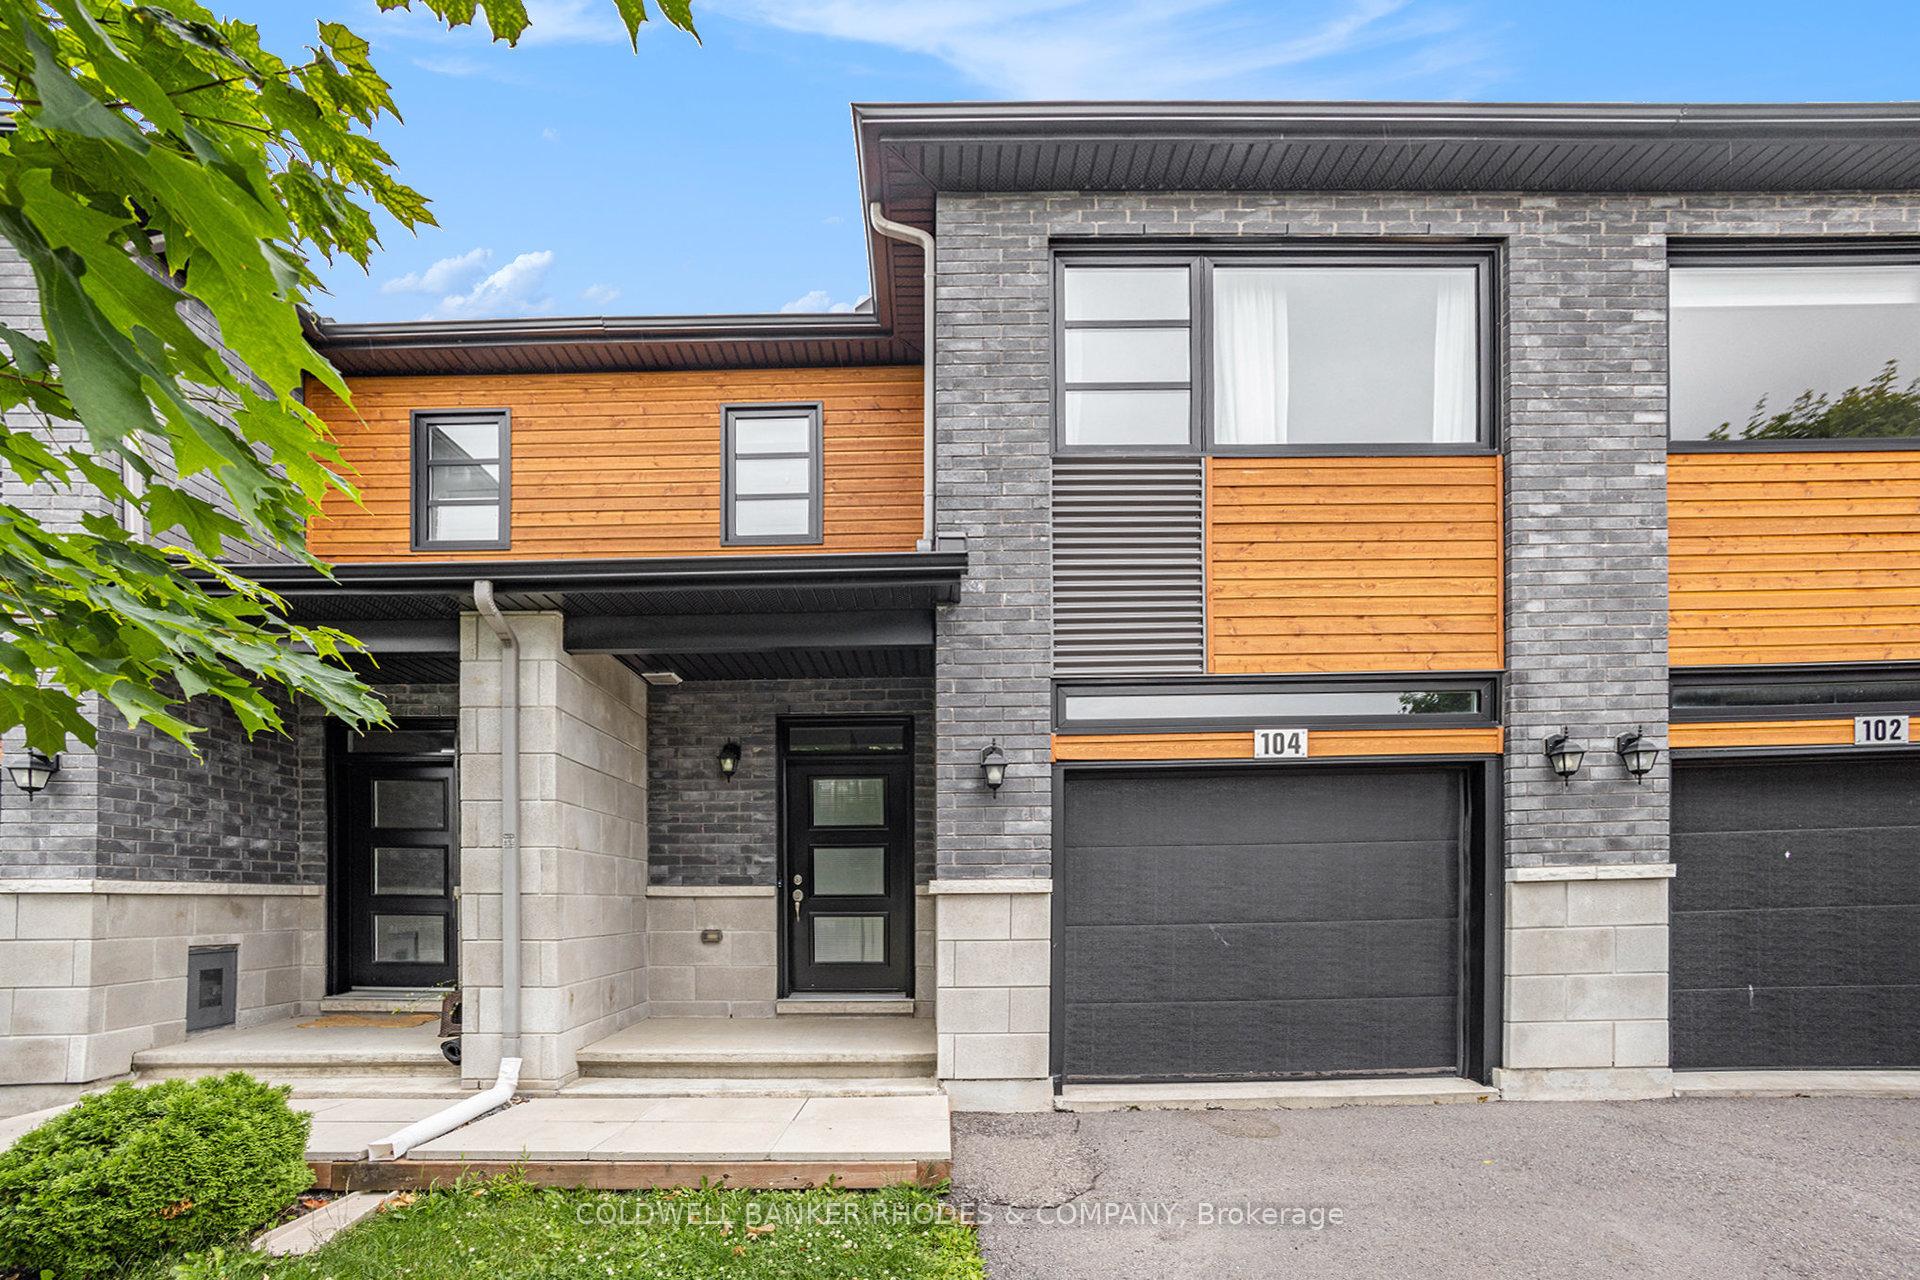
104 St-Malo Place
104 St-Malo Place
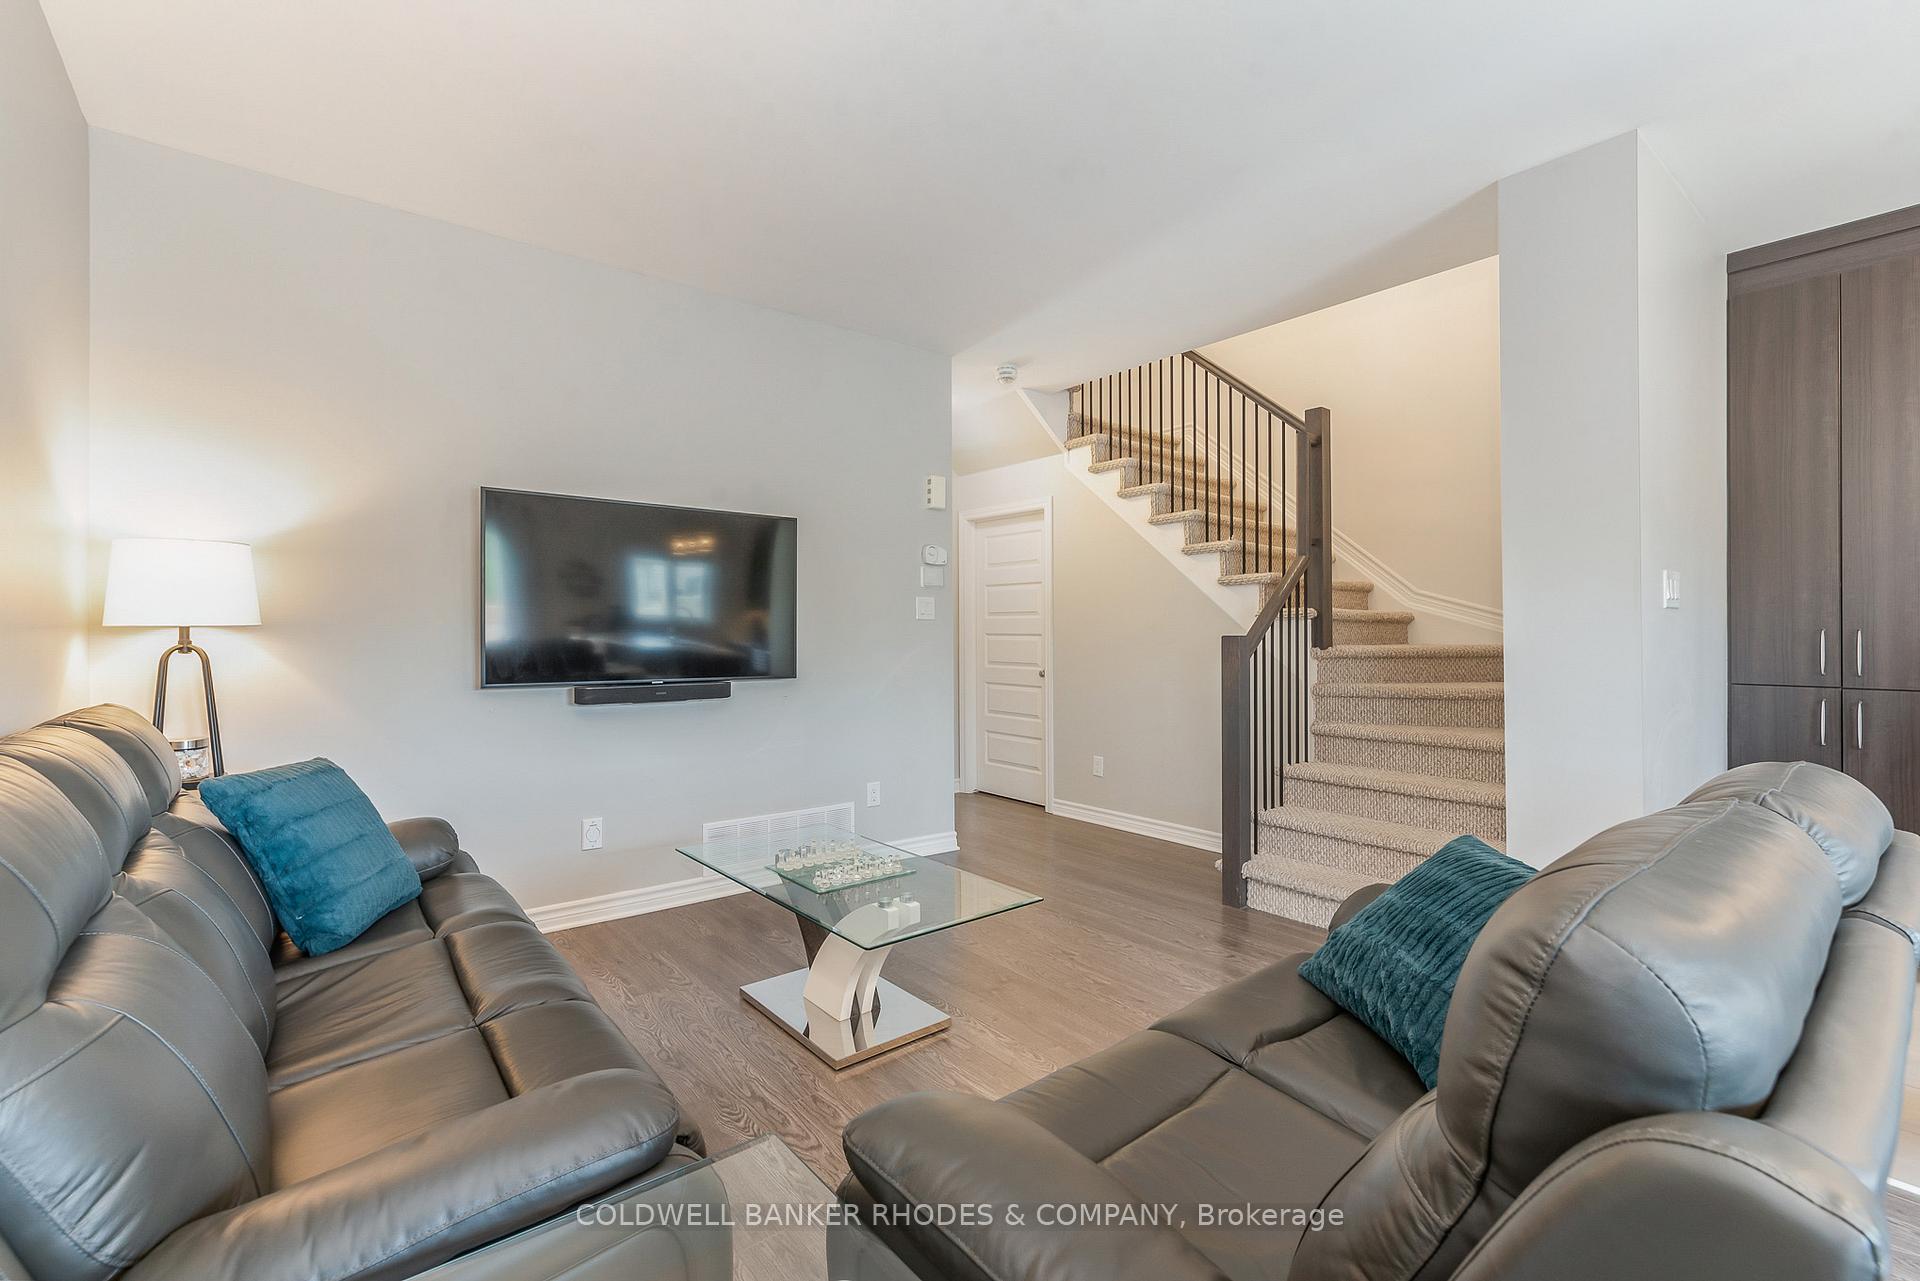 See all 26 photos
Property history
Facts and features
- BasementUnfinished
- Water, sewerMunicipal
- HeatingForced air
- CoolingCentral air
- Central air
The homeFreehold Townhouse, 2-storey, 1,100–1,500 sq ft
- Type: Freehold Townhouse
- Style: 2-storey
- Living space: 1,100–1,500 sq ft
- Basement: Full, unfinished
InsideLower level, Rooms above ground 7, Bedrooms 3
- Laundry: Lower level
- Rooms above ground: 7
- Bedrooms: 3
- Bathrooms: 3
- Kitchens: 1
Outside and lotBrick, stone, Shingles, Poured concrete
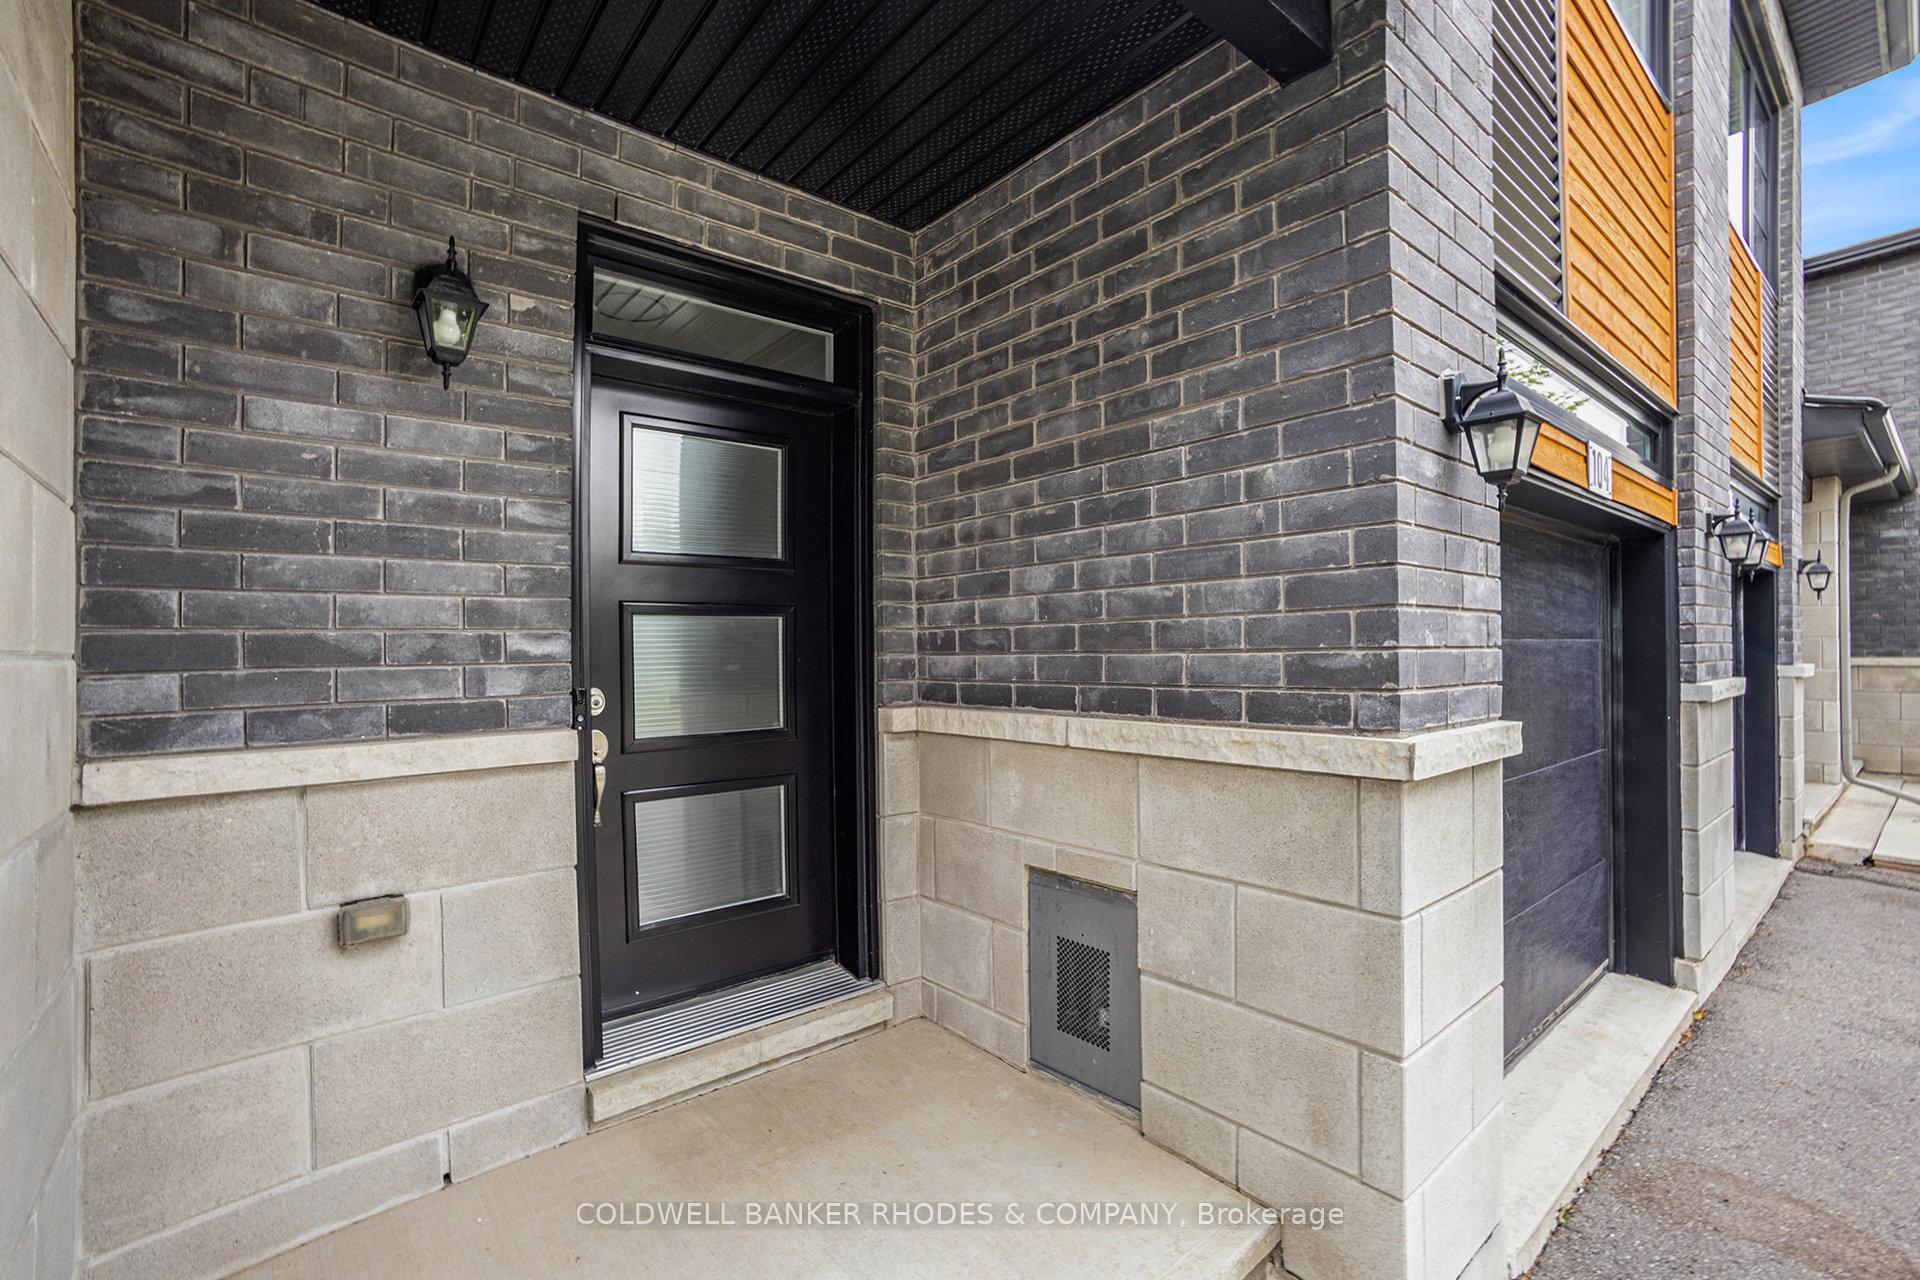
- Exterior: Brick, stone
- Roof: Shingles
- Foundation: Poured concrete
- Size: 19.69 × 111.84 ft
- Zoning: Residential
Parking1 Garage, Attached
- Spaces: 1 Garage
- Garage: Attached
Heating, water and powerForced air, gas, Central air, Municipal water
- Heating: Forced air, gas
- Cooling: Central air
- Water: Municipal water
- Sewer: Municipal sewer
Costs and taxesTaxes $3,126 a year, HST No HST, Gas hwt (reliance) $50/month
- Taxes, 2024: $3,126 a year
- HST: No HST
- Rental items: Gas hwt (reliance) $50/month
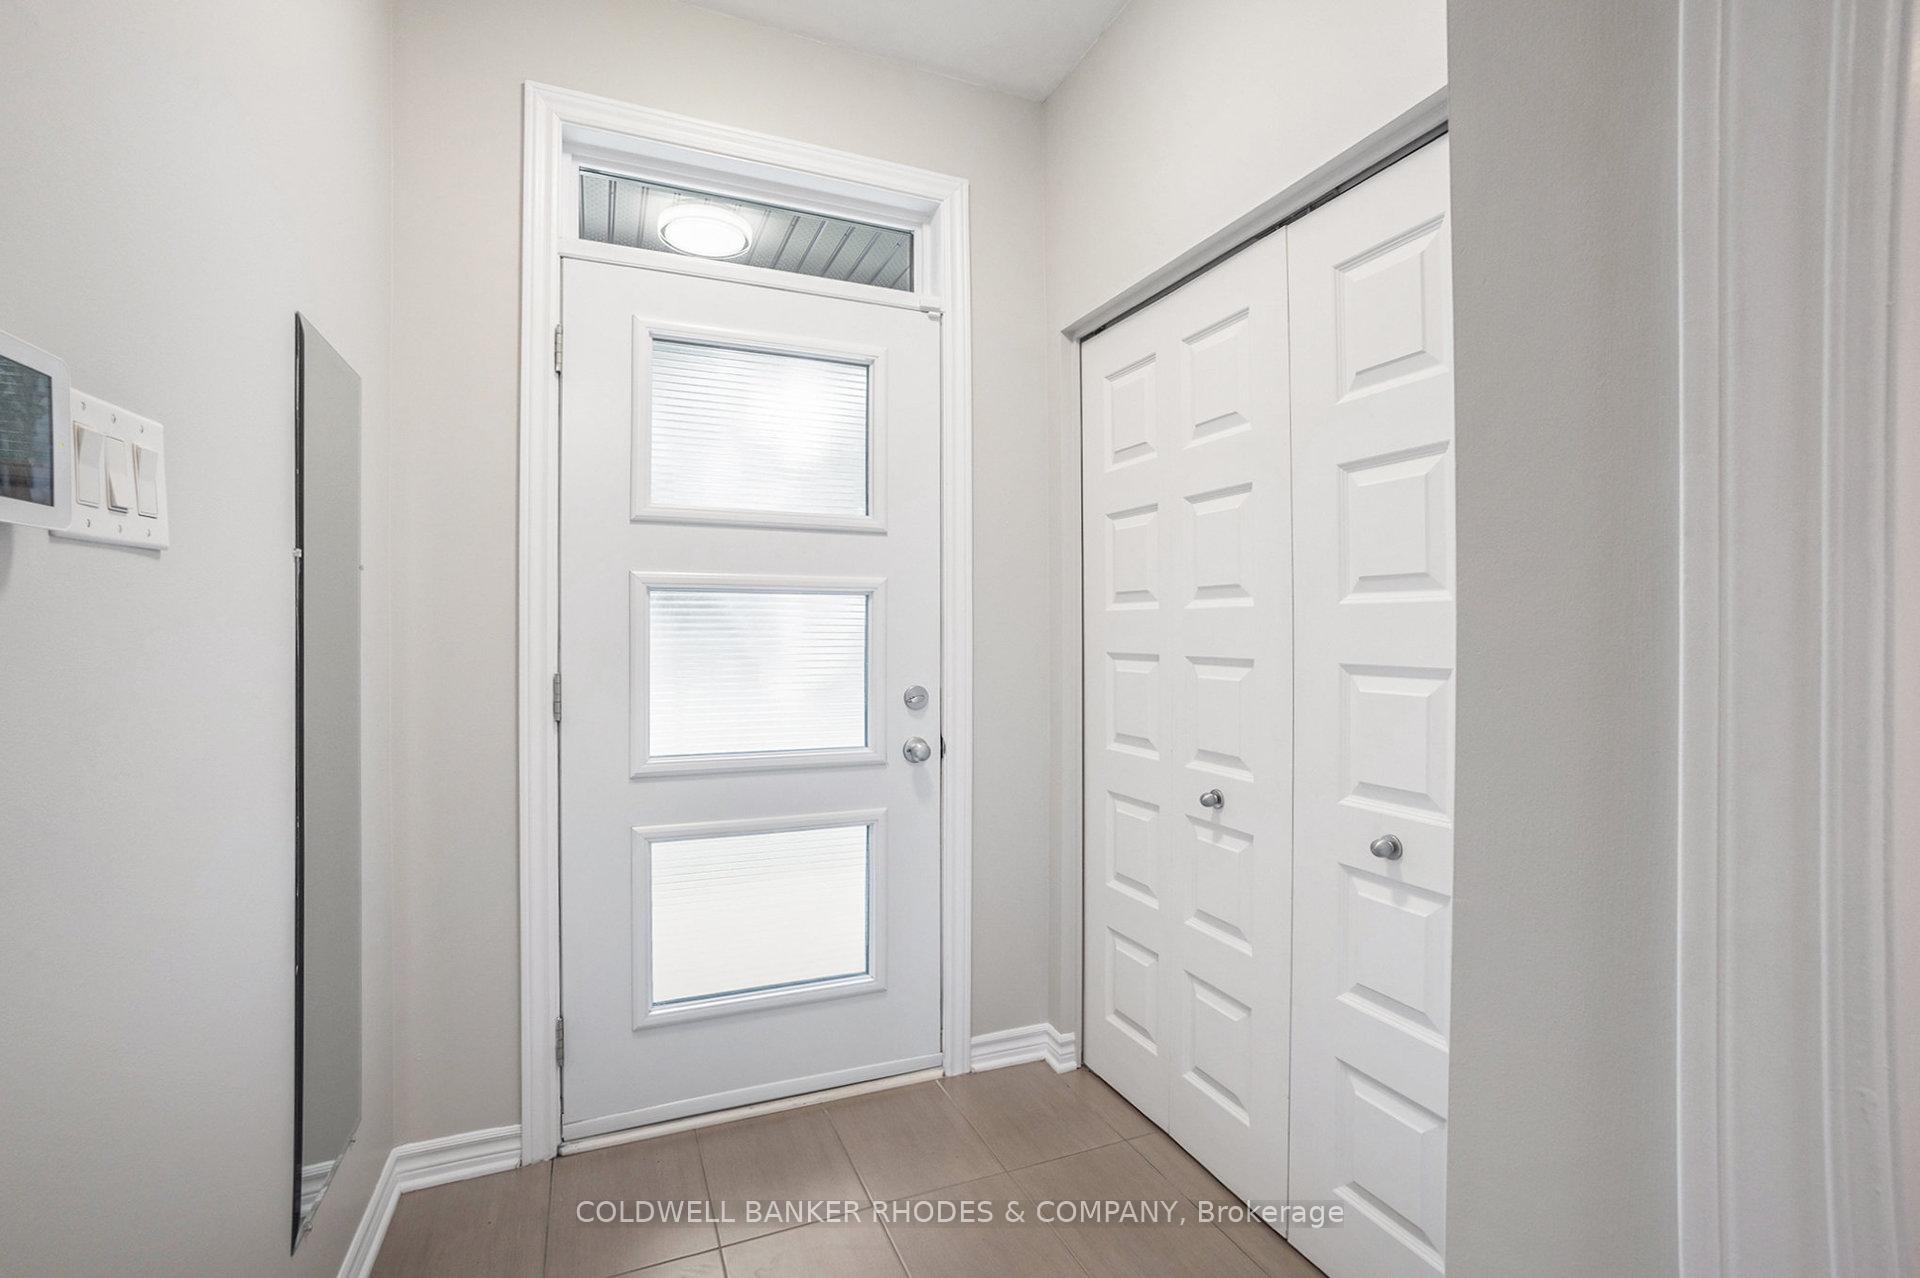
Included in the saleStove, refrigerator, dishwasher, microwave, washer, dryer, all light fixtures, door bell camera, motion detector/door sensors, window coverings, wall mounted tire stands in garage, shelving in basement & garage, entry wall mounted mirror
- Included: Stove, refrigerator, dishwasher, microwave, washer, dryer, all light fixtures, door bell camera, motion detector/door sensors, window coverings, wall mounted tire stands in garage, shelving in basement & garage, entry wall mounted mirror
Listing detailsX12267368, Sold, Jul 7, 2025
- MLS® number: X12267368
- Status: Sold
- Listed on: Jul 7, 2025
- Days on market: 17
- Updated: Jul 24, 2025
- Possession: Immediate
- Occupied by: Vacant
- Listing brokerage: COLDWELL BANKER RHODES & COMPANY
About this home
104 St-Malo Place, Russell (Embrun), ON K0A 1W0
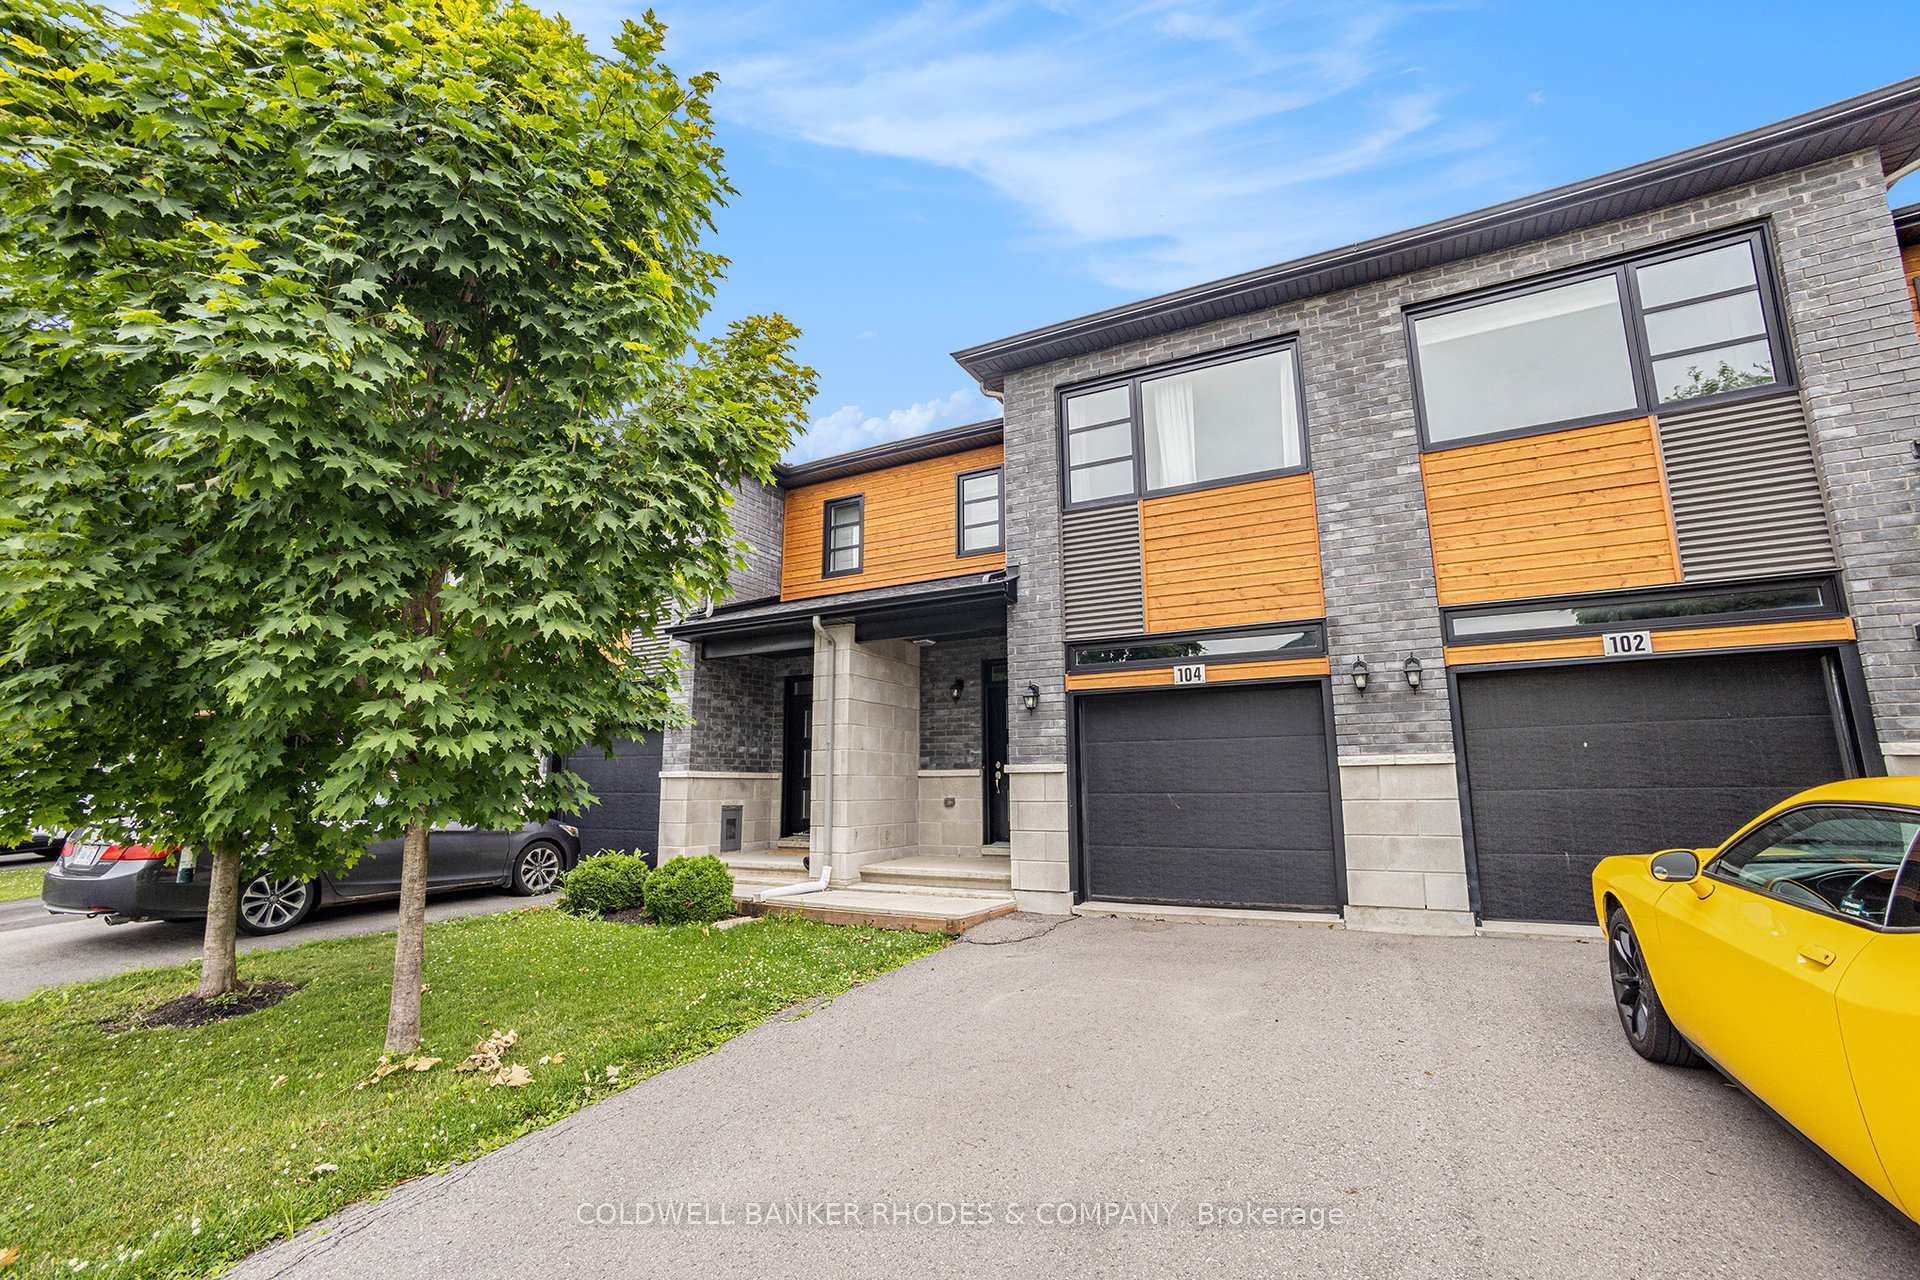
Meticulously Maintained & MOVE IN READY townhouse for sale! 3 bedroom/2.5 bathroom with modern, open concept interiors. Combo living/dining kitchen on the main level. Kitchen features breakfast bar, stainless steel appliances and tile flooring. Modern engineered hardwood flooring throughout the main and 2nd level. Large primary bedroom with spacious walk-in closet featuring a window. Luxurious ensuite with separate tub and shower. Second and third bedrooms are spacious. 2nd additional full bathroom. Central A/C. Rough-in for basement washroom. Attached single garage. Fully fenced back yard with lovely deck to soak in the sun! This home is in a great location with parks, schools and all shopping/amenities close by. This is the perfect home for you, come see it today! Immediate occupancy available.
Ask about this home
A HOMEH agent will answer your questions about this home.
Around this home
Daily convenience, out of 100, from the distances below
Schools nearby
School rating, out of 10.
Helpful calculators
Your HOMEH agent

"I would see it this week."