

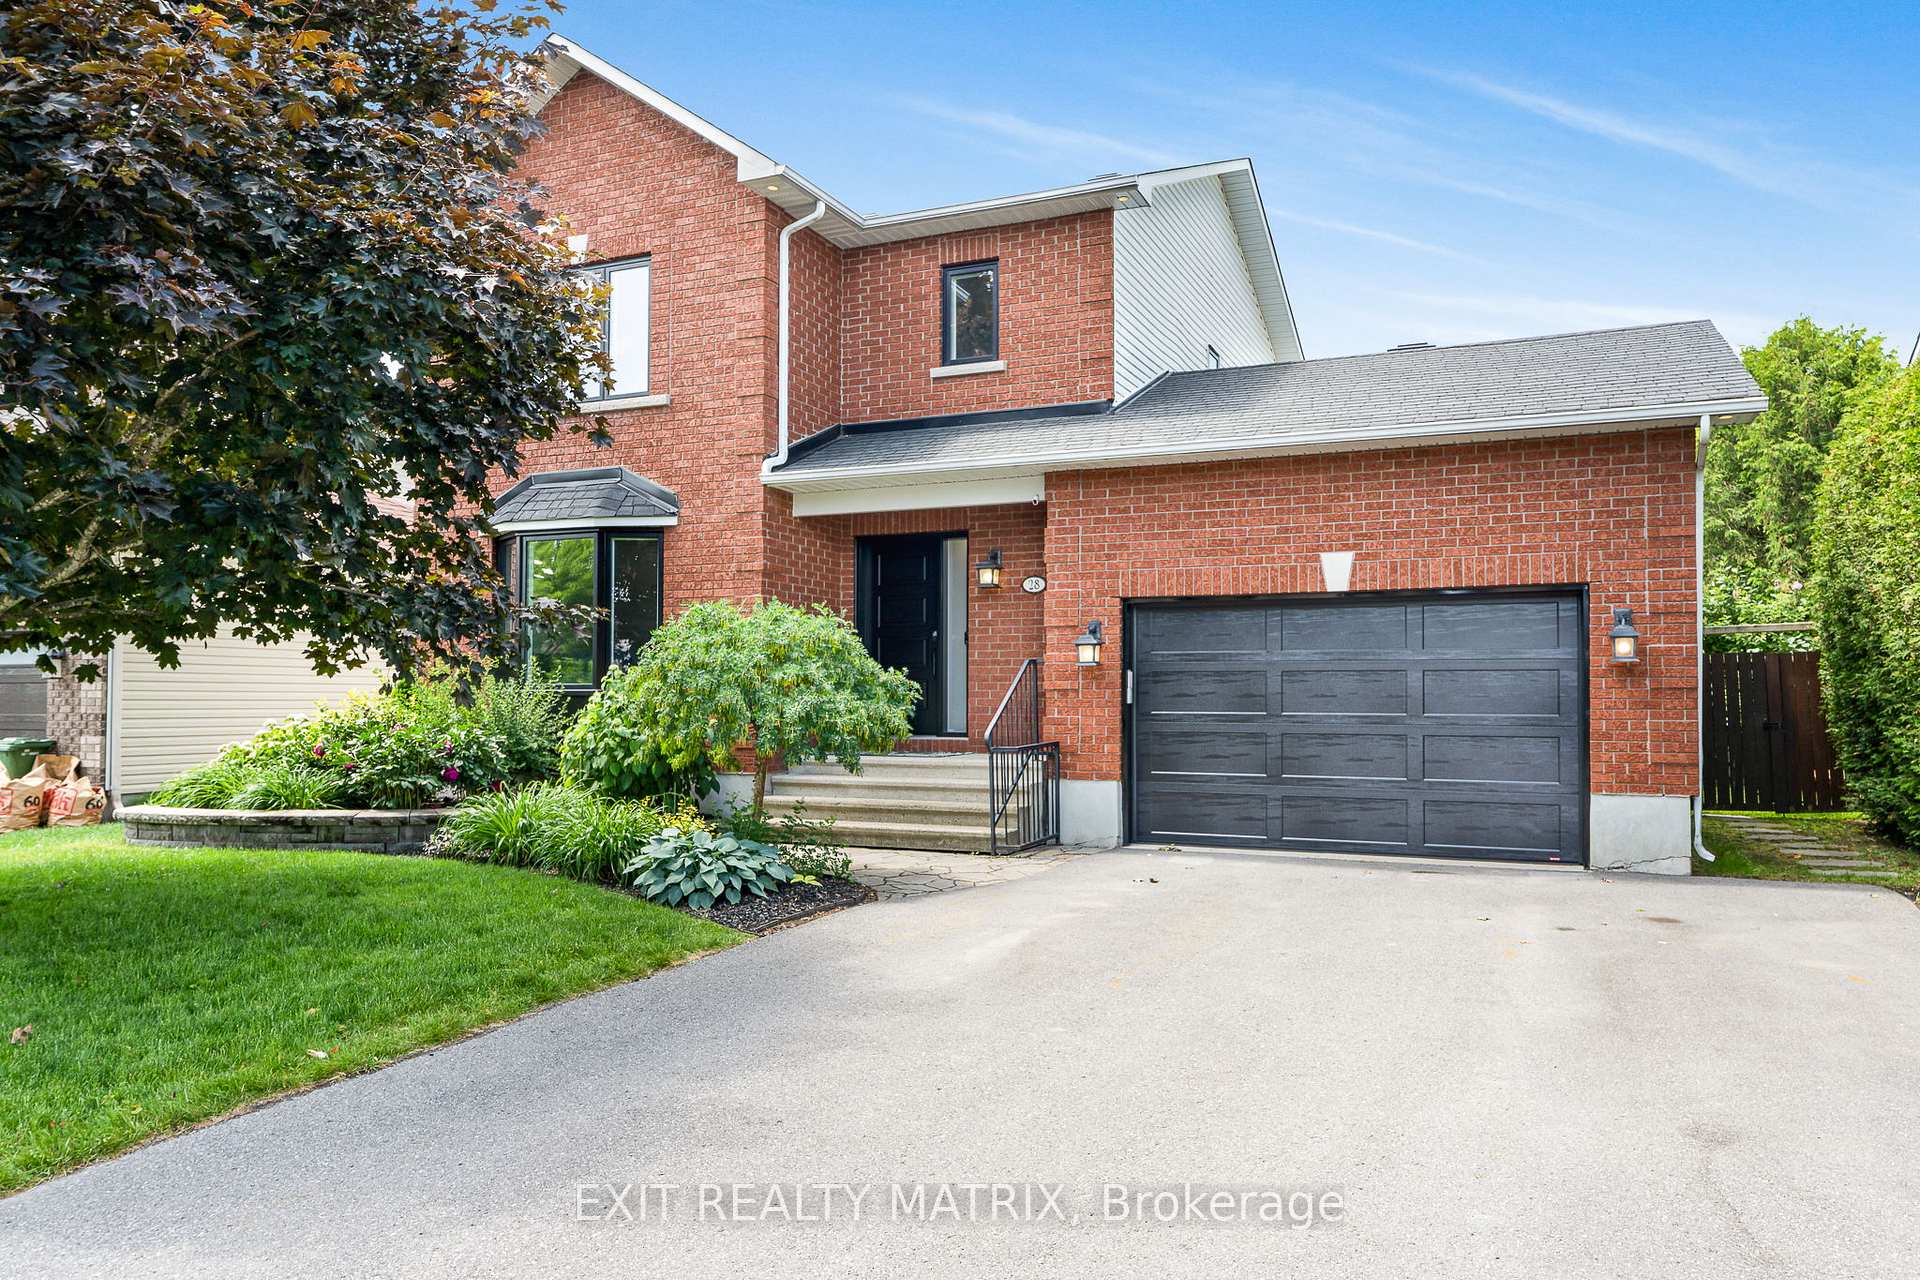
28 La Citadelle Street
28 La Citadelle Street
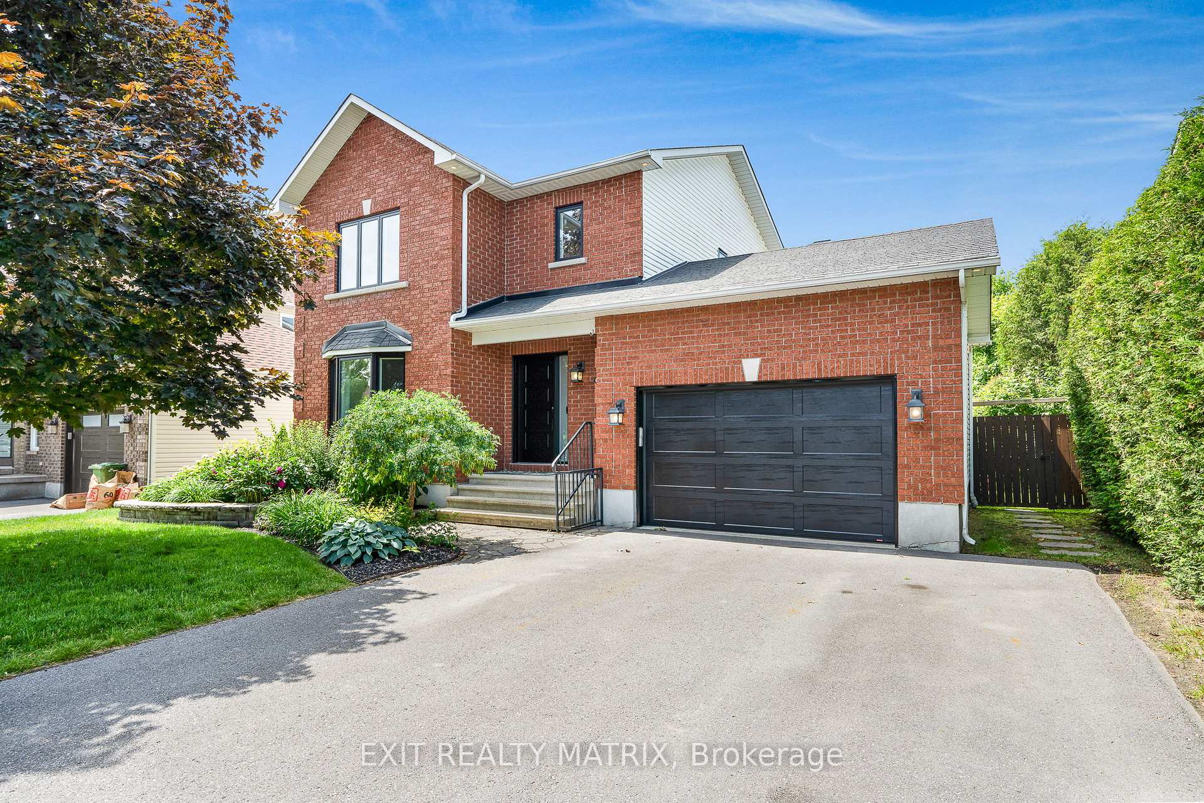
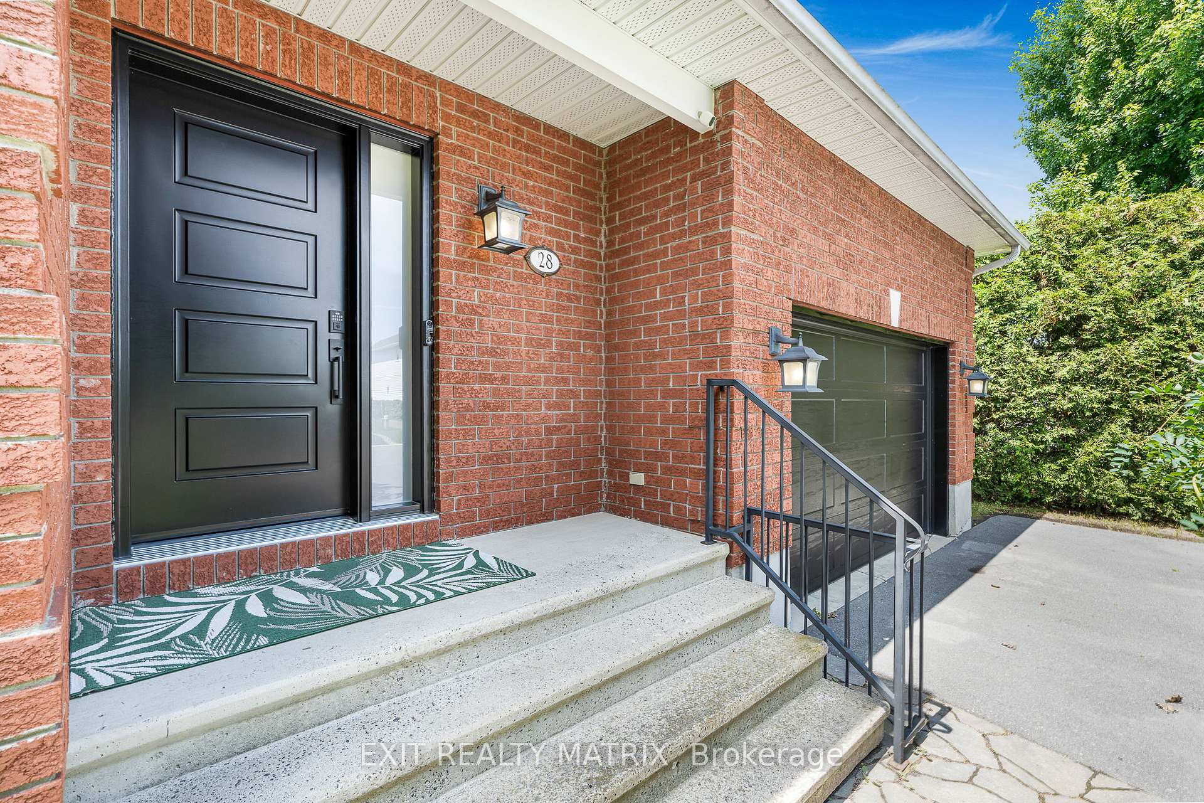
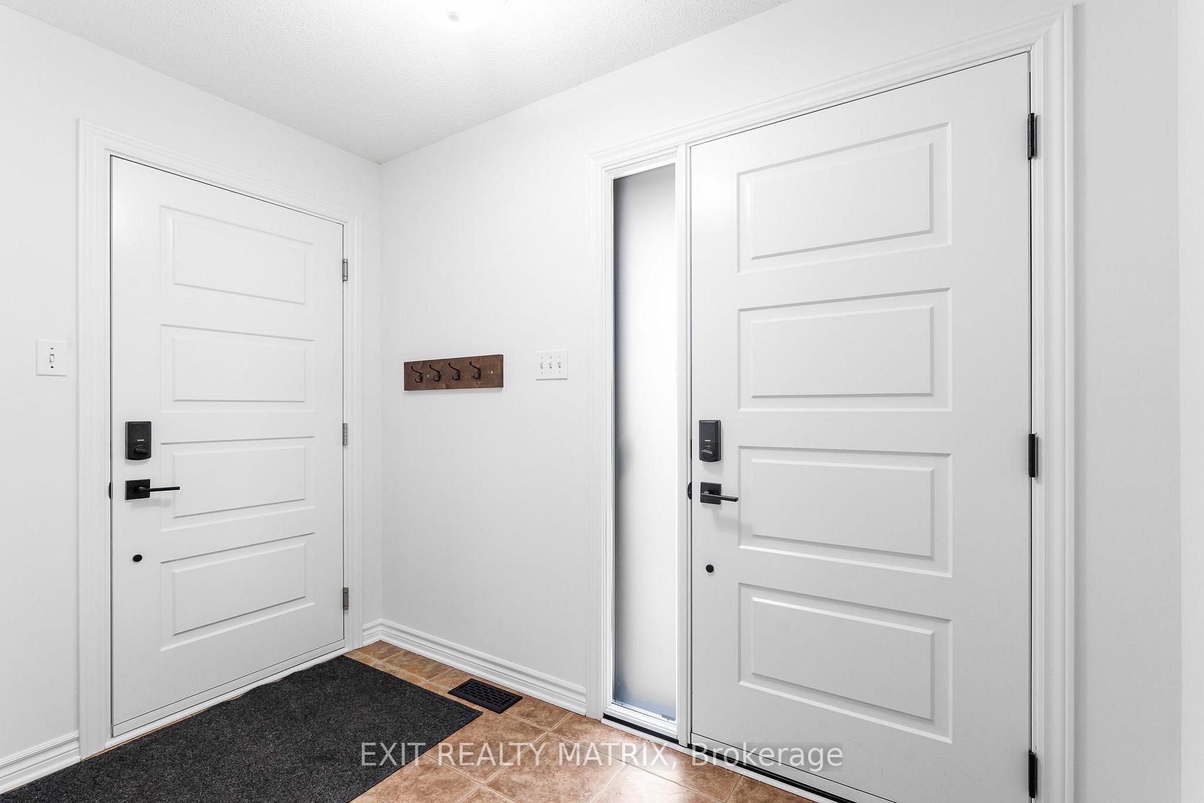
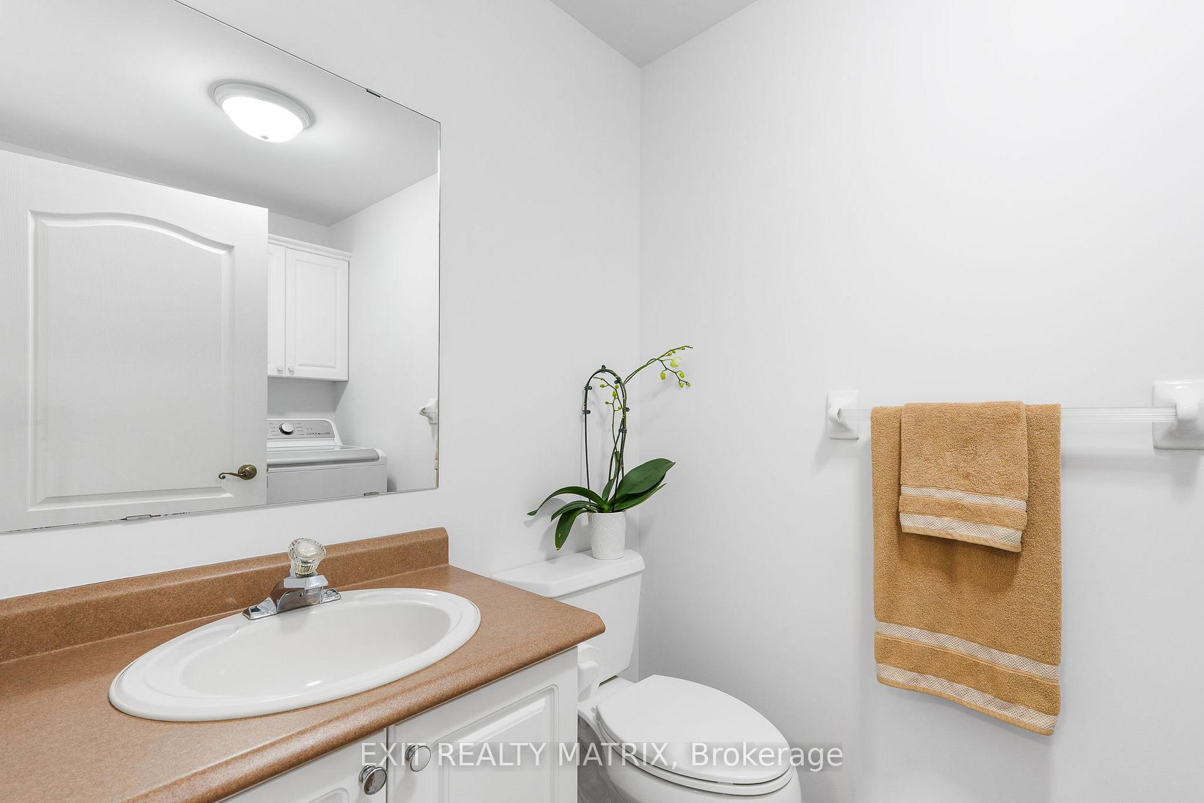 See all 36 photos
Property history
Facts and features
- BasementFinished
- Water, sewerMunicipal
- HeatingForced air
- CoolingCentral air
- Fireplace
- Central air
The homeDetached, 2-storey, 1,500–2,000 sq ft
- Type: Detached
- Style: 2-storey
- Living space: 1,500–2,000 sq ft
- Basement: Full, finished
InsideFireplace Yes, electric, natural gas, Carpet free, air exchanger, central vacuum, Rooms above ground 6
- Fireplace: Yes, electric, natural gas
- Features: Carpet free, air exchanger, central vacuum
- Rooms above ground: 6
- Rooms in the basement: 3
- Bedrooms: 3
- Bathrooms: 2
- Kitchens: 1
Outside and lotBrick, aluminum siding, Asphalt shingle, Poured concrete
- Exterior: Brick, aluminum siding
- Roof: Asphalt shingle
- Foundation: Poured concrete
- Other structures: Fence - full
- Size: 54.76 × 120.28 ft
- Zoning: RV3-H
Parking1 Garage, Attached, Available
- Spaces: 1 Garage
- Garage: Attached
- Driveway: Available
Heating, water and powerForced air, gas, Central air, Municipal water
- Heating: Forced air, gas
- Cooling: Central air
- Water: Municipal water
- Sewer: Municipal sewer
- Natural gas: Yes
- Hydro: Yes
- Cable: Yes
Costs and taxesTaxes $3,946 a year, HST included in the price, Rental items None.
- Taxes, 2024: $3,946 a year
- HST: HST included in the price
- Rental items: None.
Included in the saleFridge, stover, washer, dryer, dishwasher, gas fireplace, electric fireplace (basement).
- Included: Fridge, stover, washer, dryer, dishwasher, gas fireplace, electric fireplace (basement).
NearbyFenced yard
- Close to: Fenced yard
Listing detailsX12258546, Sold, Jul 3, 2025
- MLS® number: X12258546
- Status: Sold
- Listed on: Jul 3, 2025
- Days on market: 9
- Updated: Jul 12, 2025
- Possession: Flexible
- Occupied by: Owner
- Listing brokerage: EXIT REALTY MATRIX
About this home
28 La Citadelle Street, Russell (Embrun), ON K0A 1W0
Step into this stunning home where elegant design and effortless flow come together in perfect harmony. Bathed in natural light, the main level boasts gleaming hardwood floors and a seamless layout, ideal for both relaxing and entertaining. The inviting living room features a cozy fireplace, while the elegant dining area opens to the backyard through patio doors, creating the perfect setting for indoor-outdoor living. The sleek kitchen is perfect for cooking enthusiasts. Upstairs, you'll find three spacious bedrooms and a beautifully appointed full bathroom. The primary bedroom offers a tranquil retreat with a generous walk-in closet. The finished basement adds even more versatile living space with a family room, exercise room, and a comfortable sitting area. Outside, your private backyard oasis awaits, fully fenced and surrounded by mature trees. Enjoy summer days on the oversized partially covered deck, unwind by the firepit, and soak in the peaceful atmosphere. Located near trails, parks, schools, and amenities, this Embrun gem offers the lifestyle you've been dreaming of, inside and out.
Ask about this home
A HOMEH agent will answer your questions about this home.
Around this home
Daily convenience, out of 100, from the distances below
Schools nearby
School rating, out of 10.
Helpful calculators
Your HOMEH agent

"I would see it this week."