
128 Lyon Street
Russell (Embrun)128 Lyon Street
Russell (Embrun)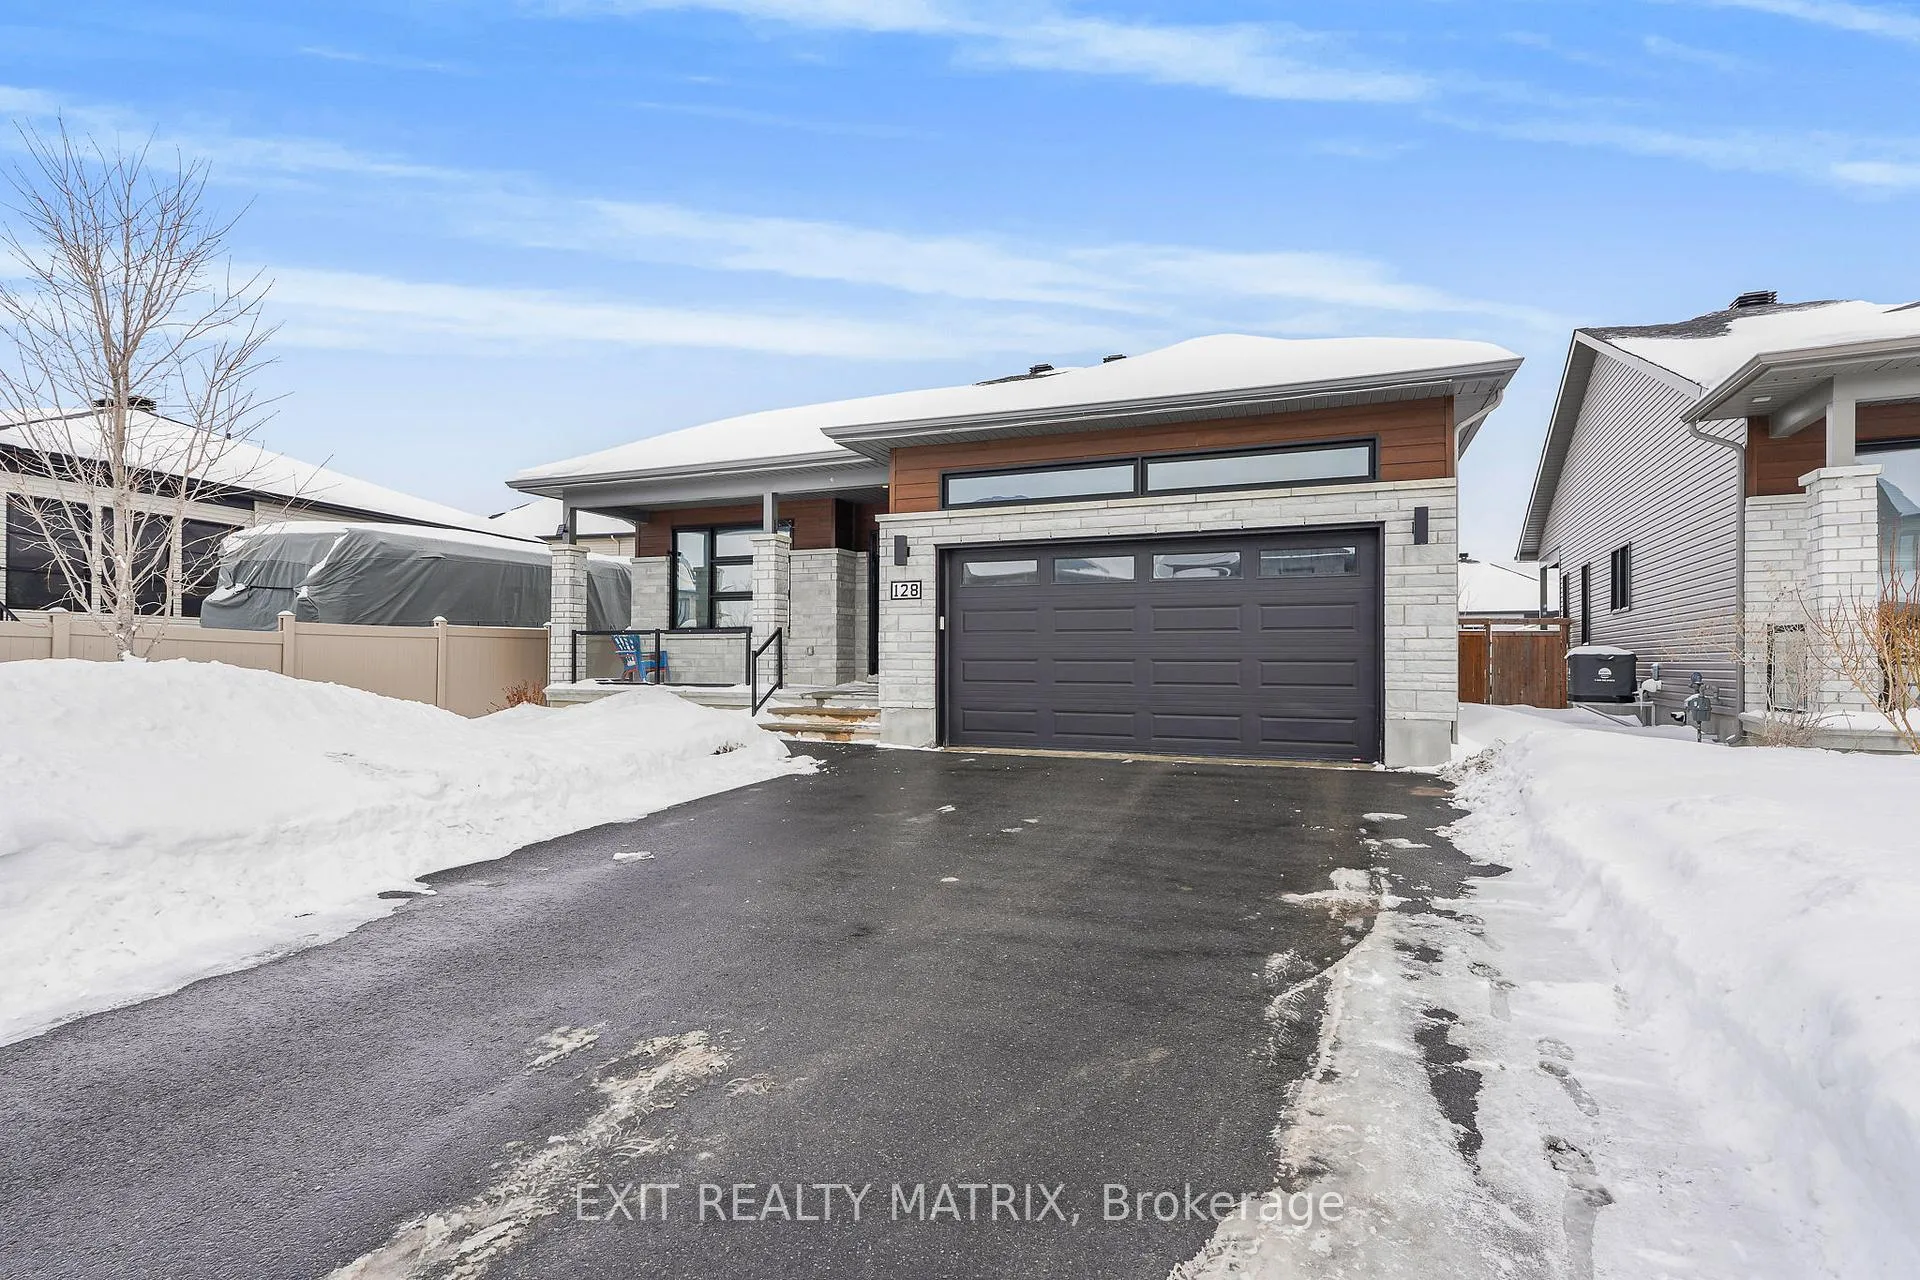
 See all 37 photos
Property history

This listing has ended. It is no longer available.
Property not available for sale or for rent.
Ask about this home
A HOMEH agent will answer your questions about this home.Ask HOMEH
About this home
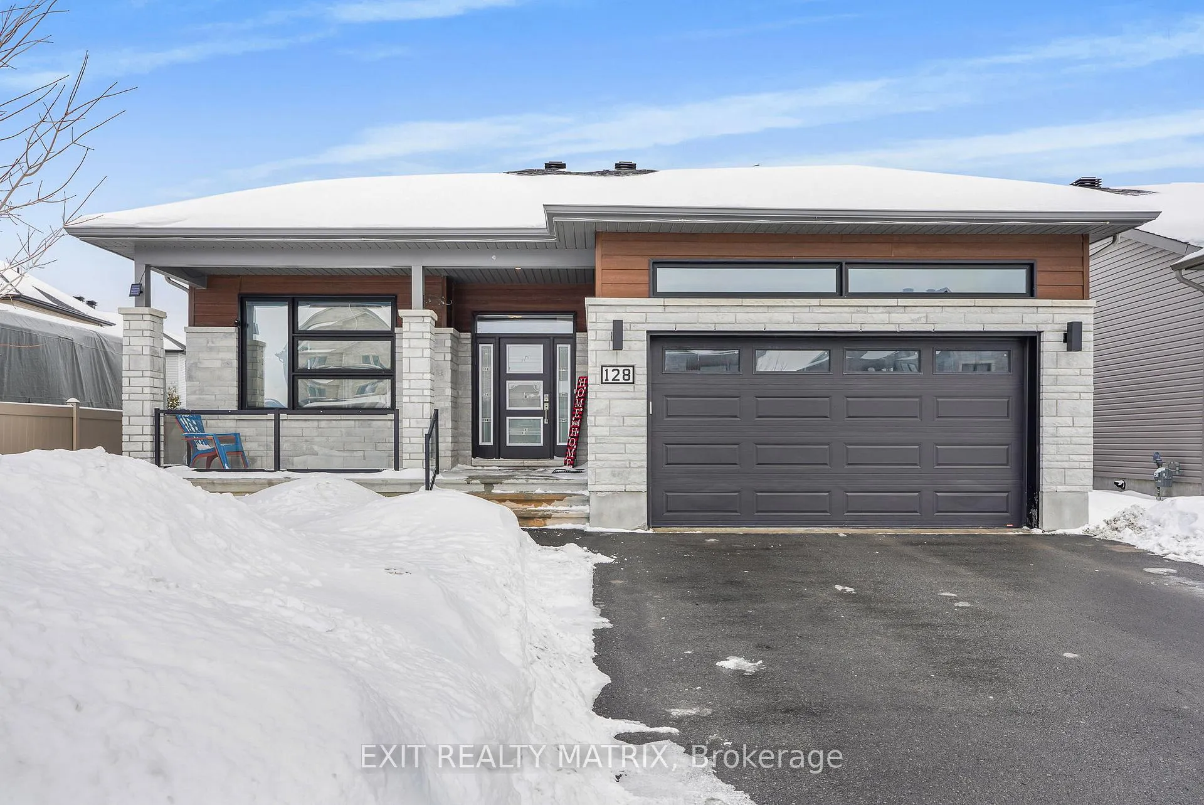
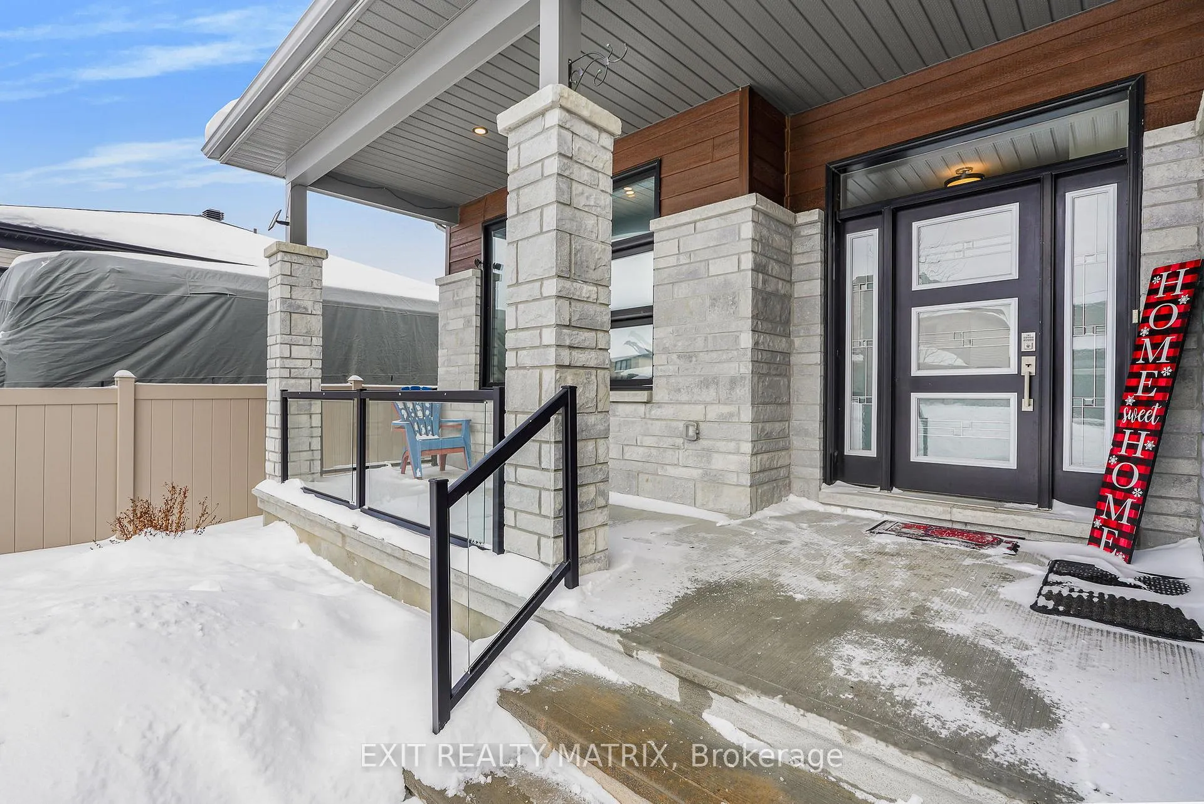
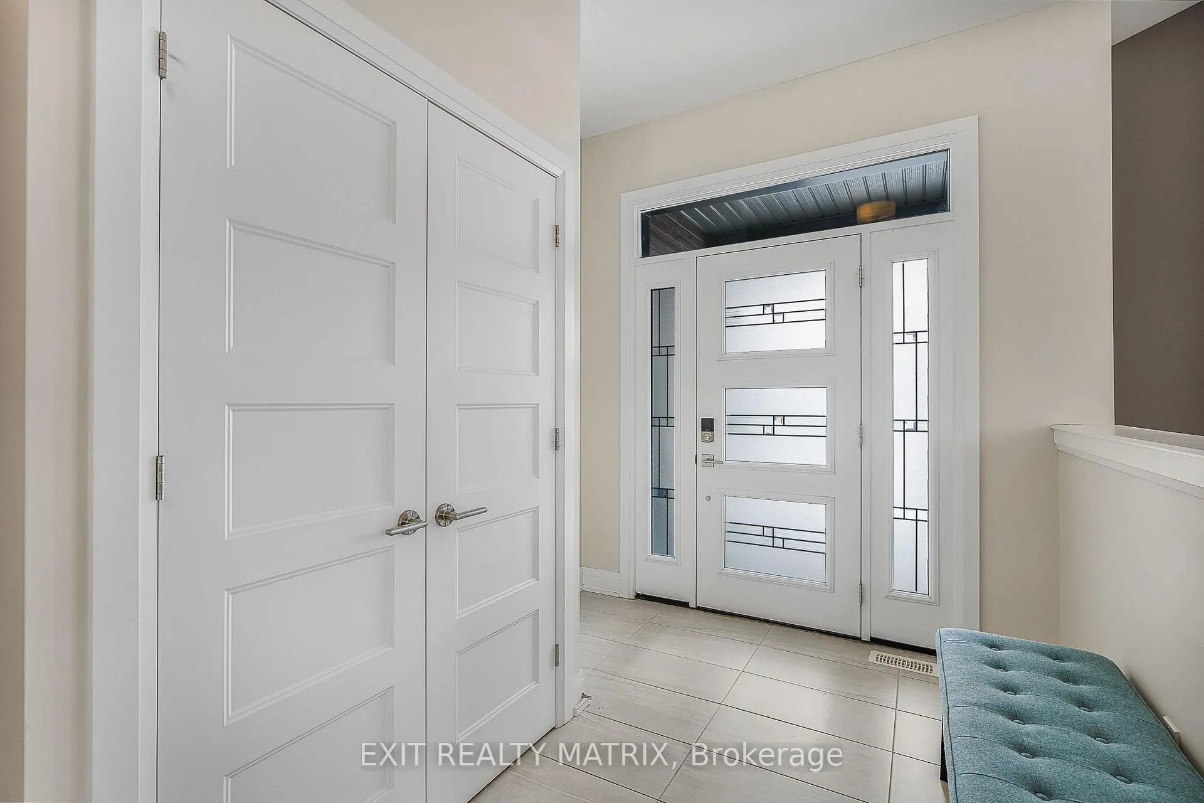
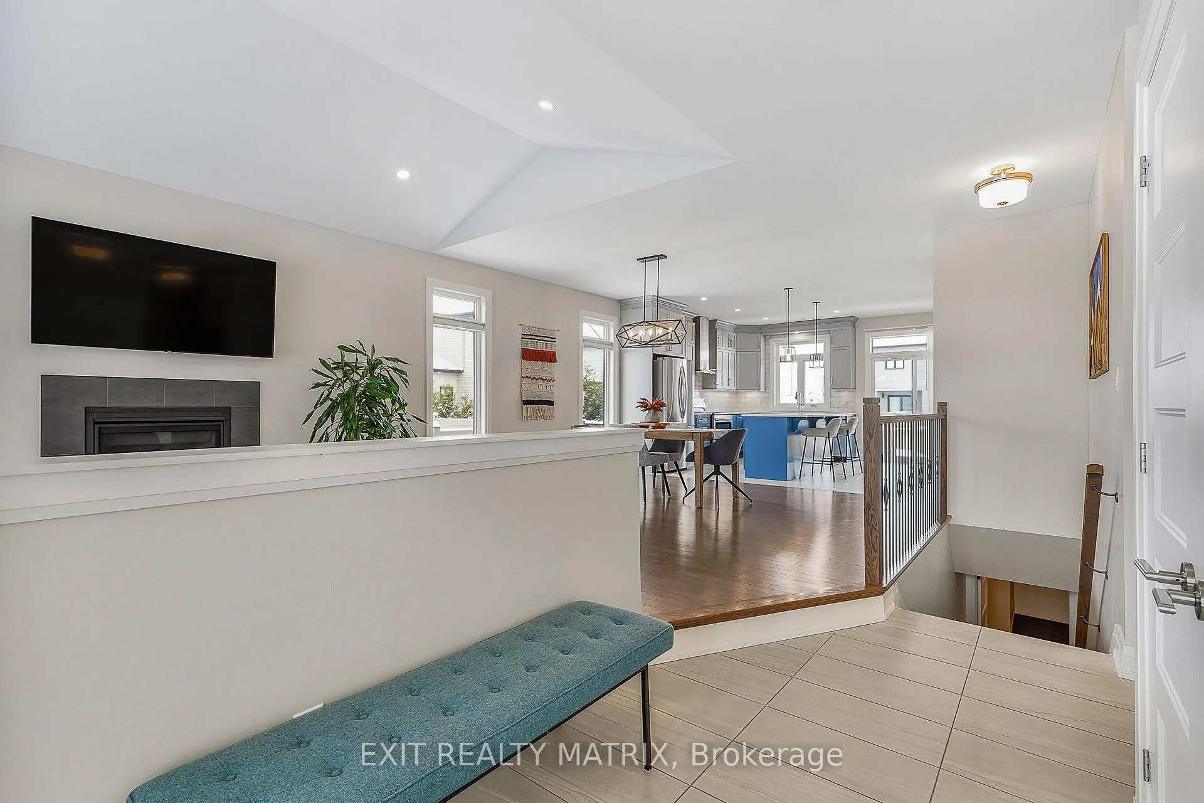
OPEN HOUSE Sun Mar 15, 2-4pm. This standout 4-bedroom, 3 bathroom bungalow built in 2019 blends space, comfort, and lifestyle in all the right ways - complete with a 2-car attached garage for added convenience and functionality. From the charming front porch to the bright, welcoming foyer, the home immediately feels warm and inviting. The open-concept main floor is filled with natural light, creating an airy, expansive feel throughout the living space. The kitchen is designed to impress, offering abundant cabinetry, generous quartz counter space, and a sit-at island that naturally becomes the gathering spot for family and friends. Patio doors lead to a fully fenced, beautifully landscaped backyard featuring a spacious deck, hot tub, and above-ground pool - the perfect setup for summer entertaining and relaxing evenings at home. The dining area flows effortlessly into a cozy yet refined living room anchored by a natural gas fireplace and a large picture window that floods the space with light. The primary suite offers comfort and privacy with double closets and a 4-piece ensuite. Two additional bedrooms, another full bathroom, and convenient main-floor laundry complete the thoughtfully designed main level. Downstairs, the partially finished lower level adds incredible versatility with a fourth bedroom, 3-piece bathroom, and a large recreation room ideal for movie nights, a games area, or home gym - plus ample storage to keep everything organized. Spacious, bright, and exceptionally well-equipped inside and out, this home offers the complete package for modern family living.
Facts & features
Ask about this home
A HOMEH agent will answer your questions about this home.
Rooms
13 rooms · 3 bathrooms
- Foyer8′2″ × 8′7″70 sq.ft.
- Kitchen14′10″ × 13′8″203 sq.ft.
- Dining room14′10″ × 11′9″175 sq.ft.
- Living room14′9″ × 14′10″218 sq.ft.
- Primary bedroom14′2″ × 12′11″183 sq.ft.
- Bedroom9′11″ × 13′128 sq.ft.
- Bedroom12′1″ × 12′4″149 sq.ft.
- Bathroom5′1″ × 8′2″42 sq.ft.
- Laundry1′10″ × 2′10″5 sq.ft.
- Recreation25′7″ × 32′10″841 sq.ft.
- Bedroom11′10″ × 14′5″171 sq.ft.
- Bathroom5′ × 15′5″77 sq.ft.
- Other18′1″ × 30′11″558 sq.ft.
Around this home
Schools nearby
School rating, out of 10.
Listing details
Helpful tools
Your HOMEH agent
"I would see it this week."
Ask HOMEH about this home
Price, neighbourhood, monthly cost. Ask anything.
HOMEH Intelligent Agent is an AI, not a licensed representative. Check anything important with your agent.