

136 Corvinelli Crescent
136 Corvinelli Crescent
 See all 39 photos
Property history
Facts and features
- BasementFull
- Lot size92 × 164 ft
- Lease term12 months
- FurnishedUnfurnished
- Fireplace
- Central air
The homeDetached, Bungalow-raised, Age 16–30 years
- Type: Detached
- Style: Bungalow-raised
- Age: 16–30 years
- Living space: 700–1,100 sq ft
- Basement: Full
- Waterfront: None
InsideFireplace Yes, natural gas, Laundry room, lower level, Auto garage door remote, carpet free, primary bedroom - main floor, water heater owned
- Fireplace: Yes, natural gas
- Laundry: Laundry room, lower level
- Features: Auto garage door remote, carpet free, primary bedroom - main floor, water heater owned
- Security: Smoke detector, carbon monoxide detectors
- Rooms above ground: 7
- Rooms in the basement: 4
- Bedrooms: 3 + 1 in the basement
- Bathrooms: 2
- Kitchens: 1
Outside and lotBrick, vinyl siding, Asphalt shingle, Poured concrete
- Exterior: Brick, vinyl siding
- Roof: Asphalt shingle
- Foundation: Poured concrete
- Features: Deck, patio
- Other structures: Garden shed
- Size: 91.93 × 164.04 ft
Parking2 Garage, Attached, Private double
- Spaces: 2 Garage
- Garage: Attached
- Driveway: Private double
Heating, water and powerForced air, gas, Central air, Municipal water
- Heating: Forced air, gas
- Cooling: Central air
- Water: Municipal water
- Sewer: Septic
Rent and termsRent $2,900 a month, Entire property, Unfurnished
- Rent: $2,900 a month
- Space for rent: Entire property
- Furnished: Unfurnished
- Lease: 12 months
- Paid: Monthly
- Rent includes: Water heater
- Deposit: Required
- Credit check: Required
- Employment letter: Required
- Rental application: Required
- References: Required
- Rental items: None.
IncludedFridge, gas stove, dishwasher, washer, dryer, all window blinds and curtains, push lawn mower., Chest freezer in basement, mounted tv (mount will remain), car charger (plug remains)
- Included: Fridge, gas stove, dishwasher, washer, dryer, all window blinds and curtains, push lawn mower.
- Not included: Chest freezer in basement, mounted tv (mount will remain), car charger (plug remains)
NearbyPark, electric car charger, fenced yard
- Close to: Park, electric car charger, fenced yard
Listing detailsX12056967, Rented, Apr 2, 2025
- MLS® number: X12056967
- Status: Rented
- Listed on: Apr 2, 2025
- Days on market: 7
- Updated: Apr 9, 2025
- Possession: 2025-06-01 / 60-89 days
- Occupied by: Owner
- Listing brokerage: ROYAL LEPAGE PERFORMANCE REALTY
About this home
136 Corvinelli Crescent, Russell (Village of Russell), ON K4R 1G4
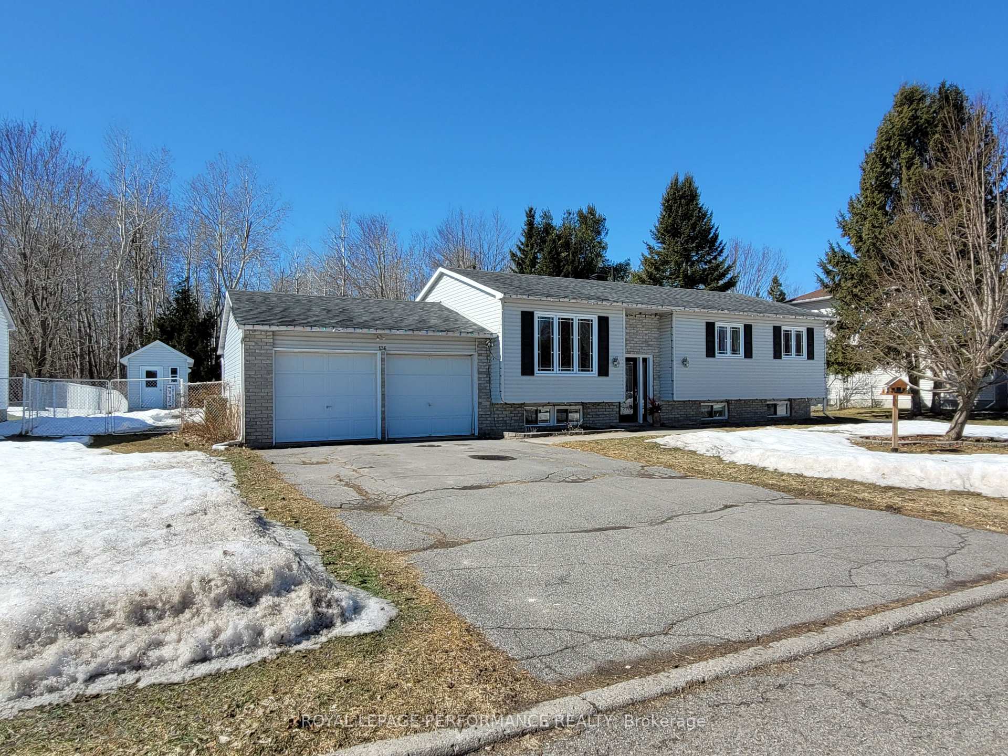
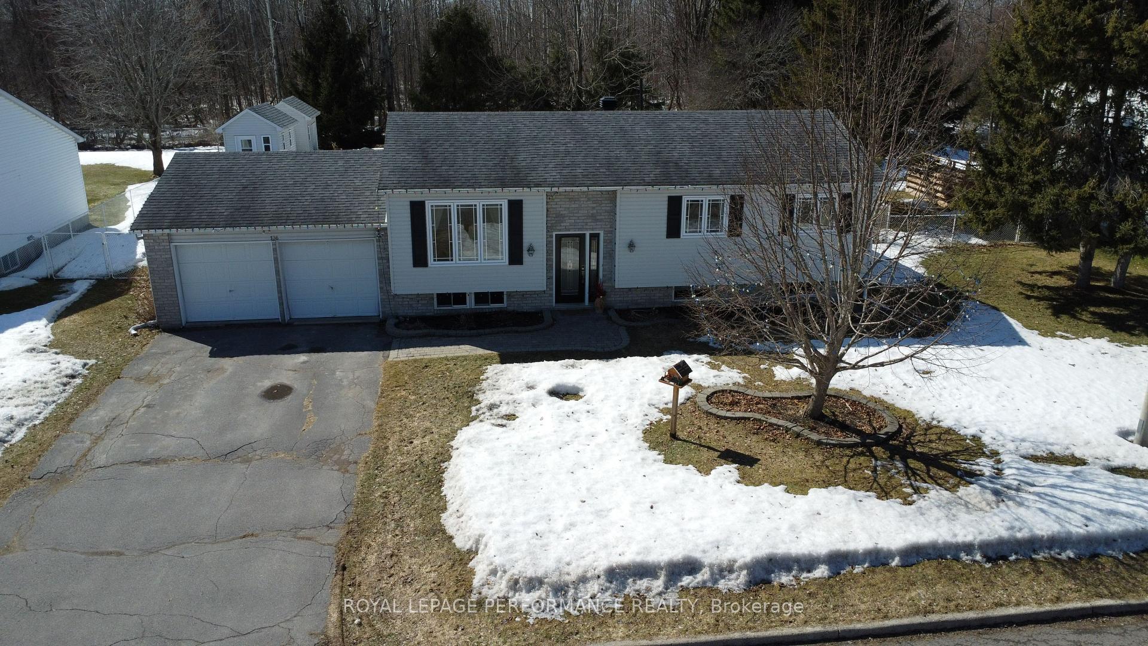
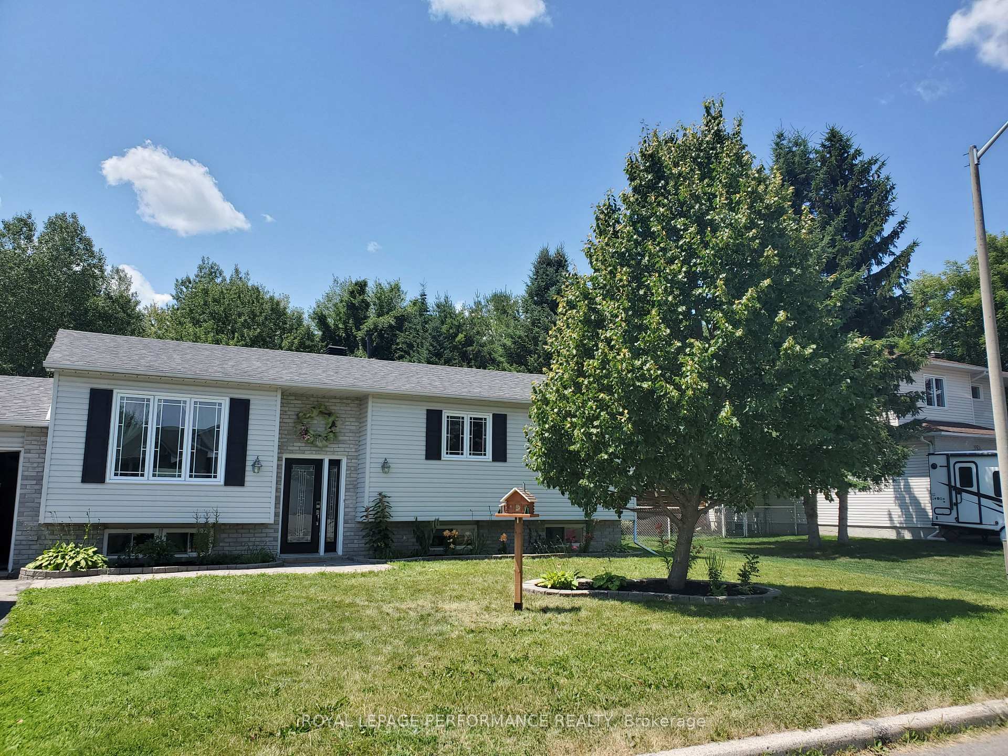
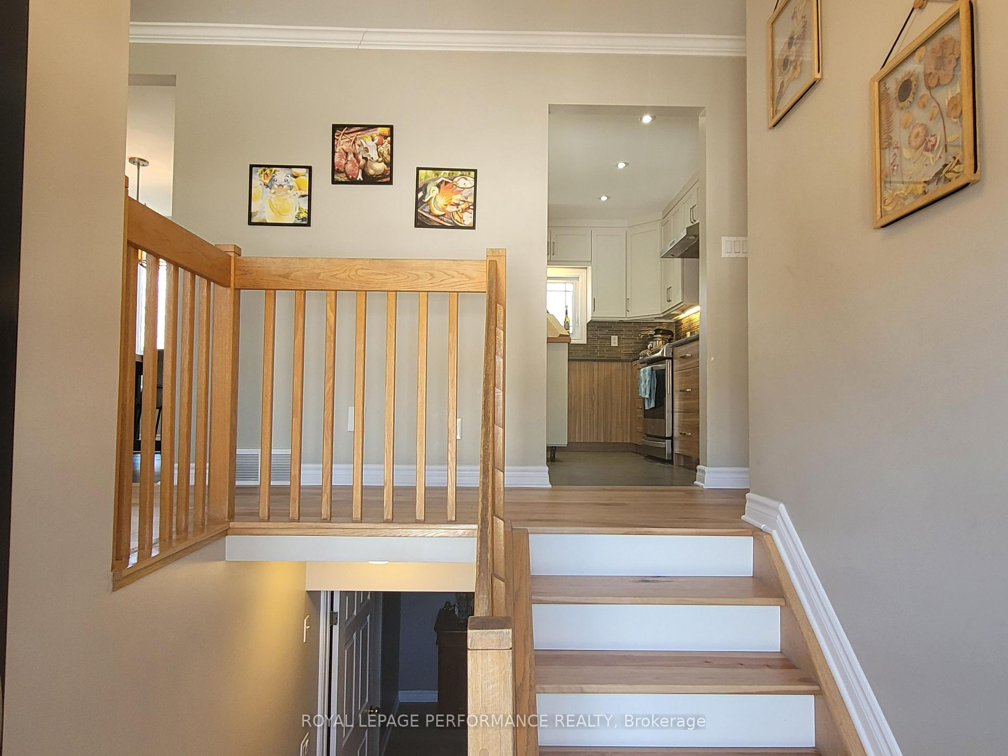
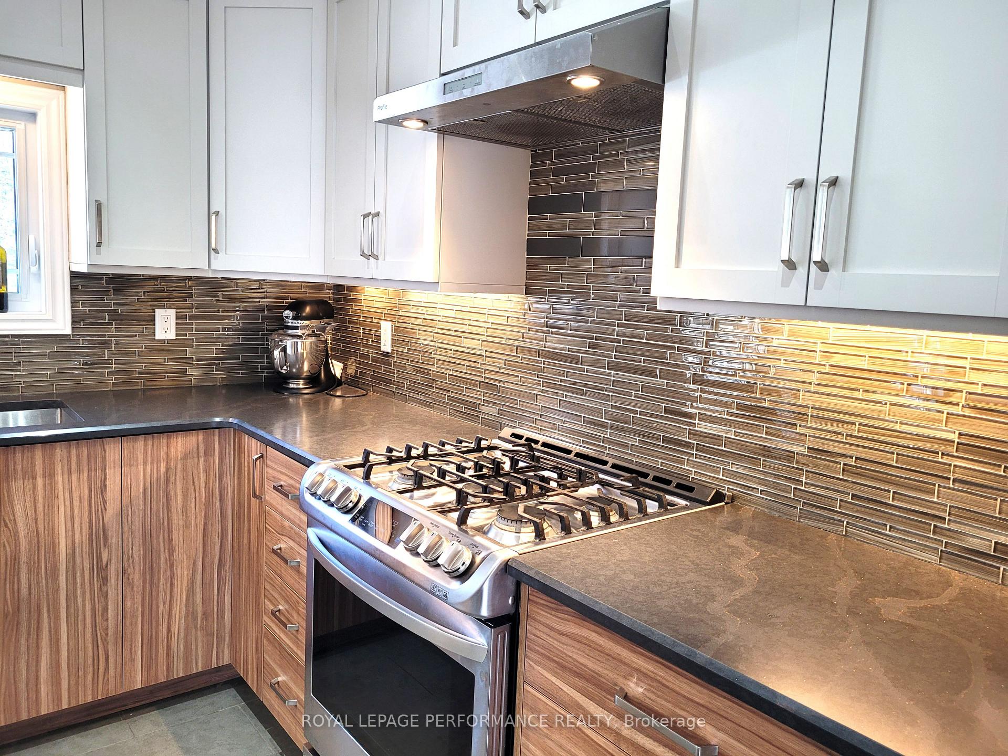
Available for June 1st 2025. This well maintained, and recently updated 3+1 bedroom home with two full baths is located in the town of Russell just 30 minutes from downtown Ottawa. Situated on a large lot, backing on a forest, and just steps away from a large well-equipped park, this neighbourhood is perfect for families or those wanting a quiet place to call home. This is a carpet free home. The kitchen was fully renovated in 2025 and features stainless steel appliances (gas stove, side by side fridge / freezer, and dishwasher), a movable centre island, and lots of cupboards. The dining area boasts a wall of cupboards, a coffee nook, and access to the rear patio / yard. Relax in your living room or head down the hall to find three good sized bedrooms, the 5-piece main bathroom, and plenty of closet space. Downstairs youll find a huge rec room with a gas fireplace, 4th bedroom, second full bathroom, laundry room, plus lots of storage. Parking for four cars in the driveway, plus a double car garage with a PLUG for a level 2 car charger (charger not included). The garage has access to the huge fully-fenced rear yard, which has two garden sheds and a patio area with a gazebo. This home has town water and is on septic. Approximate utilities (which will be tenants' responsibility) are water $150 every 4 months (approx $37.50/mo), Gas $100/mo (worst case), and electricity $200/mo (with an electric car).
Ask about this home
A HOMEH agent will answer your questions about this home.
Around this home
Daily convenience, out of 100, from the distances below
Schools nearby
School rating, out of 10.
Helpful calculators
Your HOMEH agent

"I would see it this week."