

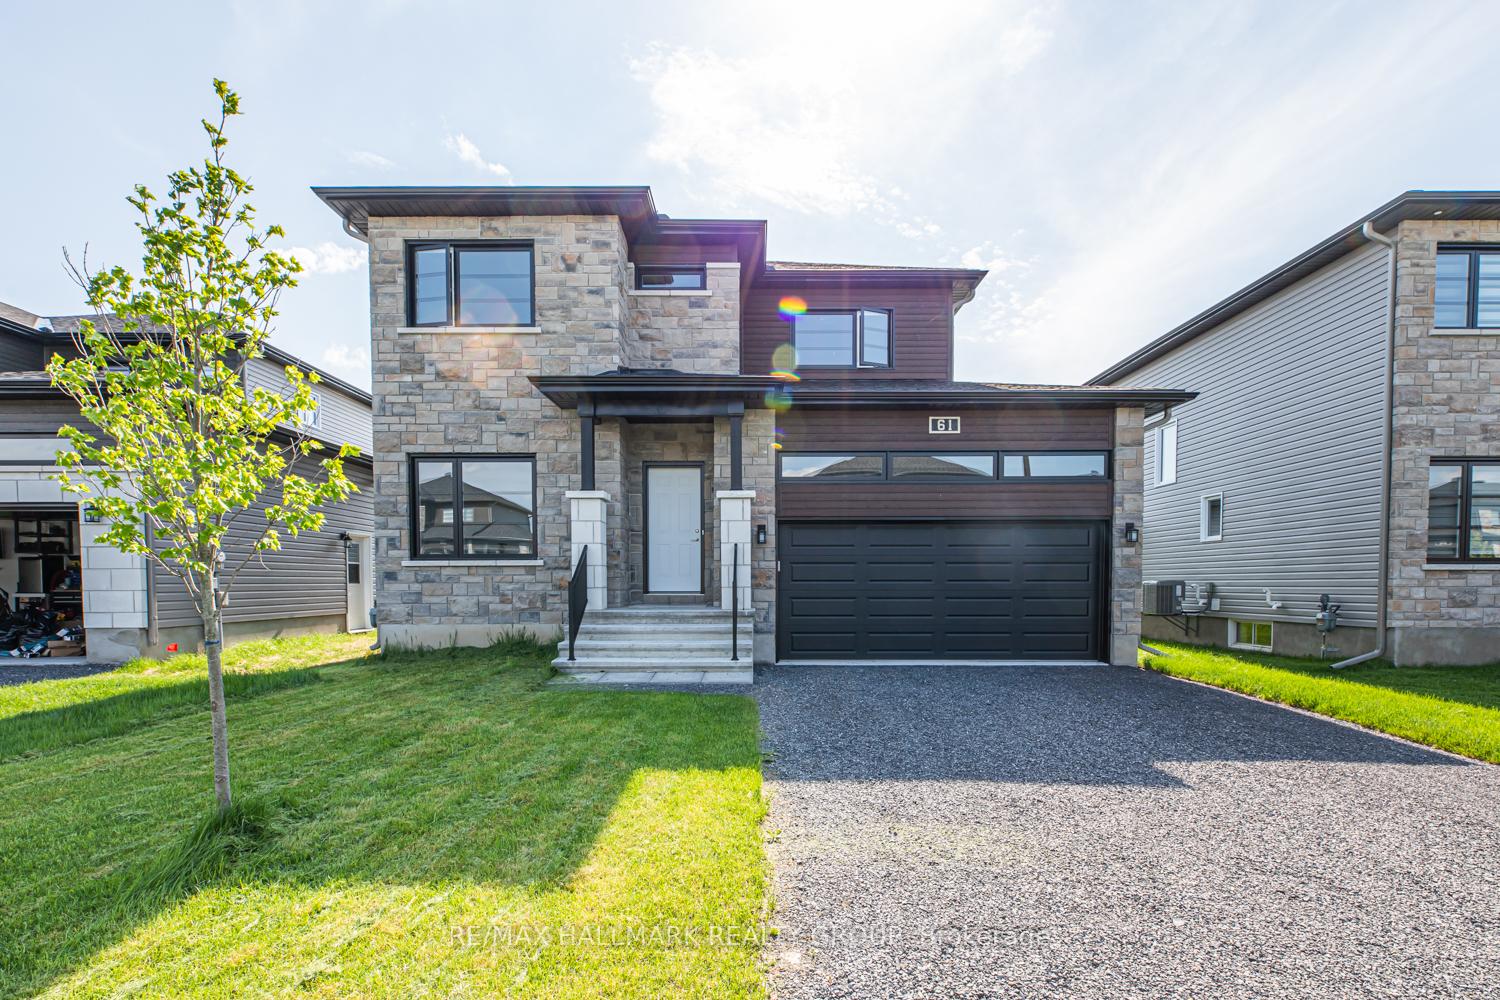
61 Duncanville Street
61 Duncanville Street
 See all 50 photos
Facts and features
- BasementPart finished
- Lot size15 × 34 m
- Lease term12 months
- FurnishedUnfurnished
- Fireplace
- Central air
The homeDetached, 2-storey, Age 0–5 years
- Type: Detached
- Style: 2-storey
- Age: 0–5 years
- Basement: Partially finished
- Waterfront: None
InsideFireplace Yes, In-suite laundry, Ventilation system
- Fireplace: Yes
- Laundry: In-suite laundry
- Features: Ventilation system
- Rooms above ground: 11
- Bedrooms: 3
- Bathrooms: 6
- Kitchens: 1
Outside and lotVinyl siding, brick, Asphalt shingle, Poured concrete
- Exterior: Vinyl siding, brick
- Roof: Asphalt shingle
- Foundation: Poured concrete
- Features: Deck
- Size: 15.25 × 33.5 m
Parking2 Garage, Attached, Private, front yard parking, other
- Spaces: 2 Garage
- Garage: Attached
- Driveway: Private, front yard parking, other
Heating, water and powerForced air, gas, Central air, Municipal water
- Heating: Forced air, gas
- Cooling: Central air
- Water: Municipal water
- Sewer: Municipal sewer
- Natural gas: Yes
- Hydro: Yes
- Cable: Available
- Telephone: No
Rent and termsRent $3,100 a month, Entire property, Unfurnished
- Rent: $3,100 a month
- Space for rent: Entire property
- Furnished: Unfurnished
- Lease: 12 months
- Paid: Monthly
- Rent includes: Building maintenance
- Deposit: Required
- Credit check: Required
- Employment letter: Required
- Rental application: Required
- References: Required
- Rental items: Hot water tank rental
IncludedStove, washer, dryer, dishwasher, refrigerator, hood fan
- Included: Stove, washer, dryer, dishwasher, refrigerator, hood fan
Listing detailsX12032676, Rented, Mar 15, 2025
- MLS® number: X12032676
- Status: Rented
- Listed on: Mar 15, 2025
- Days on market: 19
- Updated: Apr 3, 2025
- Possession: 2025-04-01 / 1-29 days
- Occupied by: Tenant
- Listing brokerage: RE/MAX HALLMARK REALTY GROUP
About this home
61 Duncanville Street, Russell (Village of Russell), ON K4R 0E8
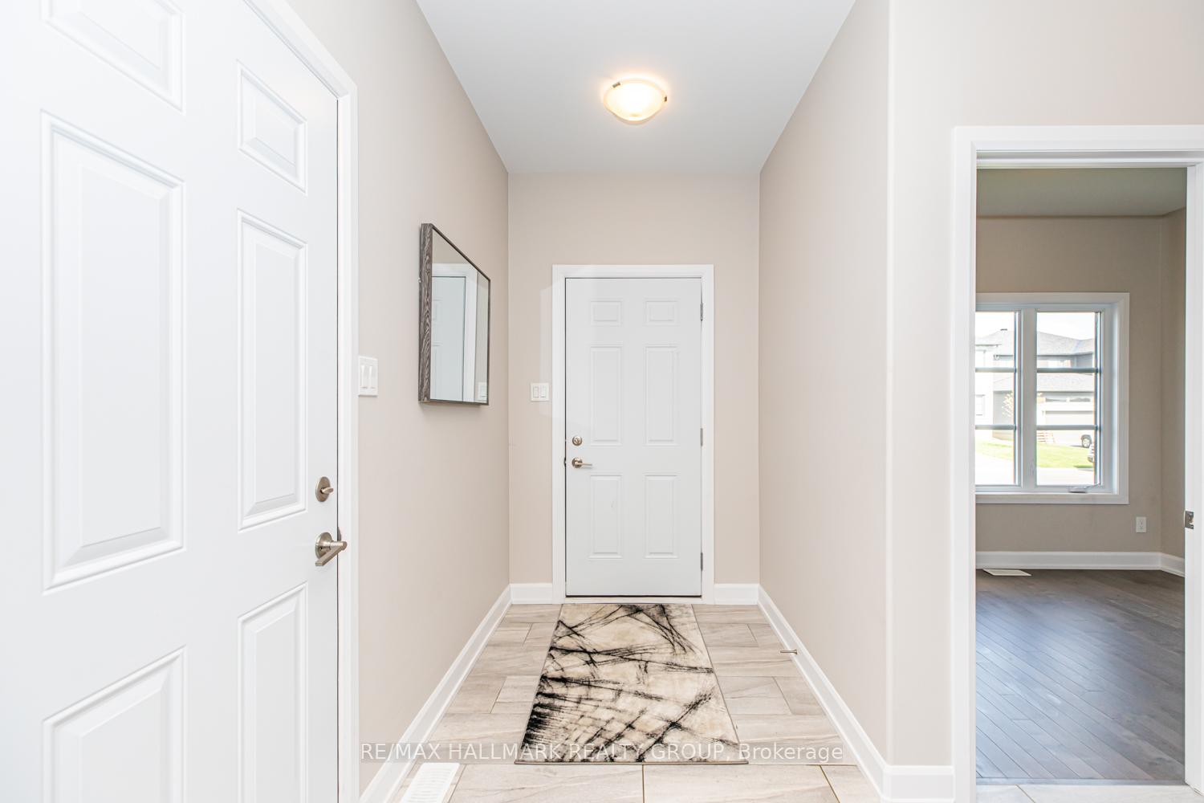
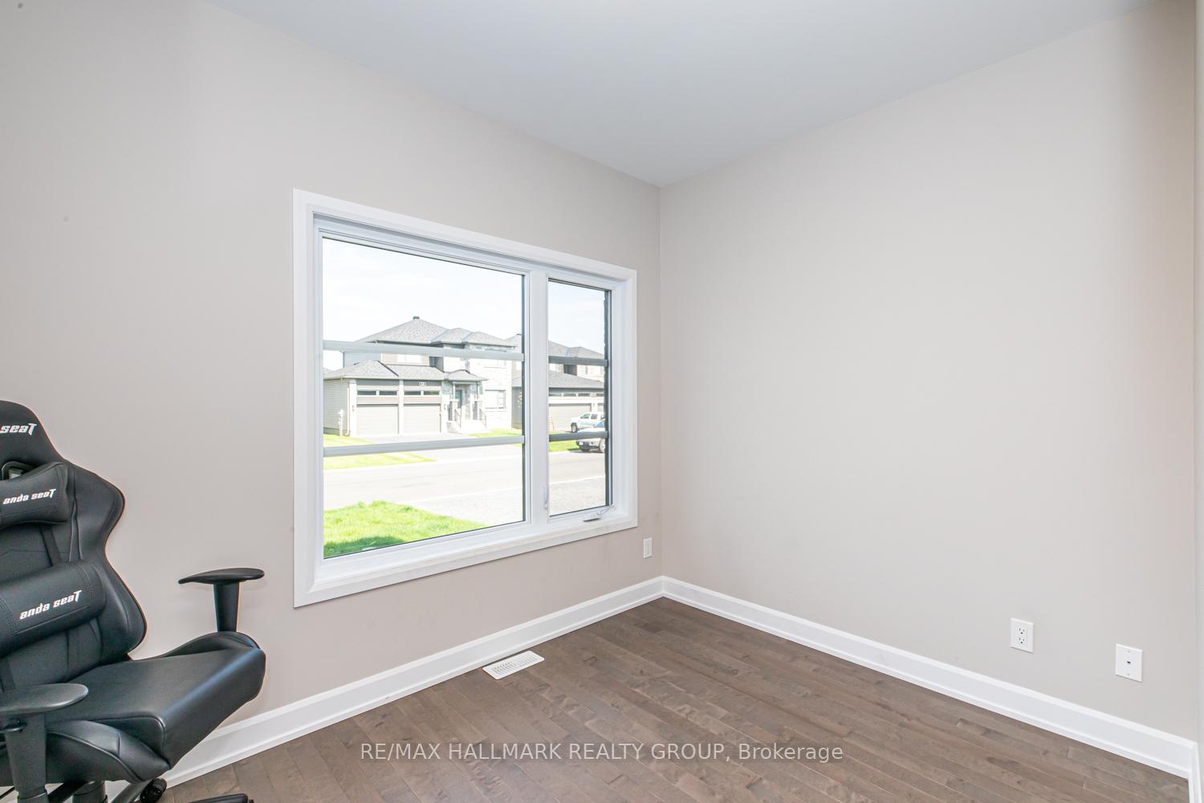
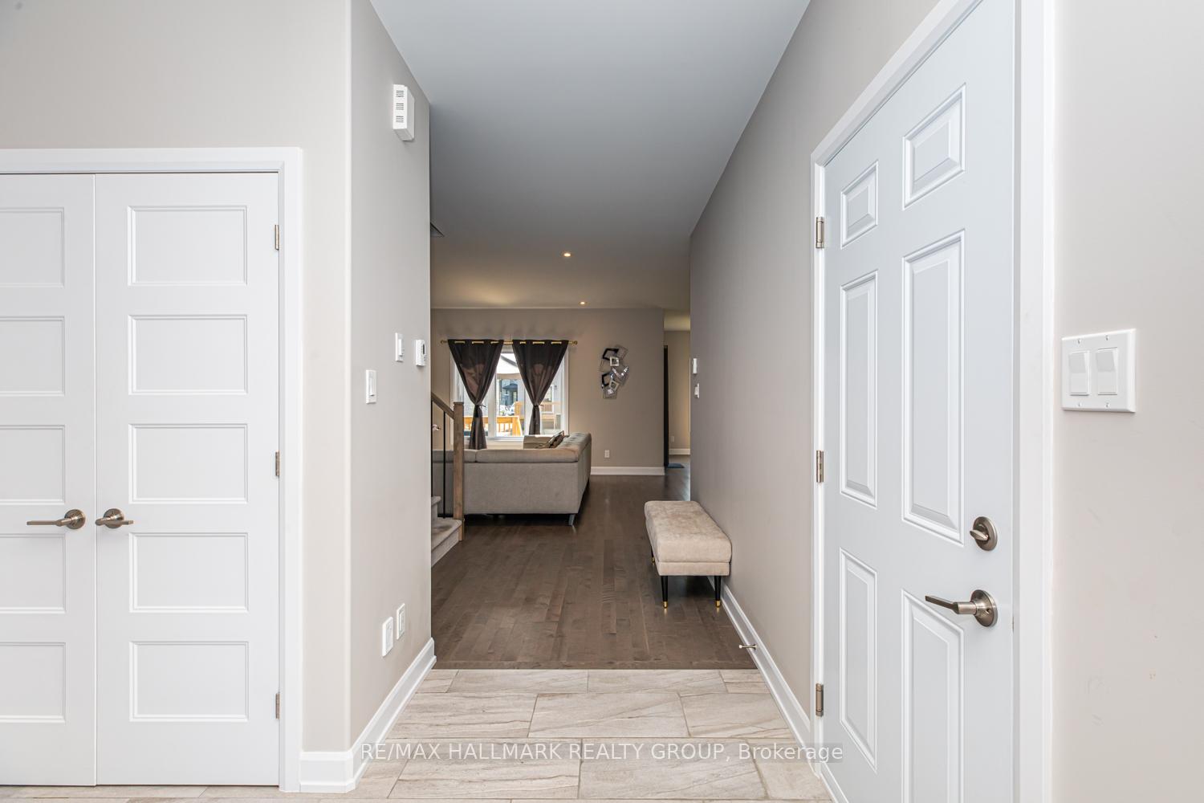
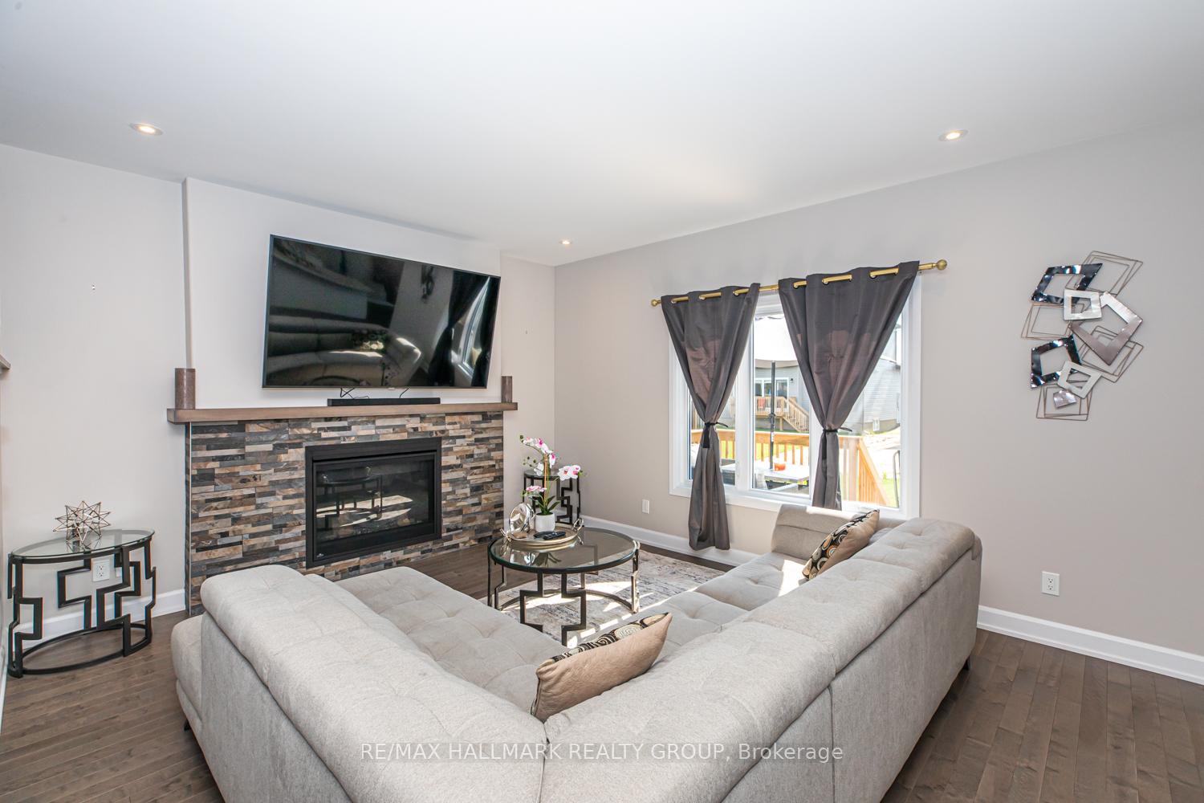
Welcome to 61 Duncanville, a stunning 2021 custom-built Terracotta model in the desirable Sunset Flats community. This beautiful home offers modern elegance and functional design with an inviting bright and spacious foyer leading to an open-concept main floor featuring 9ft ceilings, a cozy gas fireplace, and gleaming hardwood floors. The gourmet kitchen is a chefs dream, boasting stainless steel appliances, a ceramic stove, a stylish island, and a walk-in pantry perfect for entertaining.Upstairs, the oversized primary suite includes a large walk-in closet and a luxurious 5-piece en-suite. Two additional well-sized bedrooms, a full bathroom, plush carpeting, and a conveniently located second-floor laundry room complete the upper level.Enjoy the double-car garage and proximity to parks, trails, and top-rated schools. Available April 1st for a minimum 1-year lease. No pets, no smoking.Dont miss this opportunity, schedule your viewing today! **Driveway is Paved**
Ask about this home
A HOMEH agent will answer your questions about this home.
Around this home
Daily convenience, out of 100, from the distances below
Schools nearby
School rating, out of 10.
Helpful calculators
Your HOMEH agent

"I would see it this week."