

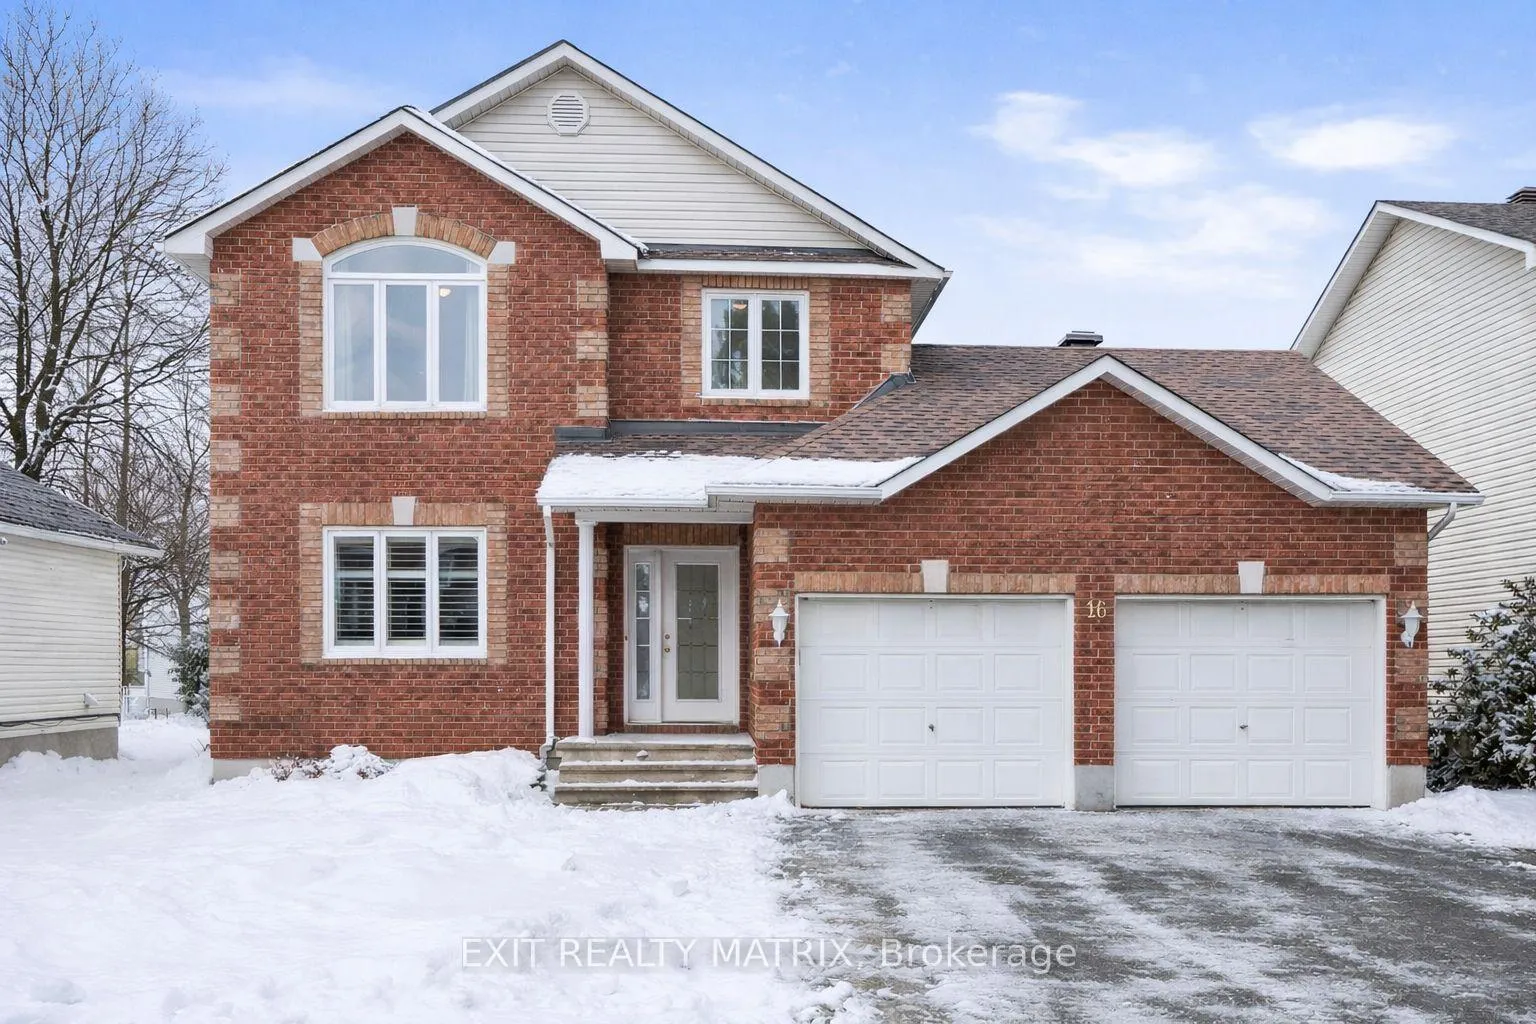
16 La Citadelle Street
16 La Citadelle Street
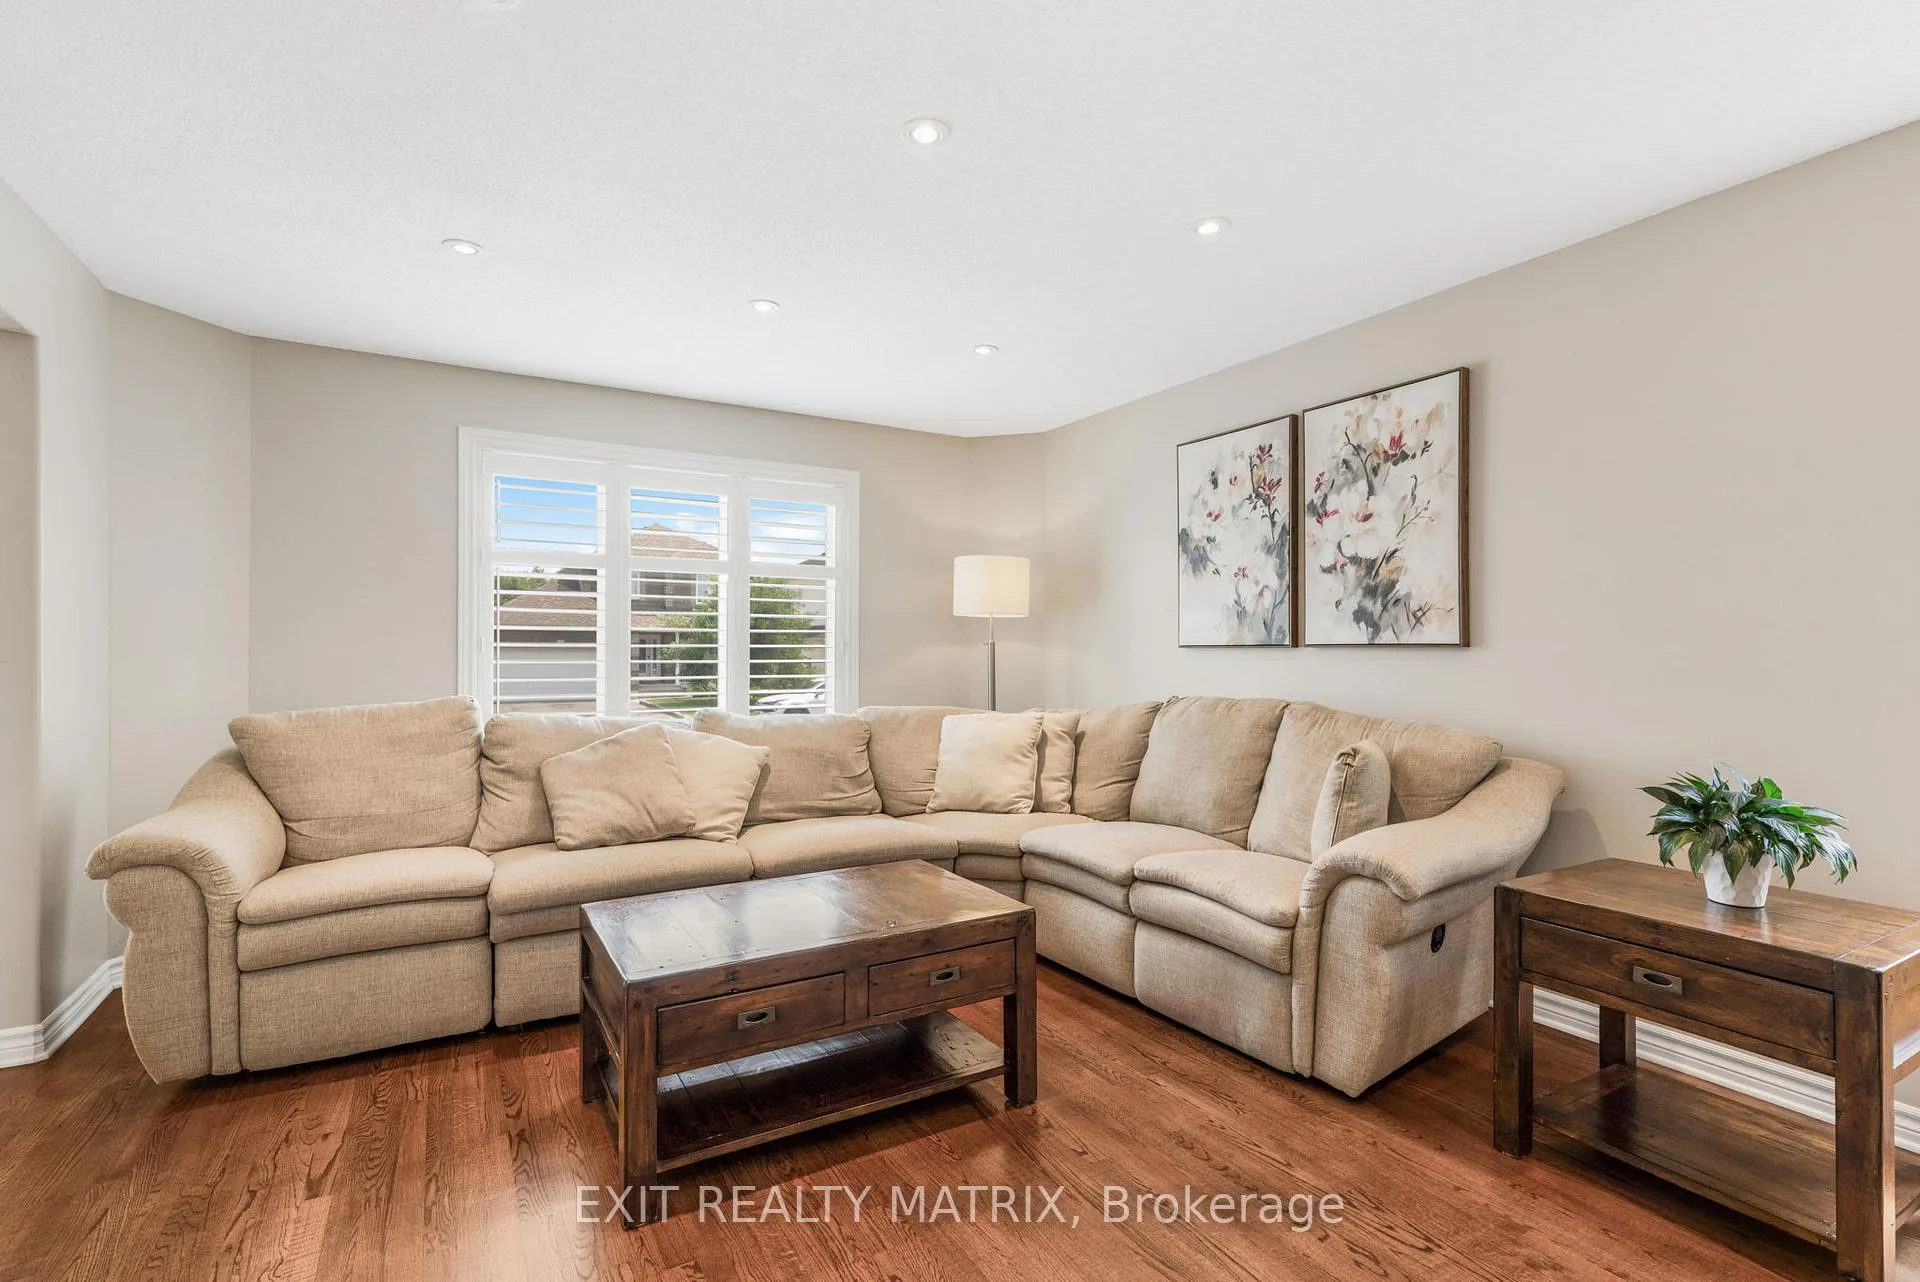 See all 38 photos
Property history
Facts and features
- BasementPart finished
- Water, sewerMunicipal
- HeatingForced air
- CoolingCentral air
- Fireplace
- Central air
The homeDetached, 2-storey, 2,000–2,500 sq ft
- Type: Detached
- Style: 2-storey
- Living space: 2,000–2,500 sq ft
- Basement: Partially finished
InsideFireplace Yes, natural gas, Features None, storage, Rooms above ground 7
- Fireplace: Yes, natural gas
- Features: None, storage
- Rooms above ground: 7
- Rooms in the basement: 1
- Bedrooms: 4
- Bathrooms: 3
- Kitchens: 1
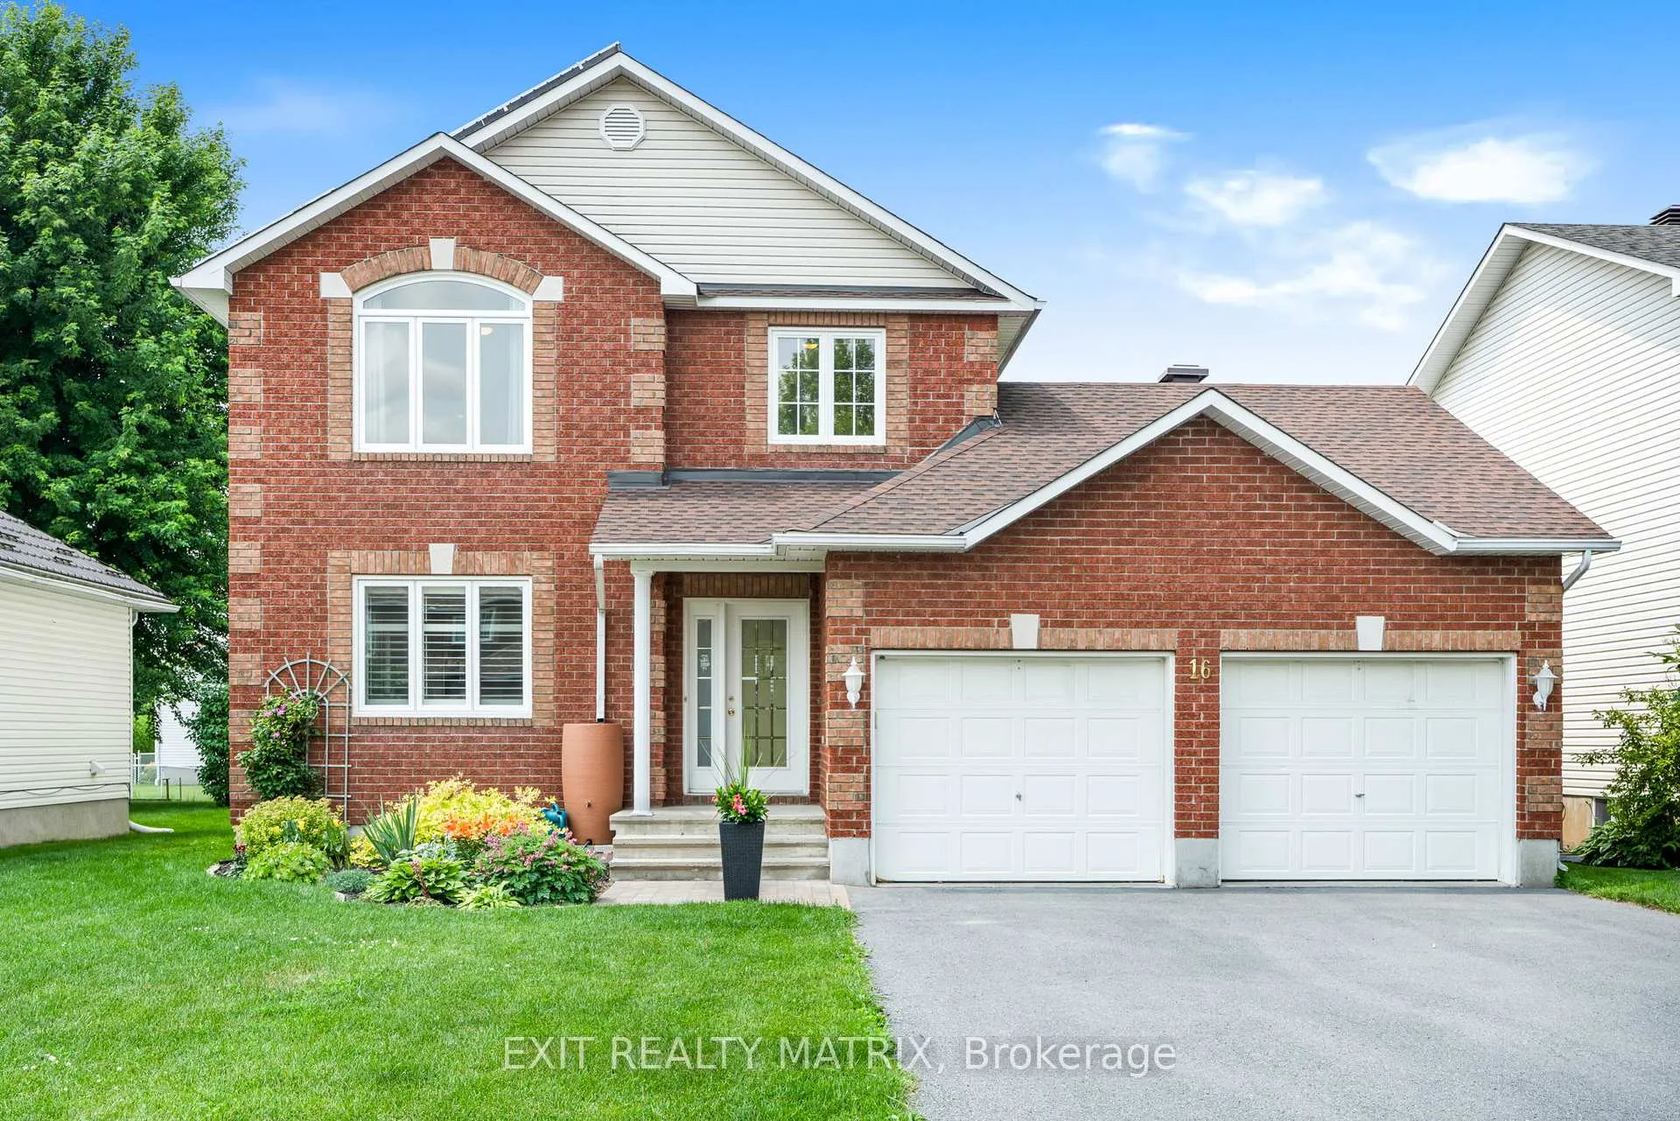
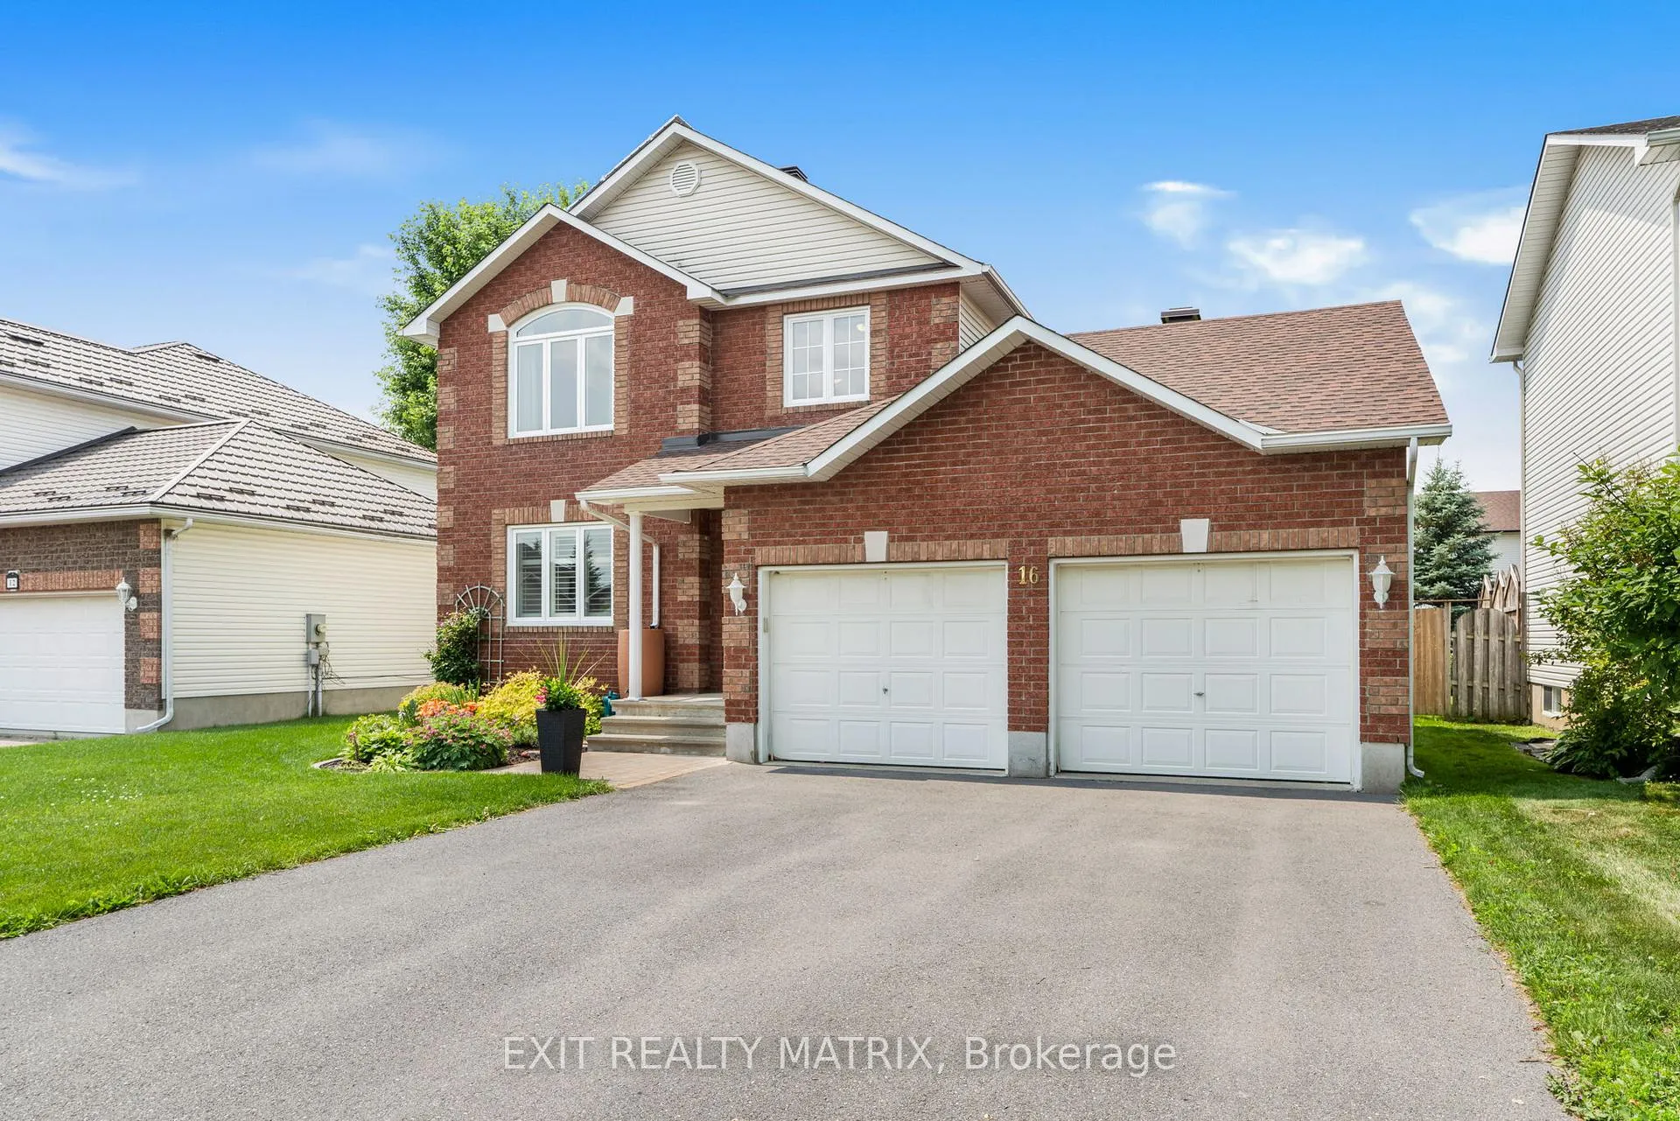
Outside and lotBrick, vinyl siding, Asphalt shingle, Poured concrete
- Exterior: Brick, vinyl siding
- Roof: Asphalt shingle
- Foundation: Poured concrete
- Features: Deck, landscaped
- Size: 53.84 × 127.23 ft
Parking2 Garage, Attached, Private
- Spaces: 2 Garage
- Garage: Attached
- Driveway: Private
Heating, water and powerForced air, gas, Central air, Municipal water
- Heating: Forced air, gas
- Cooling: Central air
- Water: Municipal water
- Sewer: Municipal sewer
Costs and taxesTaxes $5,377 a year, HST included in the price, Hwt. solar panels are free & clear. microfit contract exp. jul 2031, can be cancelled without penalty. system has produced over $8000 of taxable revenue each yr since 2011. remaining value of the contract is roughly $48,000. (see remarks for details)
- Taxes, 2025: $5,377 a year
- HST: HST included in the price
- Rental items: Hwt. solar panels are free & clear. microfit contract exp. jul 2031, can be cancelled without penalty. system has produced over $8000 of taxable revenue each yr since 2011. remaining value of the contract is roughly $48,000. (see remarks for details)
Included in the saleRefrigerator (as is), stove, hood fan, dishwasher, central vac, Washer and dryer
- Included: Refrigerator (as is), stove, hood fan, dishwasher, central vac
- Not included: Washer and dryer
NearbyFenced yard, park, rec./commun.centre, school, school bus route, place of worship
- Close to: Fenced yard, park, rec./commun.centre, school, school bus route, place of worship
Listing detailsX12762084, Sold, Feb 5, 2026
- MLS® number: X12762084
- Status: Sold
- Listed on: Feb 5, 2026
- Days on market: 17
- Updated: Feb 22, 2026
- Possession: Flexible
- Occupied by: Owner
- Listing brokerage: EXIT REALTY MATRIX
About this home
16 La Citadelle Street, Russell (Embrun), ON K0A 1W0
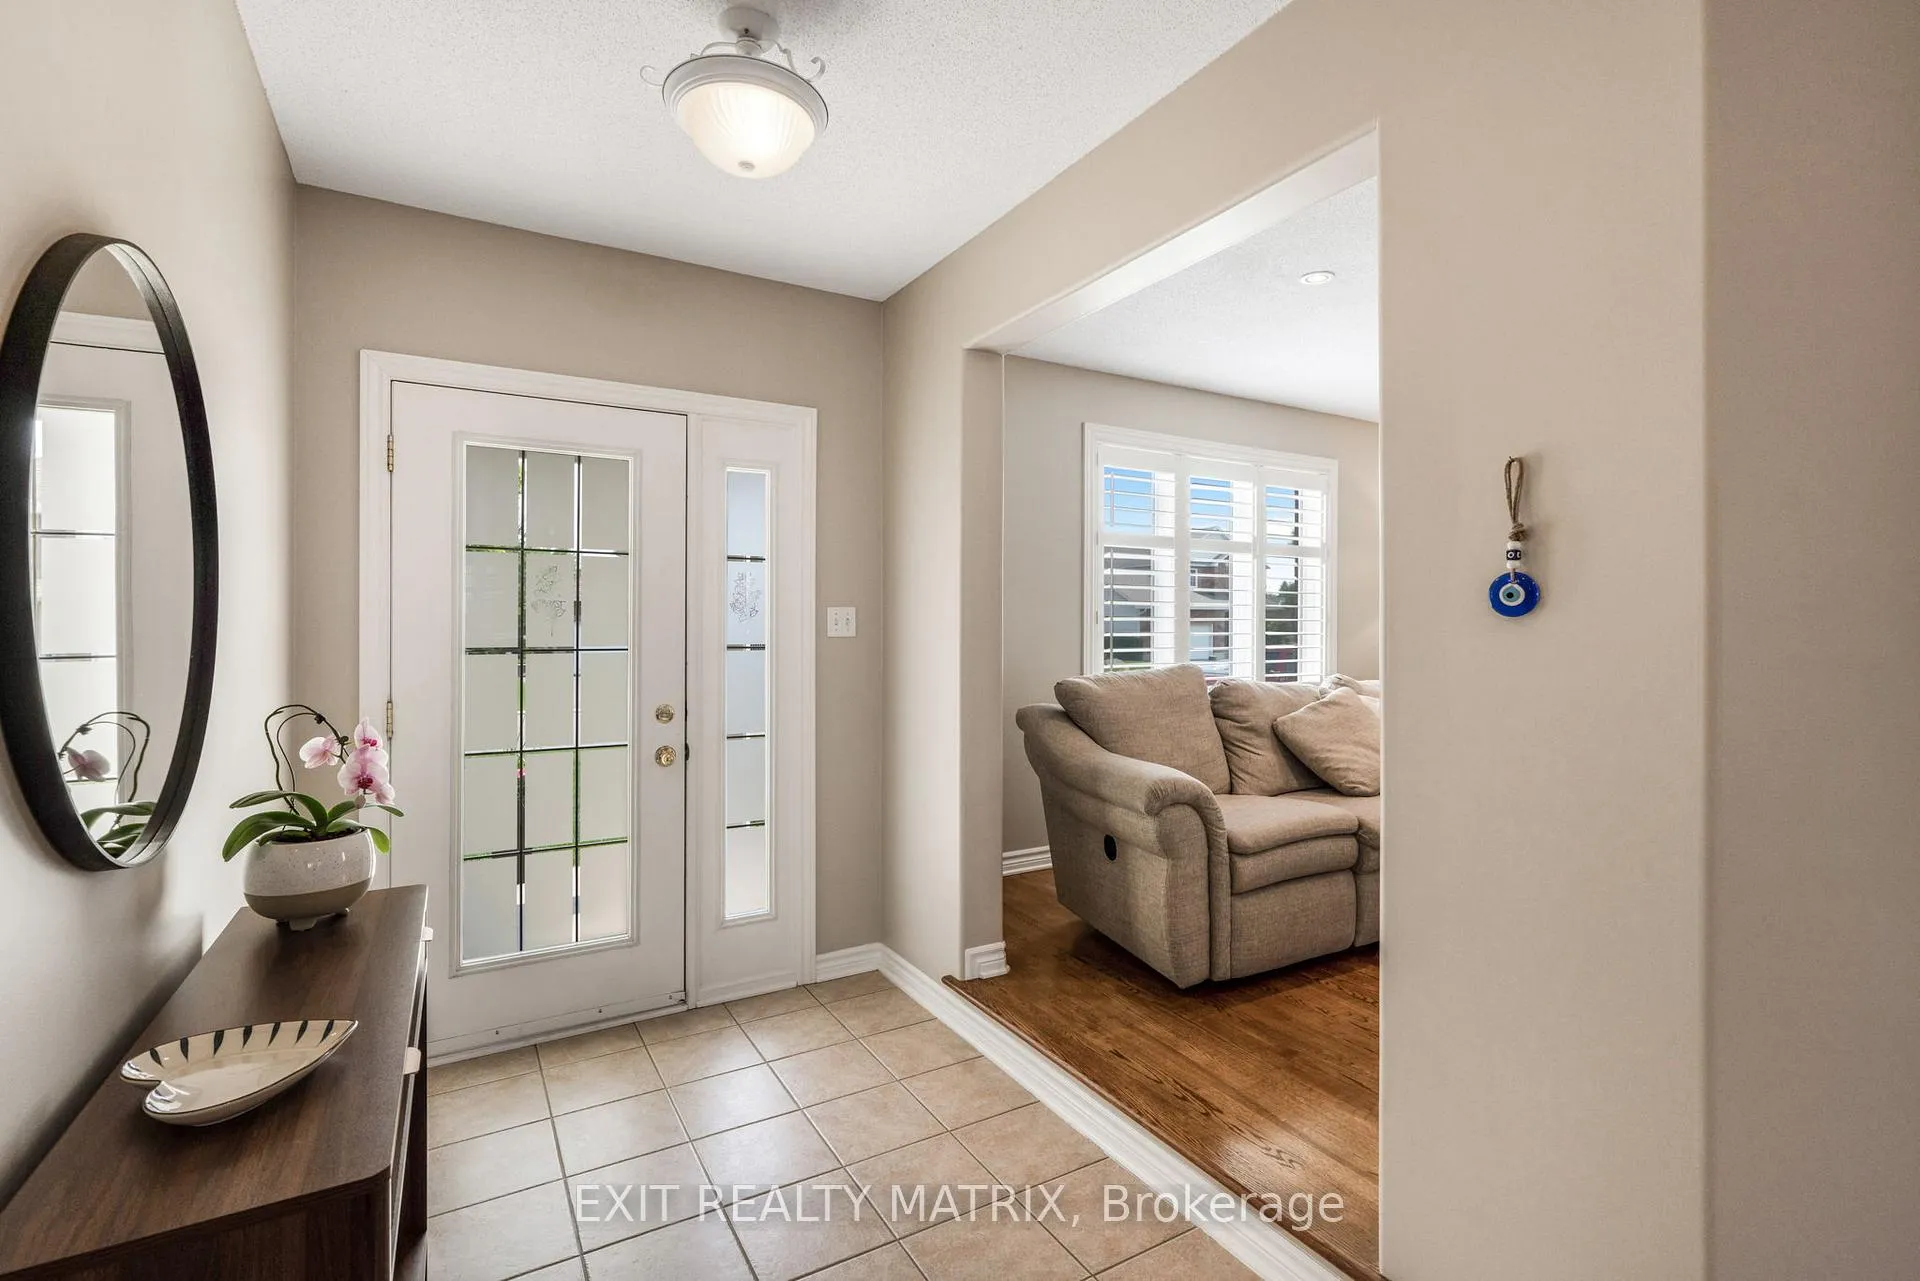
Step into a beautifully designed 2-storey home that combines timeless elegance, generous living space, and smart investment value. Featuring 4 spacious bedrooms and 3 bathrooms, this beauty offers exceptional functionality with immaculate hardwood floors throughout and a grand hardwood staircase that makes a lasting first impression. The bright, open layout is filled with natural light. At the heart of the home, the gourmet kitchen flows seamlessly into the living areas, perfect for everyday comfort and special gatherings alike. Upstairs, the primary retreat features a walk-in closet and luxurious 4-piece ensuite. The partially finished lower level adds even more flexibility with a cozy recreational area, a large utility room, a rough-in for a bar sink and plenty of storage space. Outside, this home truly shines. A stunning interlock front entrance welcomes you with elegance, beautifully framed by a vibrant perennial flower bed that enhances curb appeal and sets the tone for what's to come. In the backyard, escape to your private oasis featuring a stained deck ideal for summer lounging, 256 sq. ft. of raised vegetable gardens, and a mature Japanese lilac tree that adds beauty, shade, and tranquility. Whether you're hosting, gardening, or simply enjoying a quiet evening, this outdoor space is designed to impress. Complete with a 2-car attached garage, this home is as practical as it is beautiful. BONUS: Installed solar panels generate approximately $8,000 annual income delivering sustainability and real financial return. Don't miss this rare opportunity to own a home that truly pays you back inside and out!
Ask about this home
A HOMEH agent will answer your questions about this home.
Around this home
Daily convenience, out of 100, from the distances below
Schools nearby
School rating, out of 10.
Helpful calculators
Your HOMEH agent

"I would see it this week."