

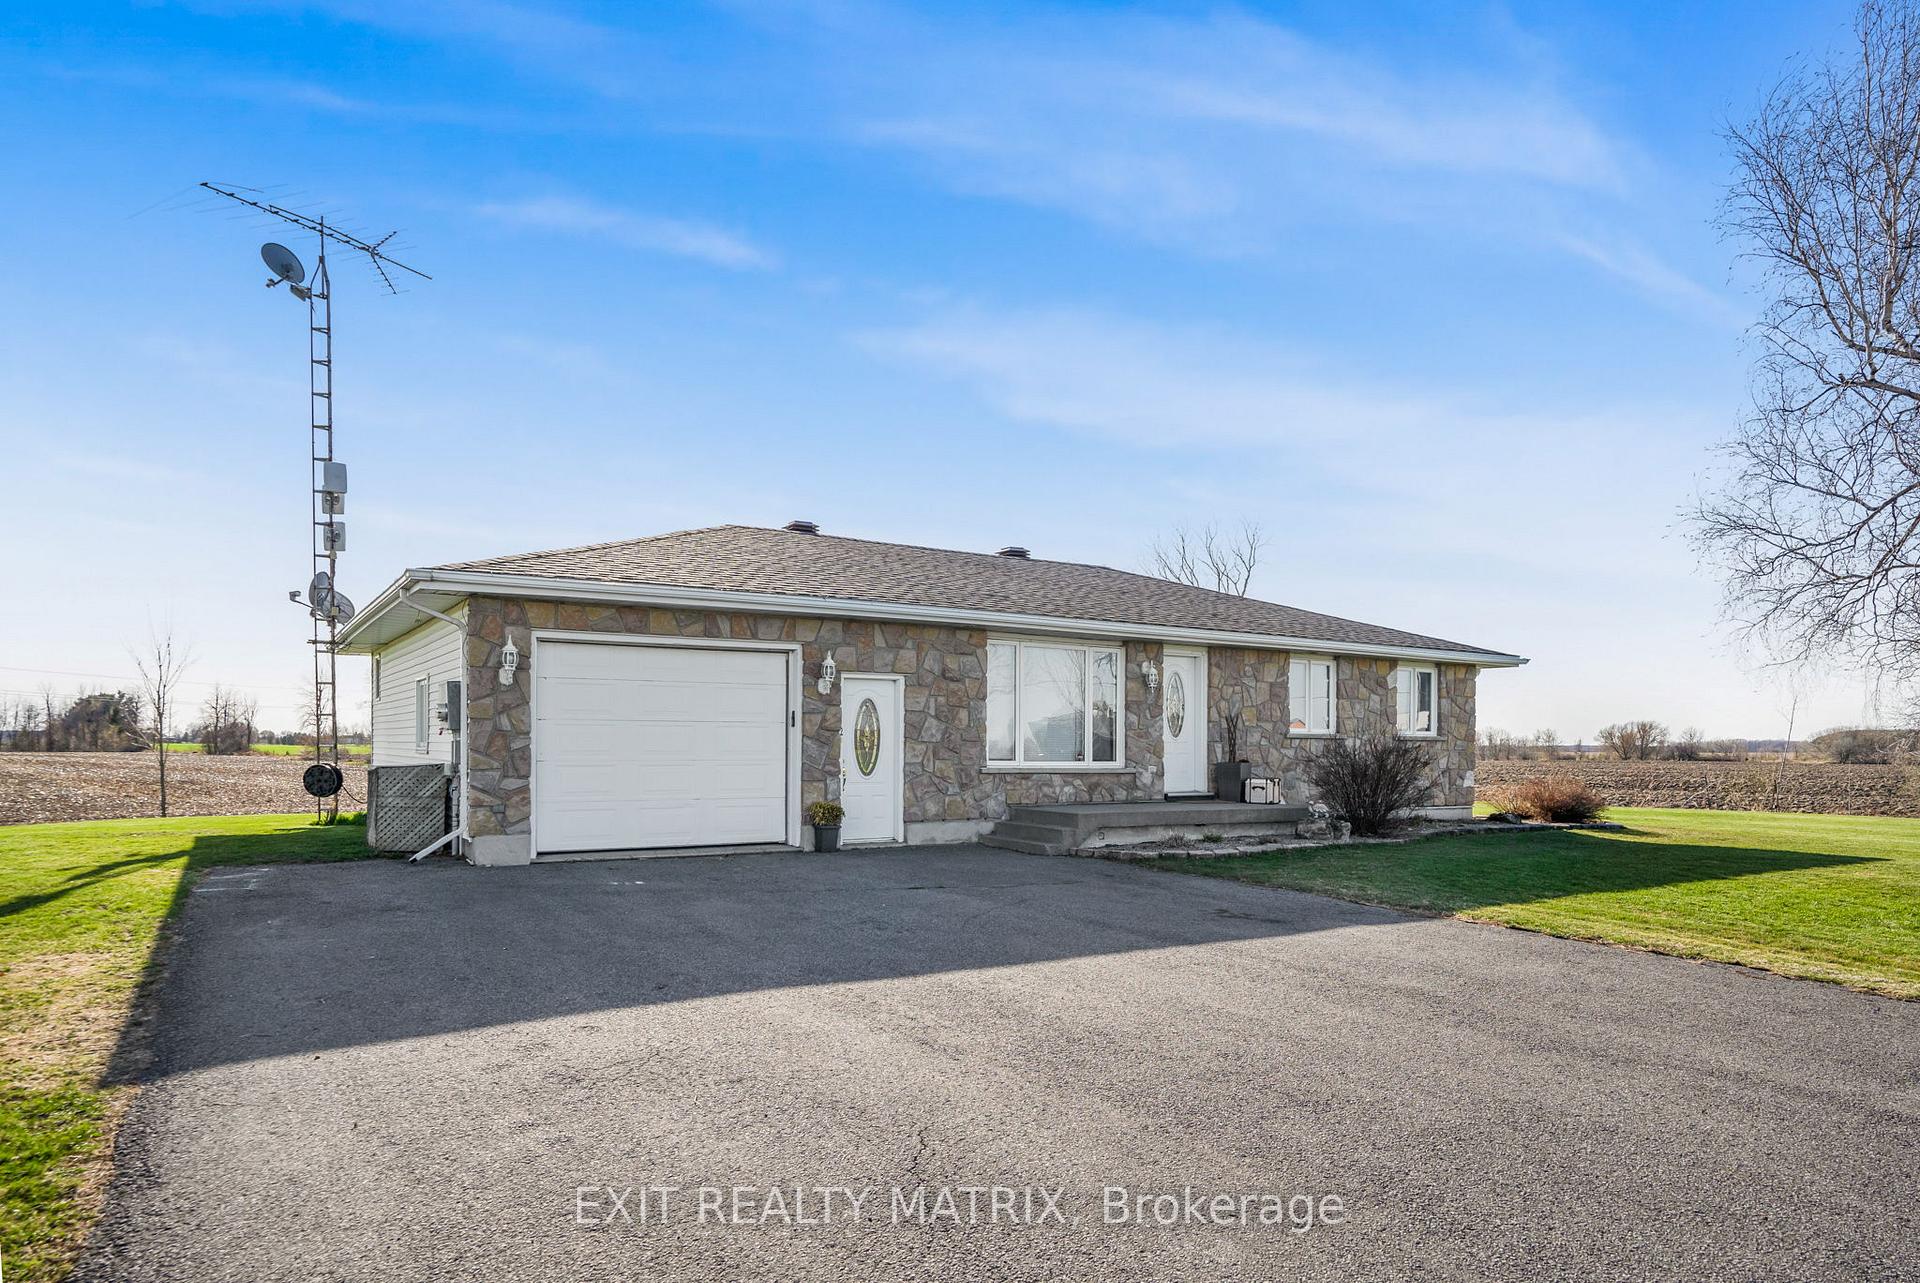
1688 Ste-Marie Road
1688 Ste-Marie Road
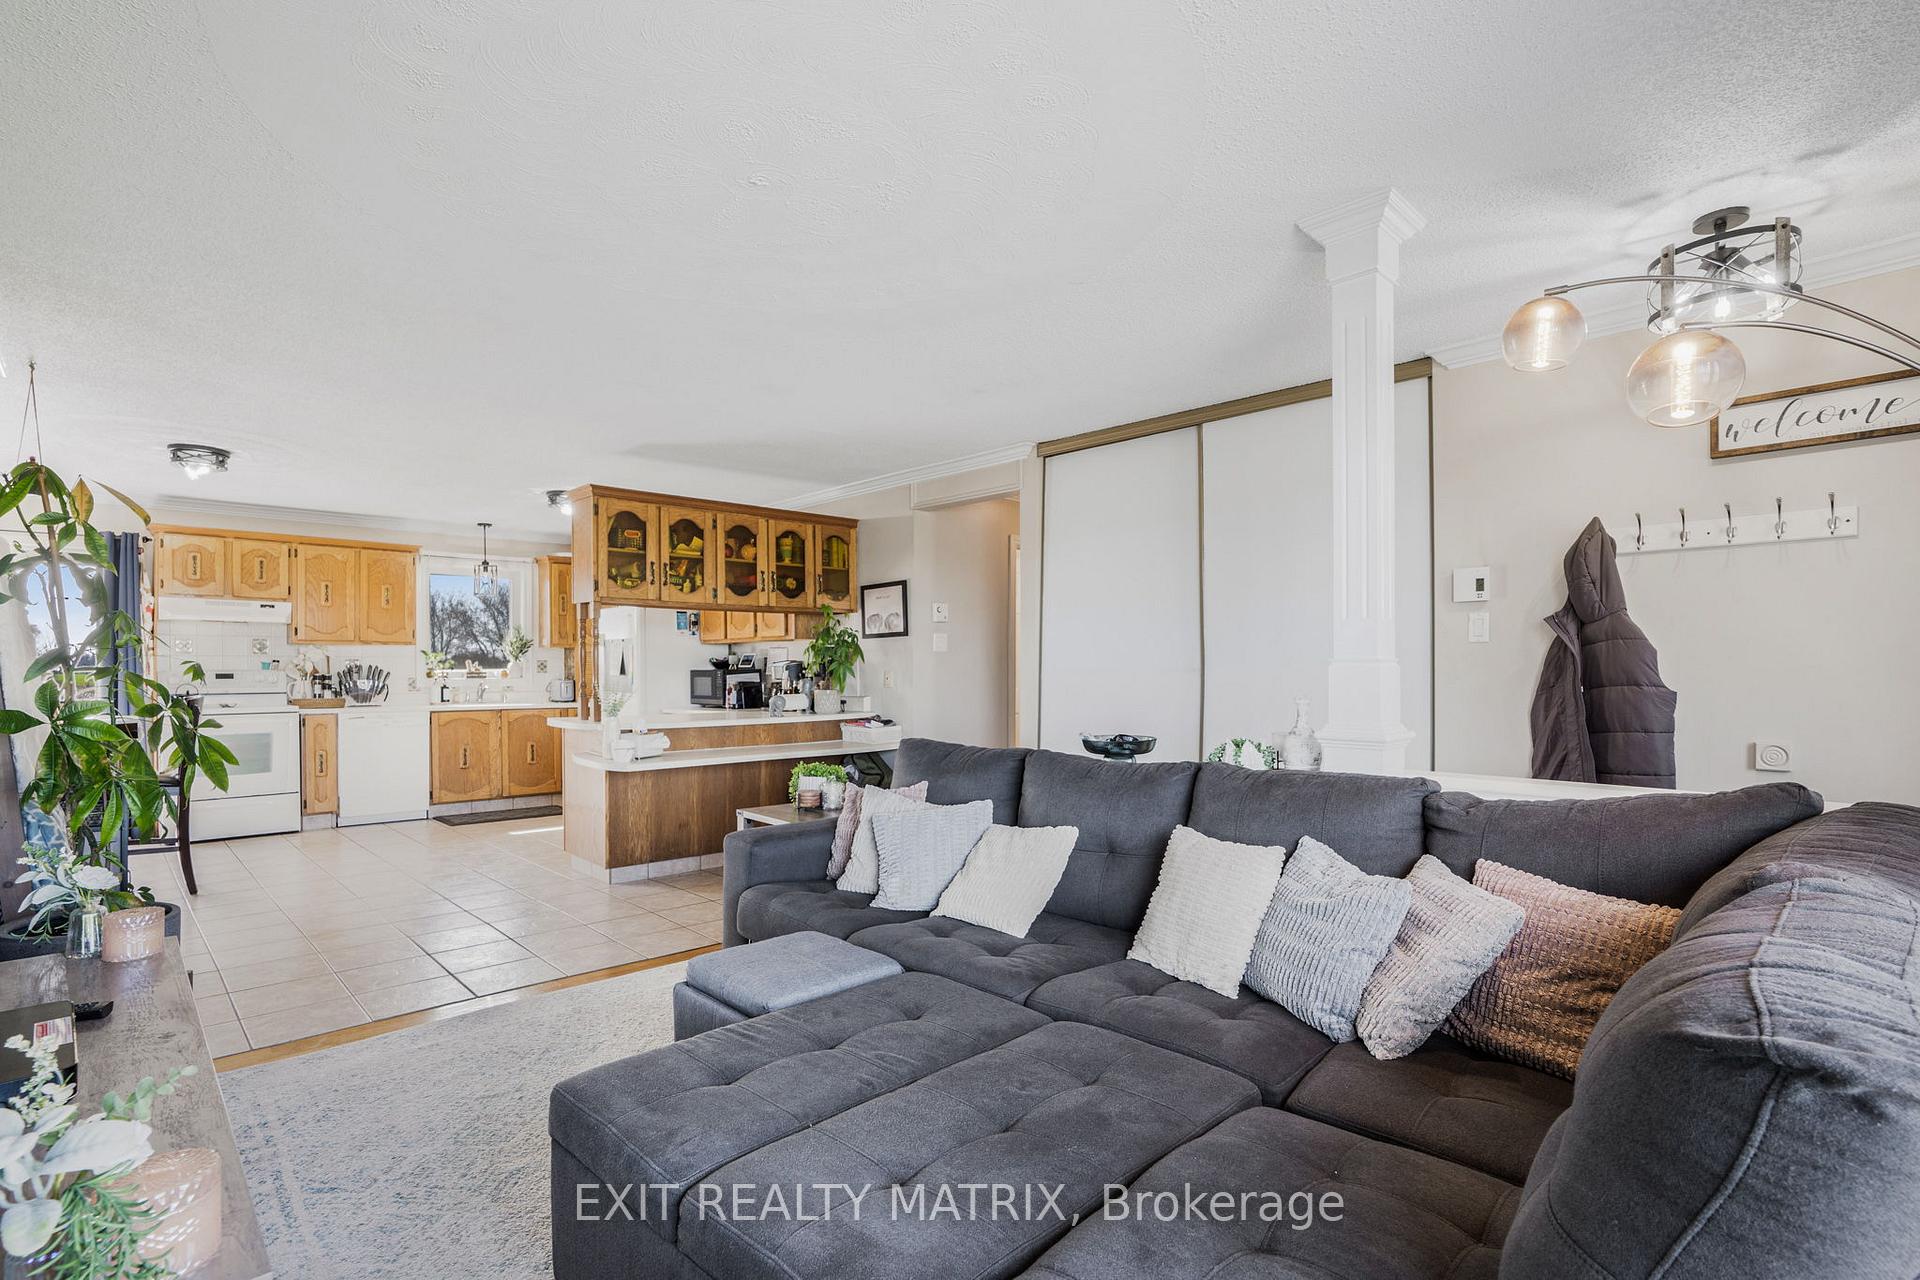 See all 35 photos
Property history
Facts and features
- BasementApartment
- Water, sewerWell, septic
- Lot shapeRectangular
- HeatingBaseboard
- Second kitchen
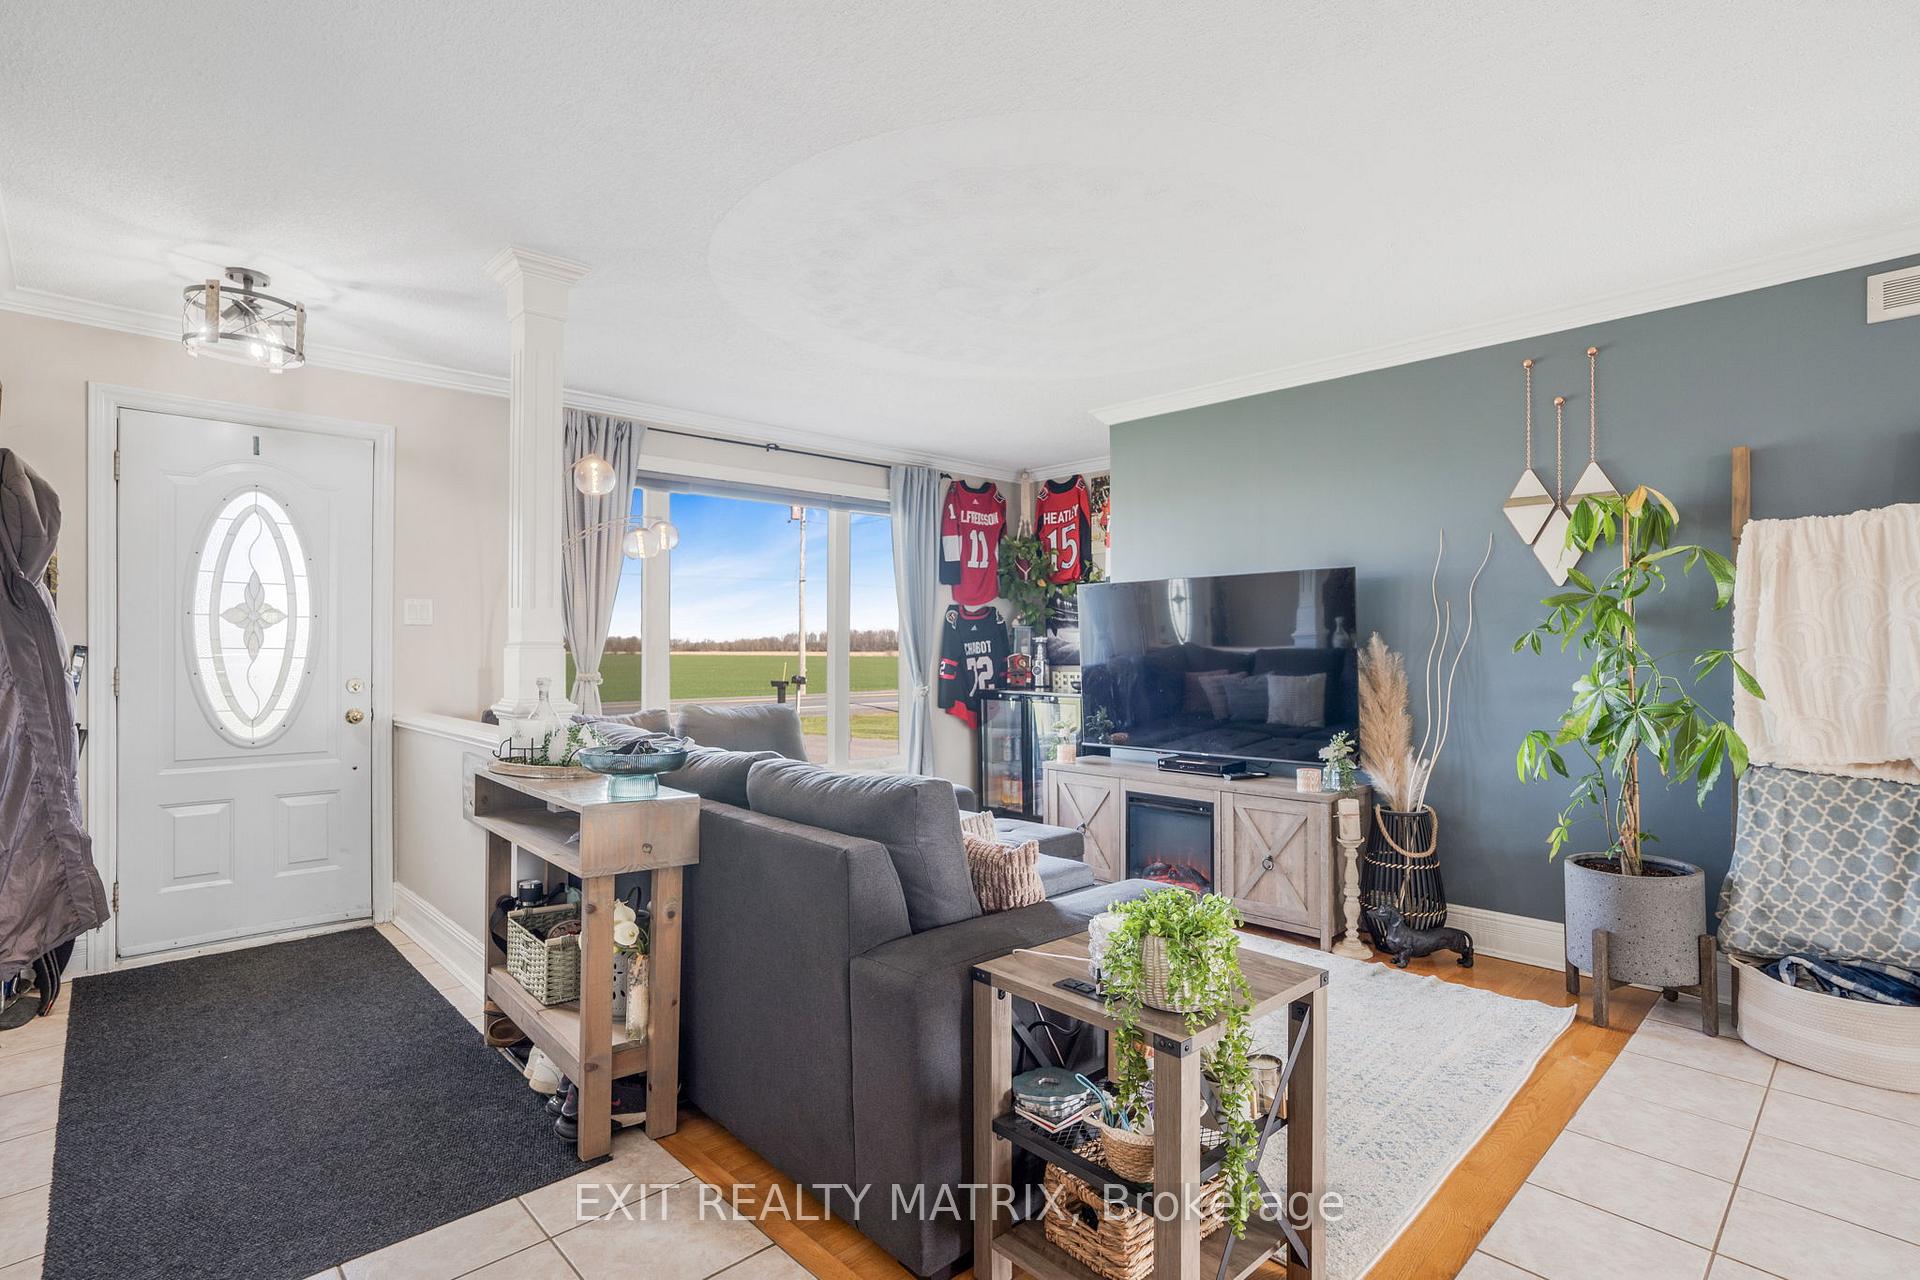
The homeMultiplex, Bungalow, 1,100–1,500 sq ft
- Type: Multiplex
- Style: Bungalow
- Living space: 1,100–1,500 sq ft
- Basement: Apartment, finished
InsideAccessory apartment, auto garage door remote, erv/hrv, primary bedroom - main floor, separate heating controls, separate hydro meter, sewage pump, water softener, water treatment, Carbon monoxide detectors, smoke detector, Rooms above ground 6
- Features: Accessory apartment, auto garage door remote, erv/hrv, primary bedroom - main floor, separate heating controls, separate hydro meter, sewage pump, water softener, water treatment
- Security: Carbon monoxide detectors, smoke detector
- Rooms above ground: 6
- Rooms in the basement: 5
- Bedrooms: 3 + 2 in the basement
- Bathrooms: 3
- Kitchens: 2
- Family room: Yes
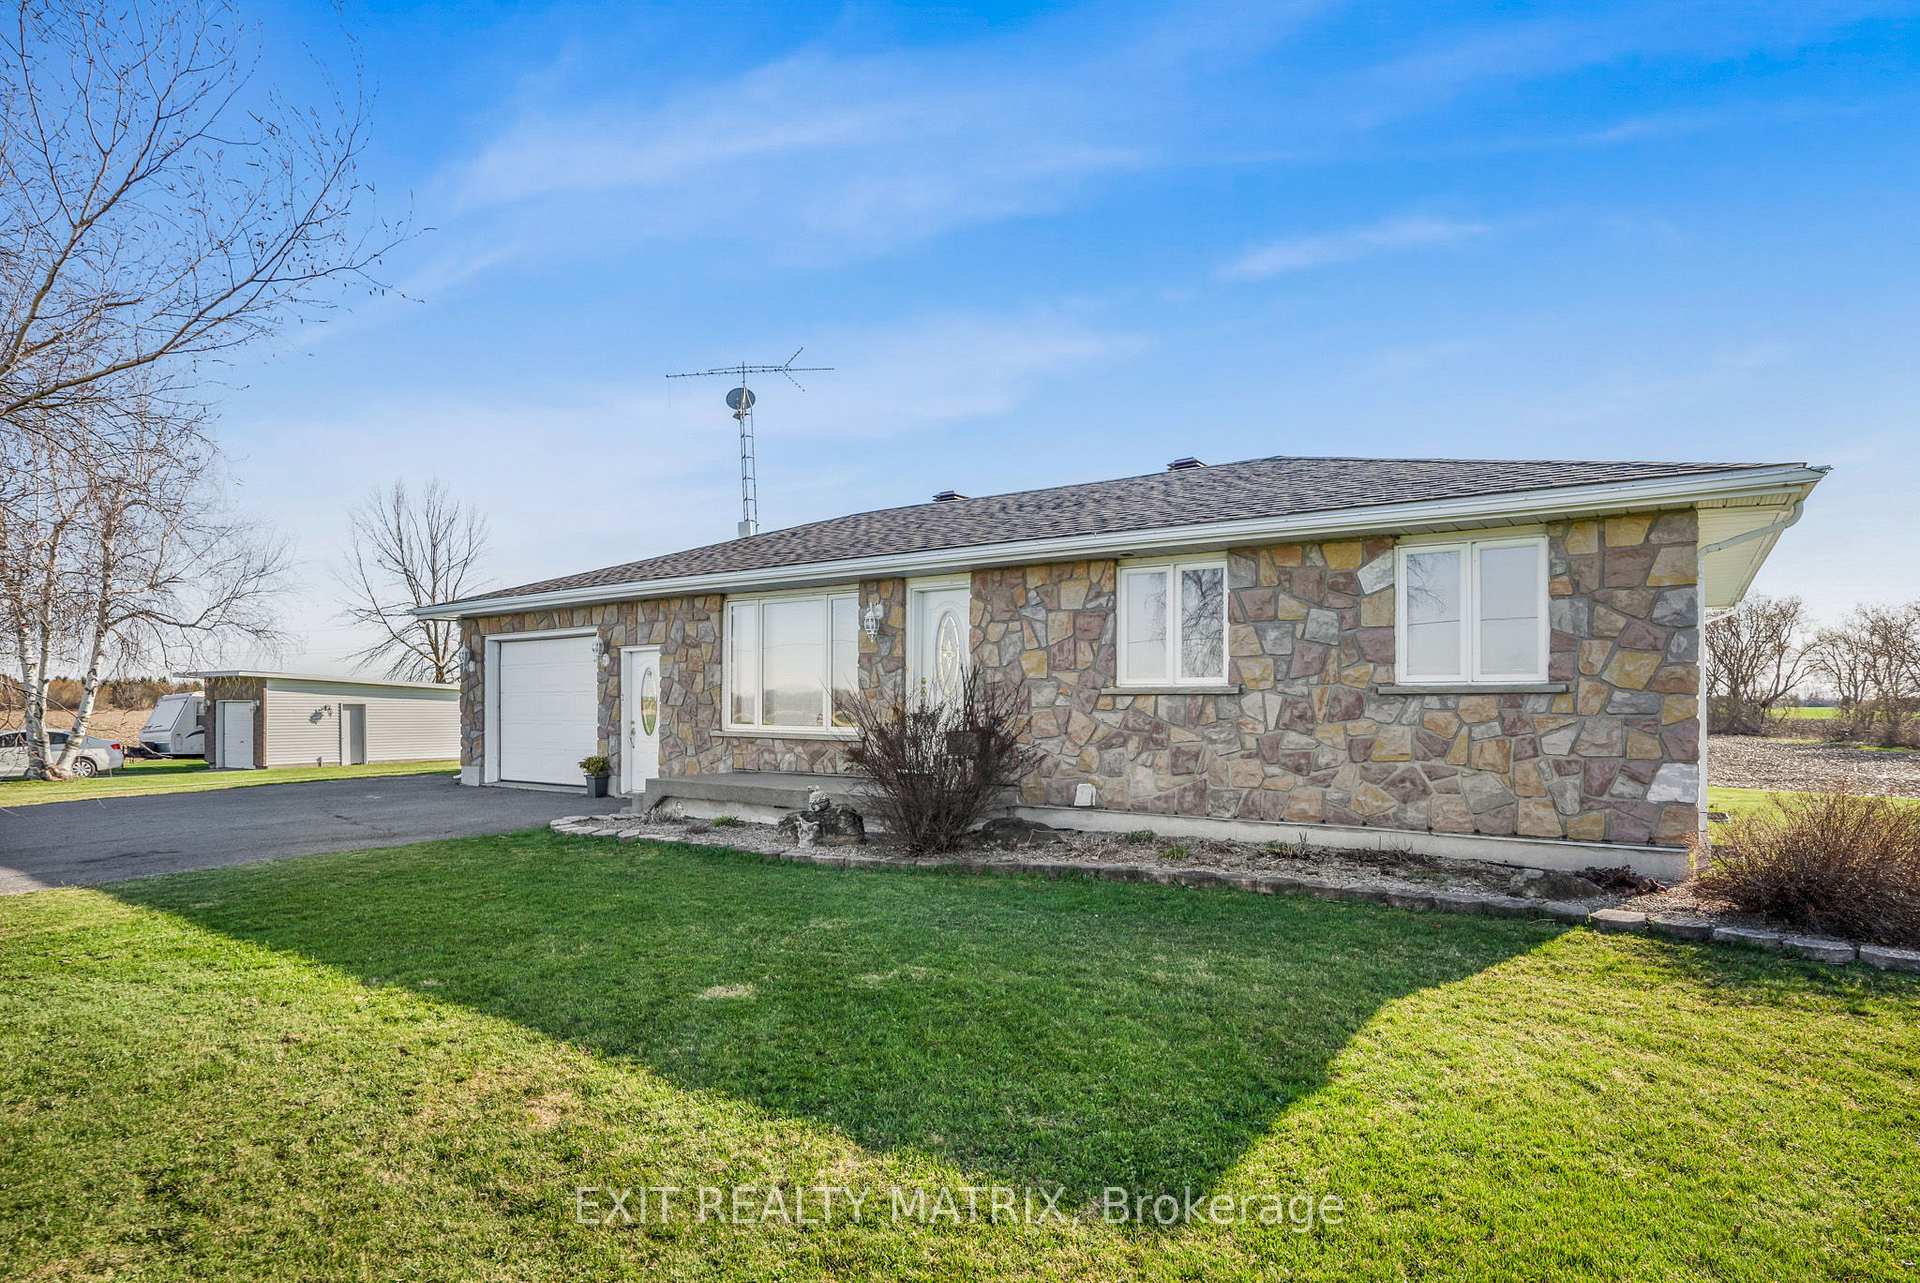
Outside and lotStone, vinyl siding, Asphalt shingle, Block
- Exterior: Stone, vinyl siding
- Roof: Asphalt shingle
- Foundation: Block
- Features: Deck, paved yard, privacy
- Other structures: Workshop
- Size: 274.15 × 109.19 ft
- Shape: Rectangular
Parking12 Parking (1 garage + 11 drive), Attached, Front yard parking, inside entry, private
- Spaces: 12 Parking (1 garage + 11 drive)
- Garage: Attached
- Driveway: Front yard parking, inside entry, private
Heating, water and powerBaseboard, electric, Window unit(s), Well
- Heating: Baseboard, electric
- Cooling: Window unit(s)
- Water: Well
- Sewer: Septic
- Natural gas: No
- Hydro: Yes
- Cable: Available
- Telephone: Available
Costs and taxesTaxes $3,854 a year, HST No HST, Rental items None
- Taxes, 2024: $3,854 a year
- HST: No HST
- Rental items: None
Included in the sale2 dishwashers, 2 ovens, 2 fridge, hrv x2, garage door opener, 2 hot water tanks, water softner, 2 a/c window units, Tenants belongings
- Included: 2 dishwashers, 2 ovens, 2 fridge, hrv x2, garage door opener, 2 hot water tanks, water softner, 2 a/c window units
- Not included: Tenants belongings
Listing detailsX12116712, Sold, May 1, 2025
- MLS® number: X12116712
- Status: Sold
- Listed on: May 1, 2025
- Days on market: 107
- Updated: Aug 16, 2025
- Possession: 60-89 days
- Occupied by: Tenant
- Listing brokerage: EXIT REALTY MATRIX
About this home
1688 Ste-Marie Road, Russell (Russell Twp), ON K0A 1W0
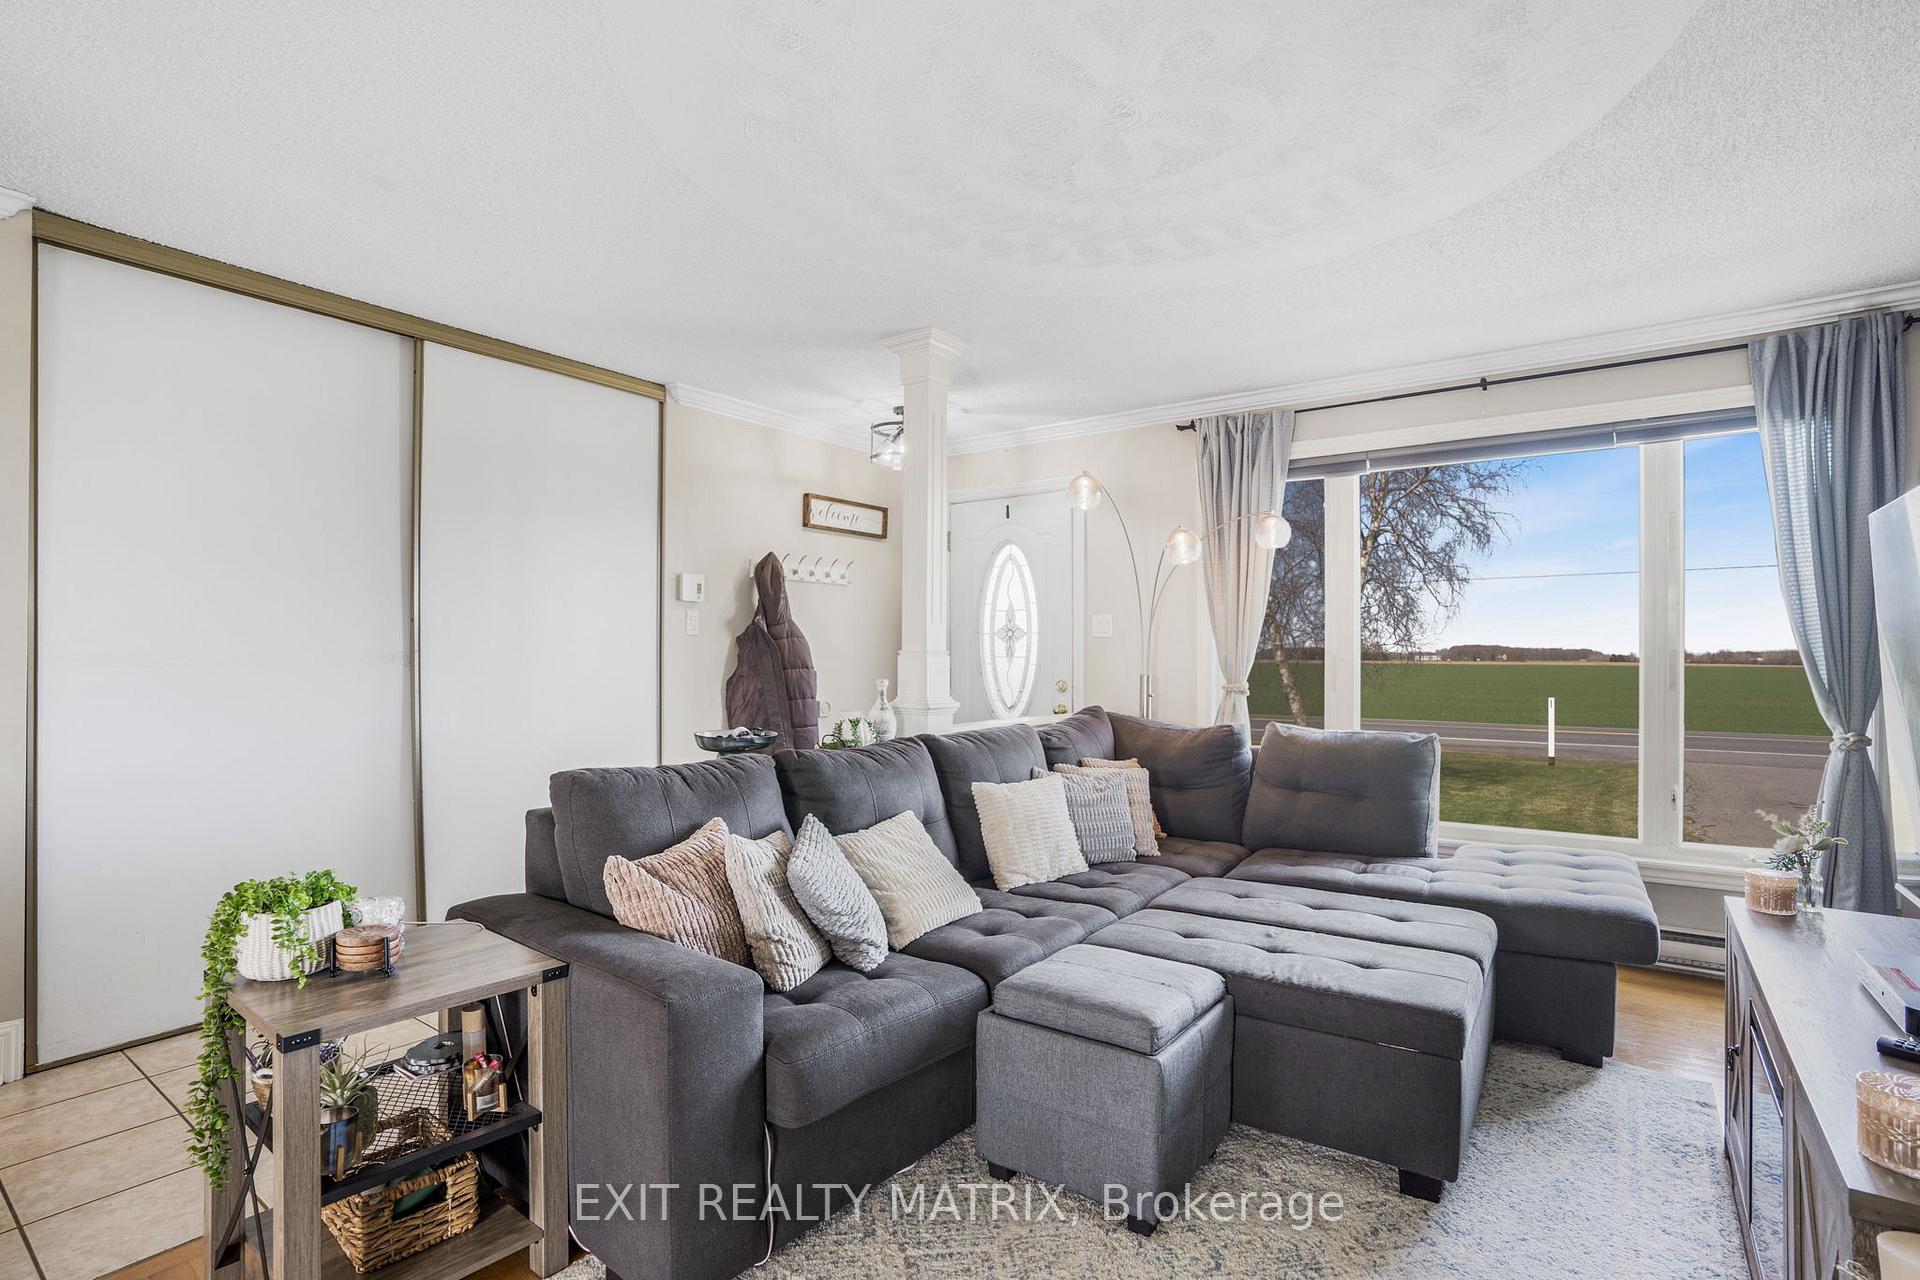
Welcome to this beautifully maintained duplex bungalow, nestled on a spacious country lot that backs directly onto serene farmland, offering both privacy and picturesque views. This rare opportunity features two separate units, perfect for multi-generational living or rental income. The main floor unit boasts 3 spacious bedrooms, a bright and open-concept living and dining area, and a well-appointed kitchen complete with included appliances. Step out onto the large deck, ideal for relaxing or entertaining while enjoying the peaceful rural surroundings. The lower-level unit offers 2 comfortable bedrooms, its own private entrance, and a full kitchen with appliances included, creating an excellent secondary suite or in-law option. It also benefits from additional storage space located beneath the garage, providing practical convenience for tenants or extended family. Additional features include an attached single-car garage, a detached garage, ample parking space, and a generous yard with room to garden, play, or simply unwind. Experience the charm of country living with the convenience of a dual-income property. Whether you're an investor or looking for a flexible living space, this property offers endless potential.
Ask about this home
A HOMEH agent will answer your questions about this home.
Around this home
Helpful calculators
Your HOMEH agent

"I would see it this week."