

139 Felton Crescent
139 Felton Crescent
 See all 30 photos
Property history
Facts and features
- BasementPart finished
- Age of home51–99 years
- Water, sewerWell, septic
- Lot shapeRectangular
- Hardwood floors
- Fireplace
- Central air
- Inground pool
The homeDetached, Bungalow, Age 51–99 years
- Type: Detached
- Style: Bungalow
- Age: 51–99 years
- Living space: 1,500–2,000 sq ft
- Basement: Full, partially finished
- View: Trees/woods
InsideFireplace Yes, wood, Hardwood, Ceramic, Concrete, Lower level
- Fireplace: Yes, wood
- Flooring: Hardwood, Ceramic, Concrete
- Laundry: Lower level
- Features: Water heater owned, water treatment
- Rooms above ground: 8
- Rooms in the basement: 3
- Bedrooms: 3 + 1 in the basement
- Bathrooms: 2
- Kitchens: 1
- Family room: Yes
Outside and lotBrick, other, Asphalt shingle, Block
- Exterior: Brick, other
- Roof: Asphalt shingle
- Foundation: Block
- Pool: Inground
- Other structures: Garden shed
- Size: 435 × 548 ft
- Shape: Rectangular
- Zoning: Residential
Parking2 Garage, Attached, Private double
- Spaces: 2 Garage
- Garage: Attached
- Driveway: Private double
Heating, water and powerForced air, propane, Central air, Well
- Heating: Forced air, propane
- Cooling: Central air
- Water: Well
- Sewer: Septic
- Natural gas: No
- Hydro: Yes
- Cable: Yes
Costs and taxesTaxes $5,597 a year, HST included in the price, Propane tank
- Taxes, 2024: $5,597 a year
- HST: HST included in the price
- Rental items: Propane tank
Included in the saleRefrigerator, built-in oven (as is), surface cooktop, rangehood fan, dishwasher, washer, dryer, water treatment, ceiling & light fixtures, window covering
- Included: Refrigerator, built-in oven (as is), surface cooktop, rangehood fan, dishwasher, washer, dryer, water treatment, ceiling & light fixtures, window covering
NearbyPark, wooded/treed
- Close to: Park, wooded/treed
Listing detailsX12094072, Sold, Apr 21, 2025
- MLS® number: X12094072
- Status: Sold
- Listed on: Apr 21, 2025
- Days on market: 93
- Updated: Jul 23, 2025
- Possession: Flexible
- Occupied by: Owner
- Listing brokerage: RE/MAX ABSOLUTE REALTY INC.
About this home
139 Felton Crescent, Russell (Russell Twp), ON K4R 1E5
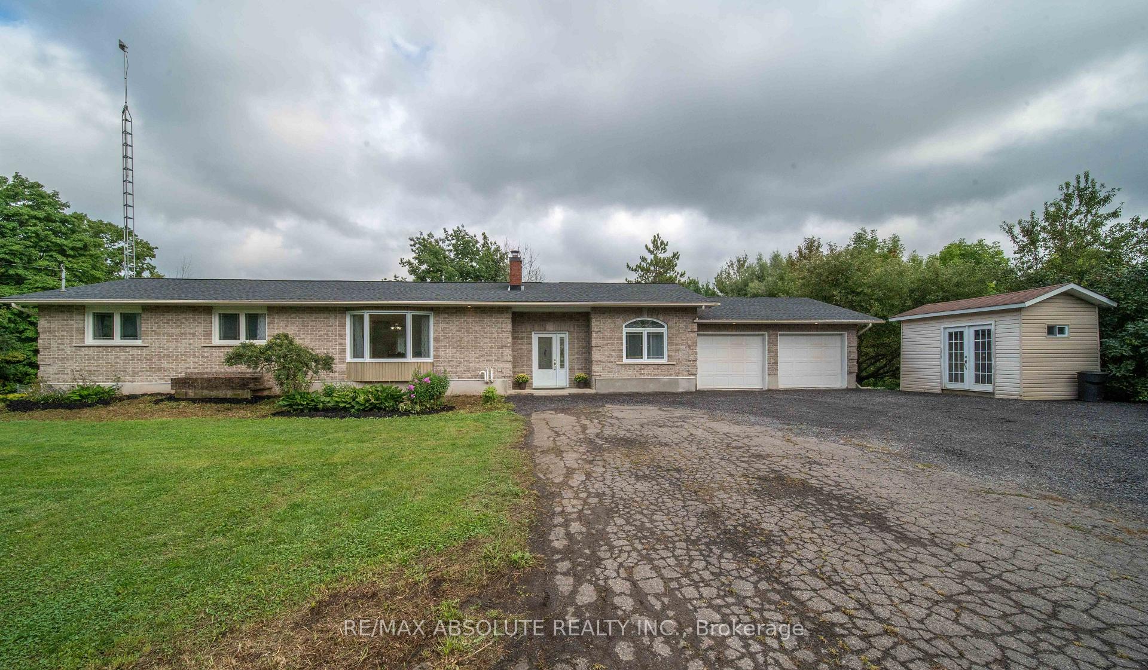
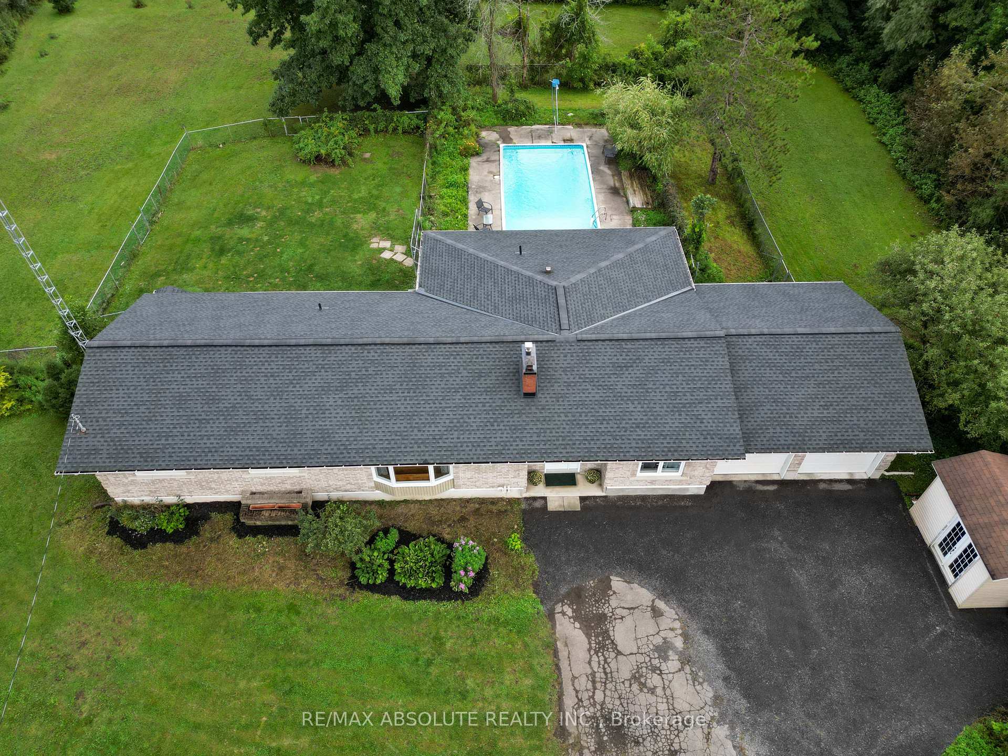
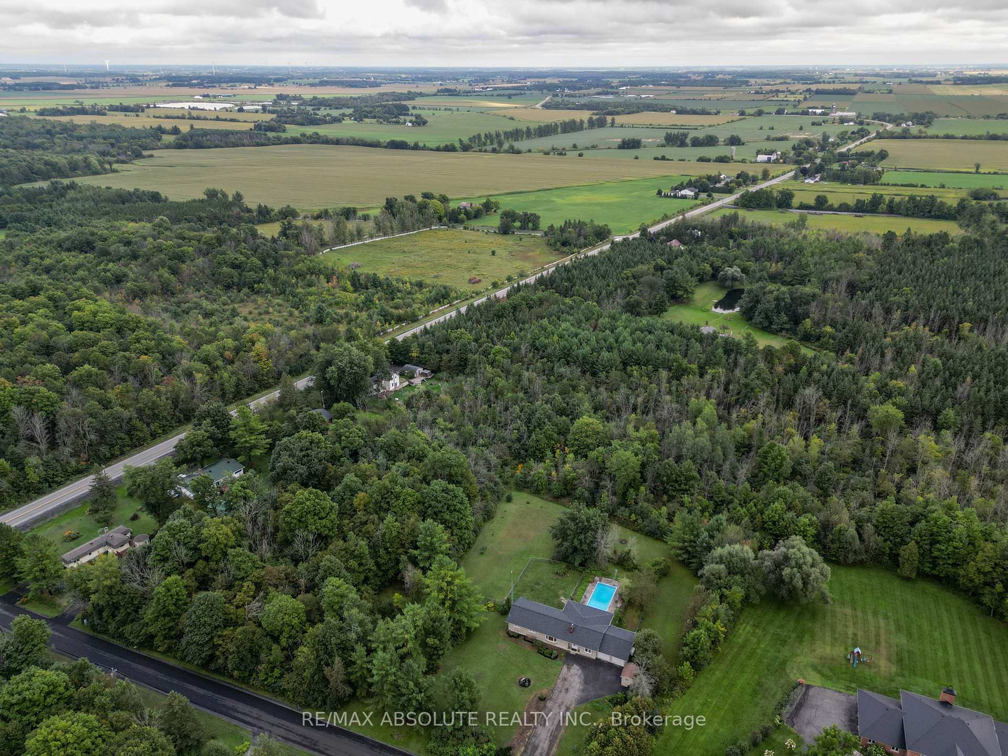
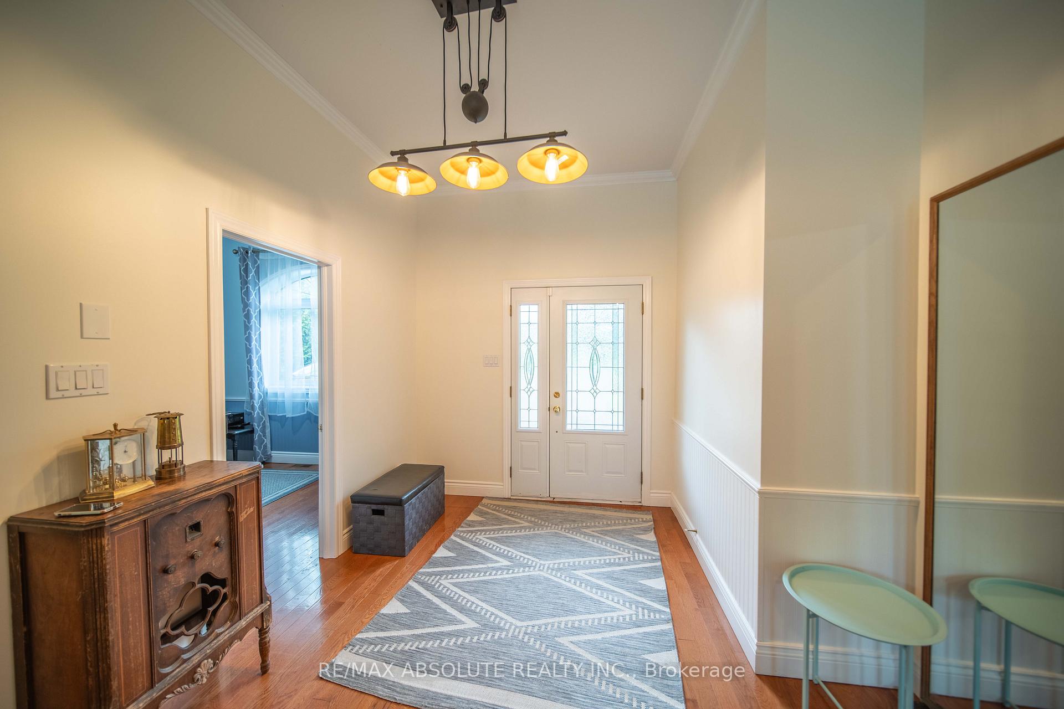
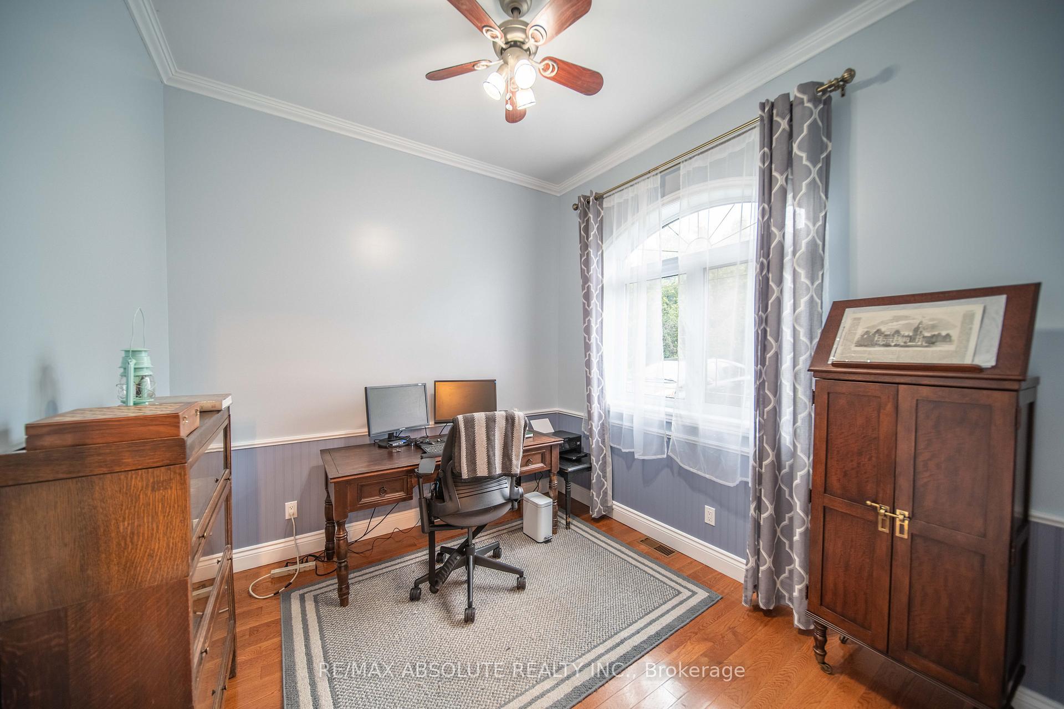
This bright and spacious 3+1-bed, 2-bath bungalow sits on an expansive 5+ acre lot in Russell, offering open land and serene woodland views. Set back from the road for added privacy, the property includes 2 cleared acres perfect for outdoor activities, while the remaining 3+ acres are wooded, providing a natural buffer. Inside, the bright main level offers a generous layout. A great family room, open-concept kitchen with SS appliances and custom cabinetry, formal dining room, large living room, 3 bedrooms, and a den off the foyer provide ample space for both everyday living and entertaining. Two full bathrooms add convenience to this thoughtfully designed home. The partly finished basement, already drywalled, presents an excellent opportunity to double the living space. Outdoors, you'll find an inground pool and two large, fenced areas that overlook the wooded portion of the property, perfect for enjoying peaceful country living just minutes from the village of Russell.
Ask about this home
A HOMEH agent will answer your questions about this home.
Around this home
Helpful calculators
Your HOMEH agent

"I would see it this week."