

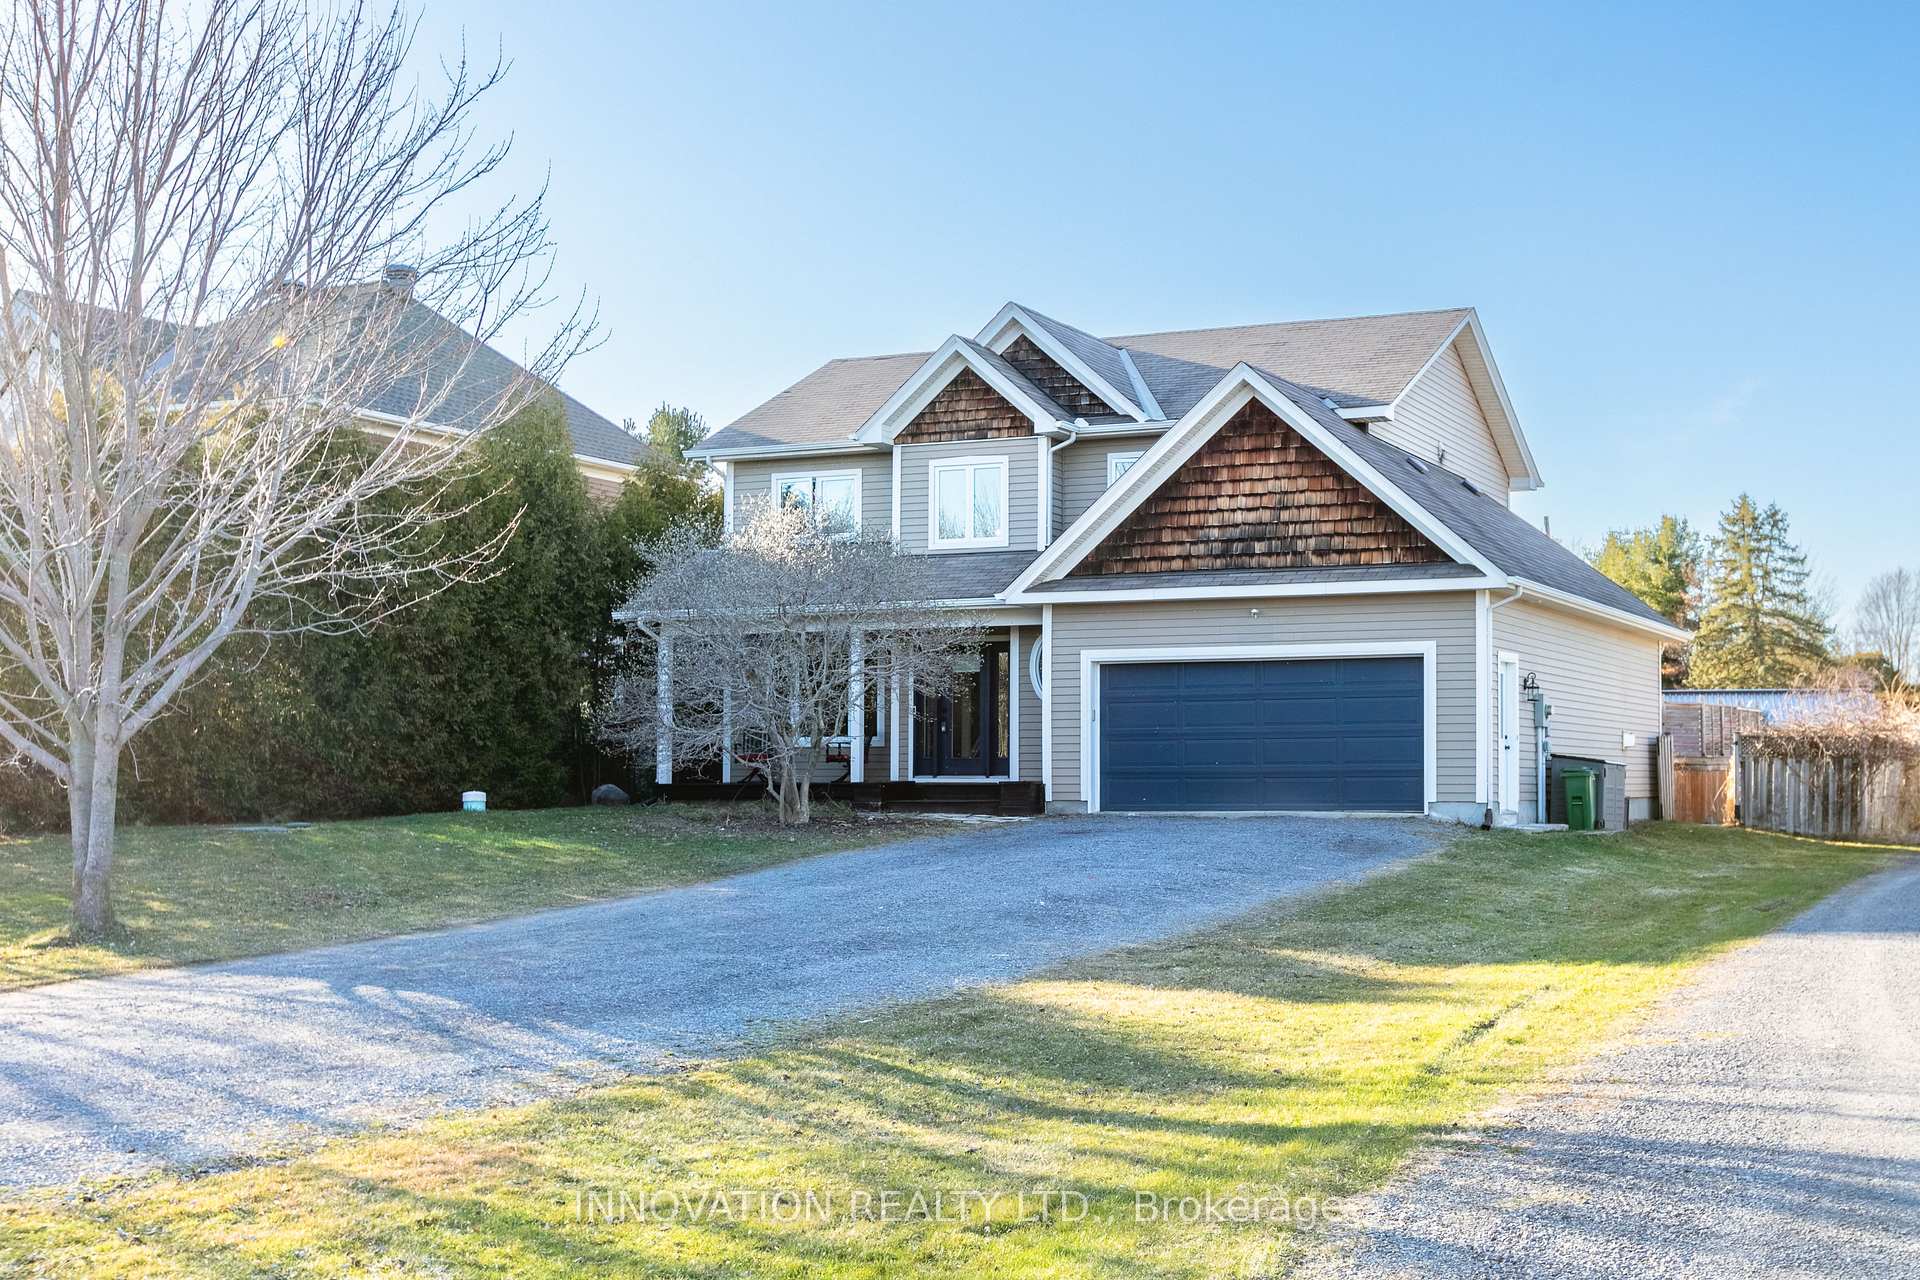
357 Castor Street
357 Castor Street
 See all 31 photos
Property history
Facts and features
- BasementFinished
- Water, sewerSeptic
- HeatingForced air
- CoolingCentral air
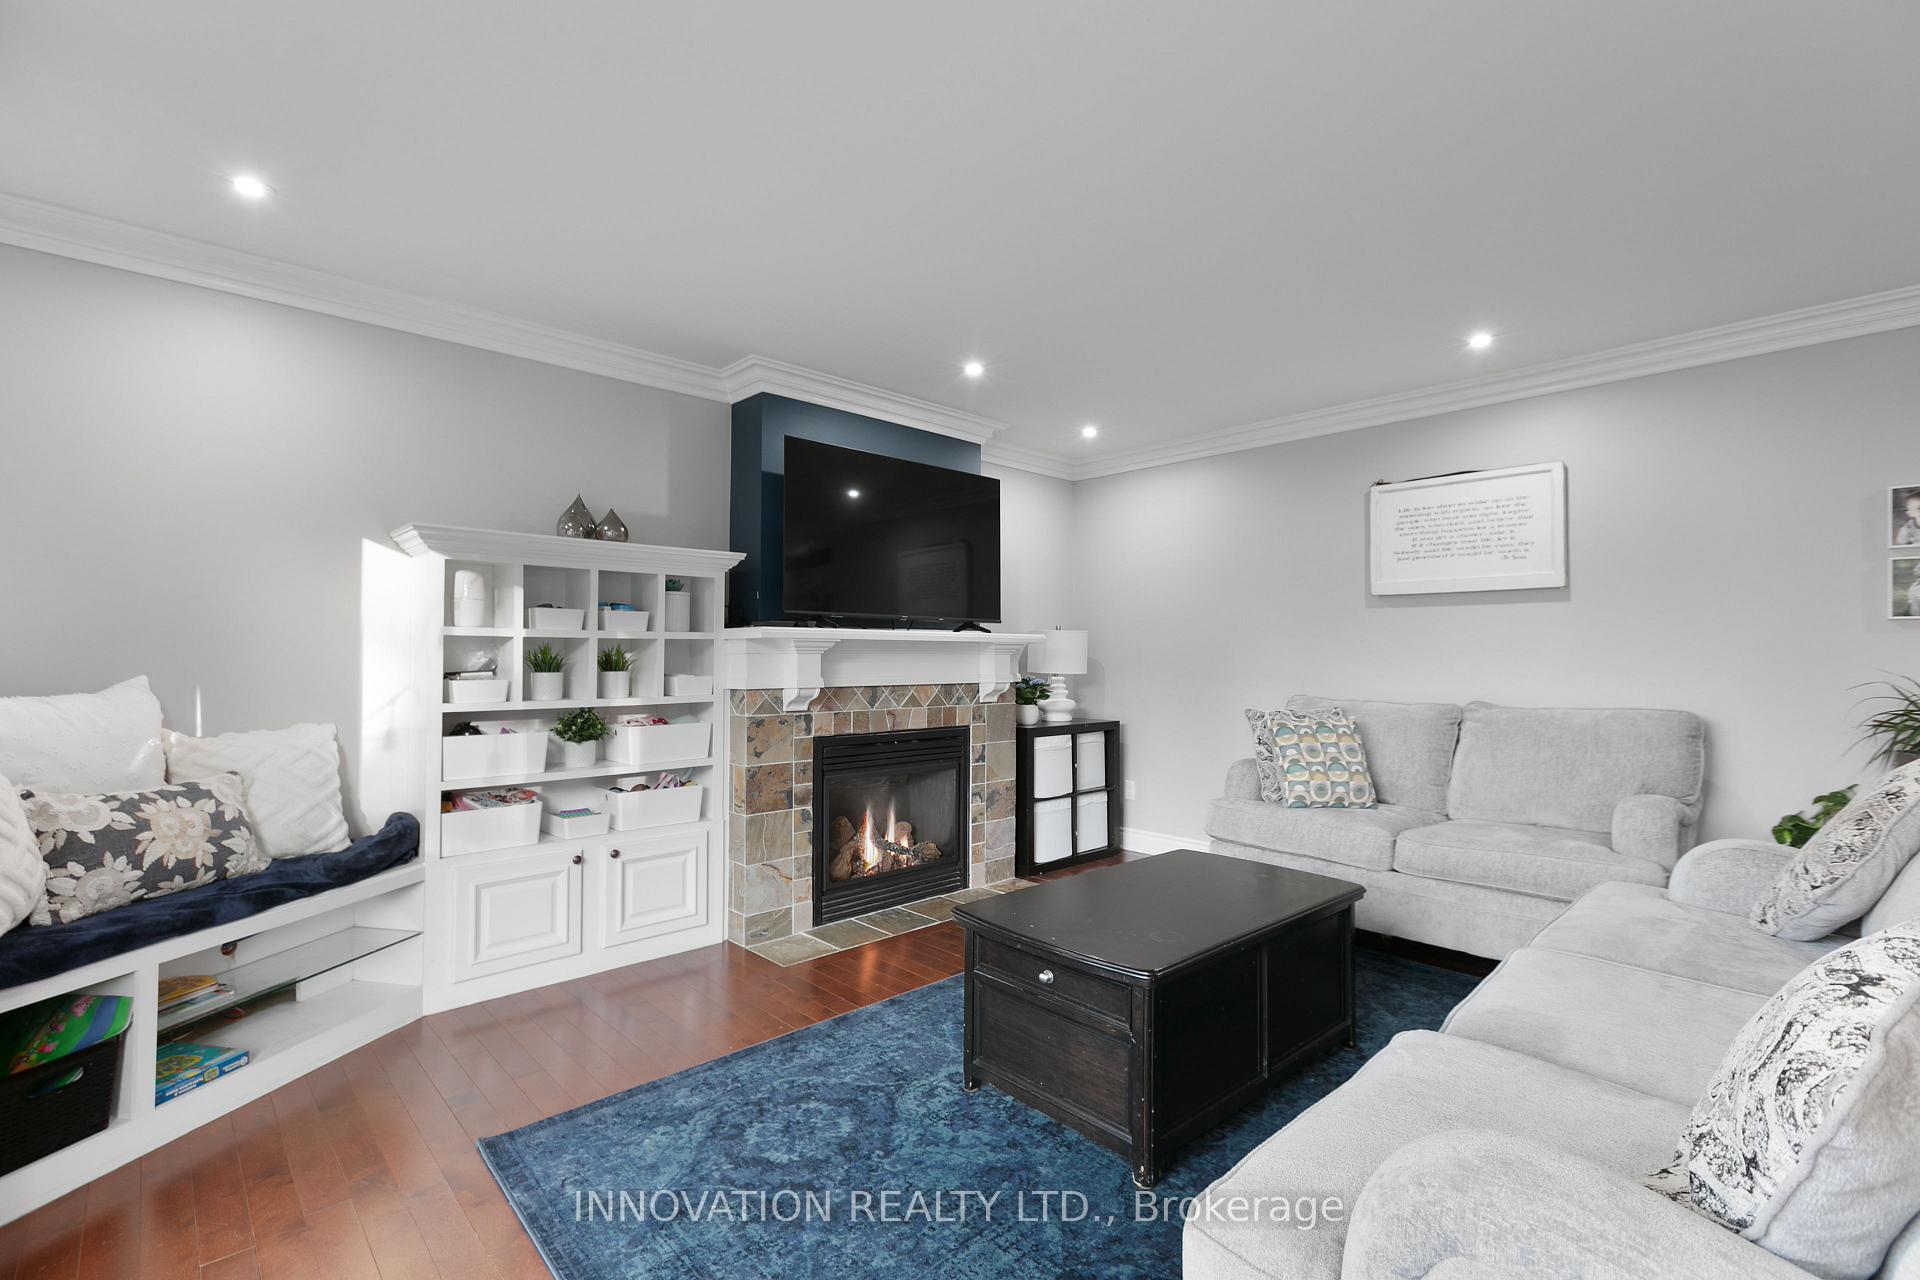
- Fireplace
- Central air
- Pool
The homeDetached, 2-storey, 1,500–2,000 sq ft
- Type: Detached
- Style: 2-storey
- Living space: 1,500–2,000 sq ft
- Basement: Finished
InsideFireplace Yes, natural gas, Upper level, Auto garage door remote, bar fridge, sauna
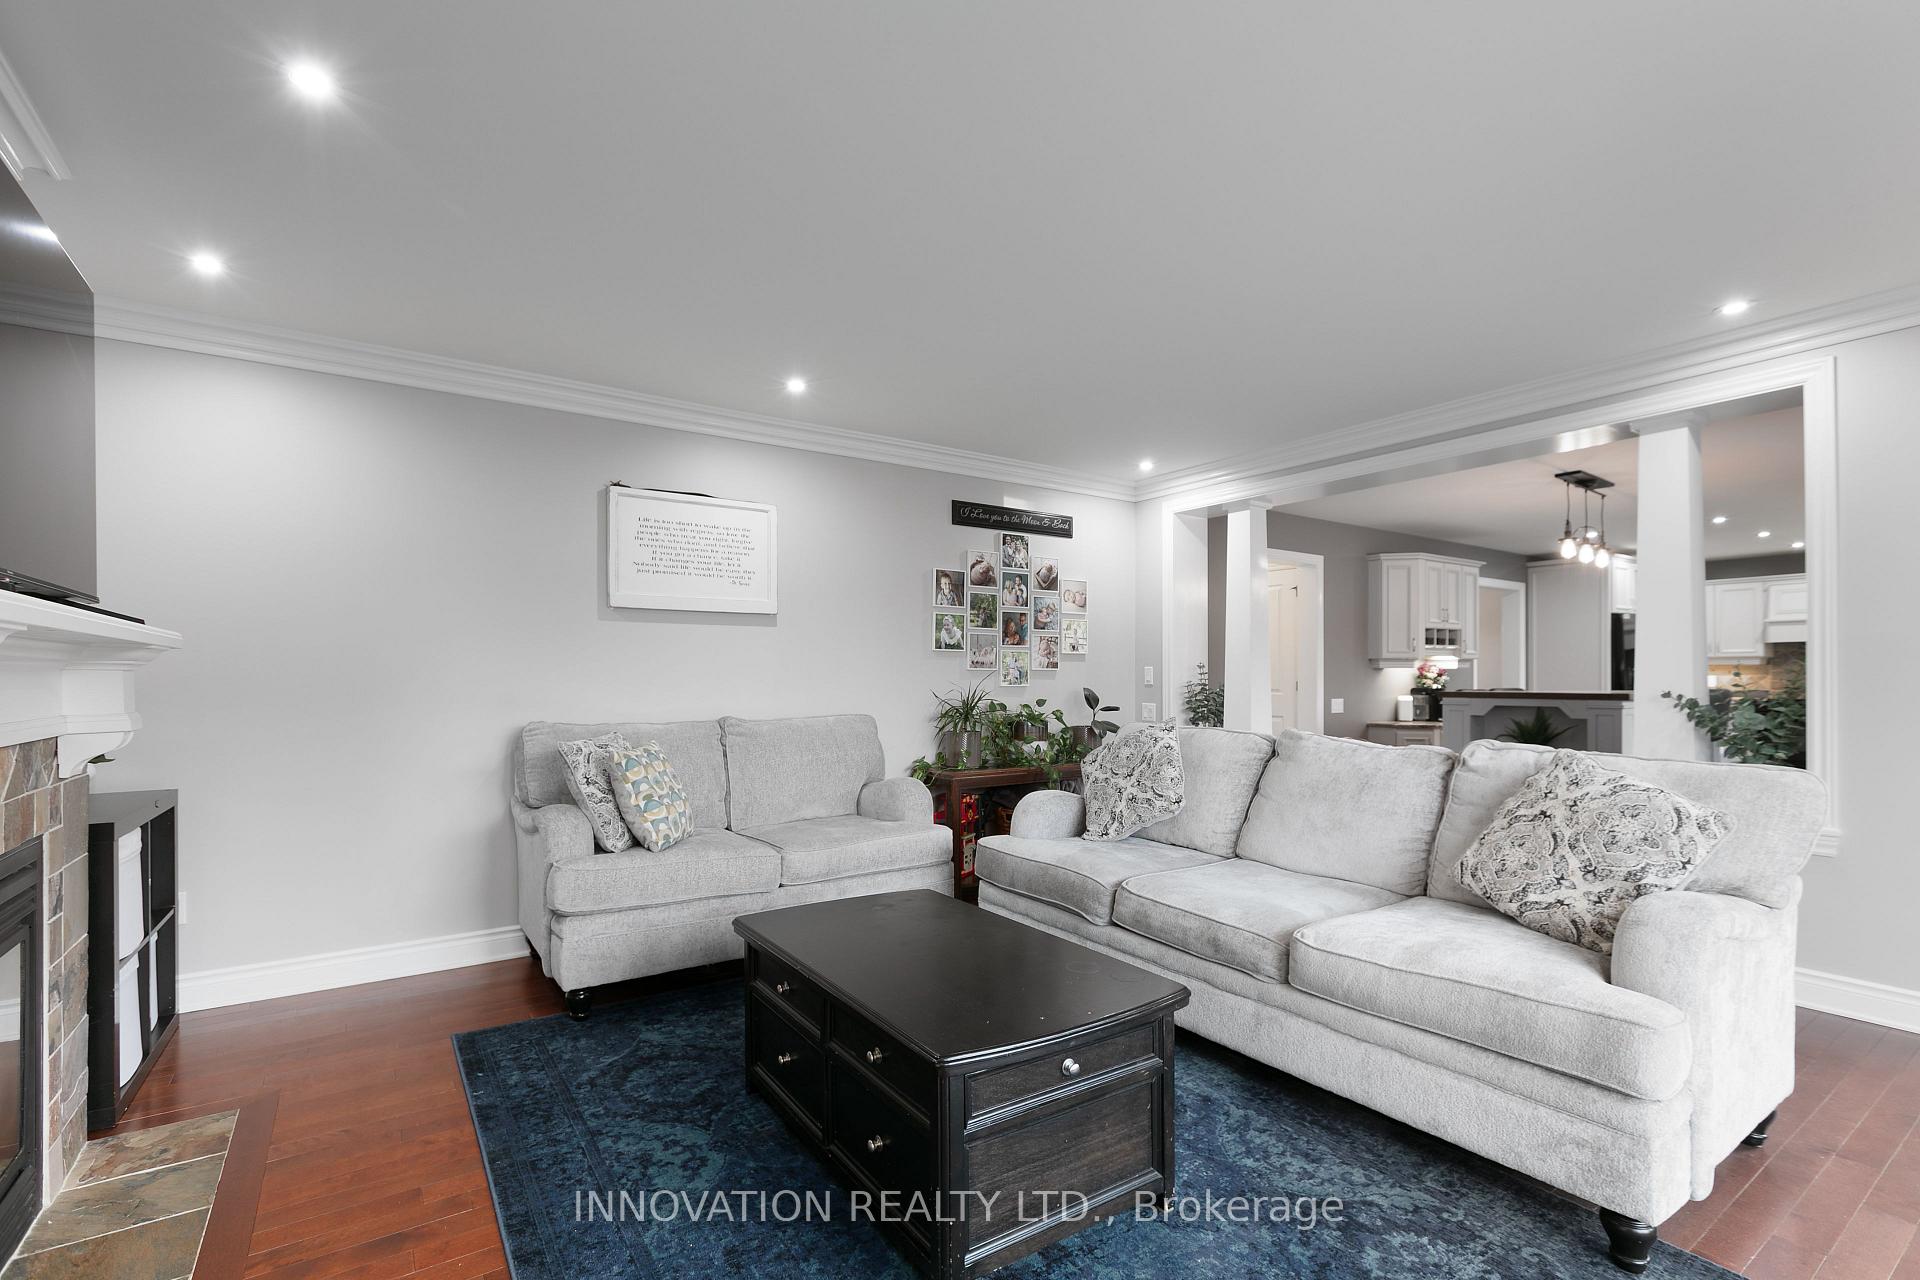
- Fireplace: Yes, natural gas
- Laundry: Upper level
- Features: Auto garage door remote, bar fridge, sauna
- Rooms above ground: 12
- Rooms in the basement: 3
- Bedrooms: 3
- Bathrooms: 4
- Kitchens: 1
Outside and lotVinyl siding, concrete poured, Asphalt shingle, Poured concrete
- Exterior: Vinyl siding, concrete poured
- Roof: Asphalt shingle
- Foundation: Poured concrete
- Pool: Above ground
- Features: Deck, landscaped, patio, porch
- Size: 64.96 × 204.43 ft
Parking2 Garage, Attached
- Spaces: 2 Garage
- Garage: Attached
Heating, water and powerForced air, gas, Central air, Municipal water
- Heating: Forced air, gas
- Cooling: Central air
- Water: Municipal water
- Sewer: Septic
- Natural gas: Yes
- Hydro: Yes
- Cable: Yes
- Telephone: Yes
Costs and taxesTaxes $4,295 a year, HST included in the price, Hot water tank-propane
- Taxes, 2024: $4,295 a year
- HST: HST included in the price
- Under contract: Hot water tank-propane
Included in the saleRefrigerator, stove, dishwasher, washer, dryer, Gym equipment, kegerator, play ground, basement fridge and freezer.
- Included: Refrigerator, stove, dishwasher, washer, dryer
- Not included: Gym equipment, kegerator, play ground, basement fridge and freezer.
NearbyFenced yard
- Close to: Fenced yard
Listing detailsX12091554, Sold, Apr 18, 2025
- MLS® number: X12091554
- Status: Sold
- Listed on: Apr 18, 2025
- Days on market: 87
- Updated: Jul 14, 2025
- Possession: 2025-06-30 / Flexible
- Occupied by: Owner
- Listing brokerage: INNOVATION REALTY LTD.
About this home
357 Castor Street, Russell (Village of Russell), ON K4R 1C3
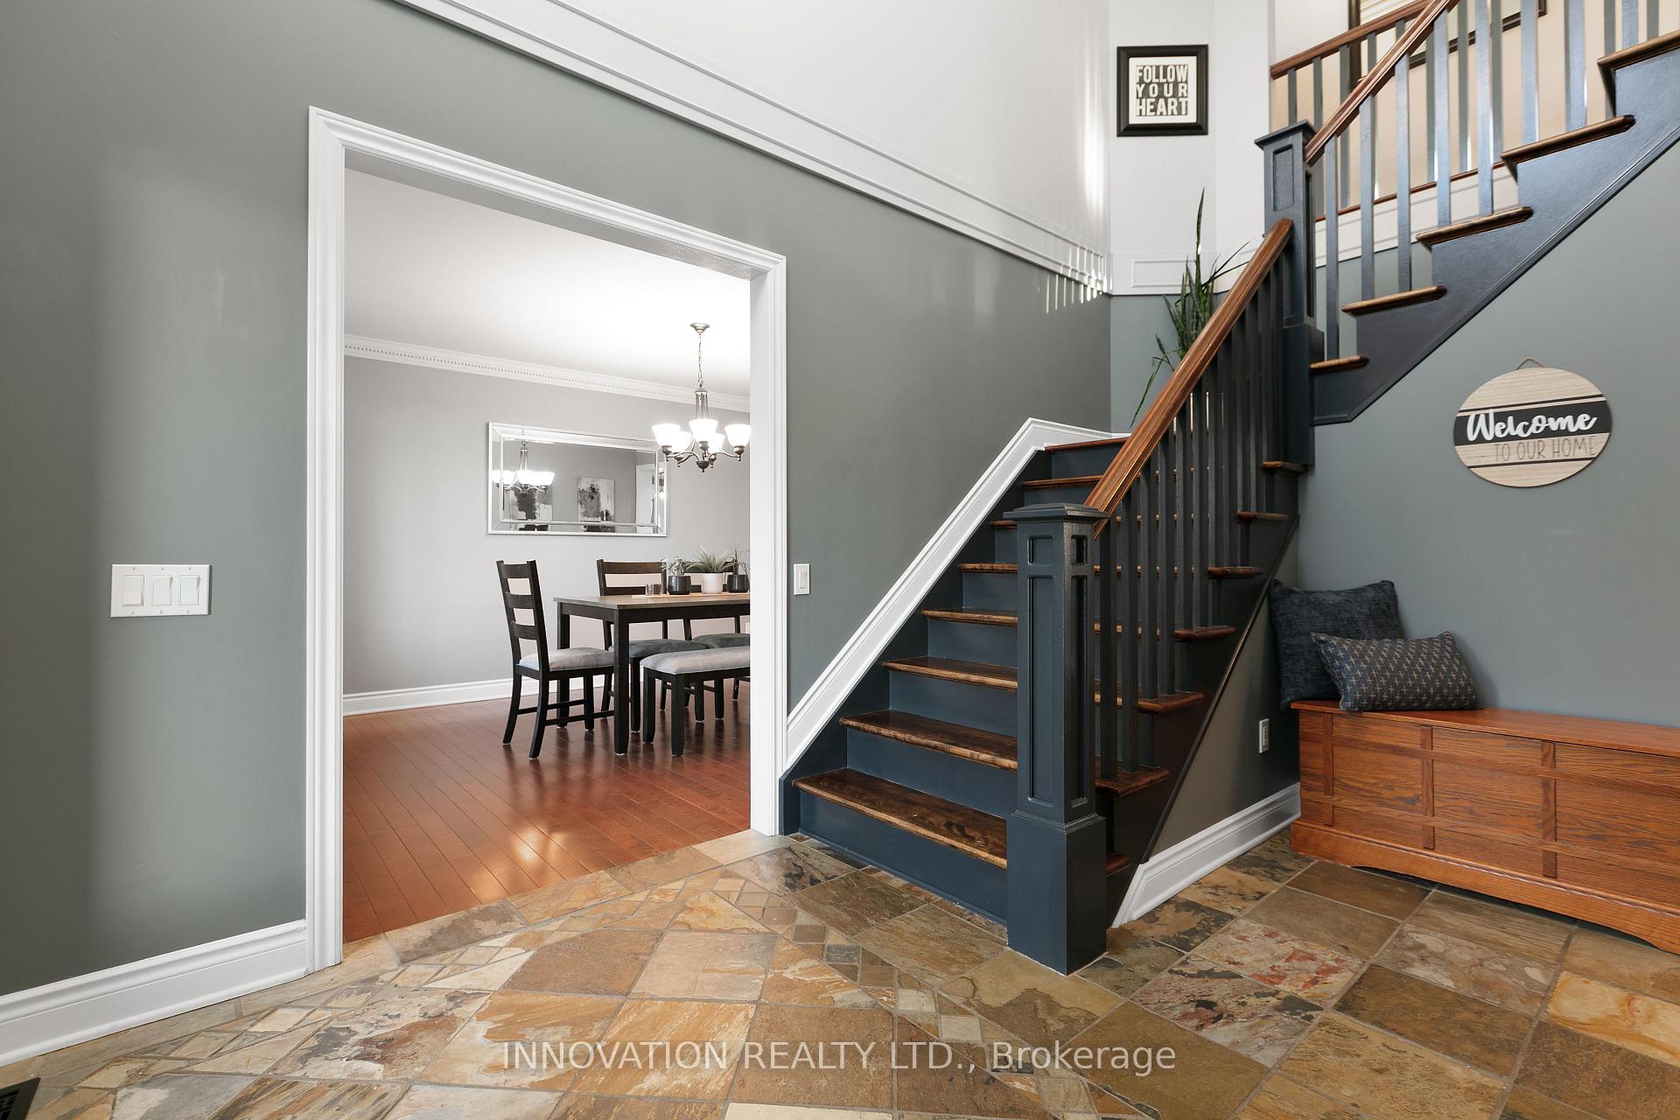
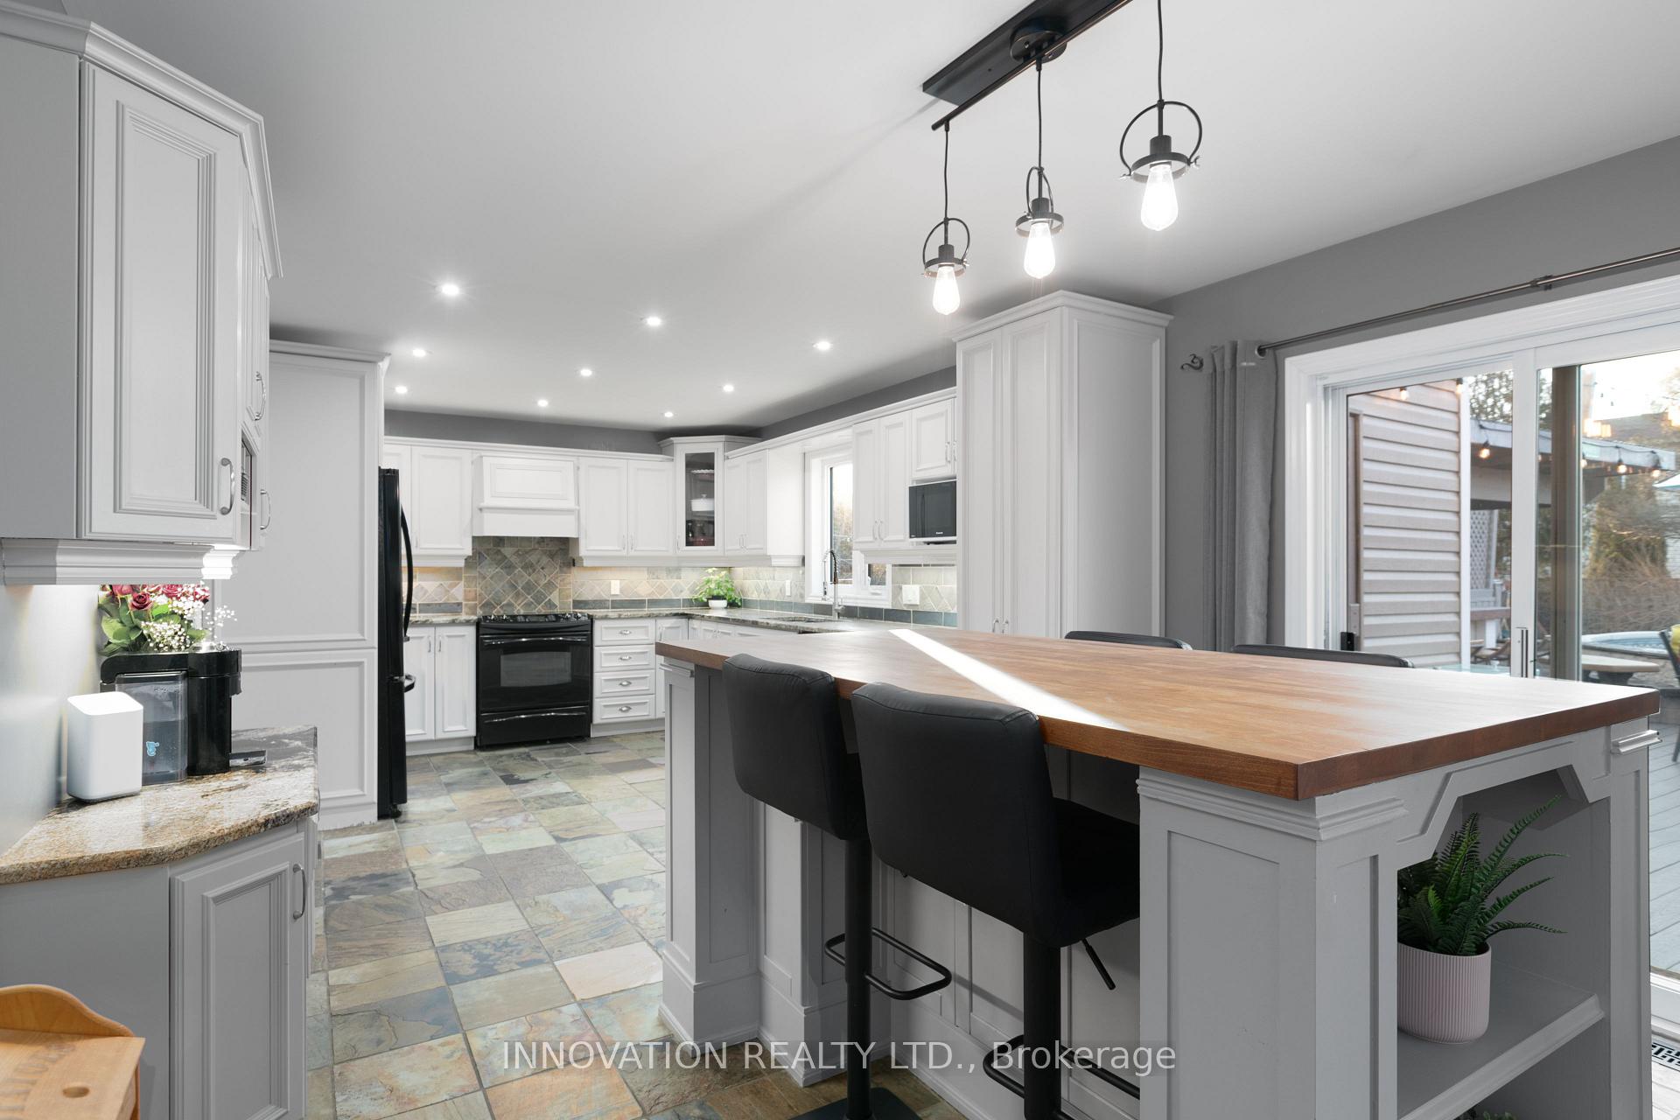
Step into comfort and style with this beautifully updated 3-bedroom home, designed for effortless living and unforgettable entertaining. The open-concept main floor boasts a spacious eat-in kitchen complete with a large island breakfast bar, granite countertops, and ample cabinetry perfect for the home chef. The inviting living room features a cozy gas fireplace, while the separate dining area with rich hardwood flooring sets the stage for memorable meals with family and friends. Upstairs, you'll find hardwood throughout and a generously sized primary bedroom retreat with a walk-in closet and a luxurious 4-piece ensuite, including a soaker jacuzzi tub. The huge fully finished basement is a standout feature, offering modern laminate flooring, a convenient powder room, and a versatile layout that includes a combo family room/rec room and a dedicated home gym space ideal for relaxation, fun, and fitness. Now for the showstopper the incredible backyard oasis! Enjoy summer days in the above ground pool (2021), unwind in your private sauna, and host unforgettable evenings at the built-in covered bar on your two-level deck. The fully fenced yard is beautifully landscaped with perennial gardens and includes a 14 x 20 shed with overhead door (2022)perfect for storage or hobbies. This home truly has it all, style, space, and that dream backyard. Just move in and start making memories!
Ask about this home
A HOMEH agent will answer your questions about this home.
Around this home
Daily convenience, out of 100, from the distances below
Schools nearby
School rating, out of 10.
Helpful calculators
Your HOMEH agent

"I would see it this week."