

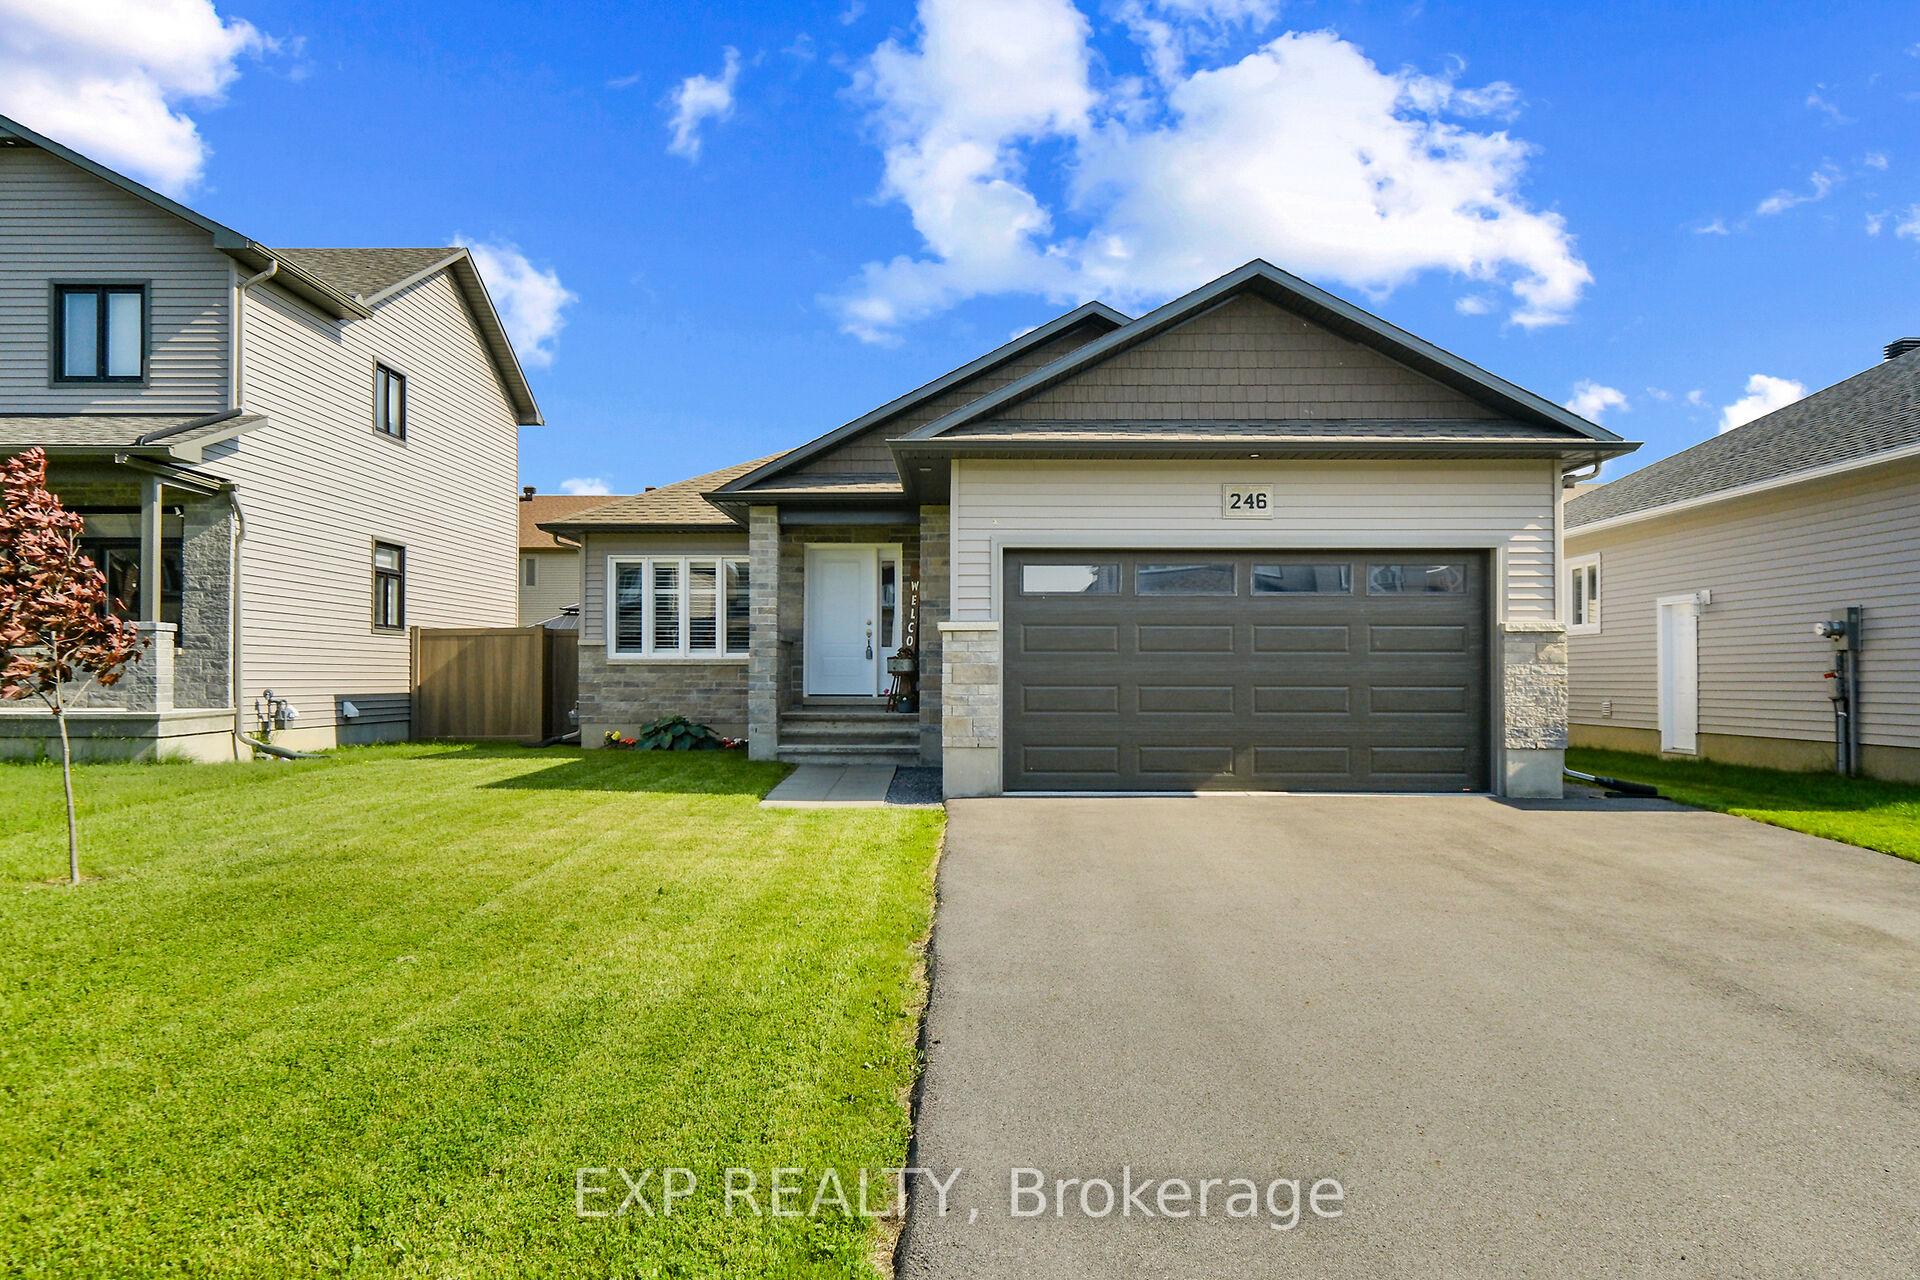
246 Station Trail
246 Station Trail
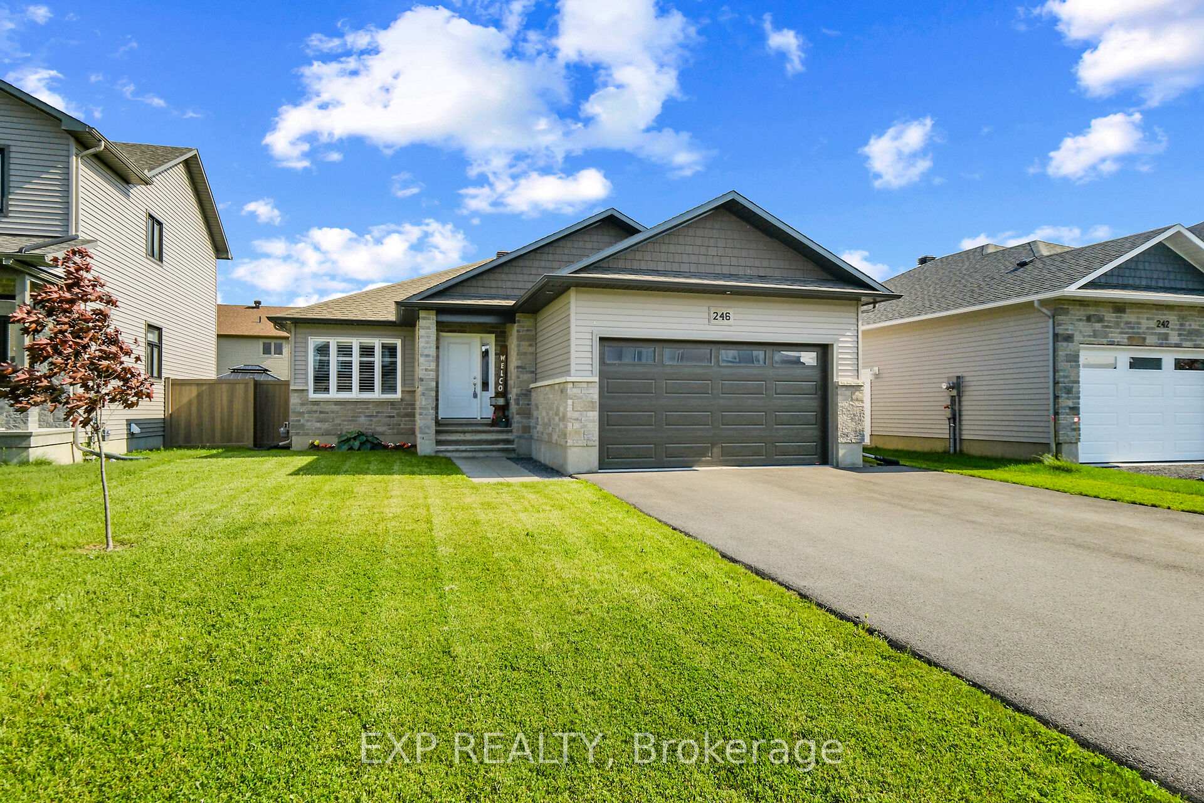
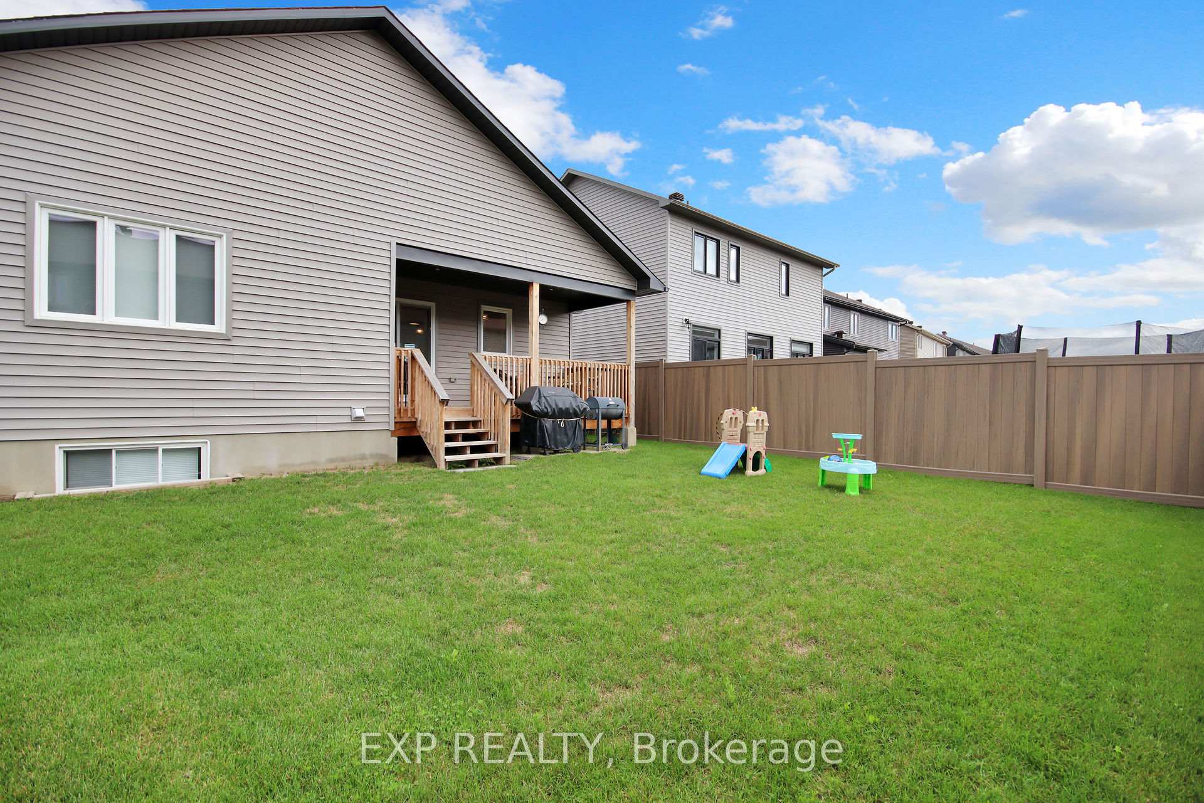
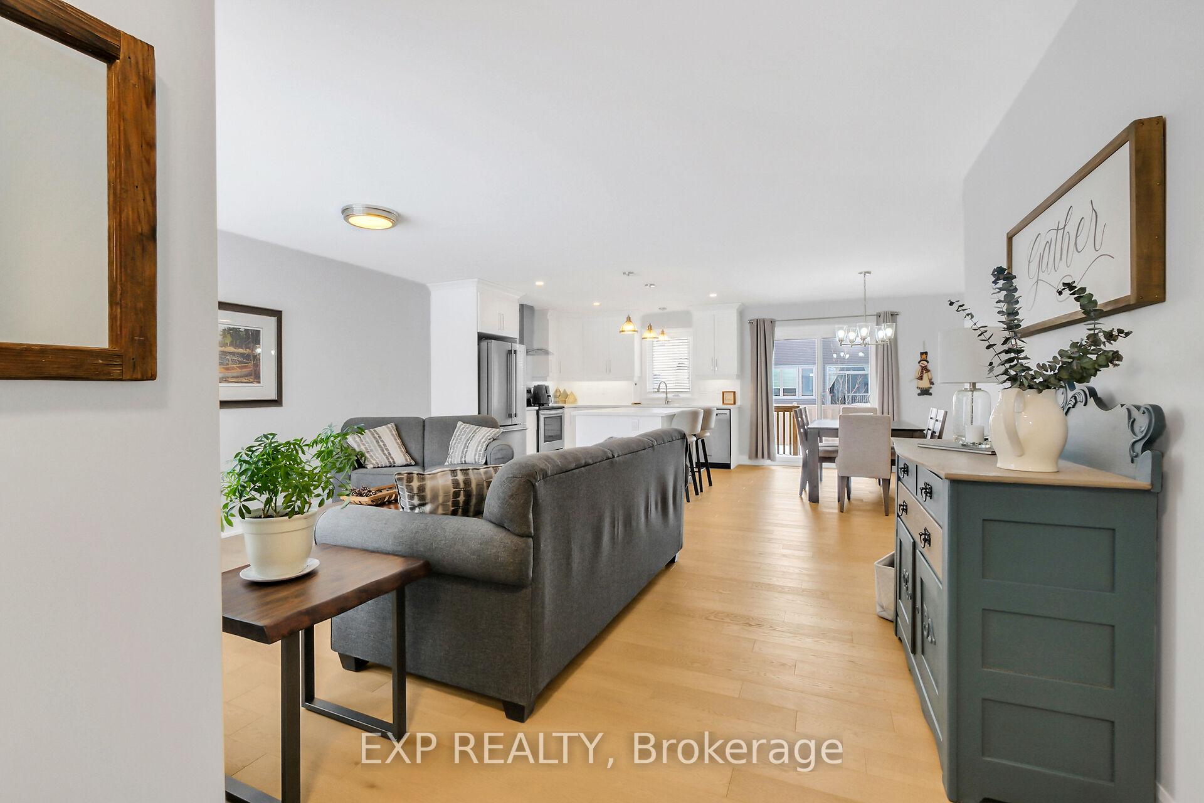
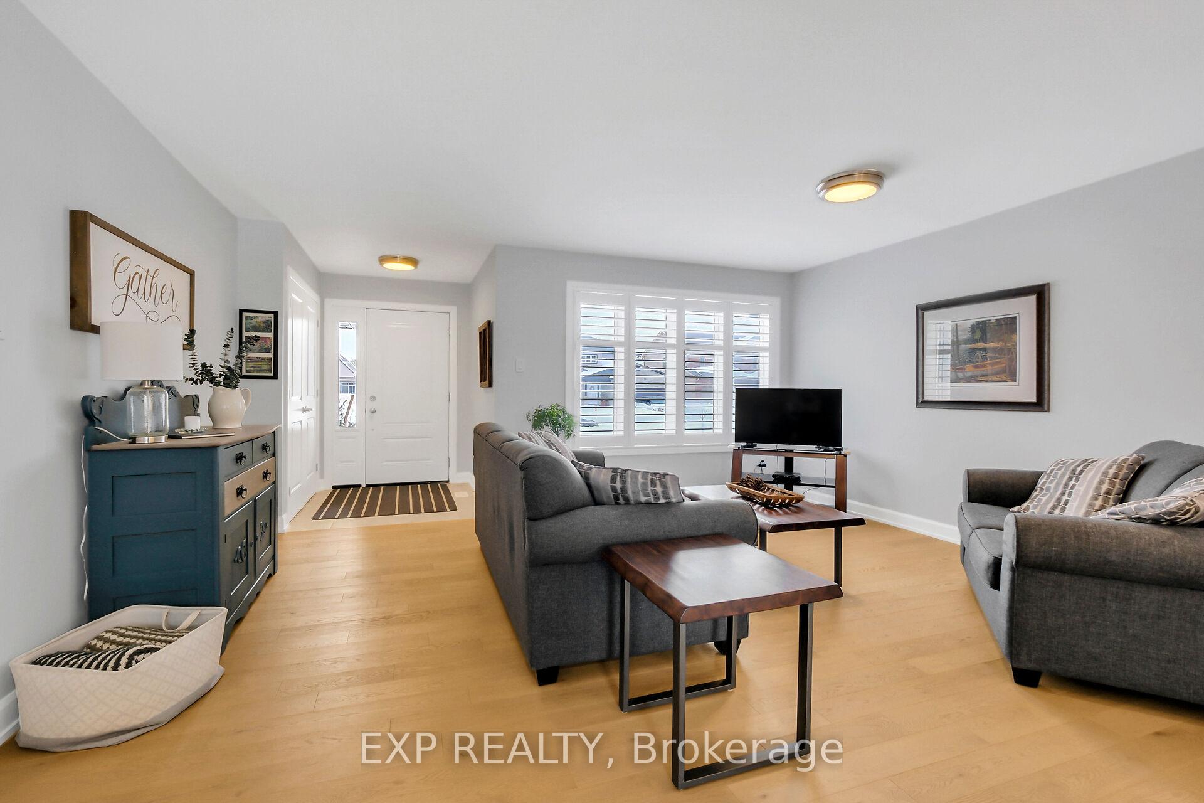 See all 49 photos
Property history
Facts and features
- BasementPart finished
- Age of home0–5 years
- Water, sewerMunicipal
- Lot shapeRectangular
- Hardwood floors
- Central air
The homeDetached, Bungalow, Age 0–5 years
- Type: Detached
- Style: Bungalow
- Age: 0–5 years
- Living space: 1,100–1,500 sq ft
- Basement: Partially finished
InsideCeramic, Hardwood, Lower level, Air exchanger, auto garage door remote, primary bedroom - main floor
- Flooring: Ceramic, Hardwood
- Laundry: Lower level
- Features: Air exchanger, auto garage door remote, primary bedroom - main floor
- Security: Smoke detector, carbon monoxide detectors
- Rooms above ground: 6
- Rooms in the basement: 3
- Bedrooms: 2 + 1 in the basement
- Bathrooms: 2
- Kitchens: 1
- Family room: Yes
Outside and lotStone, vinyl siding, Asphalt shingle, Poured concrete
- Exterior: Stone, vinyl siding
- Roof: Asphalt shingle
- Foundation: Poured concrete
- Features: Deck
- Size: 50.07 × 109.76 ft
- Shape: Rectangular
- Zoning: R1A-h
Parking2 Garage, Attached, Inside entry, private double
- Spaces: 2 Garage
- Garage: Attached
- Driveway: Inside entry, private double
Heating, water and powerForced air, gas, Central air, Municipal water
- Heating: Forced air, gas
- Cooling: Central air
- Water: Municipal water
- Sewer: Municipal sewer
- Natural gas: Yes
- Hydro: Yes
- Cable: Available
- Telephone: Available
Costs and taxesTaxes $3,970 a year, HST No HST, Tankless hot water, power pipe (heat recovery drain pipe)
- Taxes, 2025: $3,970 a year
- HST: No HST
- Rental items: Tankless hot water, power pipe (heat recovery drain pipe)
- Under contract: On demand water heater, other
Included in the saleRefrigerator, stove, dishwasher, light fixtures, window coverings, blinds, shed, washer and dryer, Curtains in lower level bedroom, shelf in the main floor bathroom
- Included: Refrigerator, stove, dishwasher, light fixtures, window coverings, blinds, shed, washer and dryer
- Not included: Curtains in lower level bedroom, shelf in the main floor bathroom
Listing detailsX12004153, Sold, Mar 6, 2025
- MLS® number: X12004153
- Status: Sold
- Listed on: Mar 6, 2025
- Days on market: 136
- Updated: Jul 20, 2025
- Possession: 60-89 days
- Occupied by: Owner
- Listing brokerage: eXp Realty
About this home
246 Station Trail, Russell (Village of Russell), ON K4R 0C9
Discover this beautifully designed, energy-efficient home crafted by Corvinelli Homes in the highly sought-after Russell Trails subdivision. Step inside and you're greeted by a spacious foyer that leads into an inviting open-concept main living area, kitchen is perfect for entertaining family and friends. The main floor features two well-appointed bedrooms and a full bath thoughtfully laid out to maximize comfort and convenience. A functional mudroom at the garage entrance adds to the home's practicality. The lower level offers additional living space, including a large rec room a 3rd bedroom and another full bathroom making it ideal for guests or extra family space. Ideally located just steps from a paved fitness trail. Enjoy a leisurely walk or a relaxing bike ride. Plus you'll be within walking distance of all of Russell's amenities. Embrace the perfect combination of convenience and active living in this wonderful community. This charming bungalow is ready to welcome you home!, Flooring: Hardwood, Flooring: Ceramic, Flooring: Carpet Wall To Wall
Ask about this home
A HOMEH agent will answer your questions about this home.
Around this home
Daily convenience, out of 100, from the distances below
Schools nearby
School rating, out of 10.
Helpful calculators
Your HOMEH agent

"I would see it this week."