

1367 Ste Marie Street
1367 Ste Marie Street
 See all 30 photos
Property history
Facts and features
- BasementFinished
- Water, sewerWell, septic
- HeatingForced air
- CoolingCentral air
- Fireplace
- Central air
- Inground pool
The homeDetached, Bungalow, 2,000–2,500 sq ft
- Type: Detached
- Style: Bungalow
- Living space: 2,000–2,500 sq ft
- Basement: Full, finished
InsideFireplace Yes, Water treatment, Rooms above ground 19
- Fireplace: Yes
- Features: Water treatment
- Rooms above ground: 19
- Rooms in the basement: 0
- Bedrooms: 3 + 2 in the basement
- Bathrooms: 3
- Kitchens: 1
- Family room: Yes
Outside and lotStone, Metal, Concrete
- Exterior: Stone
- Roof: Metal
- Foundation: Concrete
- Pool: Inground
- Size: 124.87 × 239.74 ft
- Zoning: Residential
Parking4 Garage, Attached
- Spaces: 4 Garage
- Garage: Attached
Heating, water and powerForced air, gas, Central air, Well
- Heating: Forced air, gas
- Cooling: Central air
- Water: Well
- Sewer: Septic
- Natural gas: Yes
Costs and taxesTaxes $5,600 a year, HST included in the price, Hot water tank
- Taxes, 2024: $5,600 a year
- HST: HST included in the price
- Rental items: Hot water tank
Included in the saleCooktop, built/in oven, microwave, dryer, washer, refrigerator, dishwasher, hood fan
- Included: Cooktop, built/in oven, microwave, dryer, washer, refrigerator, dishwasher, hood fan
NearbyPark
- Close to: Park
Listing detailsX11975579, Sold, Feb 17, 2025
- MLS® number: X11975579
- Status: Sold
- Listed on: Feb 17, 2025
- Days on market: 150
- Updated: Jul 17, 2025
- Possession: To Be Determined
- Occupied by: Owner
- Listing brokerage: GRAPE VINE REALTY INC.
About this home
1367 Ste Marie Street, Russell (Embrun), ON K0A 1W0
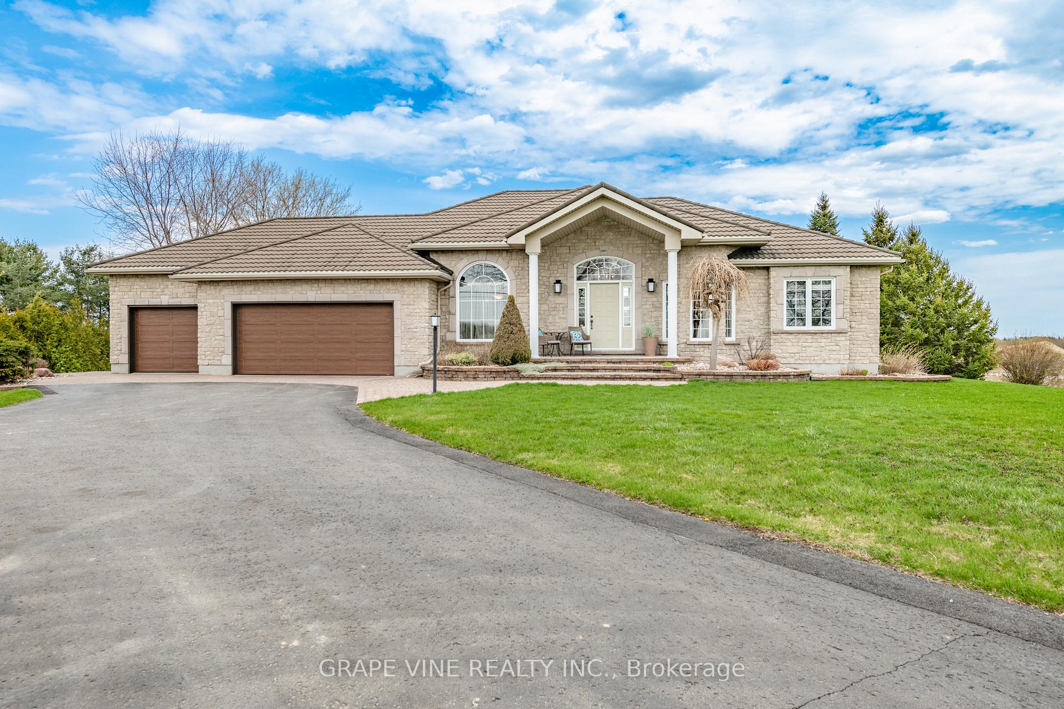
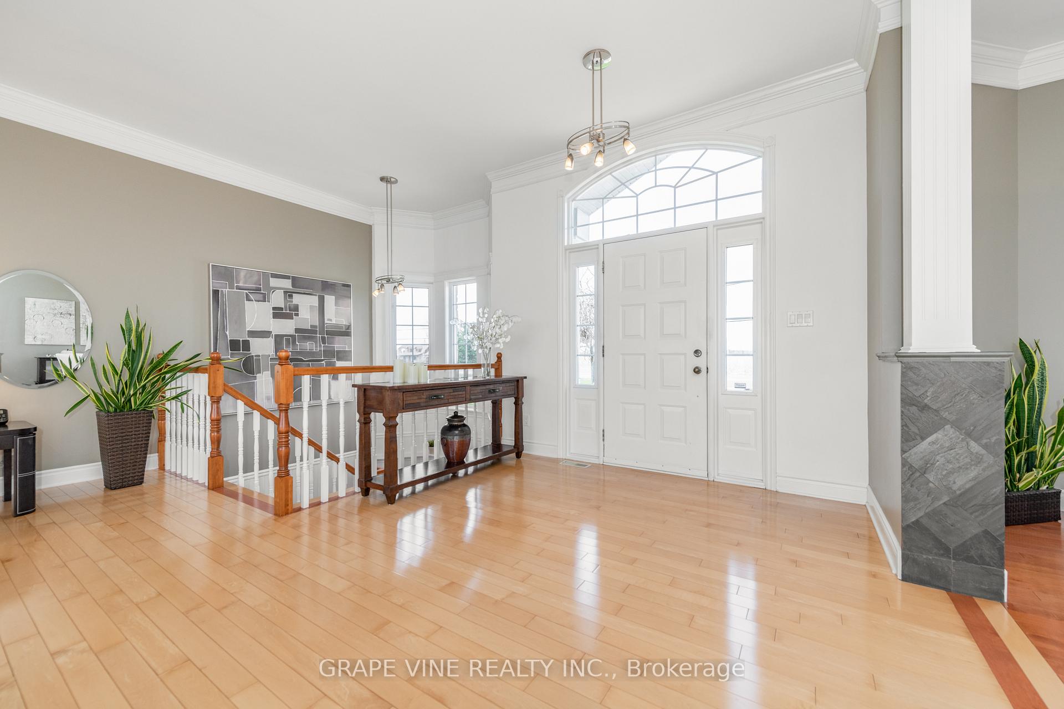
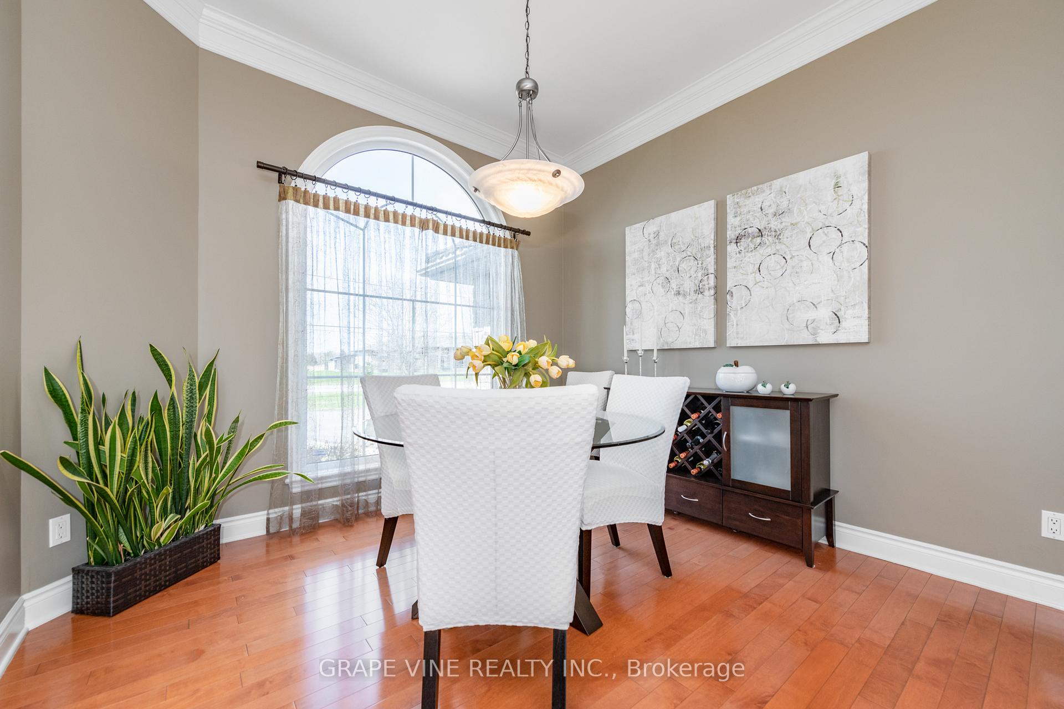
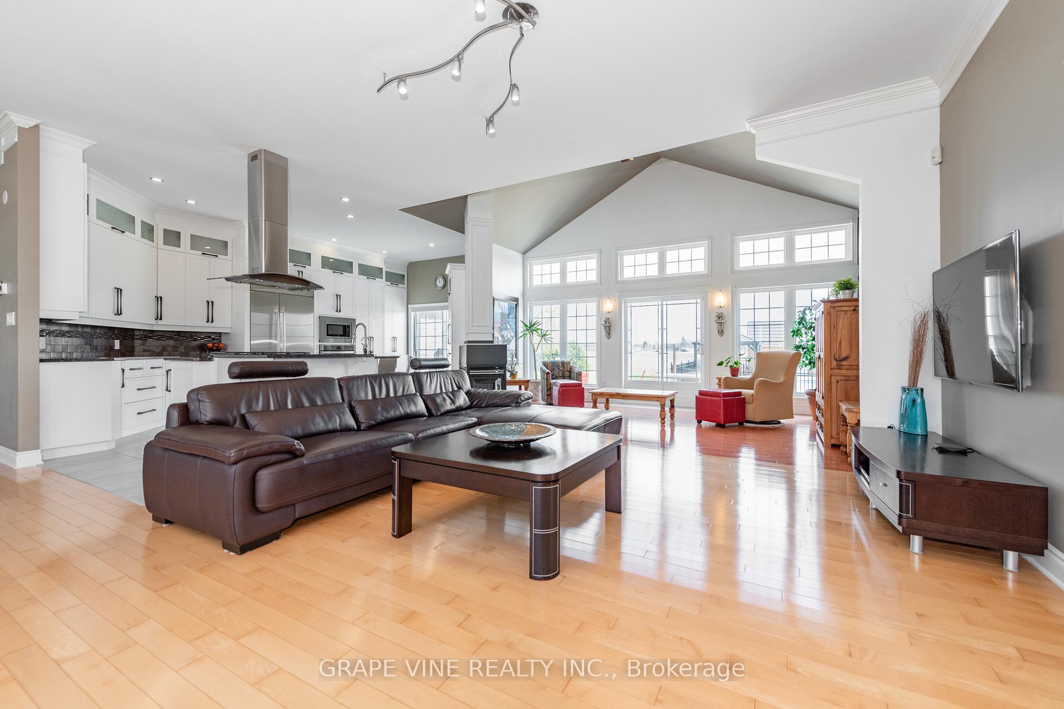
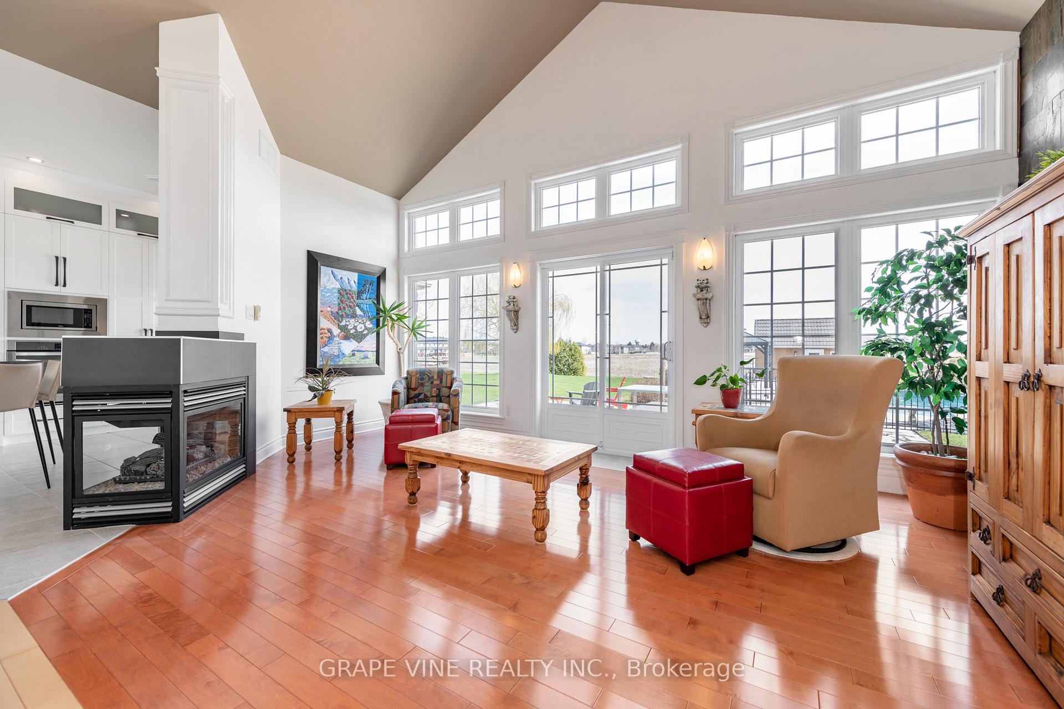
Welcome to 1367 Ste-Marie. This stunning 3 + 2 bdrm home w/ 3 full bthrms & picturesque backyard oasis w/ in ground pool & gorgeous interlock + 3 car finished & heated garage. Main level features hardwood throughout. Updated kitchen '16 offers ample cupboards w/ a coffee nook, breakfast bar, gas cooktop & granite countertops. Multiroom fireplace extends comfort into a spacious living room & sunroom w/ rear patio access. Primary bdrm has a walk-in closet & updated 4 piece ensuite '16. Laundry is conveniently located on the main level. 2 other spacious bedrooms w/ an updated full bthrm 16'. Lower level offers an extended living space w/ great potential for an in-law suite w/ main level & garage access. Large recreation room w/ a living room, dining area, second seating area, wet bar, full bthrm & 2 additional bedrooms. Backyard offers multiple areas for enjoyment, relaxing & entertaining w/ a raised bbq patio (natural gas), dining & lounging area plus the fenced in pool area. 13,000 KW whole home natural gas generator. Don't miss this one!
Ask about this home
A HOMEH agent will answer your questions about this home.
Around this home
Daily convenience, out of 100, from the distances below
Schools nearby
School rating, out of 10.
Helpful calculators
Your HOMEH agent

"I would see it this week."