

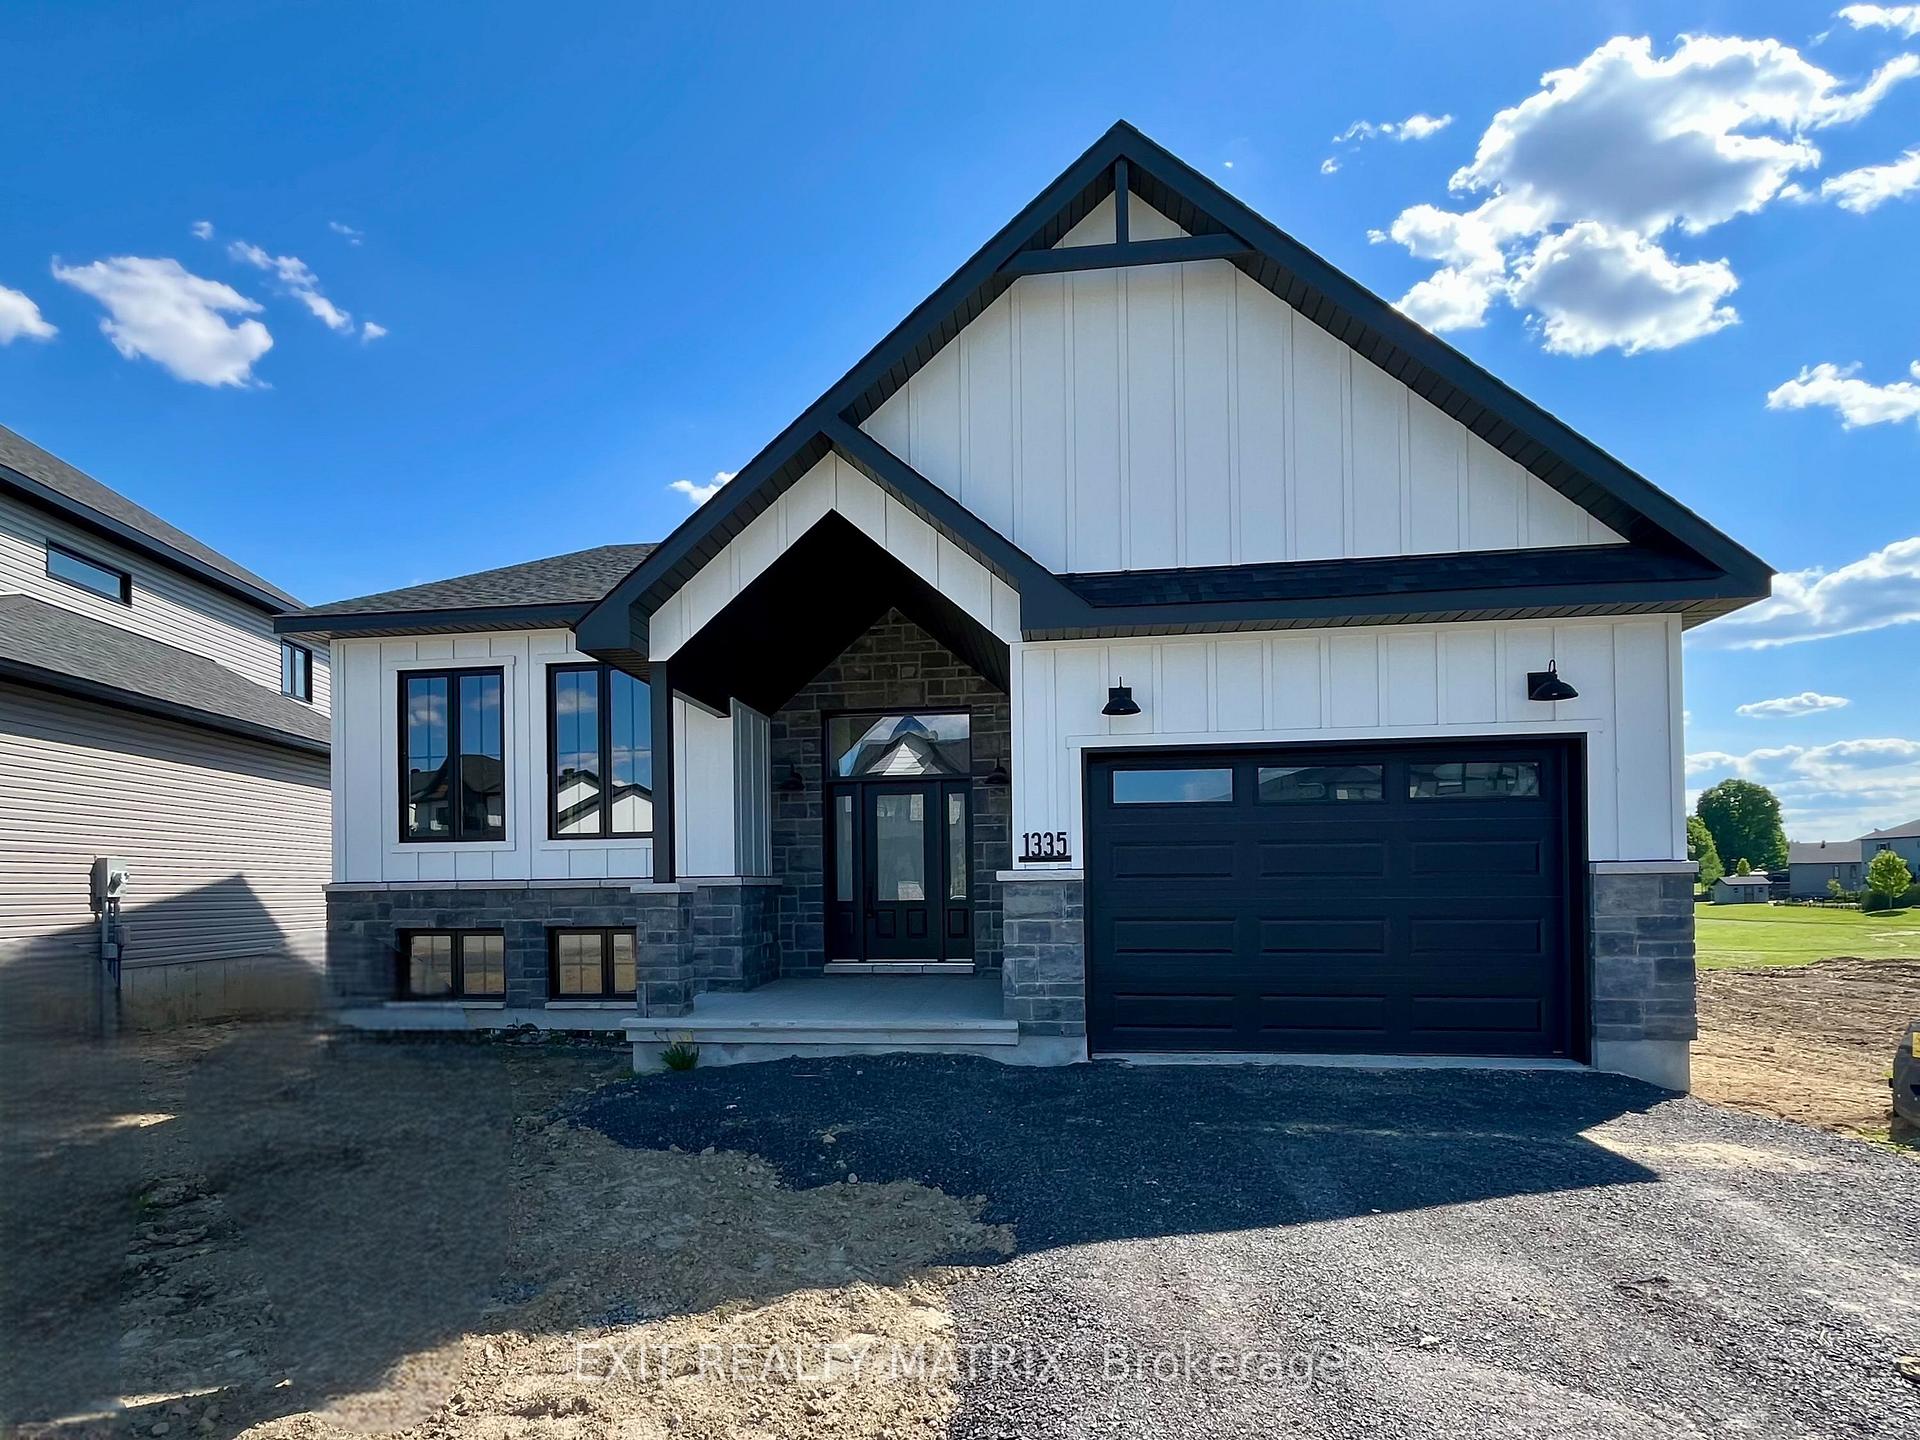
1335 Fribourg Street
1335 Fribourg Street
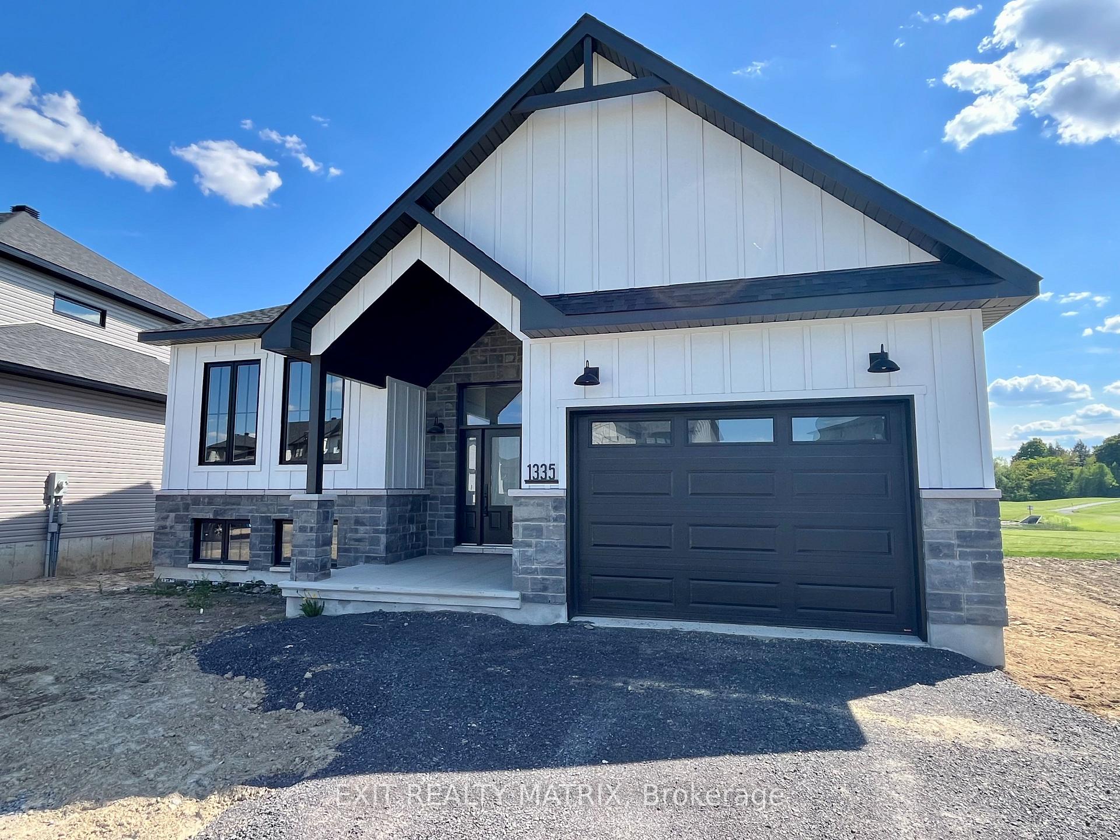
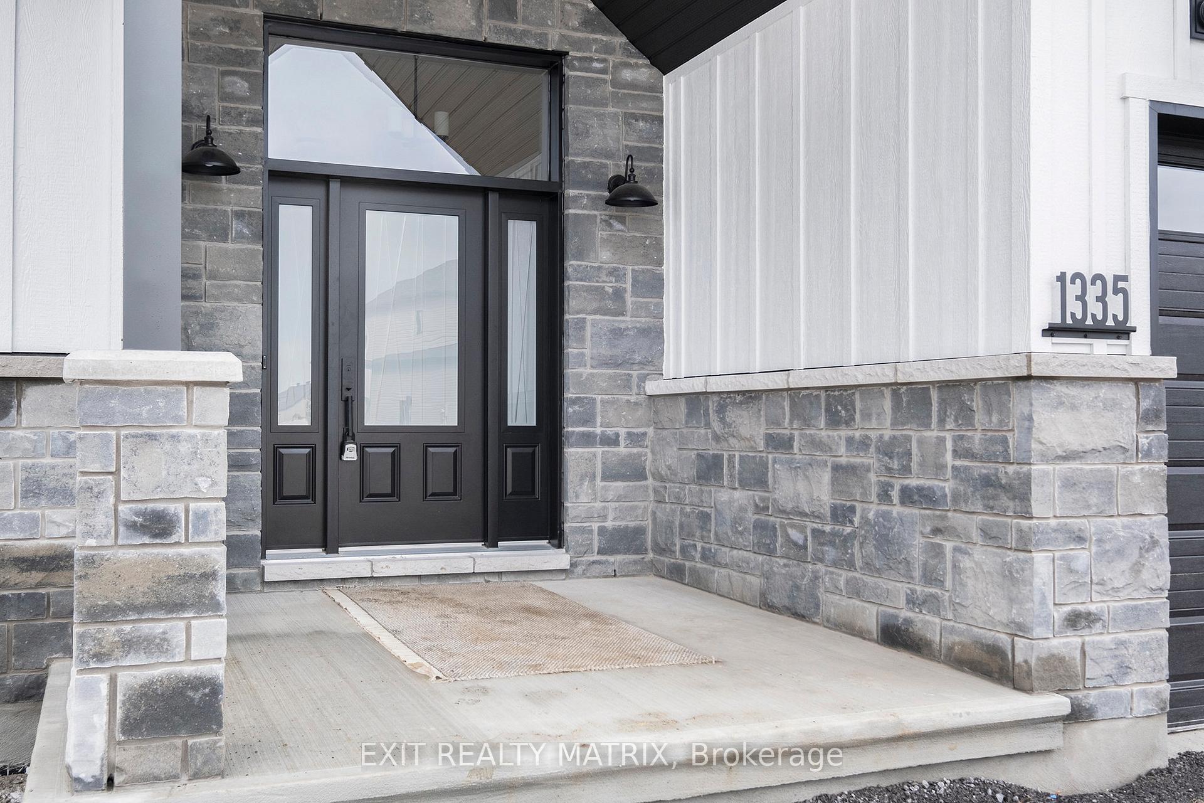
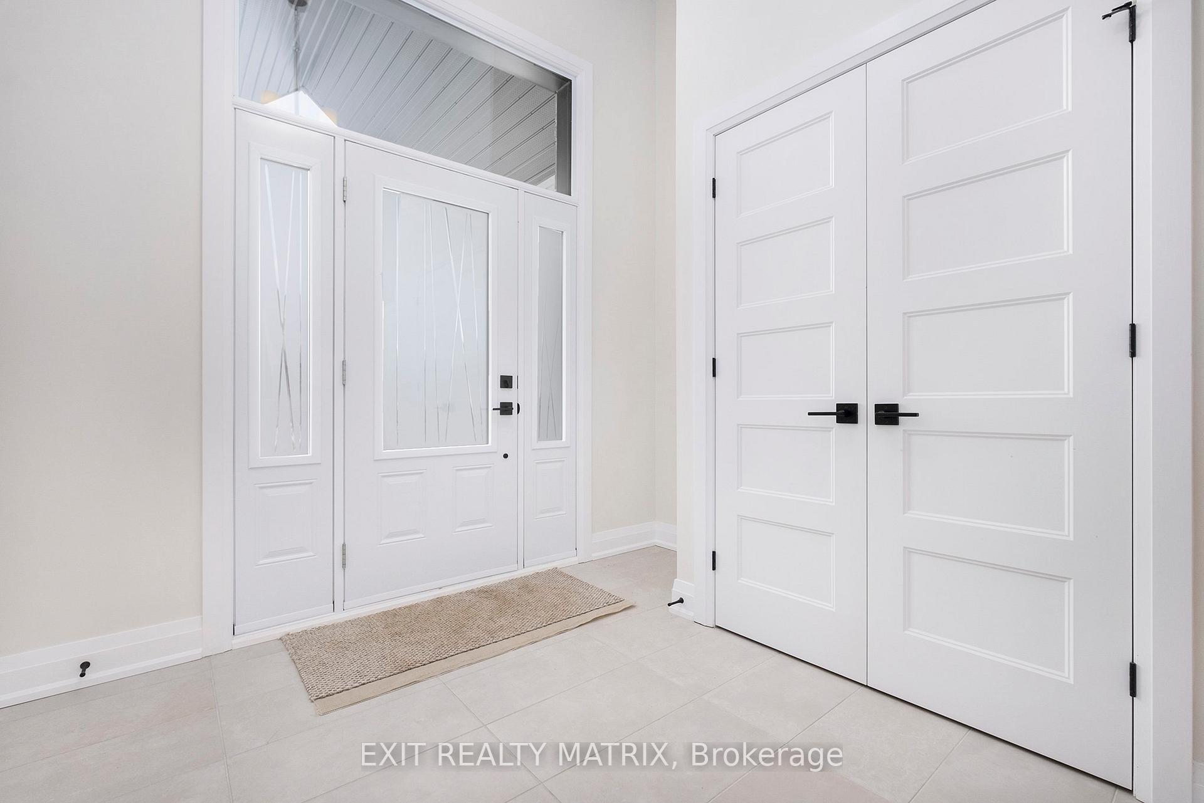
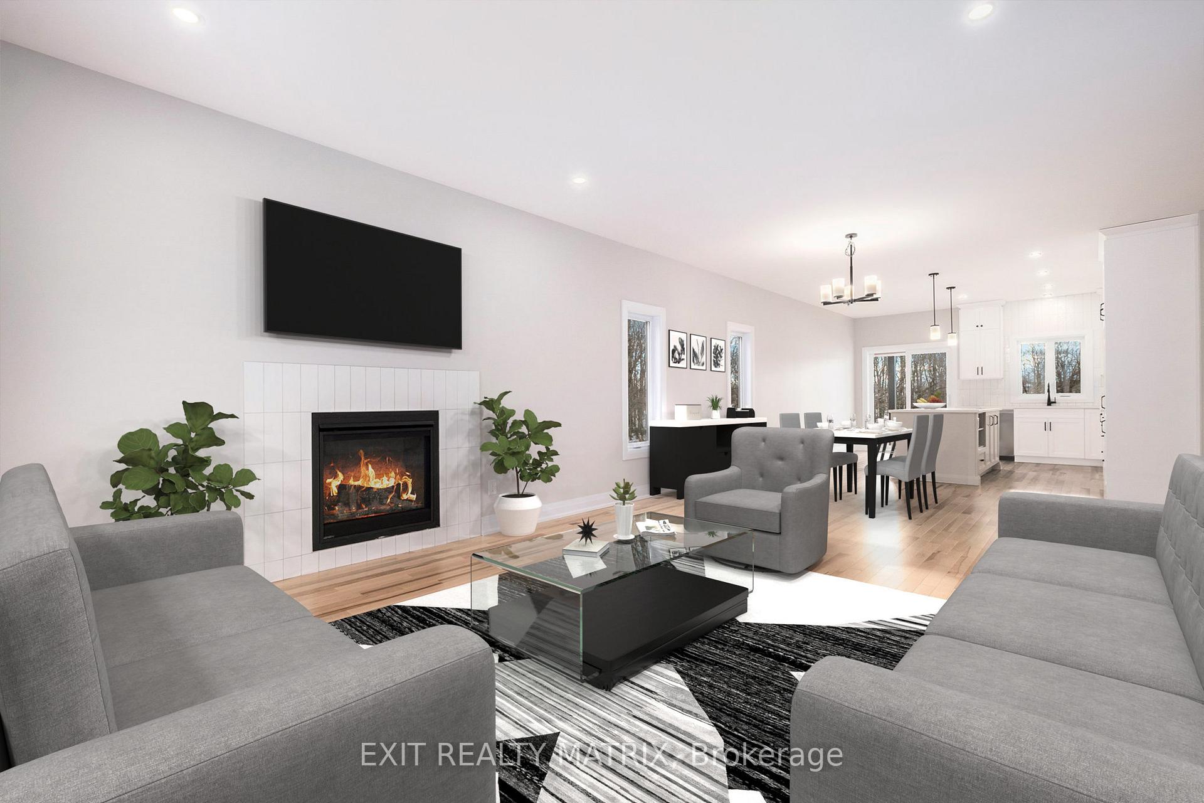 See all 19 photos
Property history
Facts and features
- BasementUnfinished
- Age of home0–5 years
- Water, sewerMunicipal
- Lot shapePie
The homeDetached, Bungalow-raised, Age 0–5 years
- Type: Detached
- Style: Bungalow-raised
- Age: 0–5 years
- Living space: 1,100–1,500 sq ft
- Basement: Full, unfinished
InsideMain level, On demand water heater, Rooms above ground 6
- Laundry: Main level
- Features: On demand water heater
- Rooms above ground: 6
- Bedrooms: 3
- Bathrooms: 2
- Kitchens: 1
- Family room: Yes
Outside and lotVinyl siding, stone, Shingles, Poured concrete
- Exterior: Vinyl siding, stone
- Roof: Shingles
- Foundation: Poured concrete
- Features: Porch
- Size: 14.51 × 33.5 m
- Shape: Pie
- Zoning: Residential
Parking1 Garage, Attached, Private
- Spaces: 1 Garage
- Garage: Attached
- Driveway: Private
Heating, water and powerForced air, gas, Municipal water, Municipal sewer
- Heating: Forced air, gas
- Water: Municipal water
- Sewer: Municipal sewer
- Natural gas: Yes
- Hydro: Yes
- Cable: Yes
- Telephone: Yes
Costs and taxesHST included in the price, Tankless hot water heater, Tankless water heater
- HST: HST included in the price
- Rental items: Tankless hot water heater
- Under contract: Tankless water heater
Included in the saleHood fan
- Included: Hood fan
NearbyLake/pond, park, ravine
- Close to: Lake/pond, park, ravine
Listing detailsX11897387, Sold, Dec 19, 2024
- MLS® number: X11897387
- Status: Sold
- Listed on: Dec 19, 2024
- Days on market: 211
- Updated: Jul 18, 2025
- Possession: 2025-01-30 / January 30, 2025
- Occupied by: Vacant
- Listing brokerage: EXIT REALTY MATRIX
About this home
1335 Fribourg Street, Russell (Embrun), ON K0A 1W0
**Some photos are virtually staged** Nestled in a highly desirable neighborhood, this delightful 3-bedroom bungalow backing onto a ravine offers the perfect blend of comfort and style. The bright, open-concept layout is designed for modern living, featuring a cozy living room completed with a fireplace makes this the perfect spot to unwind. The heart of the home is the inviting kitchen, showcasing a central island ideal for meal prep and entertaining. Patio doors lead to the back deck with no rear neighbours, creating a seamless indoor-outdoor flow for gatherings or quiet moments in your backyard oasis. The spacious primary bedroom offers a private retreat with a 3-piece ensuite, ensuring comfort and convenience. Main floor laundry adds to the home's thoughtful design, making daily tasks a breeze. The full basement provides endless potential, awaiting your creative touch to transform it into the space of your dream. Don't miss this incredible opportunity to make this beautiful bungalow your forever home!
Ask about this home
A HOMEH agent will answer your questions about this home.
Around this home
Daily convenience, out of 100, from the distances below
Schools nearby
School rating, out of 10.
Helpful calculators
Your HOMEH agent

"I would see it this week."