

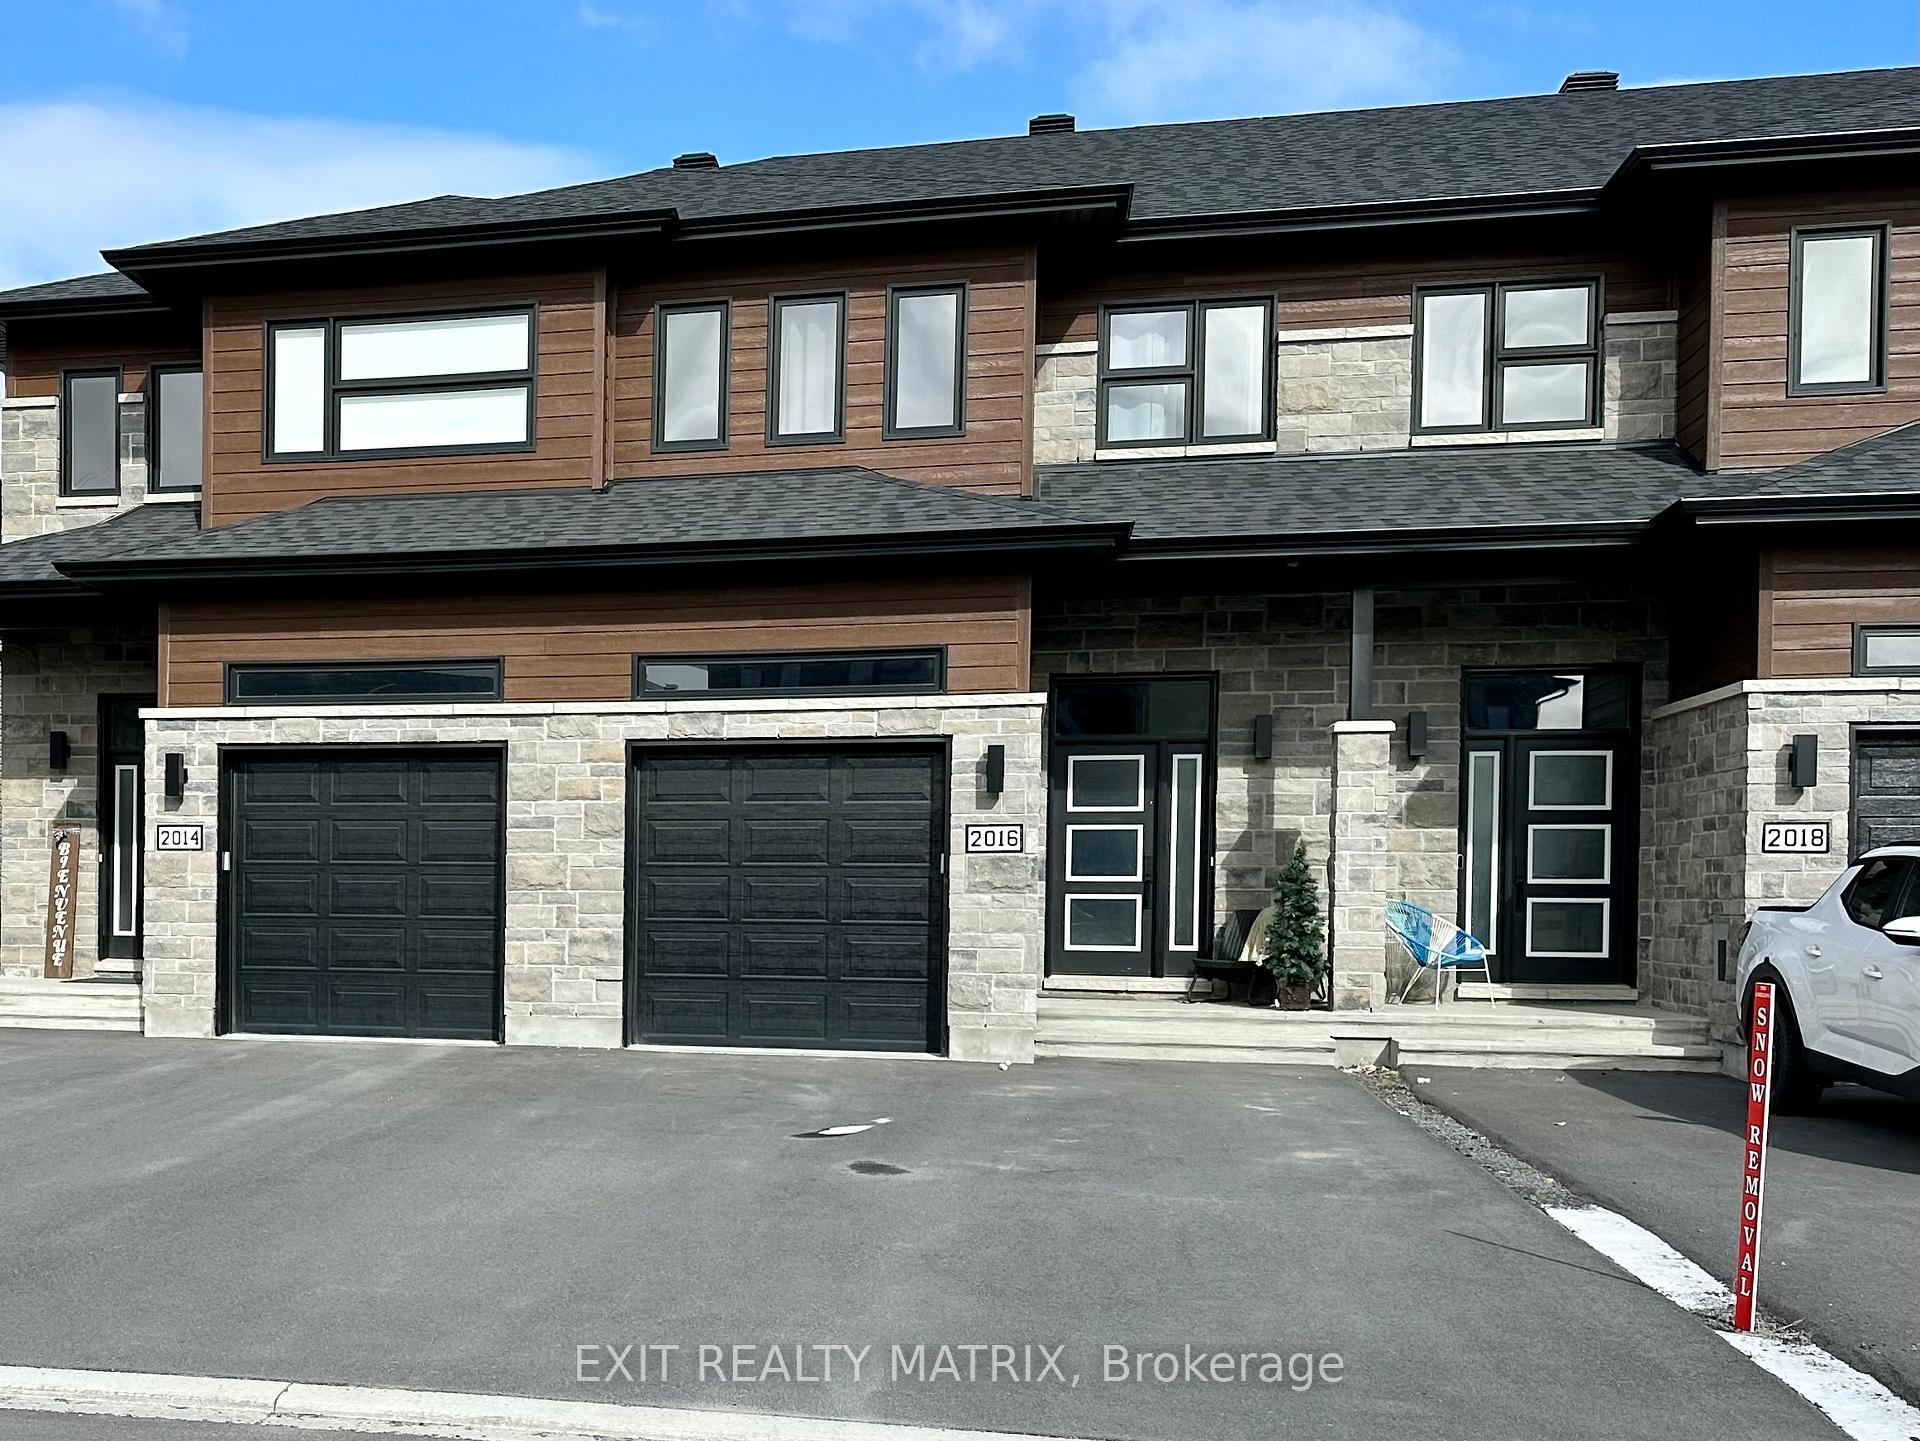
2016 Berne Street
2016 Berne Street
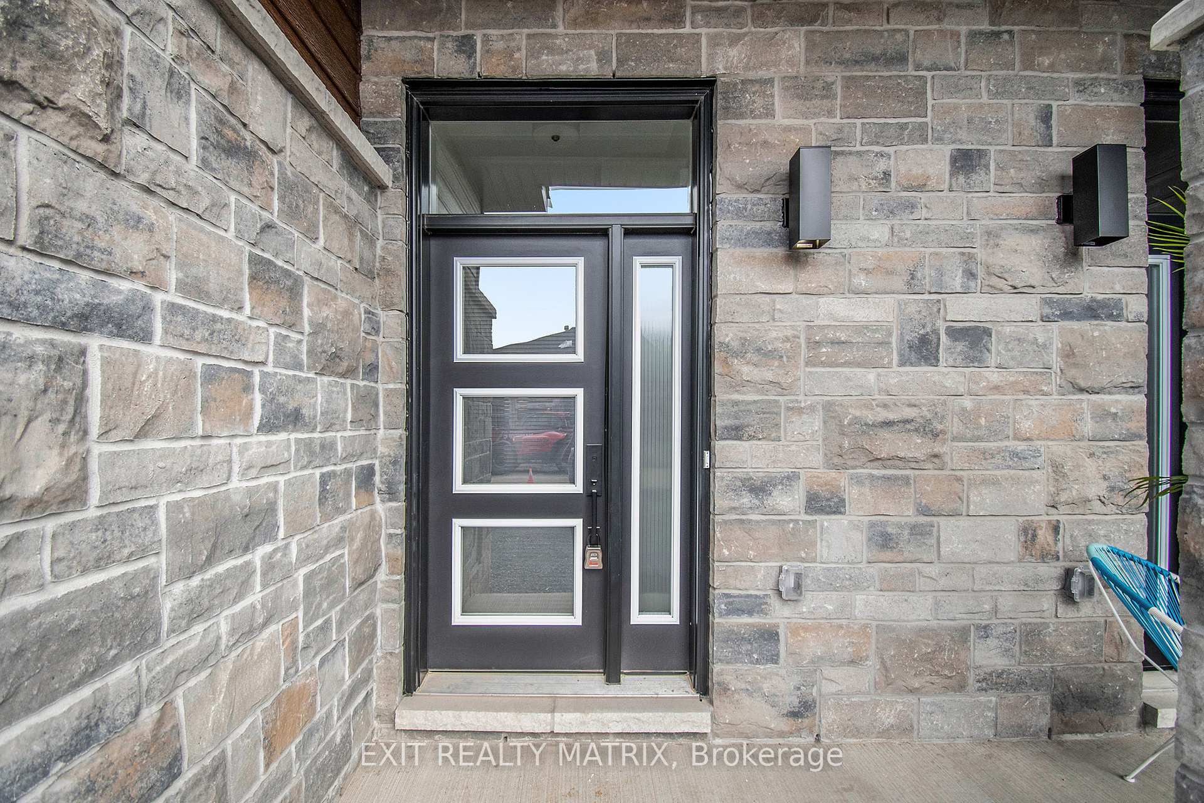
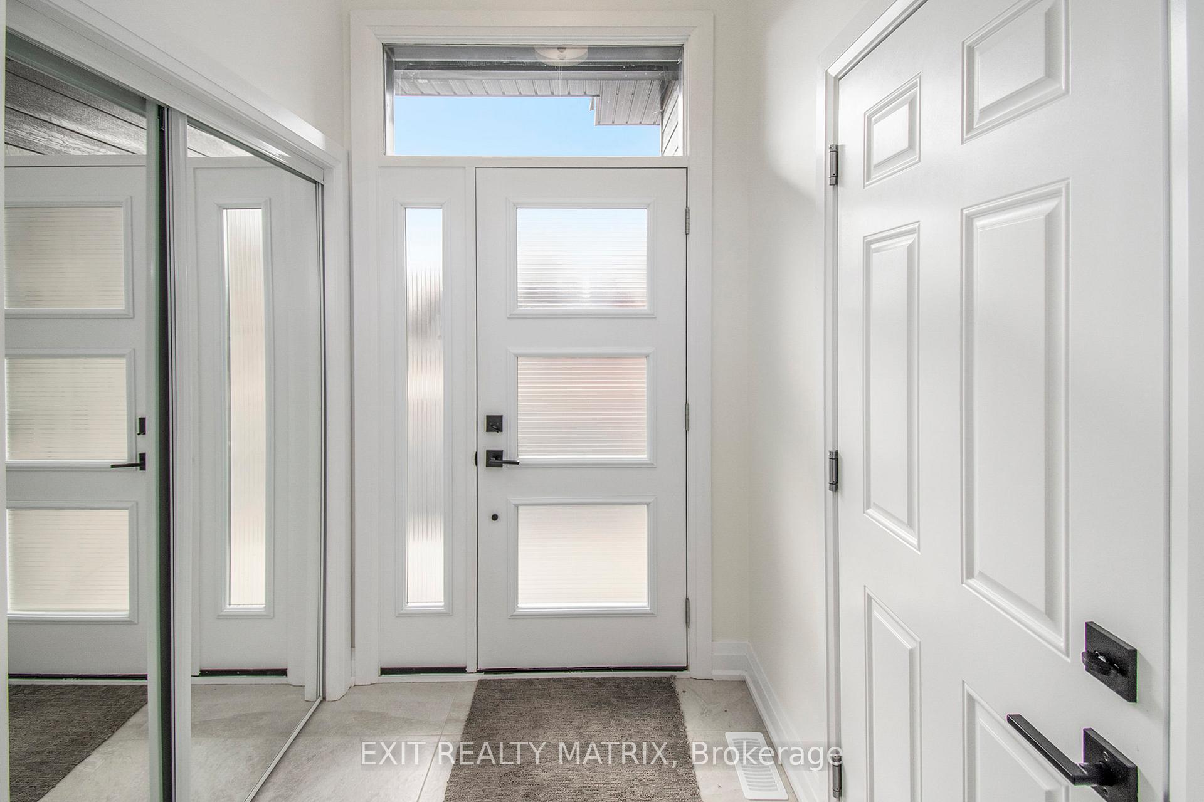
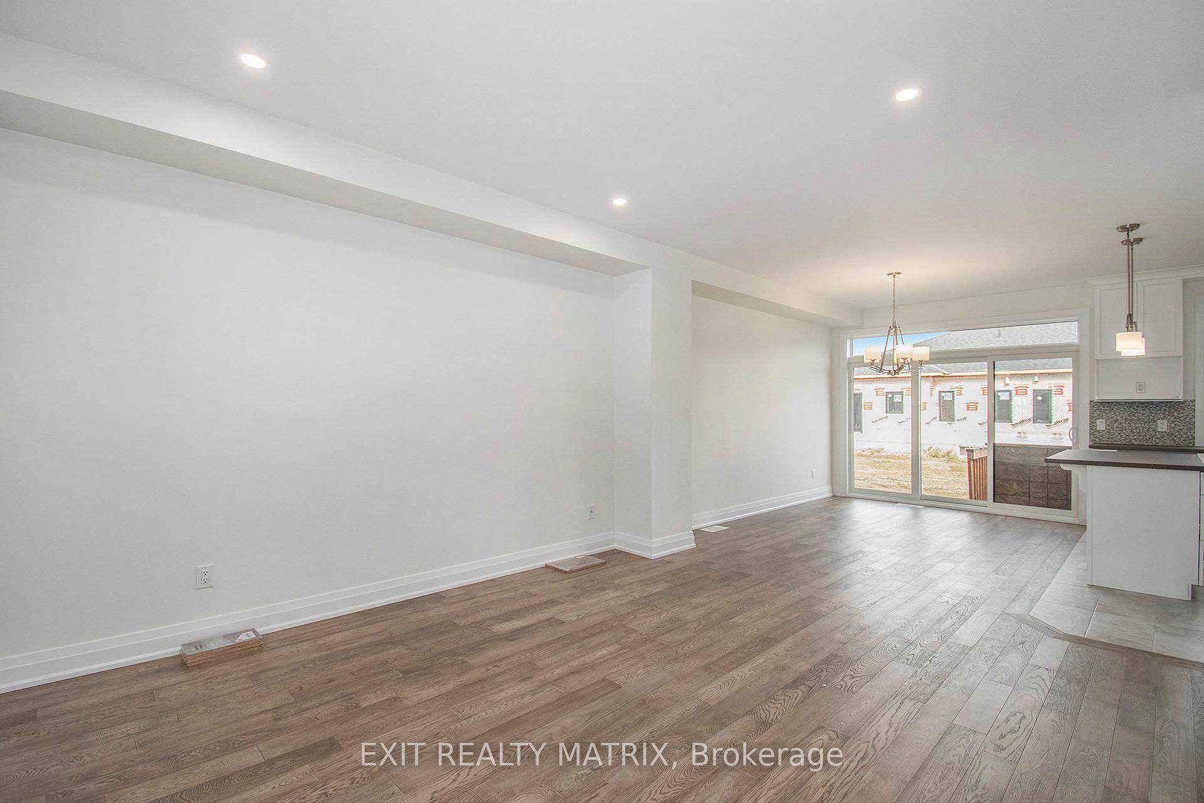
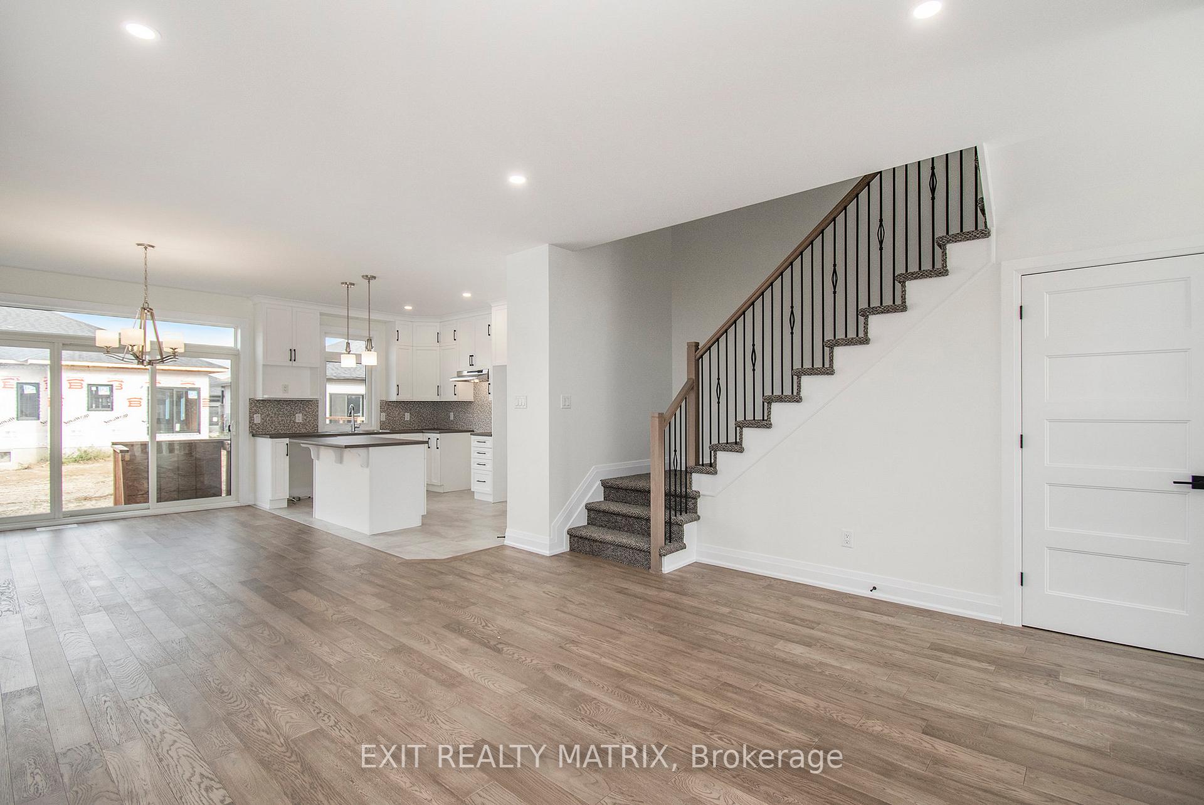 See all 23 photos
Property history
- $569,999For SaleList: 2024-03-21|975 daysX9431694
Facts and features
- BasementUnfinished
- Lot size20 × 110 ft
- Lease term12 months
- FurnishedUnfurnished
- Central air
The homeFreehold Townhouse, 2-storey, 1,500–2,000 sq ft
- Type: Freehold Townhouse
- Style: 2-storey
- Living space: 1,500–2,000 sq ft
- Basement: Full, unfinished
InsideEnsuite, Rooms above ground 11, Rooms in the basement 0
- Laundry: Ensuite
- Rooms above ground: 11
- Rooms in the basement: 0
- Bedrooms: 3
- Bathrooms: 3
- Kitchens: 1
Outside and lotVinyl siding, stone, Asphalt shingle, Poured concrete
- Exterior: Vinyl siding, stone
- Roof: Asphalt shingle
- Foundation: Poured concrete
- Size: 19.72 × 109.92 ft
Parking1 Garage, Attached
- Spaces: 1 Garage
- Garage: Attached
Heating, water and powerForced air, gas, Central air, Municipal water
- Heating: Forced air, gas
- Cooling: Central air
- Water: Municipal water
- Sewer: Municipal sewer
- Natural gas: Yes
Rent and termsRent $2,650 a month, Entire property, Unfurnished
- Rent: $2,650 a month
- Space for rent: Entire property
- Furnished: Unfurnished
- Lease: 12 months
- Rent includes: Other
- Deposit: Required
- Credit check: Required
- Employment letter: Required
- Rental application: Required
- Rental items: Hot water tank
IncludedFridge, stove, dishwasher, washer, dryer.
- Included: Fridge, stove, dishwasher, washer, dryer.
NearbyPark
- Close to: Park
Listing detailsX12514048, Rented, Nov 5, 2025
- MLS® number: X12514048
- Status: Rented
- Listed on: Nov 5, 2025
- Days on market: 9
- Updated: Nov 14, 2025
- Possession: 2026-01-01 / Flexible
- Occupied by: Tenant
- Listing brokerage: EXIT REALTY MATRIX
About this home
2016 Berne Street, Russell (Embrun), ON K0A 1W0
**PLEASE NOTE, SOME PHOTOS HAVE BEEN VIRTUALLY STAGED** This stunning home perfectly blends modern comfort with everyday convenience. Ideally located near parks, schools, shopping, and more, it's designed to fit your lifestyle. Step inside to discover a bright, open-concept layout that seamlessly connects the living, dining, and kitchen areas - ideal for family living and entertaining. The kitchen impresses with abundant cabinetry, a stylish tile backsplash, and a convenient walk-in pantry. Upstairs, you'll find three spacious bedrooms and two bathrooms, including a beautiful primary suite featuring its own walk-in closet and a sleek 3-piece ensuite with a glass shower. The second-floor laundry room adds practicality and ease to your daily routine. This home checks all the boxes - thoughtfully designed and located in a family-friendly neighbourhood. Don't miss your chance to call it home!
Ask about this home
A HOMEH agent will answer your questions about this home.
Around this home
Daily convenience, out of 100, from the distances below
Schools nearby
School rating, out of 10.
Helpful calculators
Your HOMEH agent

"I would see it this week."