

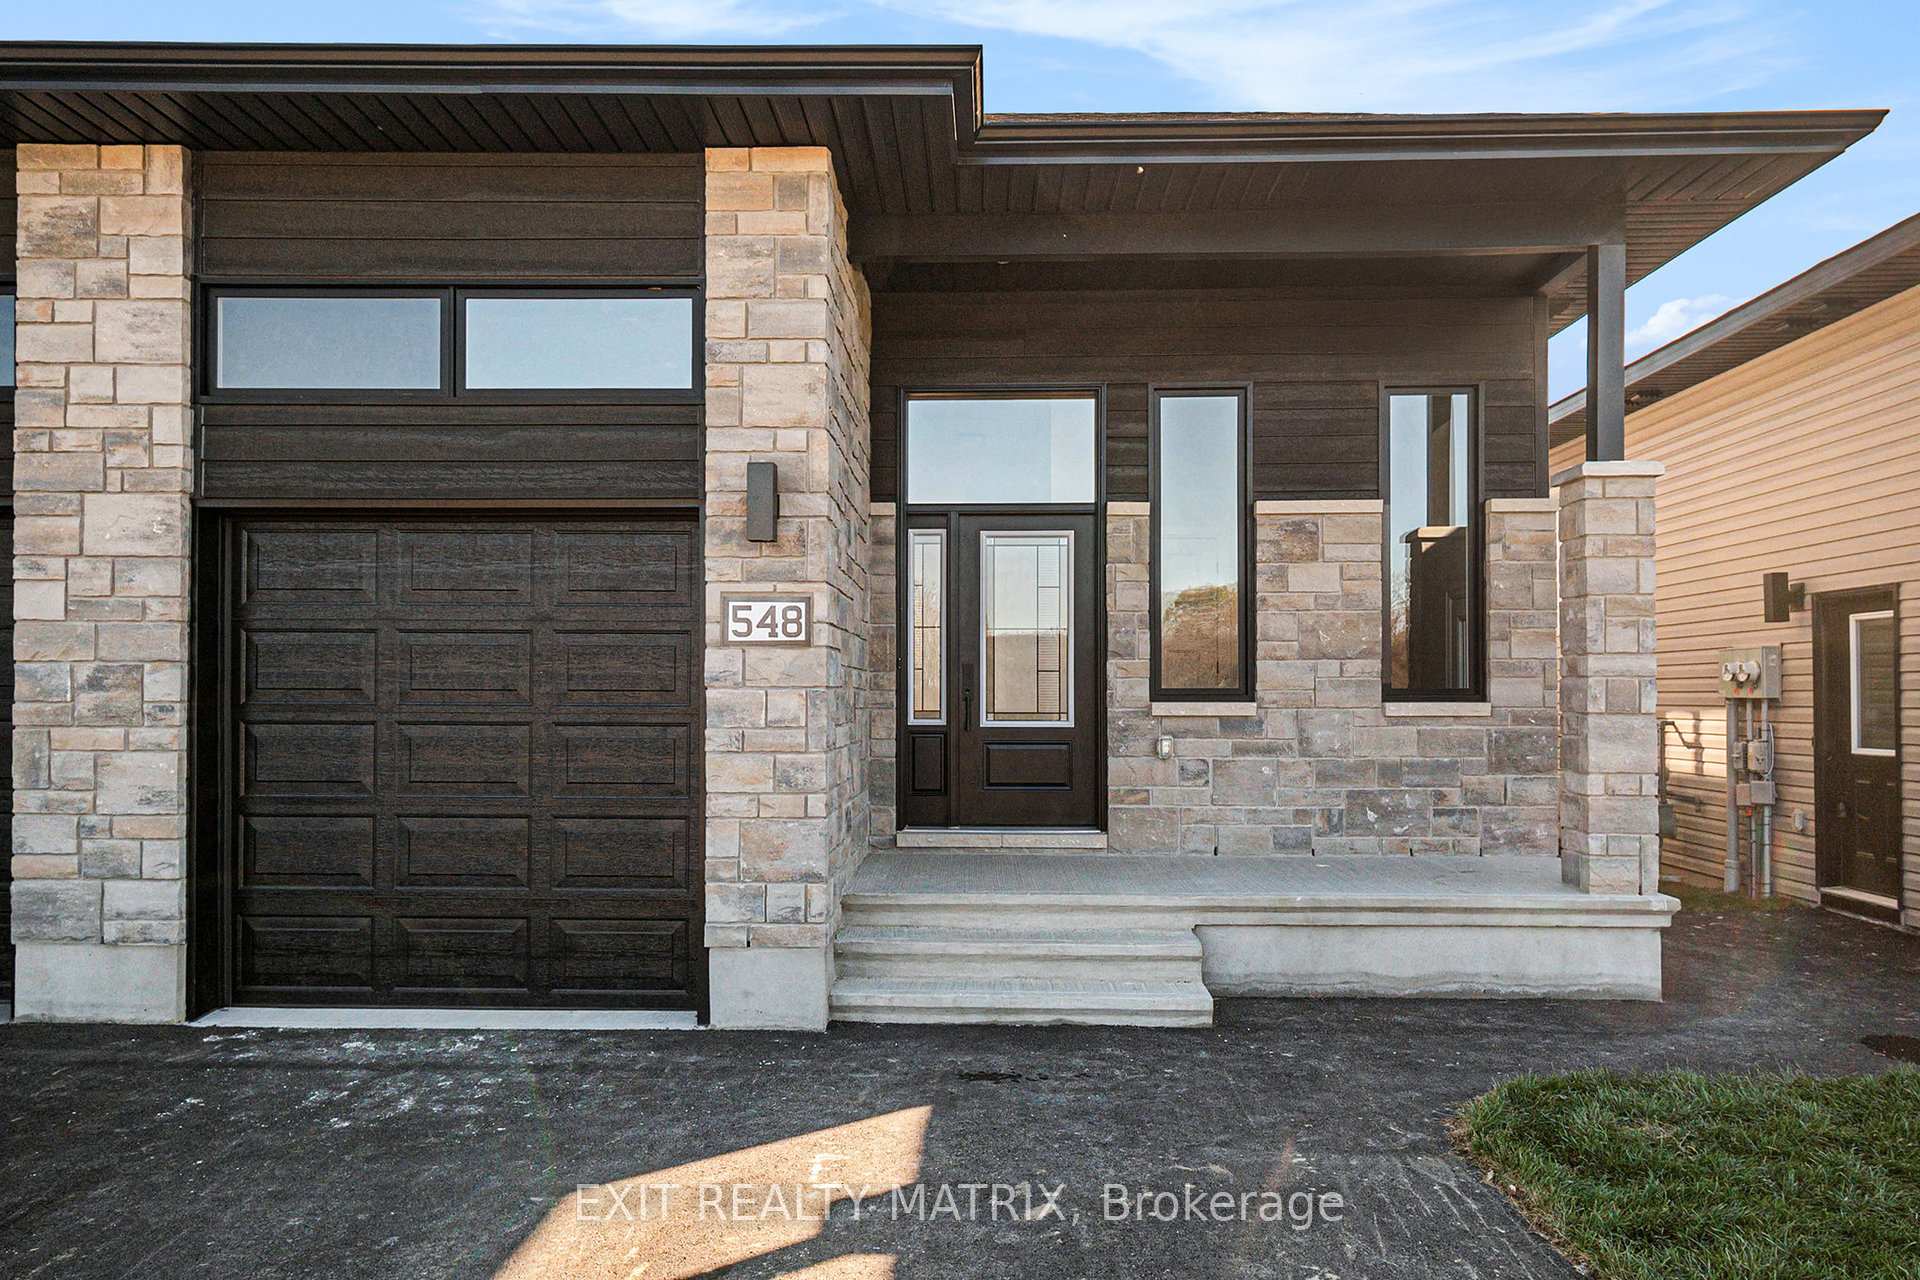
548 Regina Street
548 Regina Street
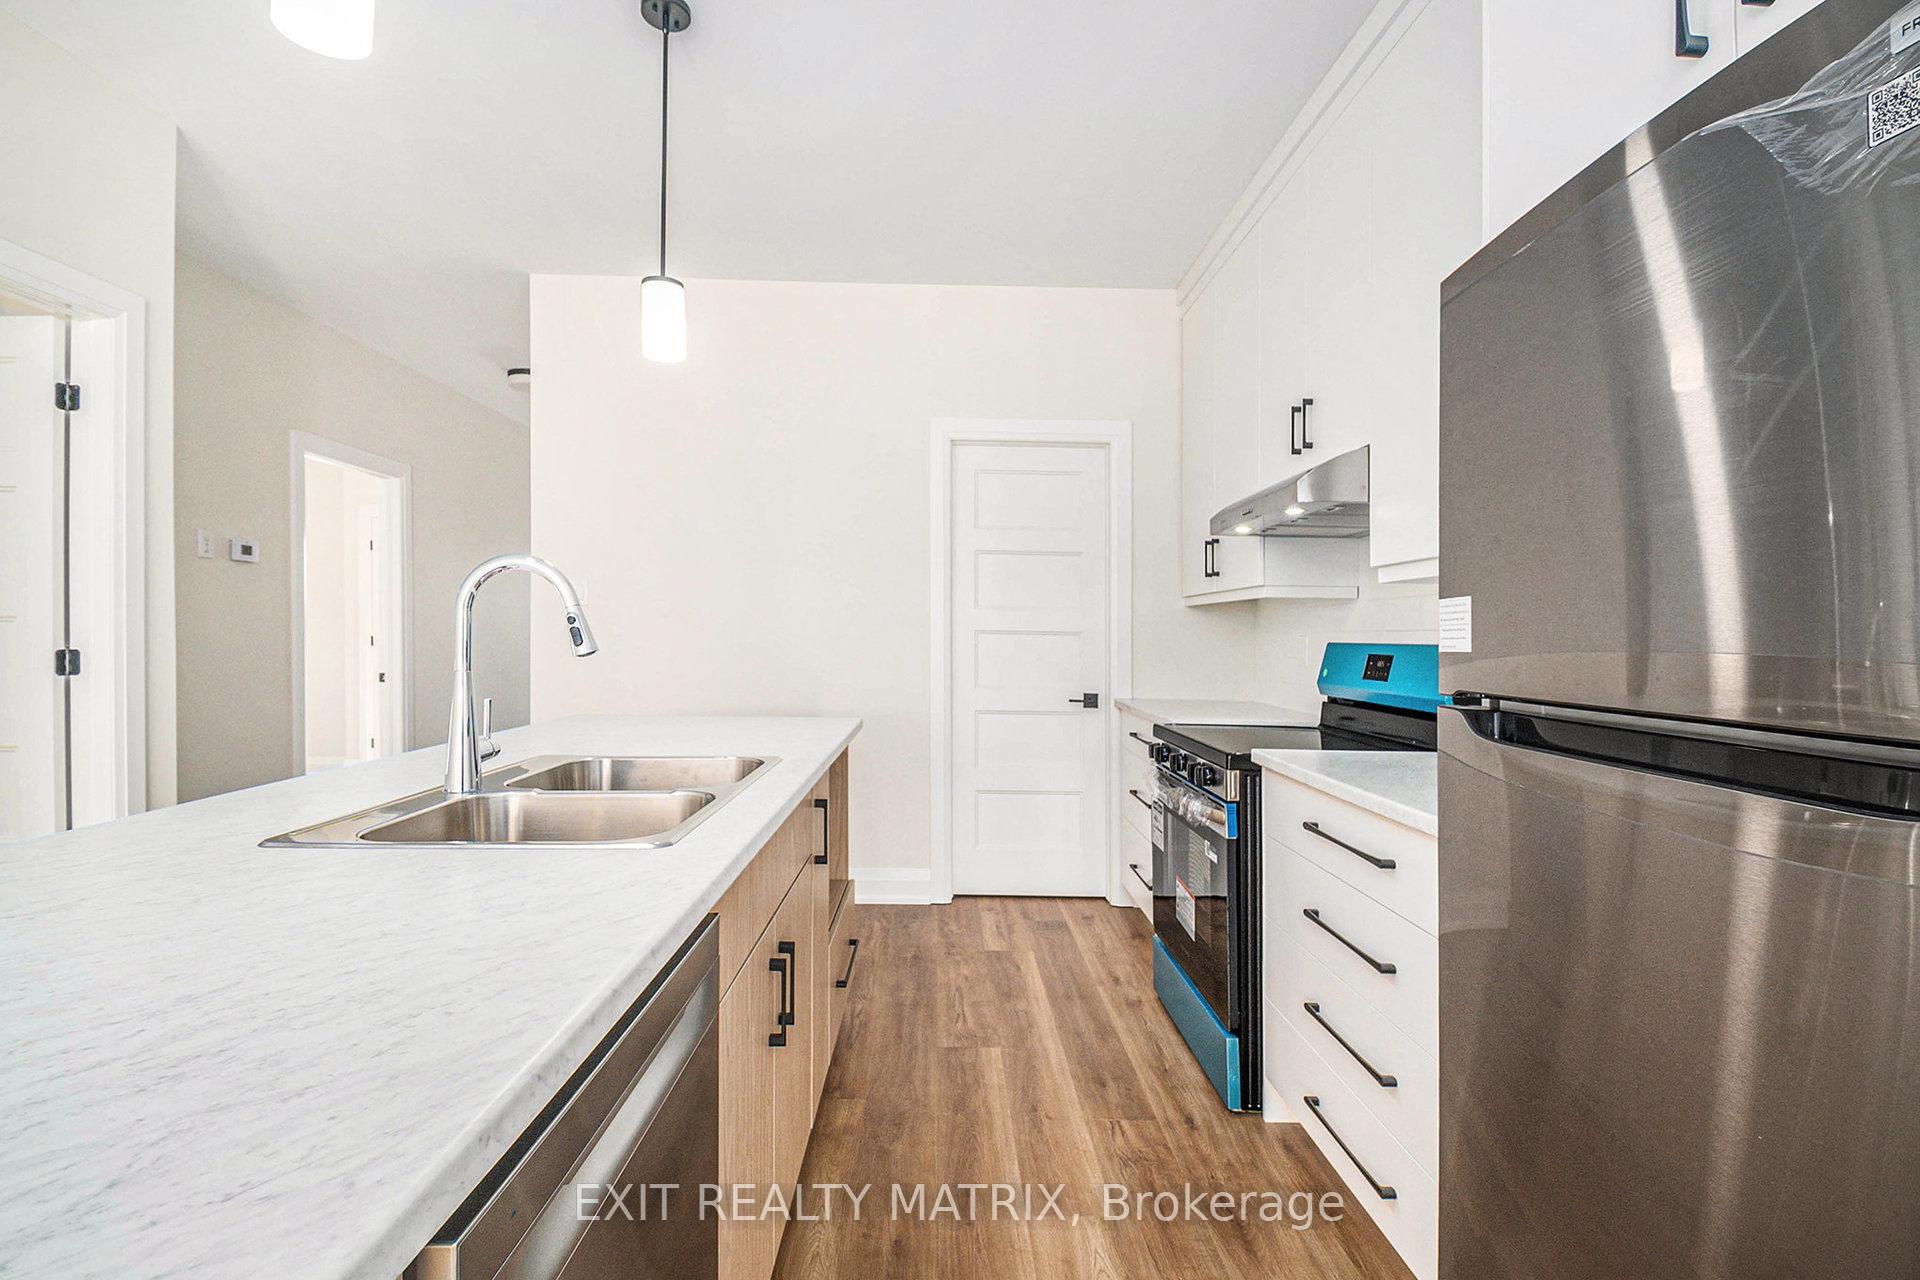 See all 21 photos
Property history
Facts and features
- BasementFinished
- Water, sewerMunicipal
- HeatingBaseboard
- CoolingCentral air, wall unit(s)
- Second kitchen
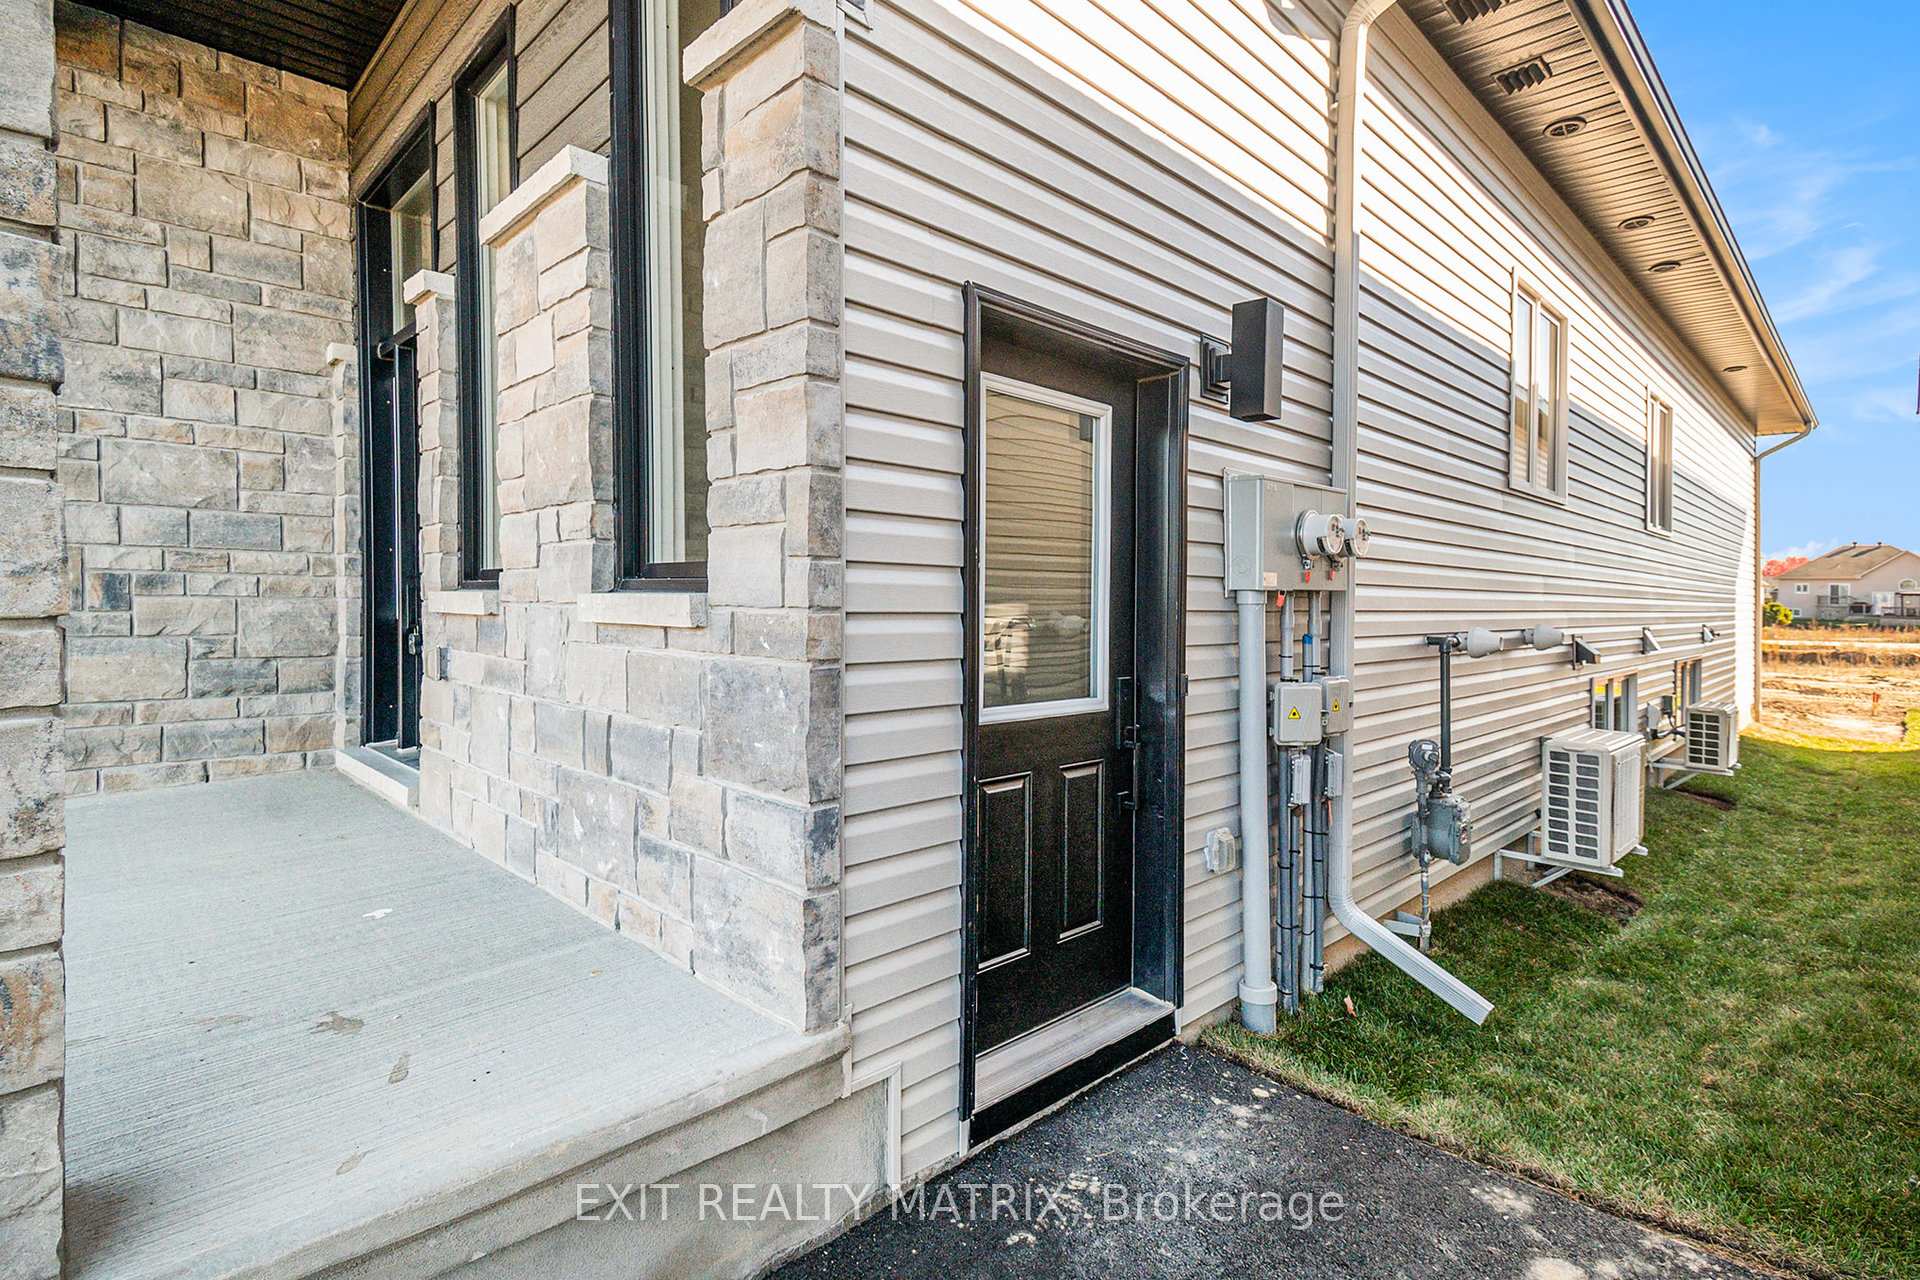
- Separate entrance
- Central air
The homeMultiplex, Bungalow, 1,100–1,500 sq ft
- Type: Multiplex
- Style: Bungalow
- Living space: 1,100–1,500 sq ft
- Basement: Full, finished, separate entrance
InsideCarpet free, Rooms above ground 6, Rooms in the basement 5
- Features: Carpet free
- Rooms above ground: 6
- Rooms in the basement: 5
- Bedrooms: 3 + 2 in the basement
- Bathrooms: 3
- Kitchens: 2
Outside and lotAluminum siding, stone, Asphalt shingle, Poured concrete
- Exterior: Aluminum siding, stone
- Roof: Asphalt shingle
- Foundation: Poured concrete
- Size: 9 × 33.35 m
Parking5 Parking (1 garage + 4 drive), Attached
- Spaces: 5 Parking (1 garage + 4 drive)
- Garage: Attached
Heating, water and powerBaseboard, electric, Central air, wall unit(s), Municipal water
- Heating: Baseboard, electric
- Cooling: Central air, wall unit(s)
- Water: Municipal water
- Sewer: Municipal sewer
Costs and taxesHST included in the price, Natural gas hot water tank rented on main level
- HST: HST included in the price
- Rental items: Natural gas hot water tank rented on main level
Included in the saleAll lighting fixtures refrigerator x 2 , stove x 2 , dishwasher x 2 , washer dryer x 2 , air conditioning x 2
- Included: All lighting fixtures refrigerator x 2 , stove x 2 , dishwasher x 2 , washer dryer x 2 , air conditioning x 2
Listing detailsX12521906, Sold, Nov 7, 2025
- MLS® number: X12521906
- Status: Sold
- Listed on: Nov 7, 2025
- Days on market: 24
- Updated: Dec 1, 2025
- Possession: Flexible
- Occupied by: Vacant
- Listing brokerage: EXIT REALTY MATRIX
About this home
548 Regina Street, Russell (Embrun), ON K0A 1W0
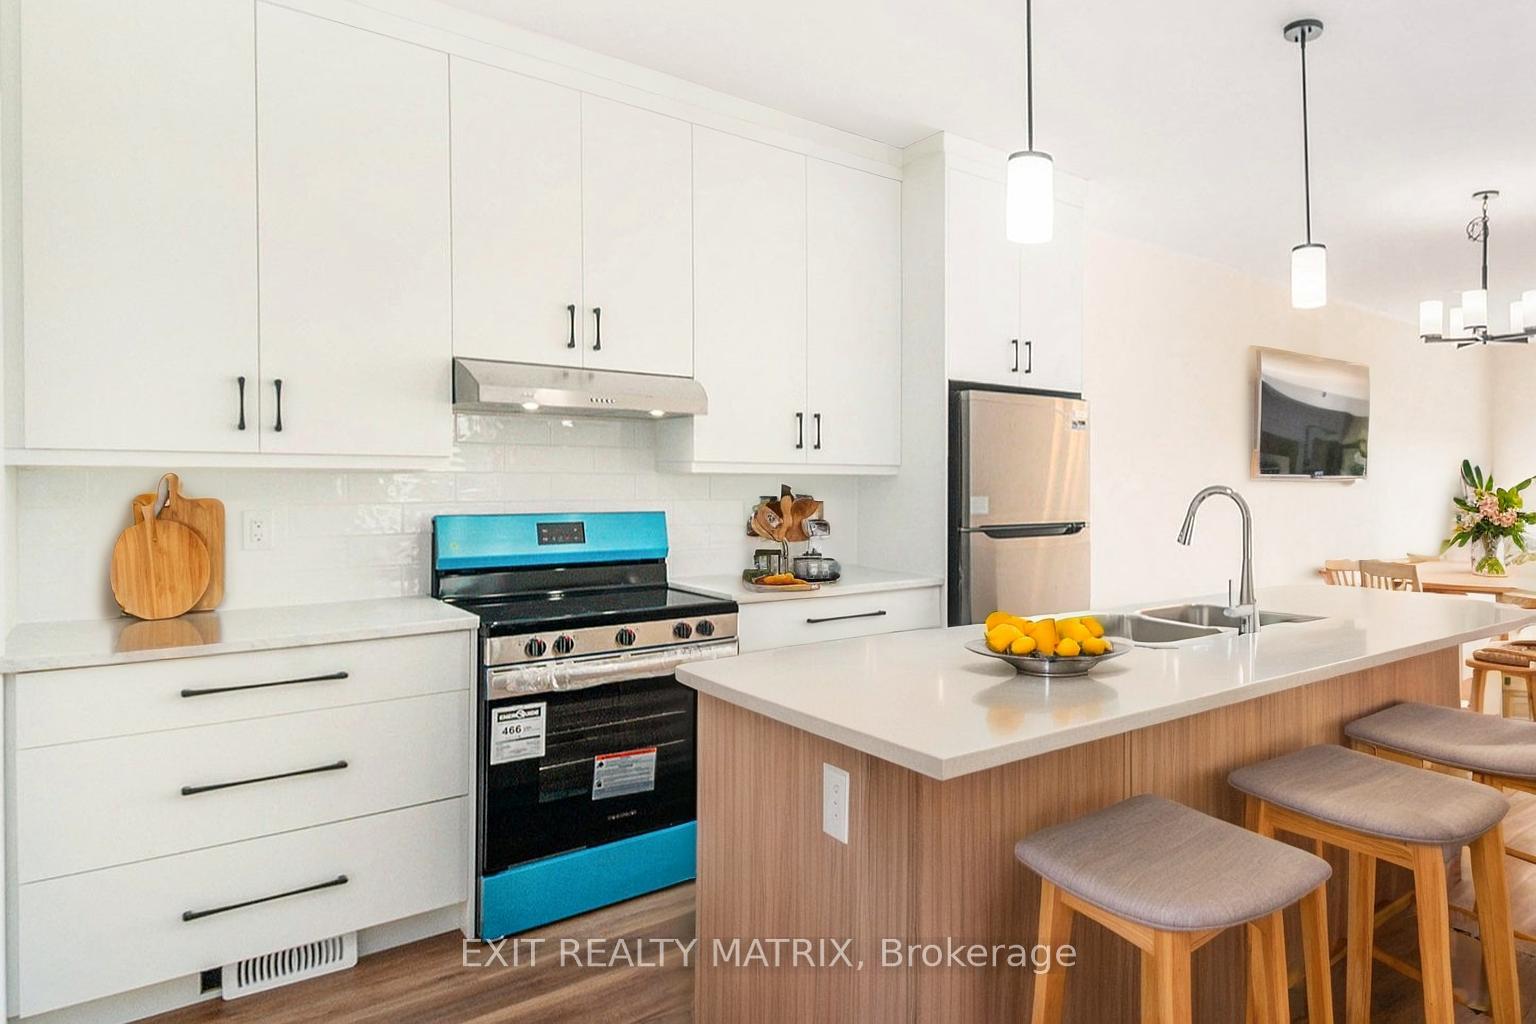
*PLEASE NOTE, SOME PHOTOS HAVE BEEN VIRTUALLY STAGED* Welcome to the Perfect Bungalow Duplex in Embrun! Be the first to experience modern living in this brand-new duplex offering two thoughtfully designed units - ideal for investors, multi-generational families, or those seeking a stylish home with rental potential. Upper Unit - 3 Bedrooms, 2 Bathrooms. Step inside the bright and inviting upper level featuring an open-concept layout filled with natural light. The kitchen boasts a large island with a breakfast bar, sleek finishes, and a walk-in pantry - perfect for everyday convenience and entertaining. The spacious living and dining areas flow seamlessly, creating a warm and welcoming atmosphere. The primary bedroom includes a private ensuite and a generous walk-in closet, while two additional bedrooms (one also with a walk-in) share a full modern bathroom. Enjoy the practicality of in-unit laundry and a contemporary design throughout. Lower Unit - 2 Bedrooms, 1 Bathroom. The lower-level unit is equally impressive, offering a bright, open layout with modern touches. A well-appointed kitchen with new appliances, a large pantry, and a breakfast bar complements the cozy living area - ideal for comfortable everyday living. Two bedrooms and a full bathroom make this unit perfectly suited for tenants or extended family. In-unit laundry adds an extra layer of convenience. Nestled in a quiet and desirable Embrun neighborhood, this duplex combines modern design, functionality, and investment value. Enjoy the charm of small-town living just minutes from parks, schools, shops, and all local amenities. Whether you're looking to live in one unit and rent the other, or invest in a turnkey property, this duplex offers the perfect blend of comfort, style, and opportunity!
Ask about this home
A HOMEH agent will answer your questions about this home.
Around this home
Daily convenience, out of 100, from the distances below
Schools nearby
School rating, out of 10.
Helpful calculators
Your HOMEH agent

"Priced 12% over the Hestimate. I would see it this week."