
 See all 35 photos
Property history

This listing has ended. It is no longer available.
Property not available for sale or for rent.
Ask about this home
A HOMEH agent will answer your questions about this home.Ask HOMEH
About this home
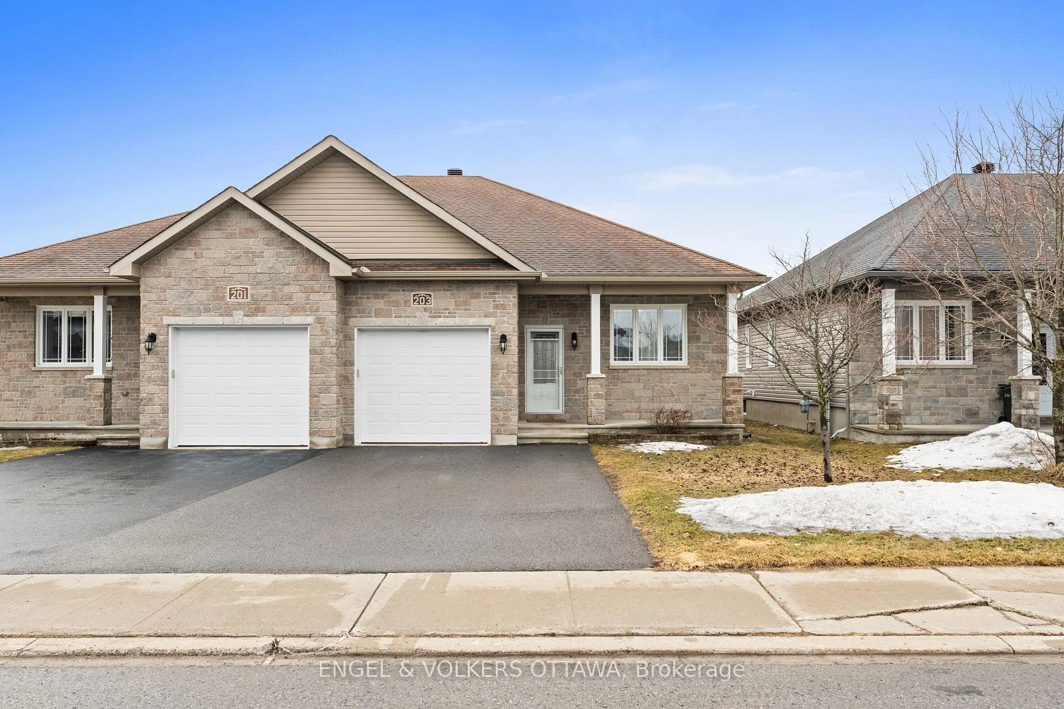
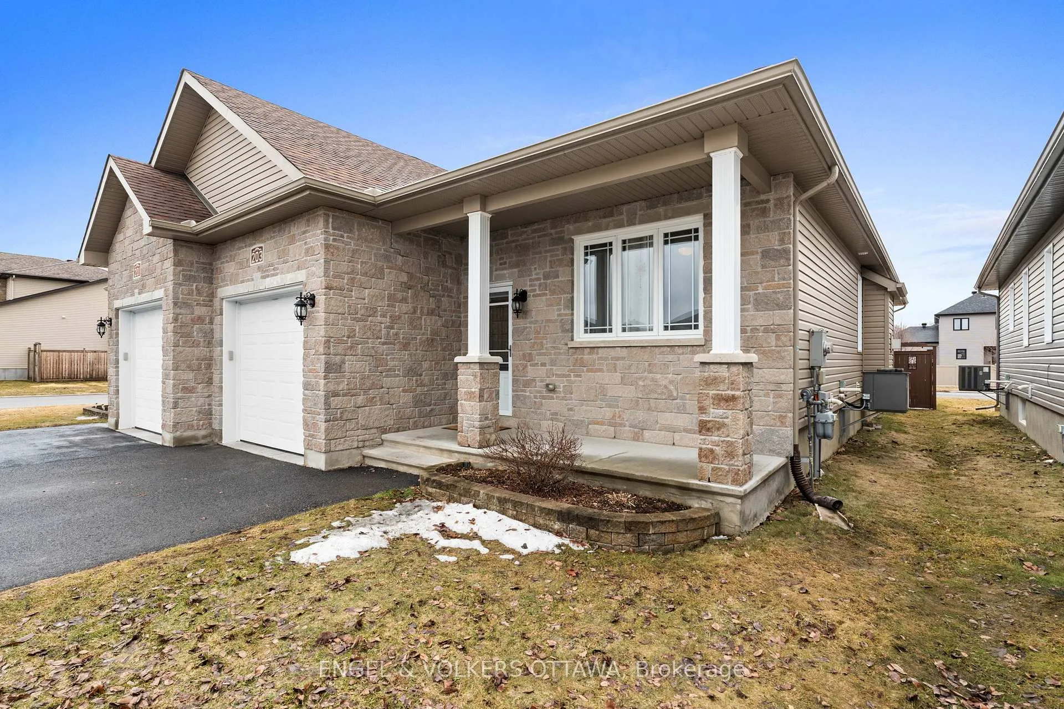
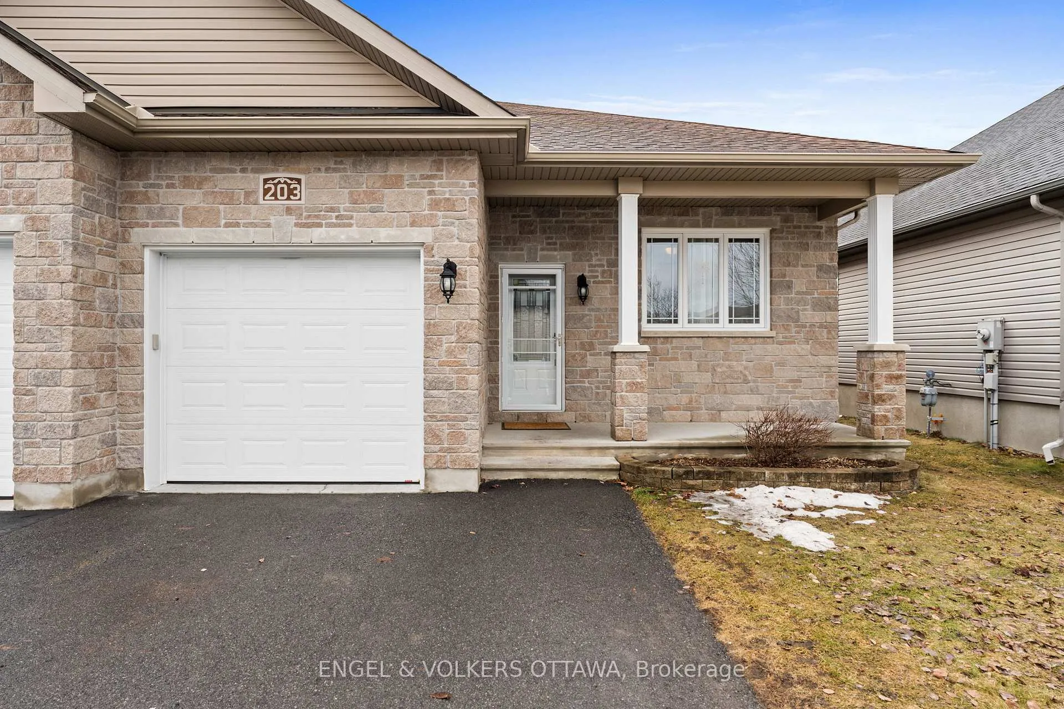
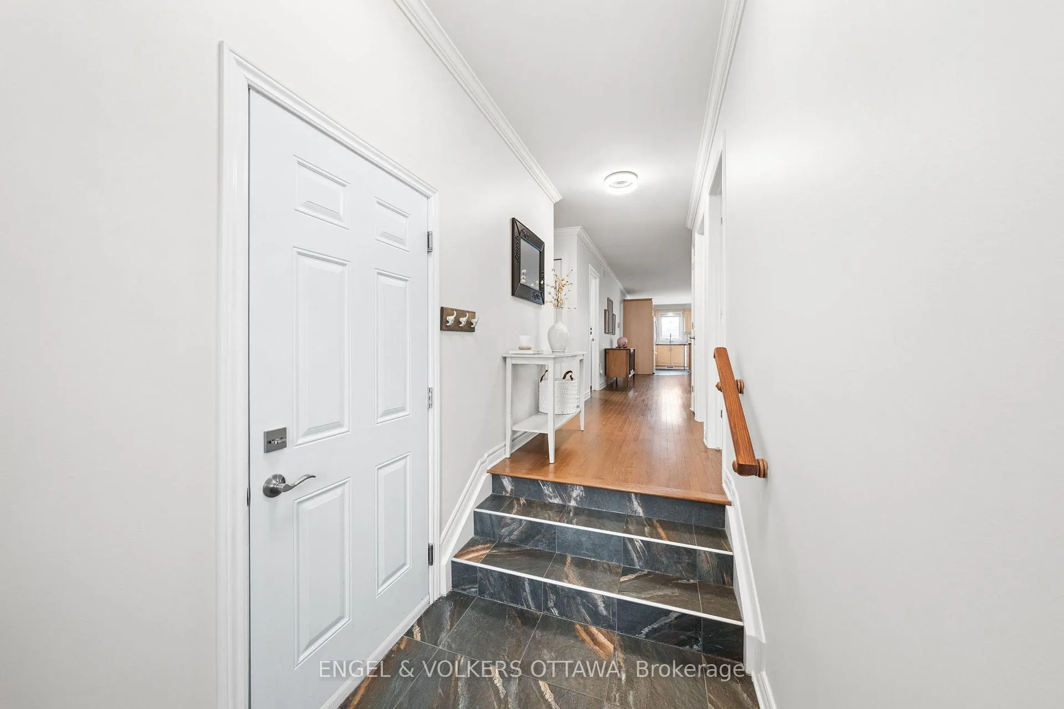
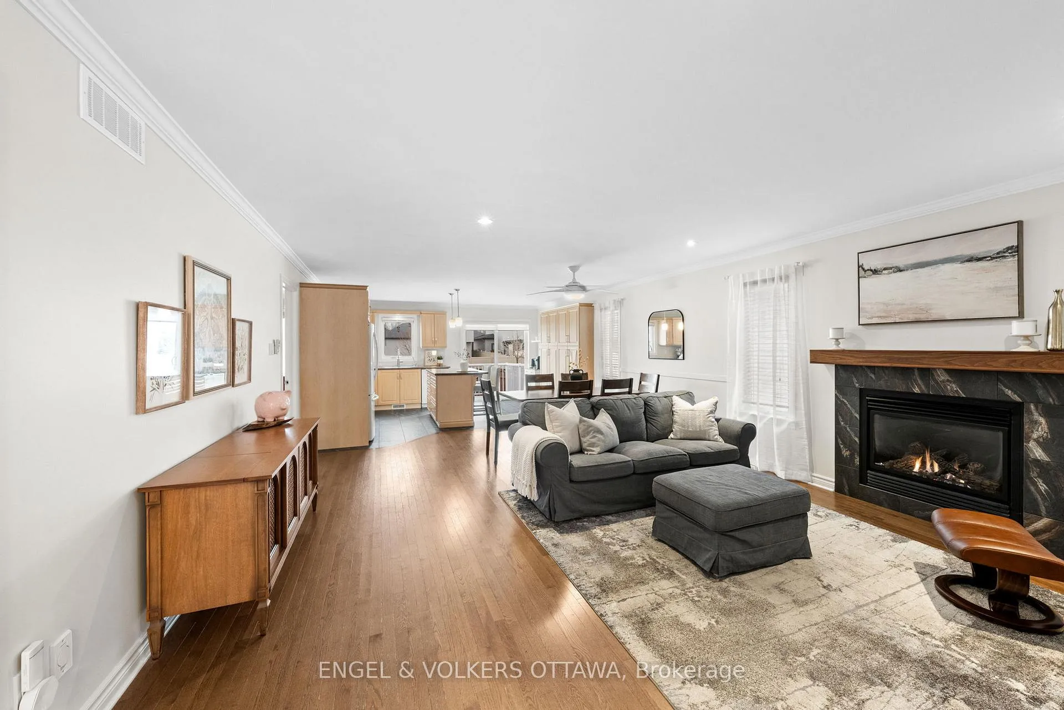
Welcome to 203 Belfort St, a beautifully maintained 2+1 bedroom semi-detached bungalow built by SACA Homes, ideally located in a sought-after, family-friendly neighbourhood in Embrun. With no rear neighbours, this home offers enhanced privacy and a peaceful setting just steps from scenic walking trails, ponds, parks, and nature. Perfectly suited for first-time buyers and downsizers alike, this thoughtfully designed home features a bright open-concept main level with rich hardwood flooring and an inviting living and dining area, complete with a cozy gas fireplace, ideal for both everyday living and entertaining. The well-appointed kitchen offers ample cabinetry, a full wall of pantry storage, a central eat-at island, and an in-line water filtration system. Patio doors lead directly to the backyard composite deck, complete with a natural gas BBQ line for effortless outdoor cooking and entertaining. The primary bedroom serves as a comfortable retreat with a walk-in closet and private 3-piece ensuite featuring a walk-in shower. A second bedroom, full bathroom, and convenient main floor laundry room complete this level. The fully finished basement significantly expands your living space, offering a large recreation room, a third bedroom, and a spacious utility/storage area. Thoughtful electrical upgrades include zone lighting, a dedicated treadmill plug, and whole-home surge protection, making the space as functional as it is flexible, while a sump pump with battery backup provides added peace of mind. Step outside to a fully fenced and beautifully landscaped backyard featuring an updated interlock patio and mature flower beds. Freshly painted and move-in ready, this home offers an exceptional blend of comfort, functionality, and location, just a short drive to all of Embrun's amenities, including grocery stores, restaurants, and shopping, making it a fantastic opportunity in a desirable community.
Facts & features
Ask about this home
A HOMEH agent will answer your questions about this home.
Rooms
12 rooms · 2 bathrooms
- Foyer10′1″ × 18′182 sq.ft.
- Bedroom 210′10″ × 12′4″134 sq.ft.
- Bathroom10′10″ × 5′54 sq.ft.
- Living room15′10″ × 21′4″338 sq.ft.
- Laundry7′6″ × 6′8″50 sq.ft.
- Kitchen8′10″ × 12′7″111 sq.ft.
- Dining room7′ × 11′77 sq.ft.
- Primary bedroom11′2″ × 13′6″151 sq.ft.
- Bathroom5′10″ × 10′2″59 sq.ft.
- Office11′2″ × 12′2″136 sq.ft.
- Recreation27′4″ × 32′9″895 sq.ft.
- Utility room27′4″ × 17′8″484 sq.ft.
Around this home
Schools nearby
School rating, out of 10.
Listing details
Helpful tools
Your HOMEH agent
"I would see it this week."
Ask HOMEH about this home
Price, neighbourhood, monthly cost. Ask anything.
HOMEH Intelligent Agent is an AI, not a licensed representative. Check anything important with your agent.