

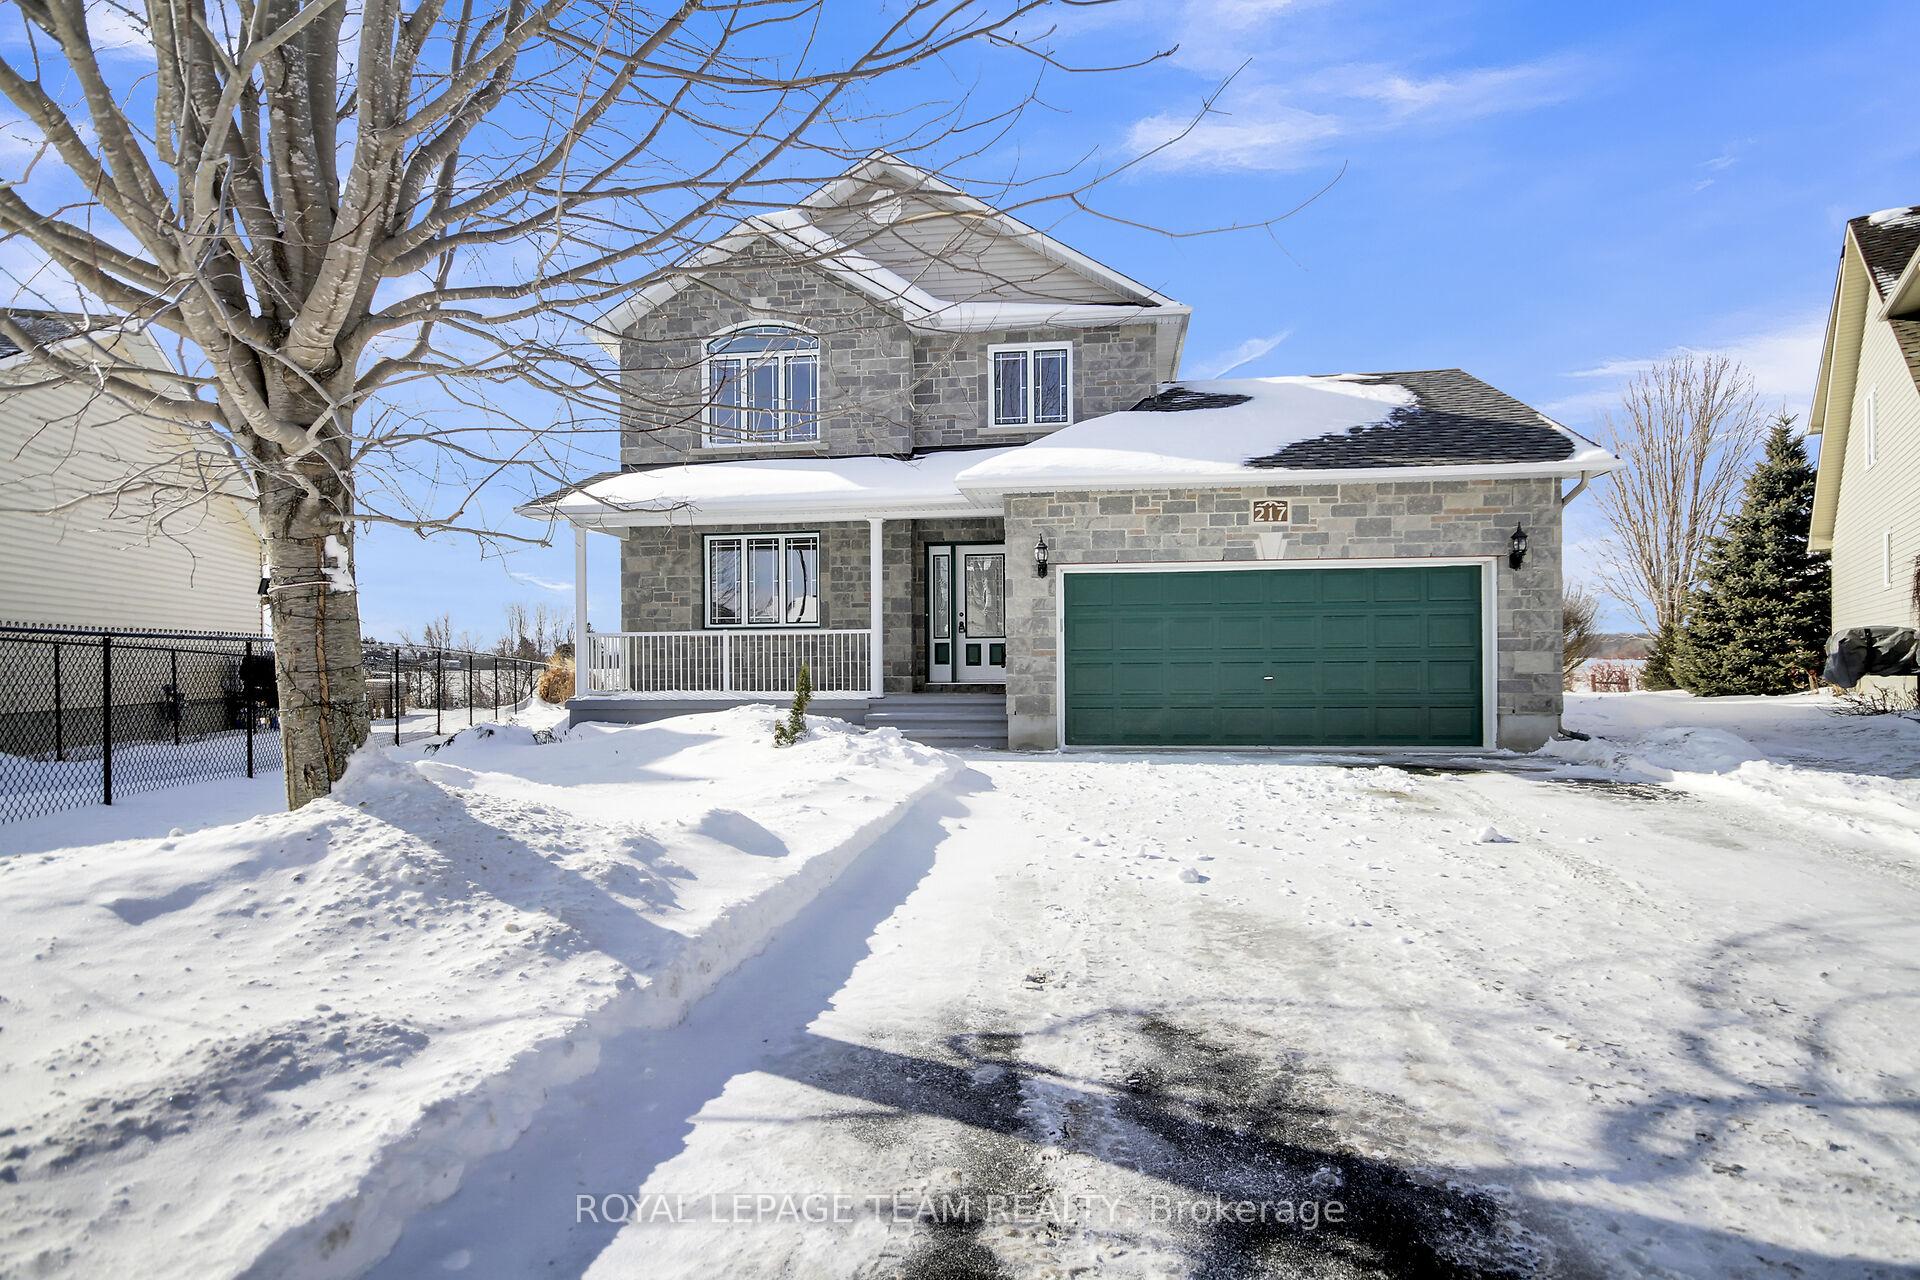
217 Olde Towne Avenue
217 Olde Towne Avenue
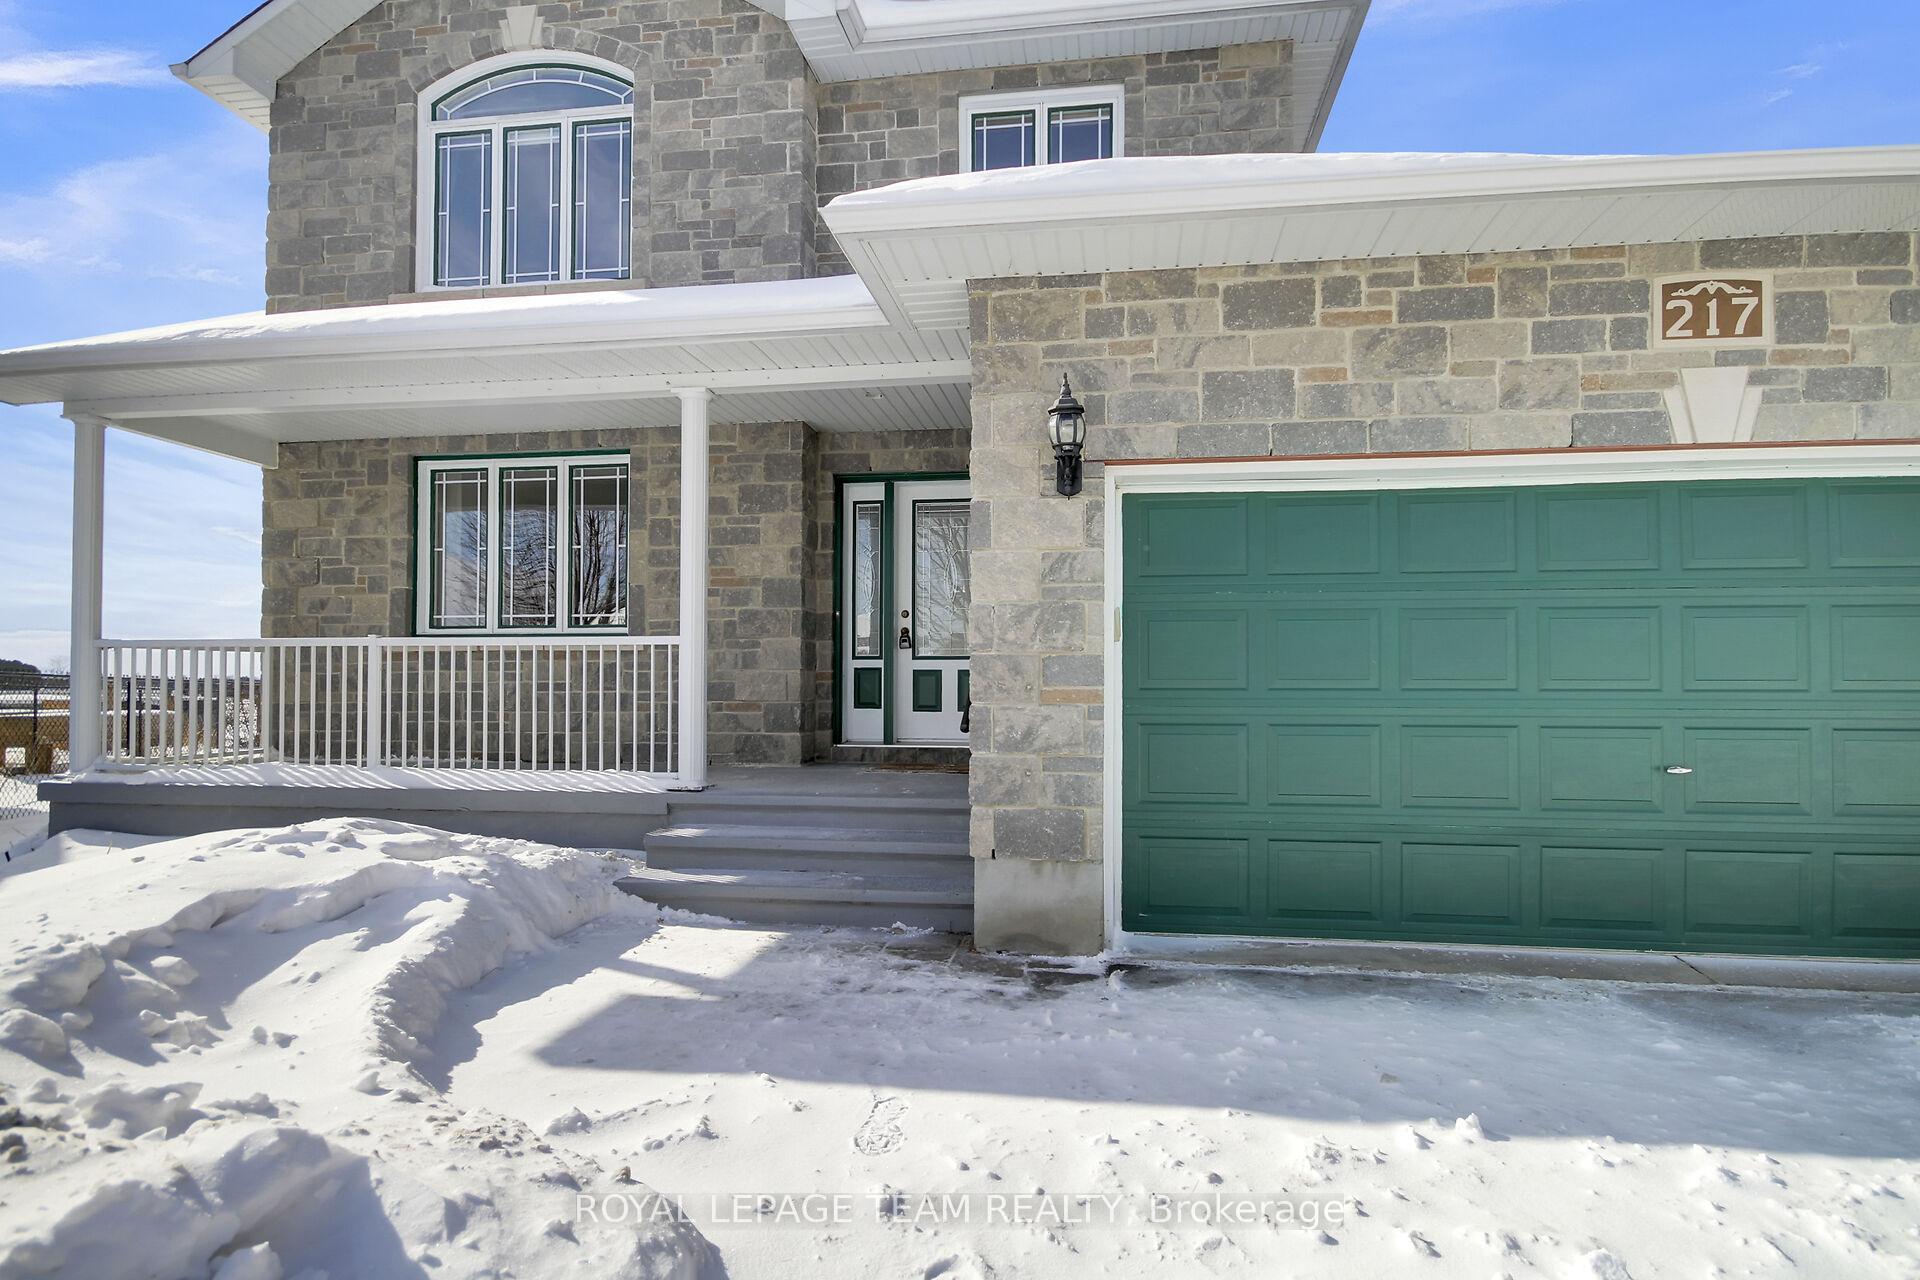 See all 47 photos
Property history
Facts and features
- BasementUnfinished
- Age of home6–15 years
- Water, sewerMunicipal
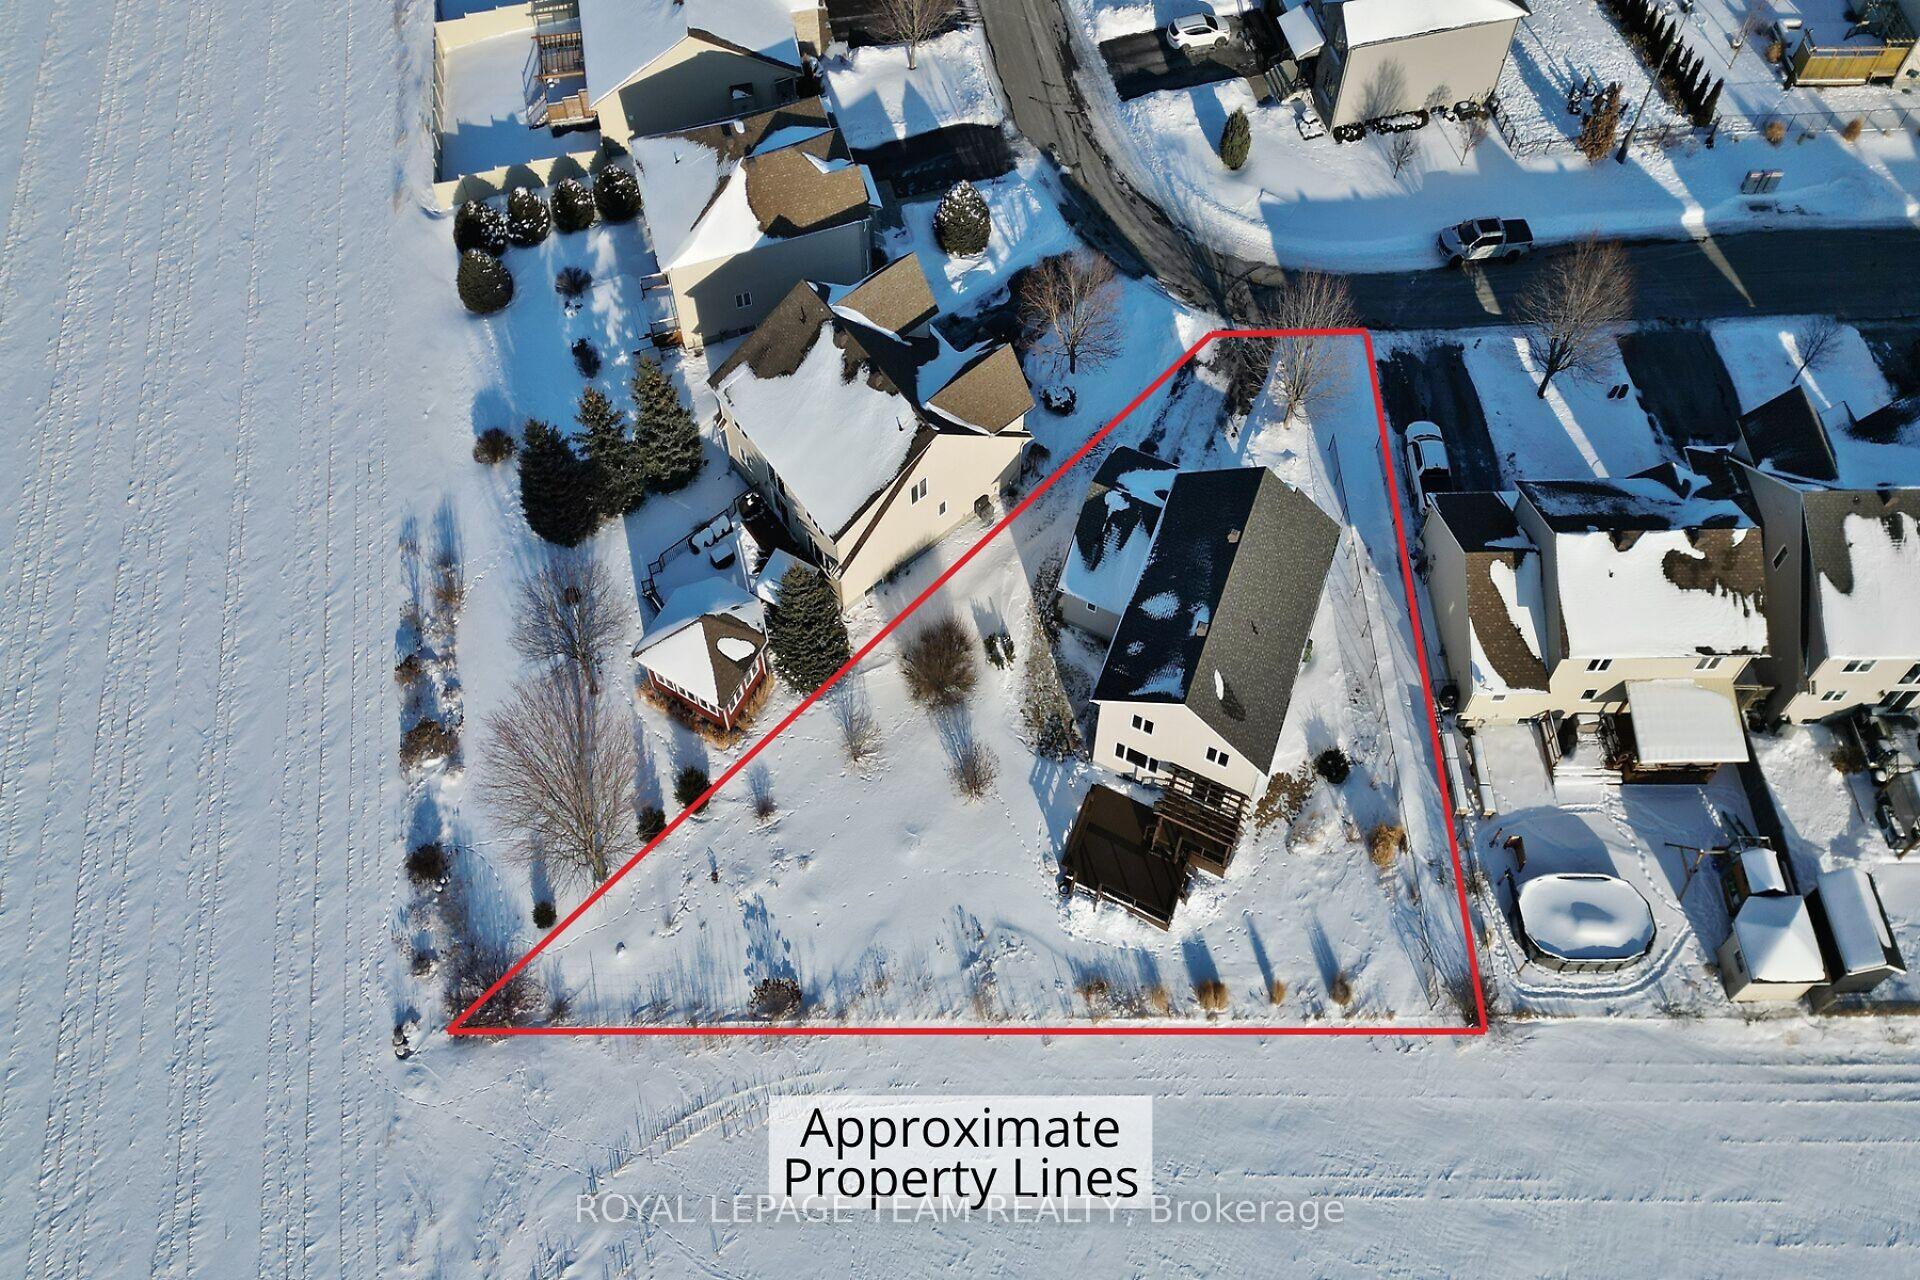
- Lot shapeIrregular
- Fireplace
- Central air
The homeDetached, 2-storey, Age 6–15 years
- Type: Detached
- Style: 2-storey
- Age: 6–15 years
- Basement: Full, unfinished
- Waterfront: None
InsideFireplace Yes, natural gas, Main level, Auto garage door remote, central vacuum, suspended ceilings
- Fireplace: Yes, natural gas
- Laundry: Main level
- Features: Auto garage door remote, central vacuum, suspended ceilings
- Rooms above ground: 14
- Bedrooms: 4
- Bathrooms: 3
- Kitchens: 1
- Family room: Yes
Outside and lotStone, vinyl siding, Asphalt shingle, Poured concrete
- Exterior: Stone, vinyl siding
- Roof: Asphalt shingle
- Foundation: Poured concrete
- Features: Deck, landscaped, privacy
- Size: 36.56 × 96.51 ft
- Shape: Irregular
Parking2 Garage, Attached, Inside entry, private
- Spaces: 2 Garage
- Garage: Attached
- Driveway: Inside entry, private
Heating, water and powerForced air, gas, Central air, Municipal water
- Heating: Forced air, gas
- Cooling: Central air
- Water: Municipal water
- Sewer: Municipal sewer
Costs and taxesTaxes $5,321 a year, Hot water tank
- Taxes, 2024: $5,321 a year
- Rental items: Hot water tank
Included in the saleFridge, stove, hood fan, dishwasher, washer, dryer, all window blinds, all curtains and rods, central vac and all accessories, garage door opener and remotes. all chattels included in "as is" condition.
- Included: Fridge, stove, hood fan, dishwasher, washer, dryer, all window blinds, all curtains and rods, central vac and all accessories, garage door opener and remotes. all chattels included in "as is" condition.
Listing detailsX11970338, Sold, Feb 12, 2025
- MLS® number: X11970338
- Status: Sold
- Listed on: Feb 12, 2025
- Days on market: 28
- Updated: Mar 12, 2025
- Possession: See remarks
- Occupied by: Vacant
- Listing brokerage: ROYAL LEPAGE TEAM REALTY
About this home
217 Olde Towne Avenue, Russell (Village of Russell), ON K4R 0B3
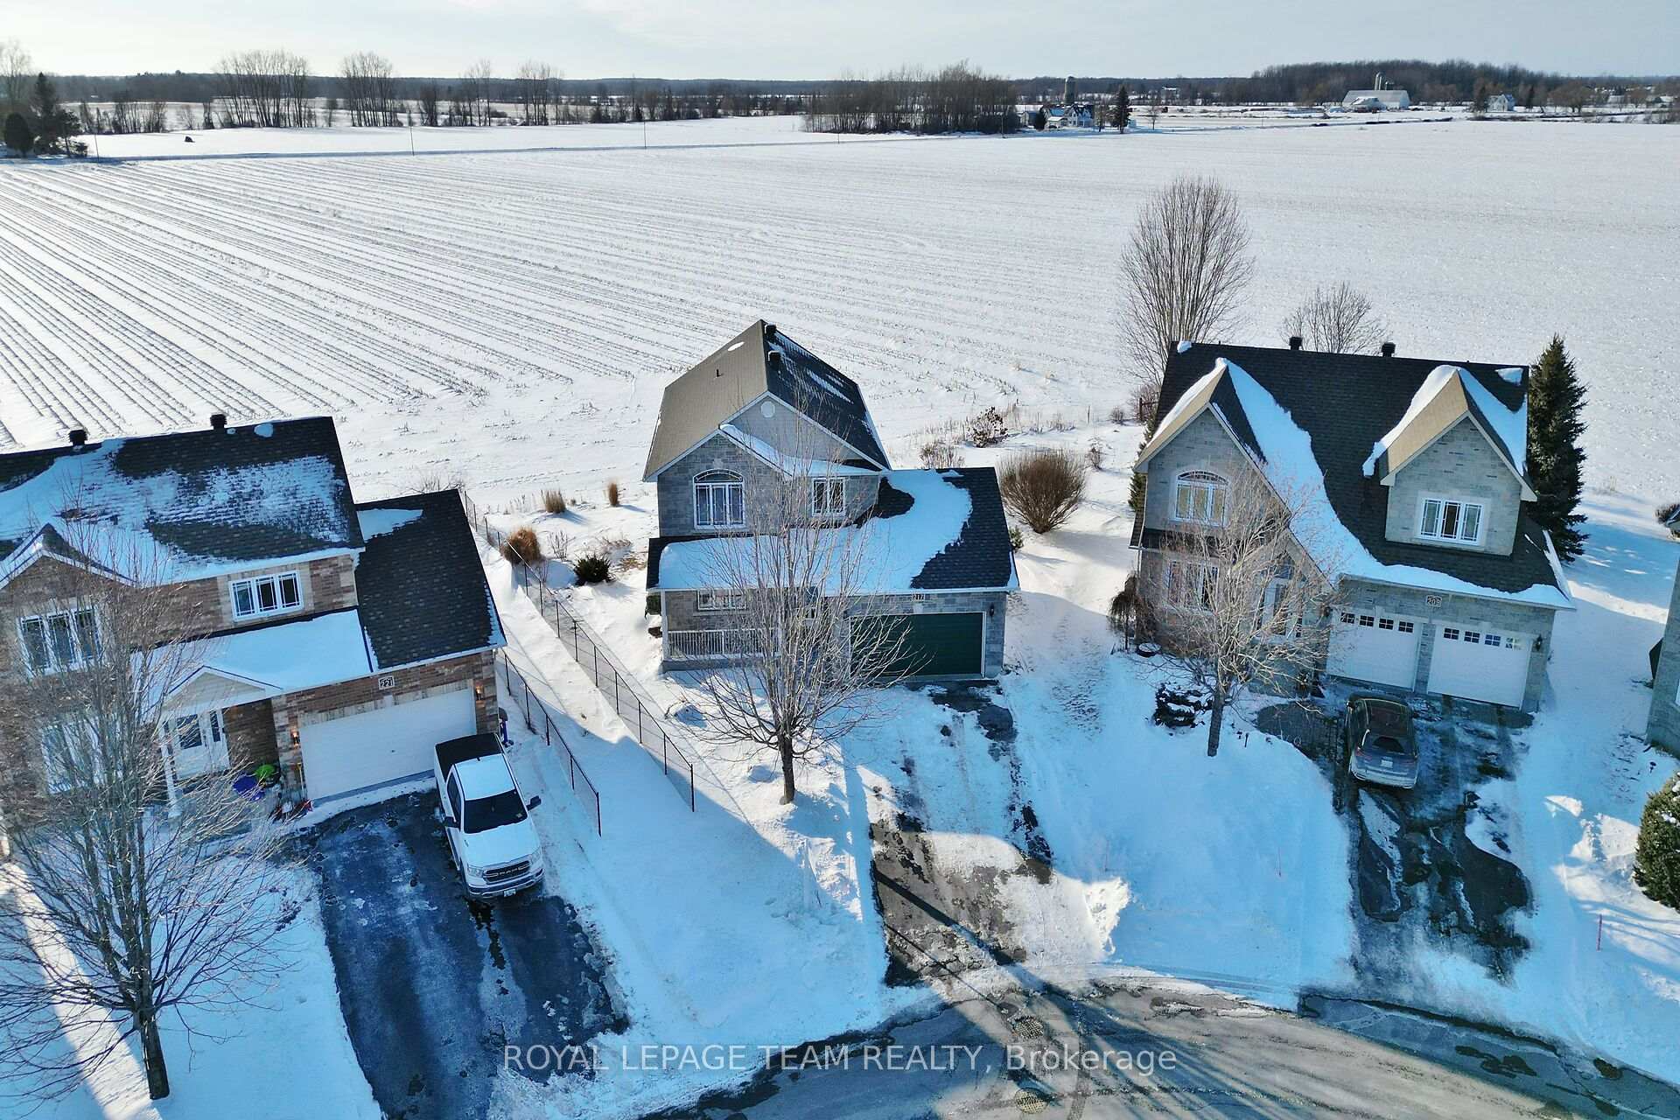
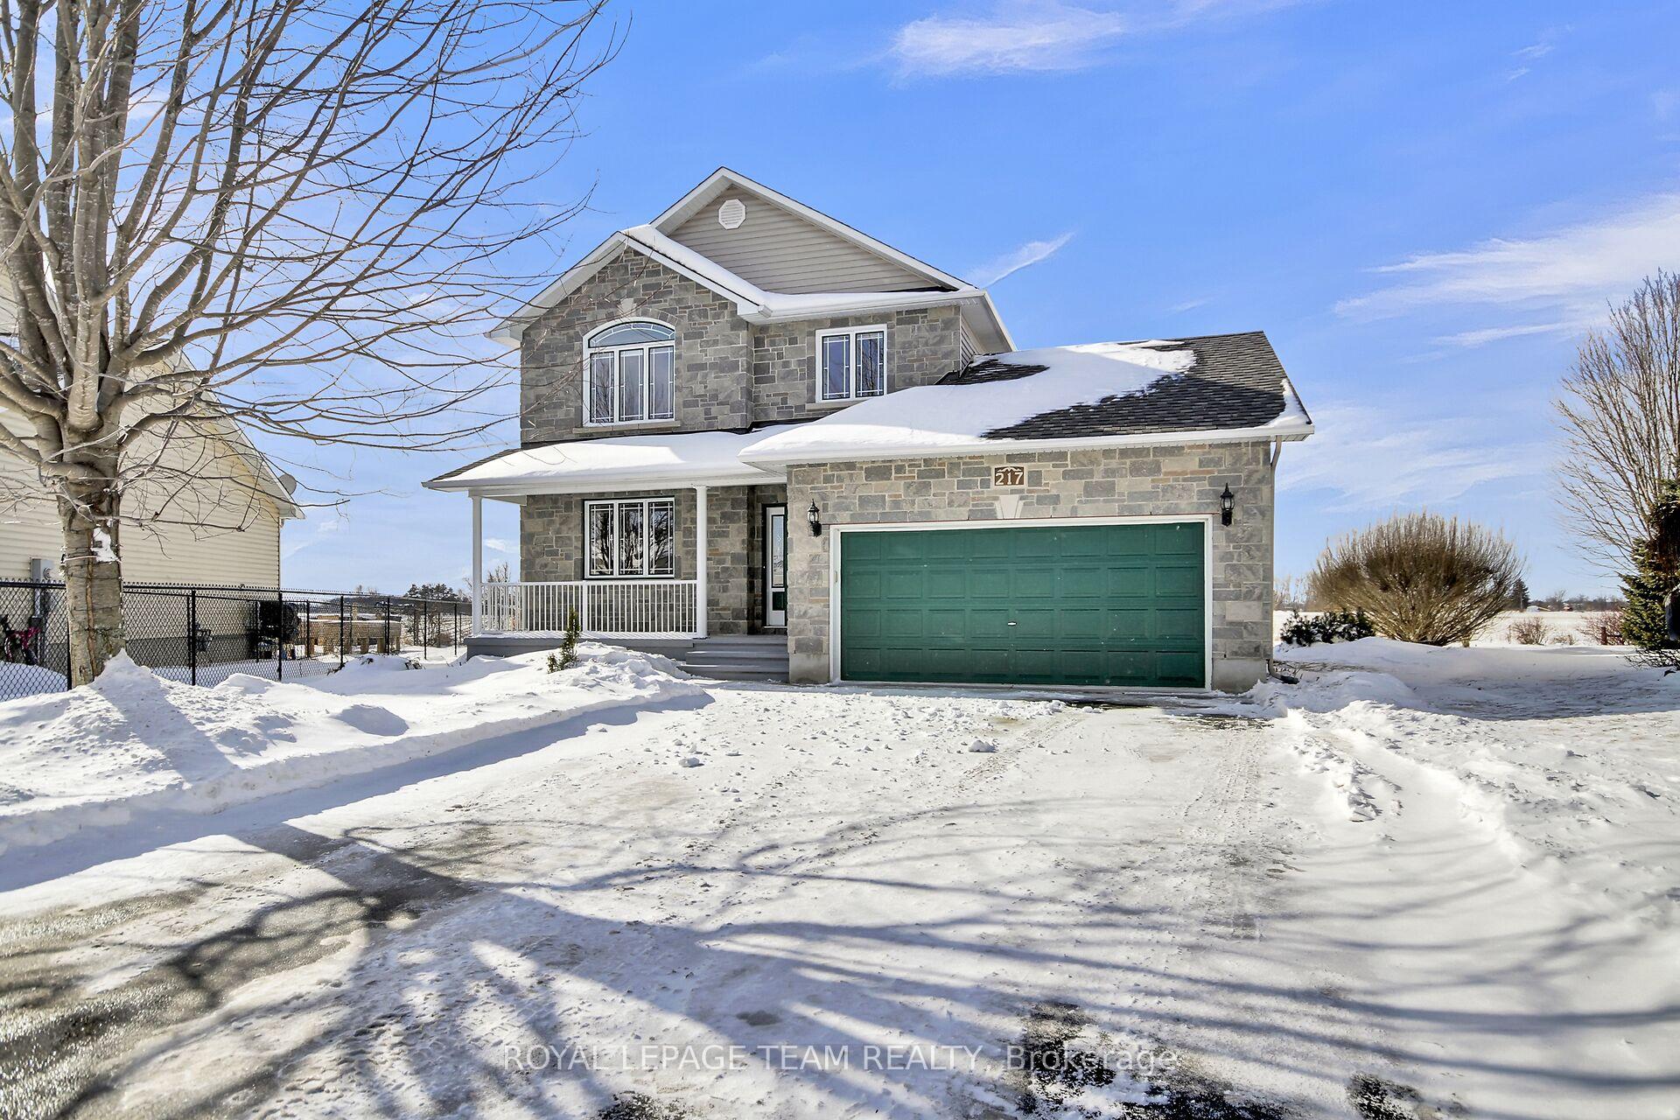
Meticulously maintained 4-Bed, 3-Bath home in the heart of Russell! Pride of ownership shines throughout this stunning home, nestled in a prime location with NO rear neighbours. Offering a perfect blend of elegance and comfort, this spacious property boasts gleaming hardwood floors on the main level and staircase, along with large windows that fill the space with natural light. The main floor features a grand foyer and a separate mudroom with ample storage and laundry ~ ideal for a busy family. The formal living and dining rooms create a perfect space for entertaining, leading seamlessly into the gourmet kitchen with abundant cabinetry and counter space. The open-concept eat-in kitchen flows into the expansive family room, complete with a cozy gas fireplace. Upstairs, you'll find four generously sized bedrooms, a full bath, and a luxurious primary suite with a large walk-in closet and a 4-piece ensuite. The unspoiled lower level offers endless possibilities - create additional bedrooms, a home office, or a recreational space to suit your needs. Sitting on a premium pie-shaped lot, the backyard is an entertainers dream, featuring an oversized deck, natural gas BBQ hookup, and beautifully landscaped perennial gardens. With NO rear neighbours, enjoy peaceful views of the open pastures. Additional highlights include a spacious driveway, a two-car garage, and an unbeatable location just a short walk to parks, grocery stores, and everyday essentials. Plus, youre only minutes away from all the fantastic amenities the thriving town of Russell has to offer. Dont miss your chance to make this dream home yours!
Ask about this home
A HOMEH agent will answer your questions about this home.
Around this home
Daily convenience, out of 100, from the distances below
Schools nearby
School rating, out of 10.
Helpful calculators
Your HOMEH agent

"I would see it this week."