

307 Eadie Road
307 Eadie Road
 See all 20 photos
Property history
Facts and features
- BasementFinished
- Water, sewerSeptic
- HeatingForced air
- CoolingCentral air
- Fireplace
- Central air
The homeDetached, Bungalow, Finished, full
- Type: Detached
- Style: Bungalow
- Basement: Finished, full
- Special designation: Other
InsideFireplace Yes, Lower level, In-law suite
- Fireplace: Yes
- Laundry: Lower level
- Features: In-law suite
- Rooms above ground: 10
- Bedrooms: 3
- Bathrooms: 2
- Kitchens: 1
- Family room: Yes
Outside and lotOther, Metal, Block
- Exterior: Other
- Roof: Metal
- Foundation: Block
- Size: 104.92 × 209.85 ft
Parking2 Garage, Attached, Available
- Spaces: 2 Garage
- Garage: Attached
- Driveway: Available
Heating, water and powerForced air, propane, Central air, Septic
- Heating: Forced air, propane
- Cooling: Central air
- Sewer: Septic
Costs and taxesTaxes $2,386 a year, HST included in the price, N/a
- Taxes, 2024: $2,386 a year
- HST: HST included in the price
- Rental items: N/a
Included in the saleStove, microwave, dryer, washer, refrigerator
- Included: Stove, microwave, dryer, washer, refrigerator
Listing detailsX11952447, Sold, Feb 3, 2025
- MLS® number: X11952447
- Status: Sold
- Listed on: Feb 3, 2025
- Days on market: 39
- Updated: Mar 14, 2025
- Possession: To Be Determined
- Occupied by: Owner
- Listing brokerage: COLDWELL BANKER SARAZEN REALTY
About this home
307 Eadie Road, Russell (Russell Twp), ON K4R 1E5
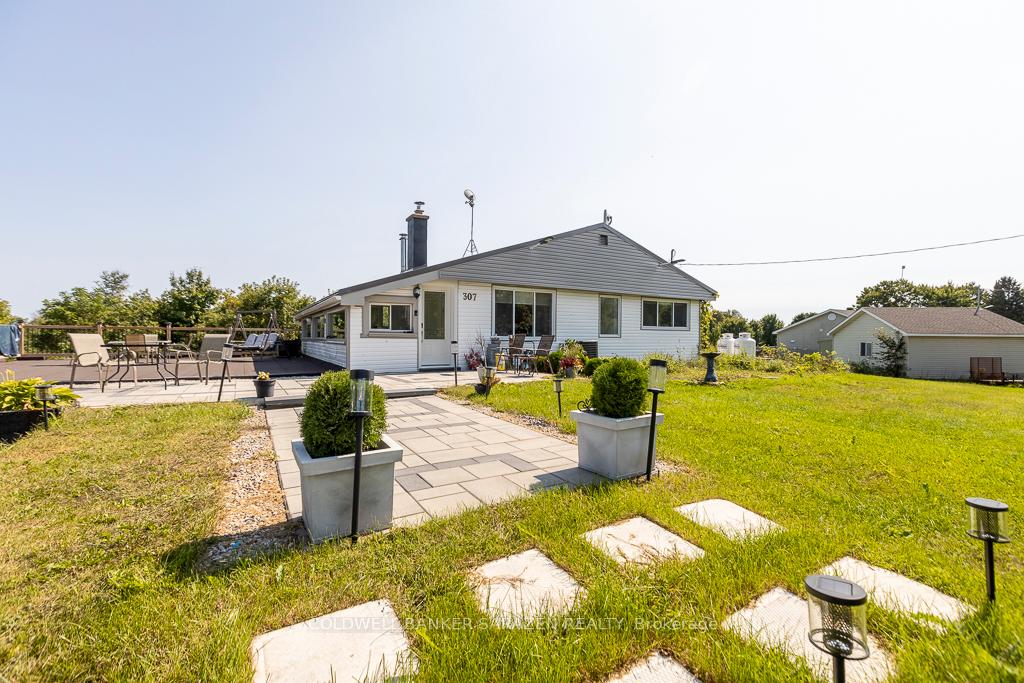
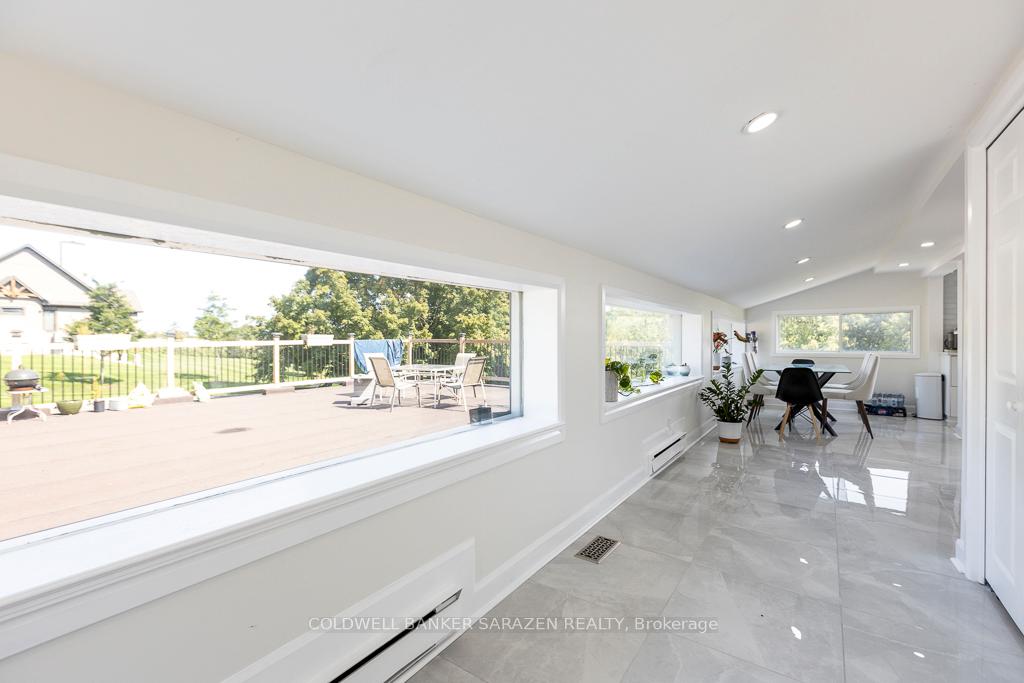
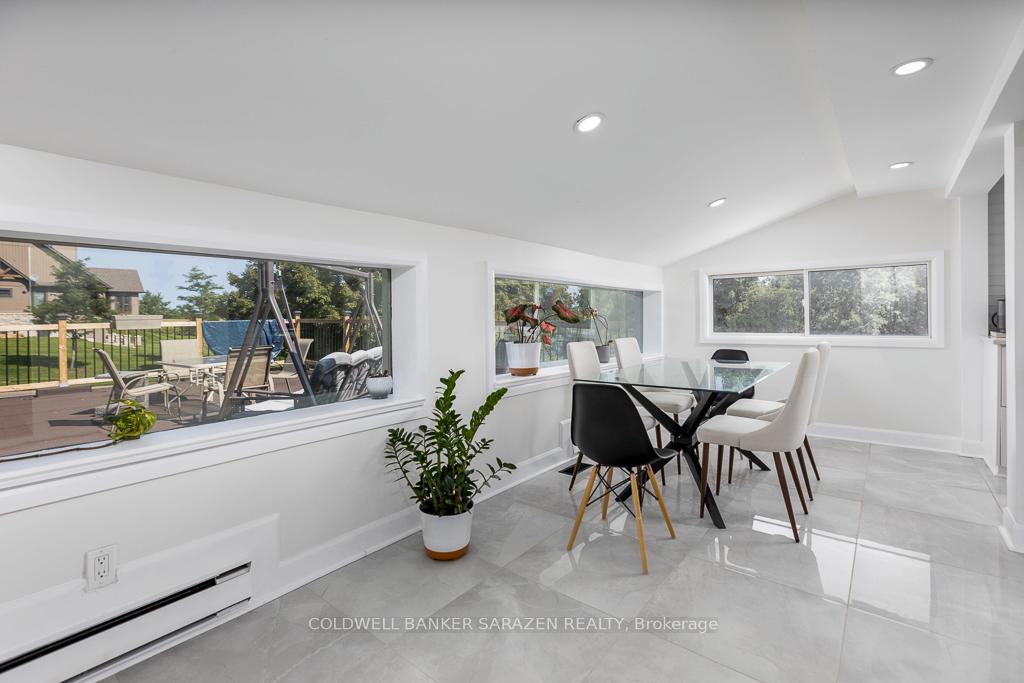
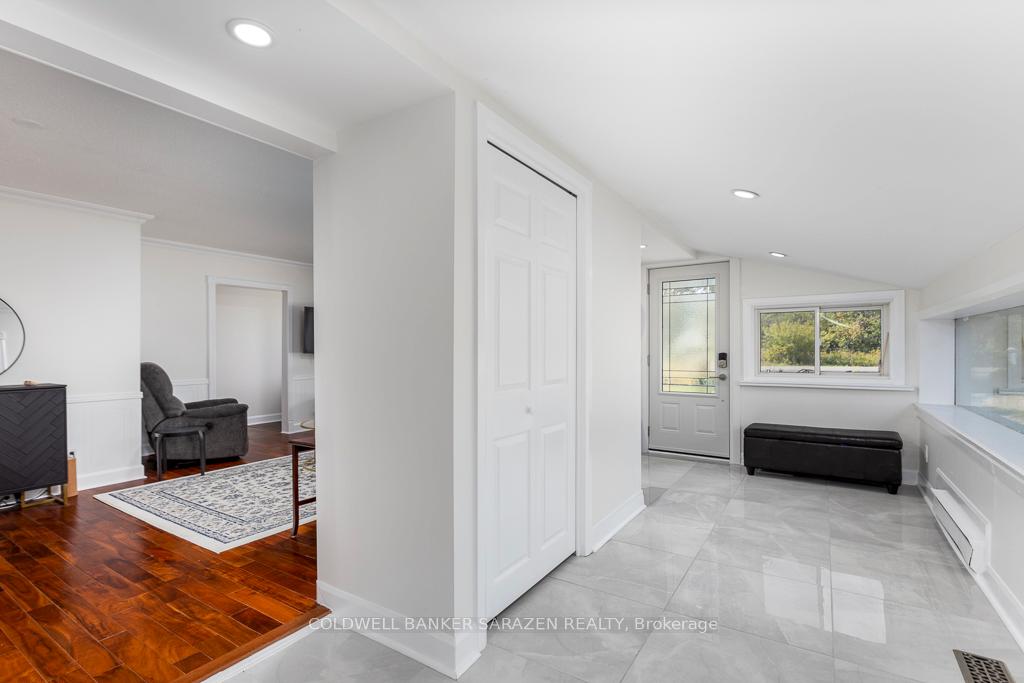
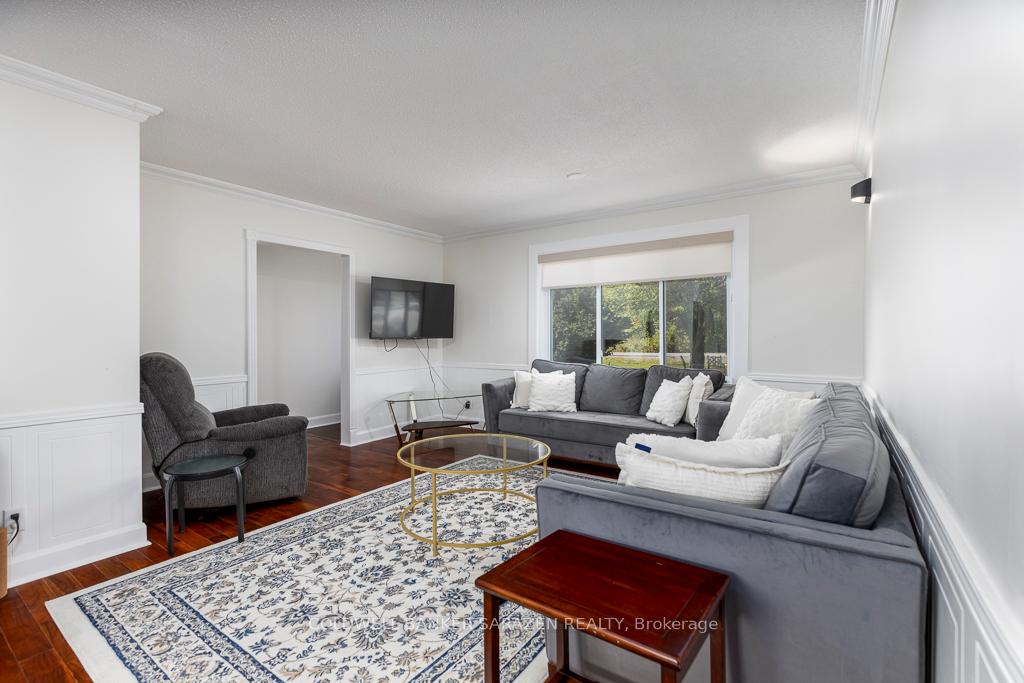
Welcome to 307 Eadie, a charming bungalow set on a spacious half-acre lot in Russell. This 3-bedroom, 2-bathroom home greets you with a cozy sitting room. The adjacent dining room, surrounded by large windows, fills the space with natural light. The open-concept layout seamlessly connects the dining, living, and kitchen areas. The bright kitchen offers ample cabinet space and stainless steel appliances, leading to a generous living room ideal for family time or entertaining guests. The main level features three bedrooms and a shared 5-piece bathroom. The primary bedroom includes private access to a balcony through a sliding glass door. The walkout basement boasts a spacious family room with direct access to the backyard. Additionally, the basement includes a storage room, a partial bath, a laundry area, and access to the garage. The beautifully treed backyard offers privacy with no rear neighbors and includes a large rooftop patio. New Air conditioning 2023. New front and backyard interlock.
Ask about this home
A HOMEH agent will answer your questions about this home.
Around this home
Daily convenience, out of 100, from the distances below
Schools nearby
School rating, out of 10.
Helpful calculators
Your HOMEH agent

"I would see it this week."