

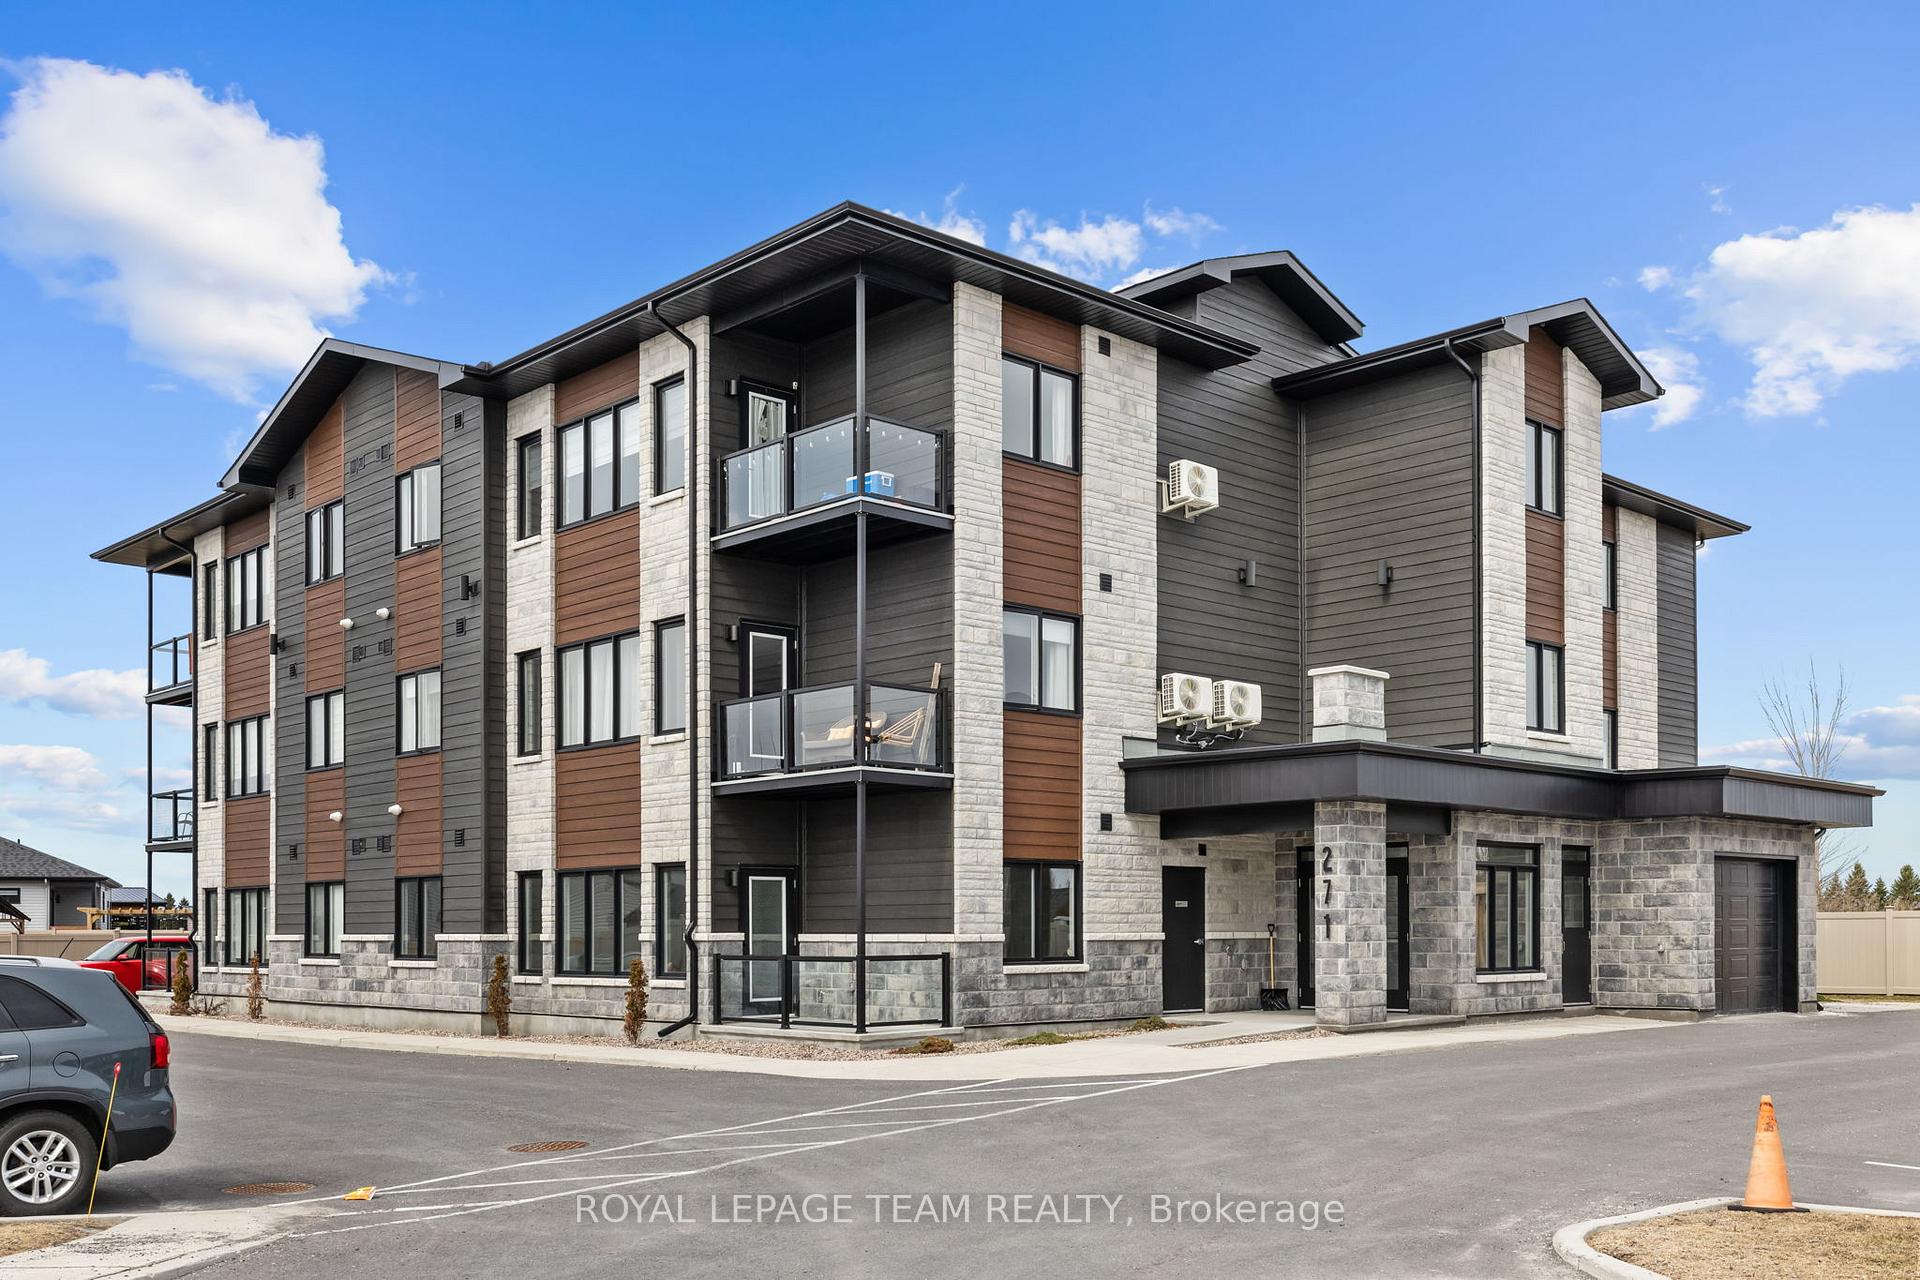
Unit 101, 271 Belfort Street
Unit 101, 271 Belfort Street
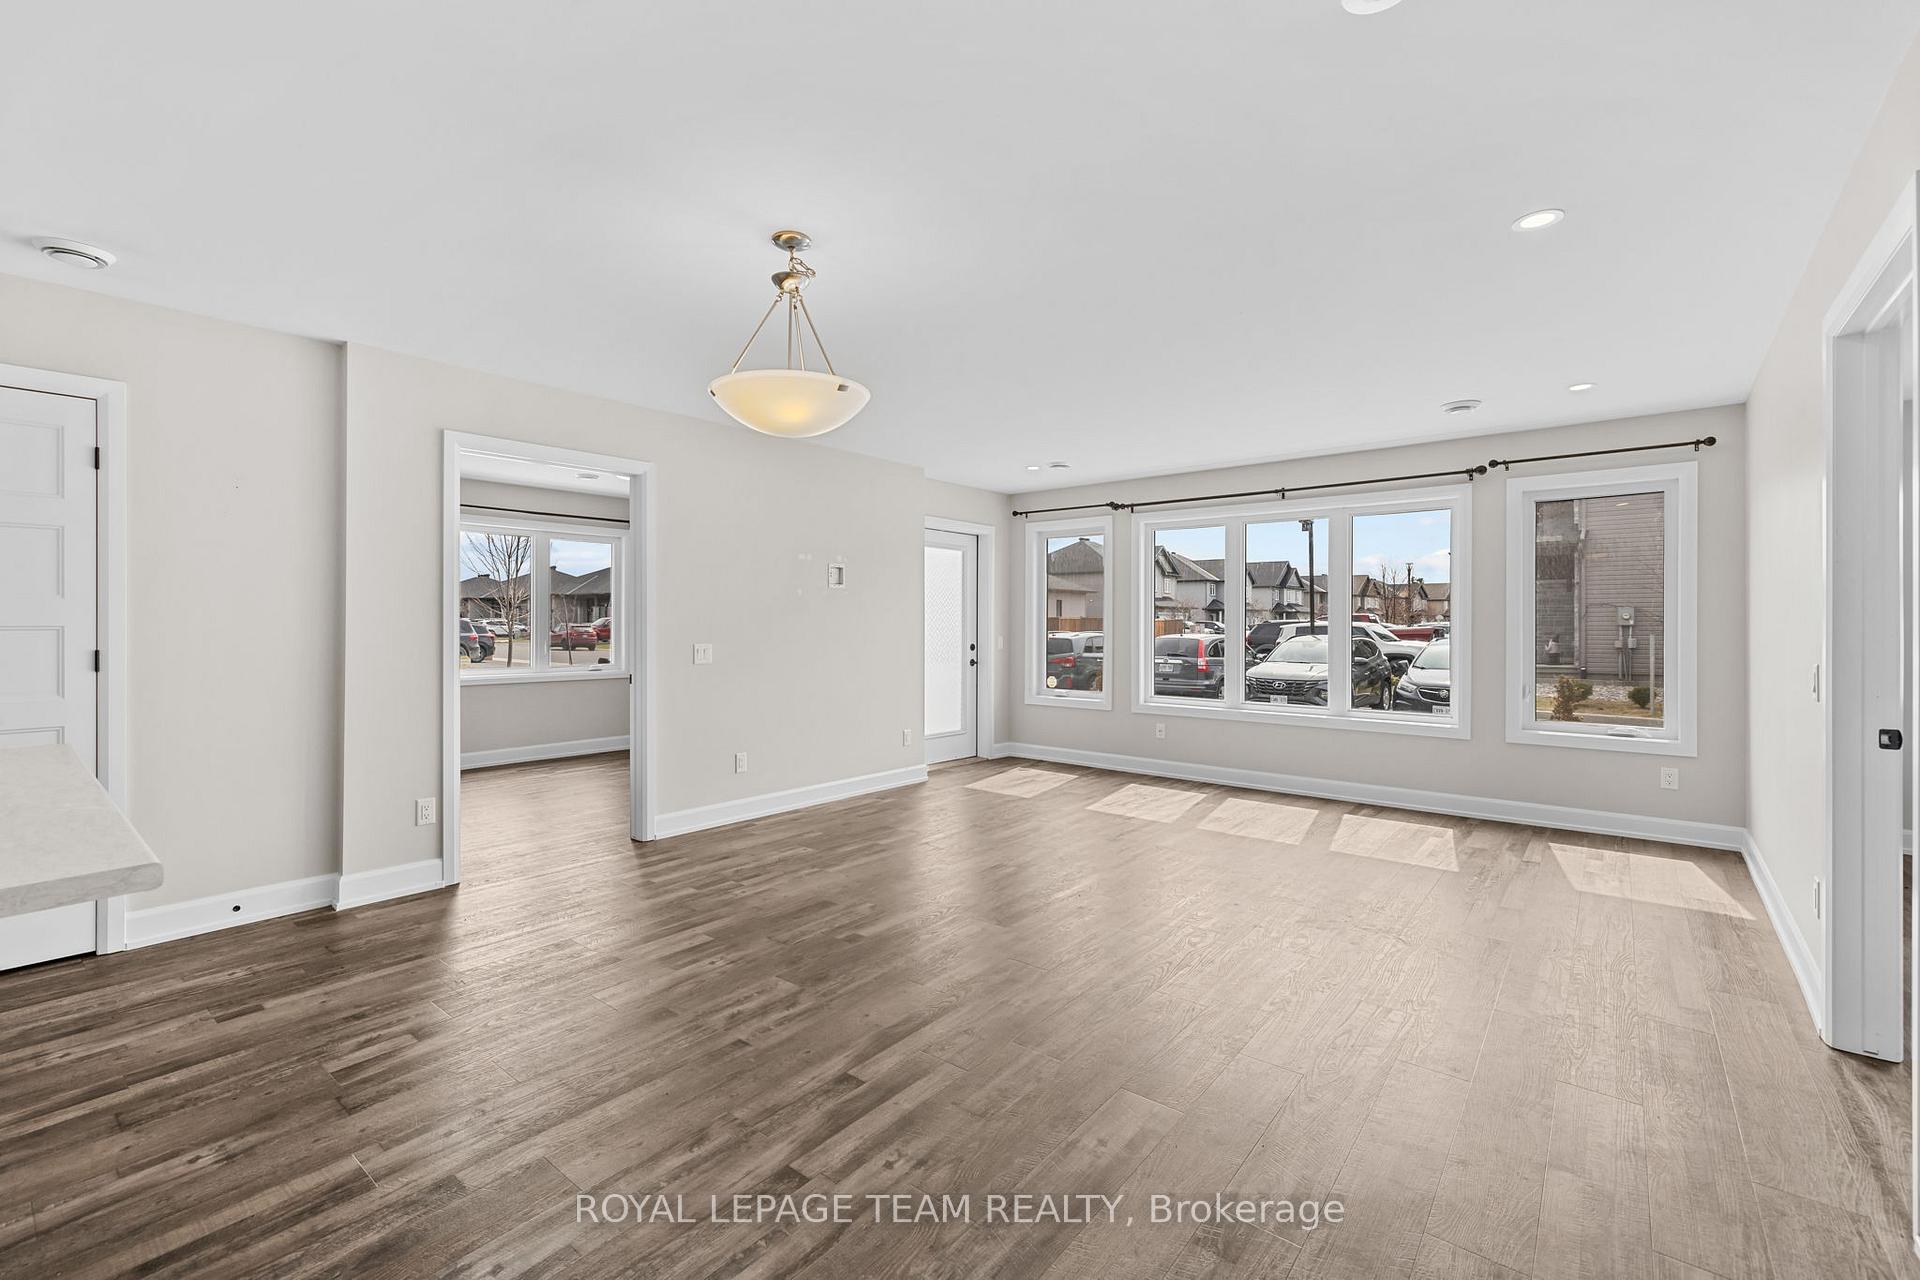 See all 18 photos
Property history
Facts and features
- ExposureSouth east
- LaundryIn-suite
- LockerExclusive
- BalconyOpen
- Hardwood floors
- Central air
The homeCondo Apartment, Apartment, Age 0–5 years
- Type: Condo Apartment
- Style: Apartment
- Age: 0–5 years
- Living space: 1,000–1,199 sq ft
- Basement: None
- Exposure: South East
- Special designation: Accessibility
- Waterfront: None
InsideHardwood, In-suite laundry, main level, Ventilation system, primary bedroom - main floor, auto garage door remote, storage area lockers
- Flooring: Hardwood
- Laundry: In-suite laundry, main level
- Features: Ventilation system, primary bedroom - main floor, auto garage door remote, storage area lockers
- Elevator: Yes
- Rooms above ground: 5
- Bedrooms: 2
- Bathrooms: 1
- Kitchens: 1
- Family room: Yes
OutsideStone, Open, Landscaped, porch, controlled entry
- Exterior: Stone
- Balcony: Open
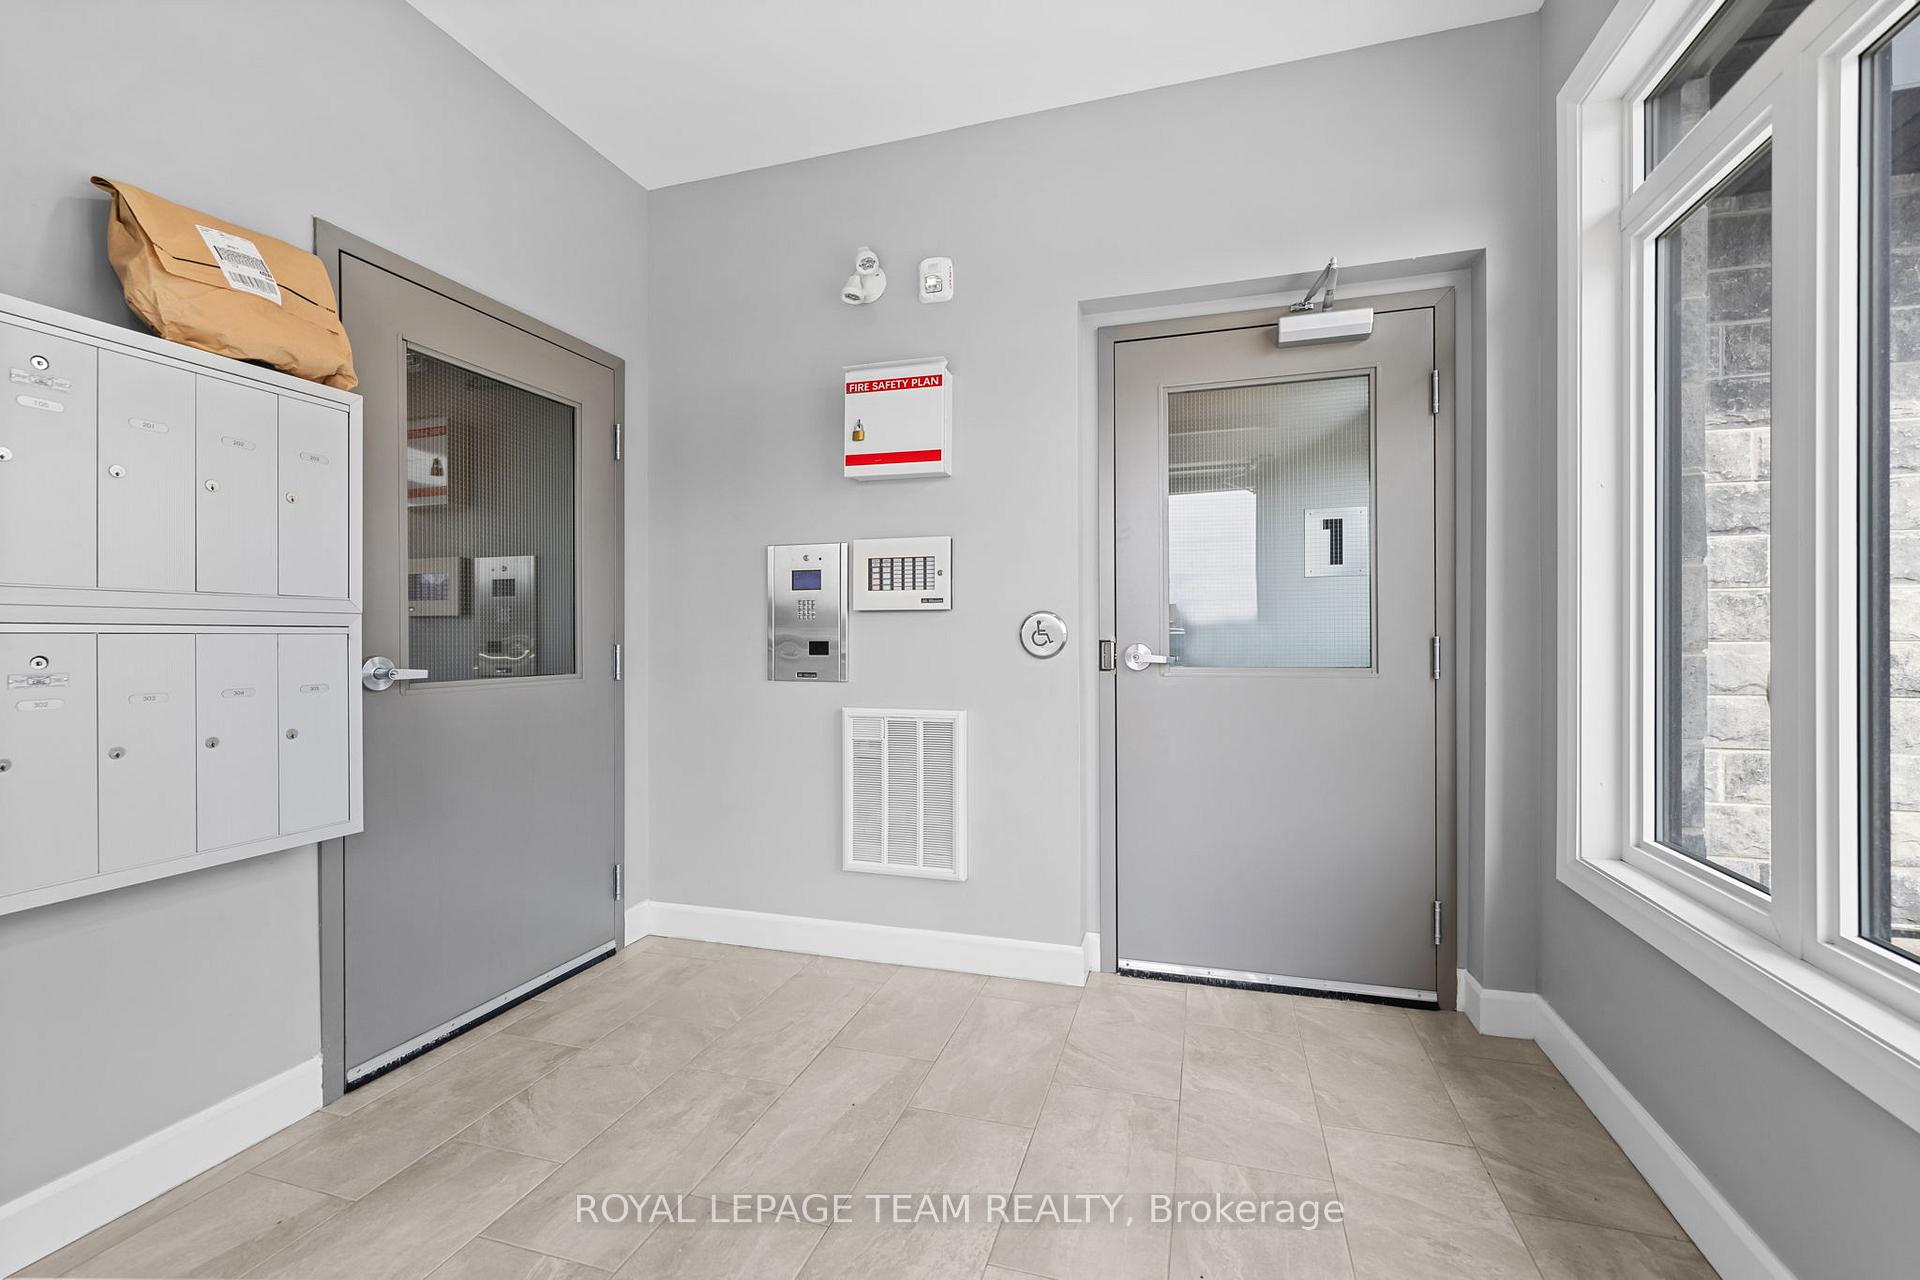
- Features: Landscaped, porch, controlled entry
Parking and locker1 Parking, Exclusive, Surface
- Spaces: 1 Parking
- Parking type: Exclusive
- Driveway: Surface
- Locker: Exclusive
- Locker unit: 101
- Locker number: 101
- Locker level: Main
Building271 Belfort Street, Condo corporation 71, Elevator, visitor parking
- Name: 271 Belfort Street
- Condo corporation: 71
- Amenities: Elevator, visitor parking
- Pets: Allowed
Heating, water and powerForced air, gas, Central air
- Heating: Forced air, gas
- Cooling: Central air
Rent and termsRent $2,150 a month, Entire property, Unfurnished
- Rent: $2,150 a month
- Space for rent: Entire property
- Furnished: Unfurnished
- Lease: 12 months
- Paid: Monthly
- Rent includes: Exterior maintenance, snow removal, grounds maintenance
- Deposit: Required
- Credit check: Required
- Employment letter: Required
- Rental application: Required
- References: Required
- Rental items: Tankless hot water heater
Listing detailsX12110539, Rented, Apr 29, 2025
- MLS® number: X12110539
- Status: Rented
- Listed on: Apr 29, 2025
- Days on market: 33
- Updated: Jun 1, 2025
- Possession: 2025-05-01 / Immediate
- Occupied by: Vacant
- Listing brokerage: ROYAL LEPAGE TEAM REALTY
About this home
Unit 101, 271 Belfort Street, Russell (Embrun), ON K0A 1W0
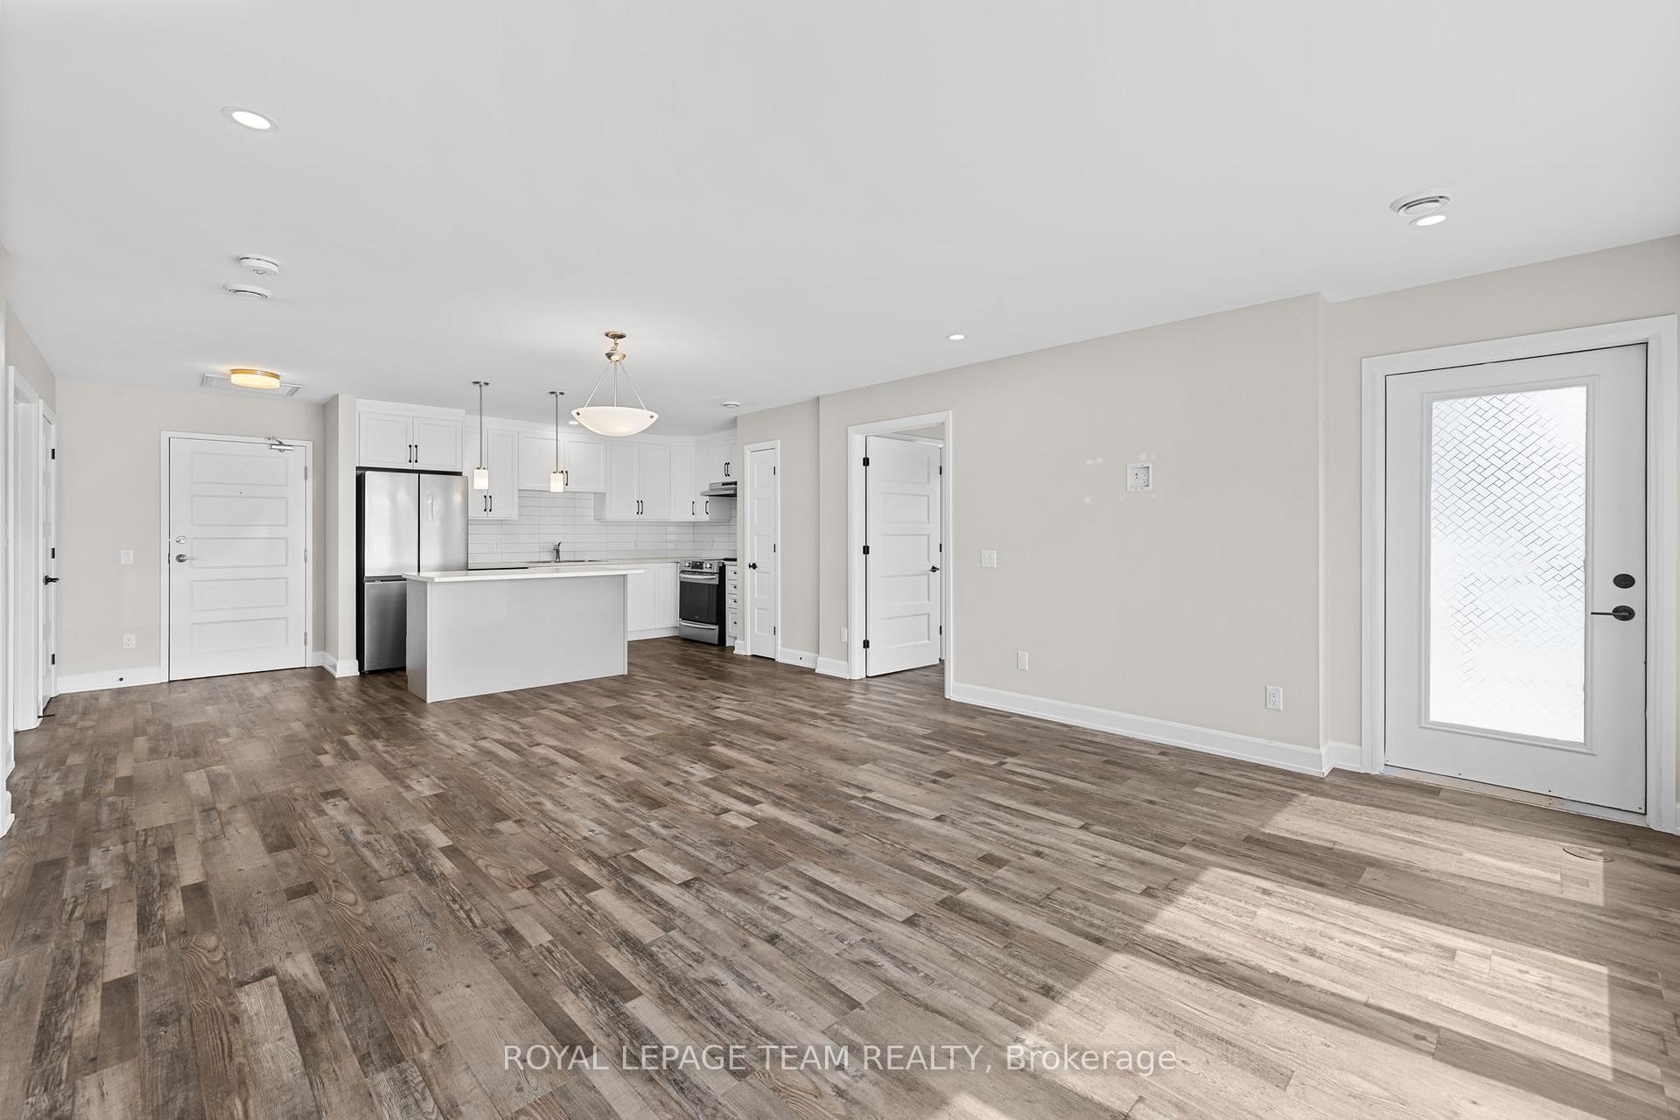
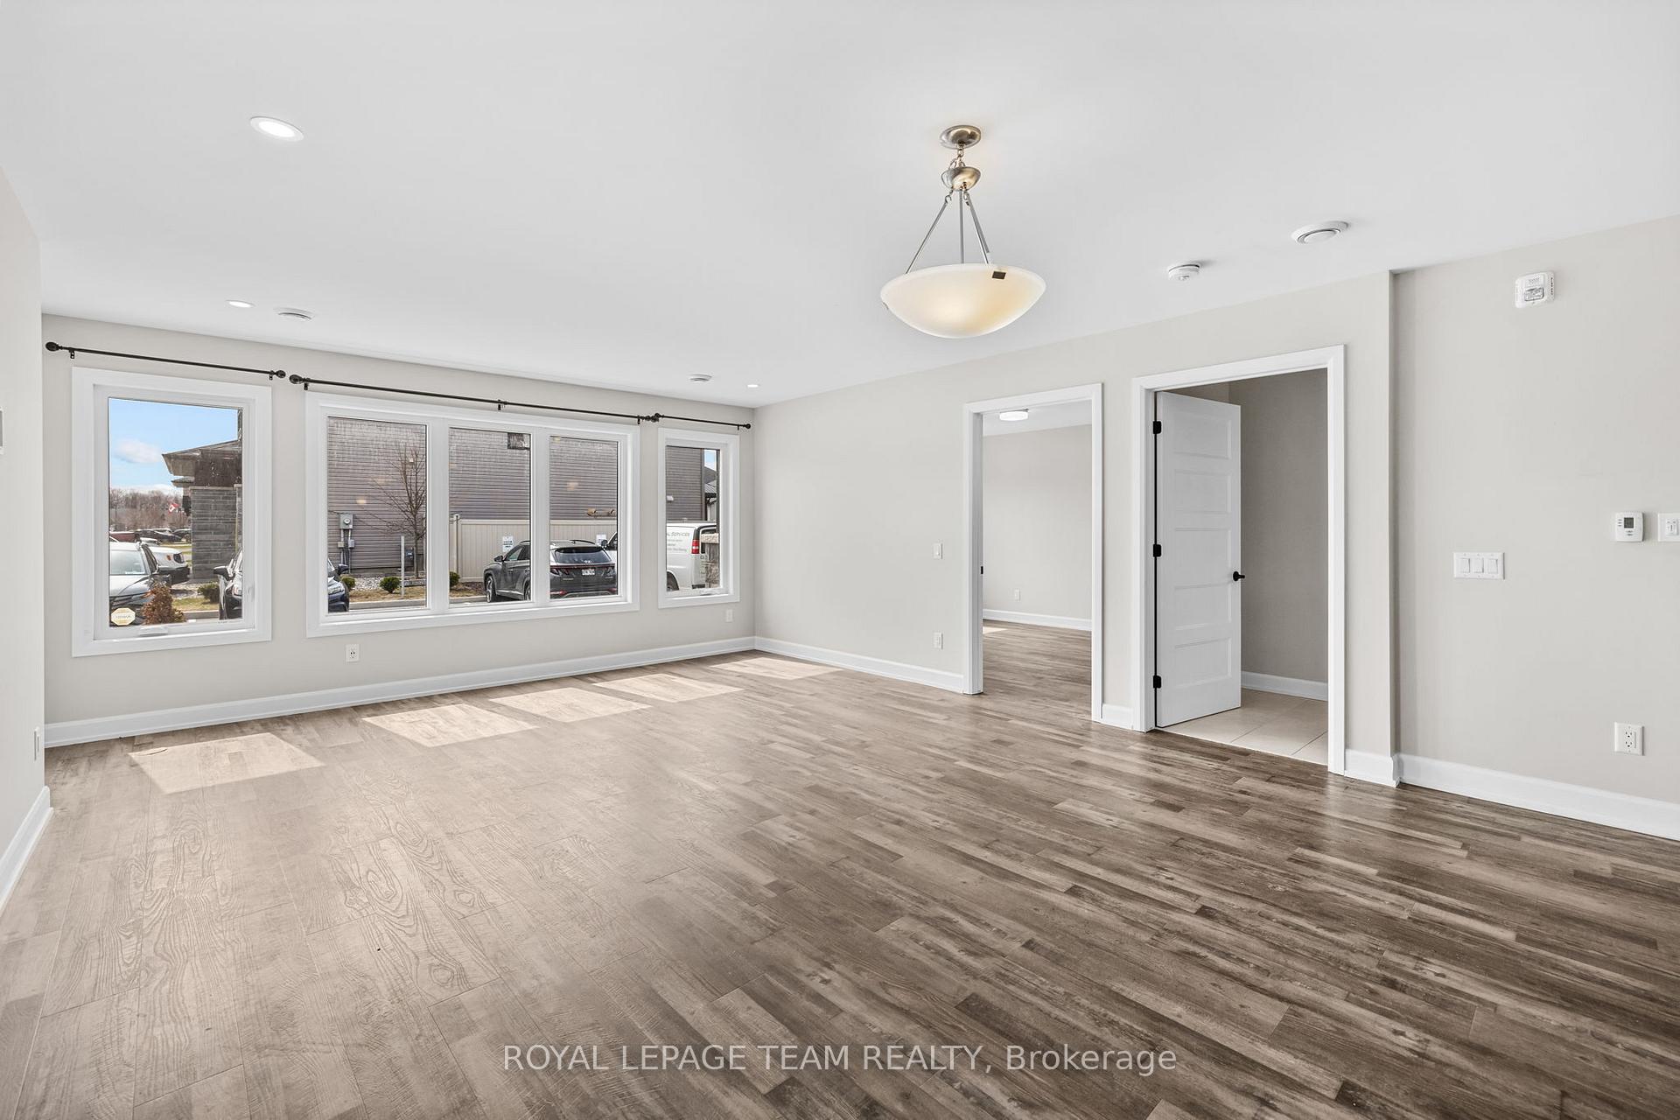
REPARE TO FALL IN LOVE! Available May 1st 2025! This immaculate 2022 built 2 BED 1 BATH condo is a fantastic place to call home! Fully accessible! NO STAIRS REQUIRED at all! Located in the wonderful community and neighbourhood of Embrun; close to parks, schools & fabulous amenities. Built by renowned SACA Homes, this model features over 1000 sqft of interior living space and a large 10' x 5' covered balcony. This newer building is well maintained and an easy commute to anywhere along the 417. This is a luxury condo building that features an ELEVATOR, EXCLUSIVE STORAGE LOCKER, & 1 outdoor parking! With no stairs required to enter or exit the building this is perfect for somebody who may have mobility issues. The foyer welcomes you into the wide open living space, with ample space for a dining area and living room. The open concept chef's kitchen features a large island, premium stainless steel appliances and tons of storage space. The unit features large windows flooding the unit with natural light. Complete with 2 generously sized bedrooms including your primary retreat, as well as a full 3 piece bathroom. Additional SEPARATE storage room located on the same floor! Private and covered balcony is the perfect maintenance-free outdoor space.
Ask about this home
A HOMEH agent will answer your questions about this home.
Know more about 271 Belfort Street
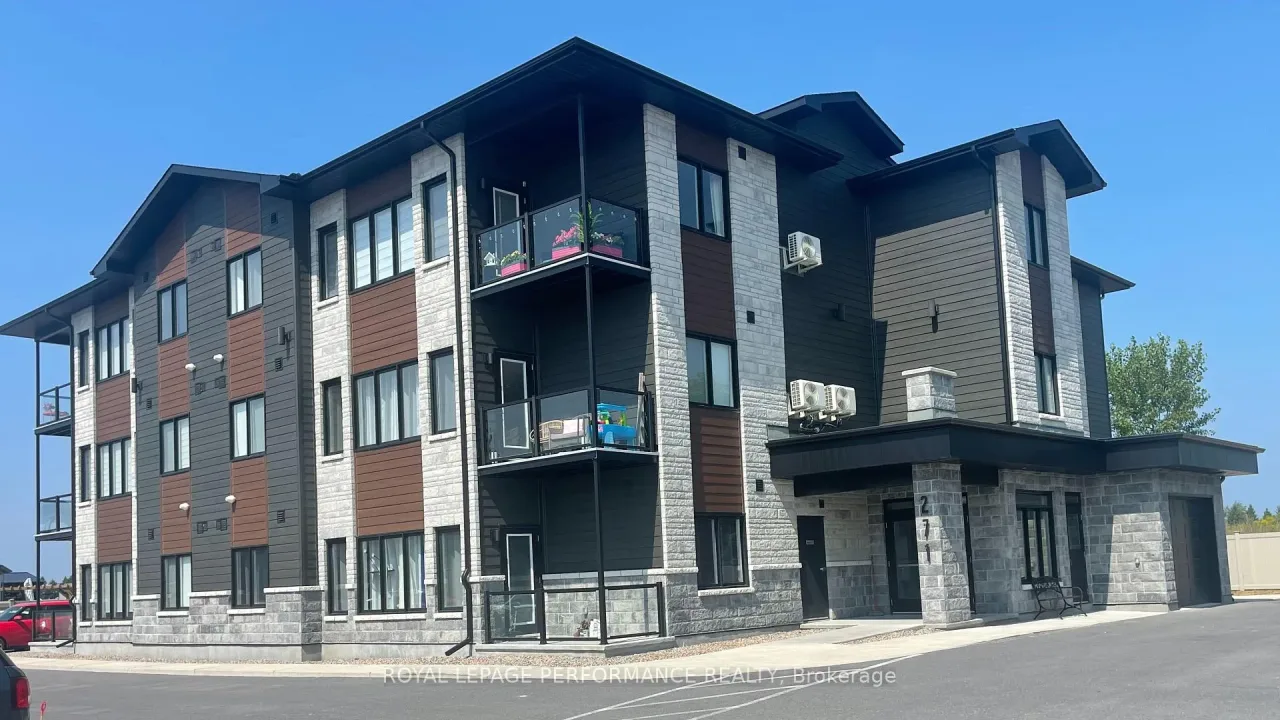
Condo building · 271 Belfort Street
271 Belfort Street is a condo. Right now 1 for sale and 1 for rent are on the market here.
No similar units for rent in 271 Belfort Street right now.
Around this home
Daily convenience, out of 100, from the distances below
Schools nearby
School rating, out of 10.
Helpful calculators
Your HOMEH agent

"I would see it this week."