

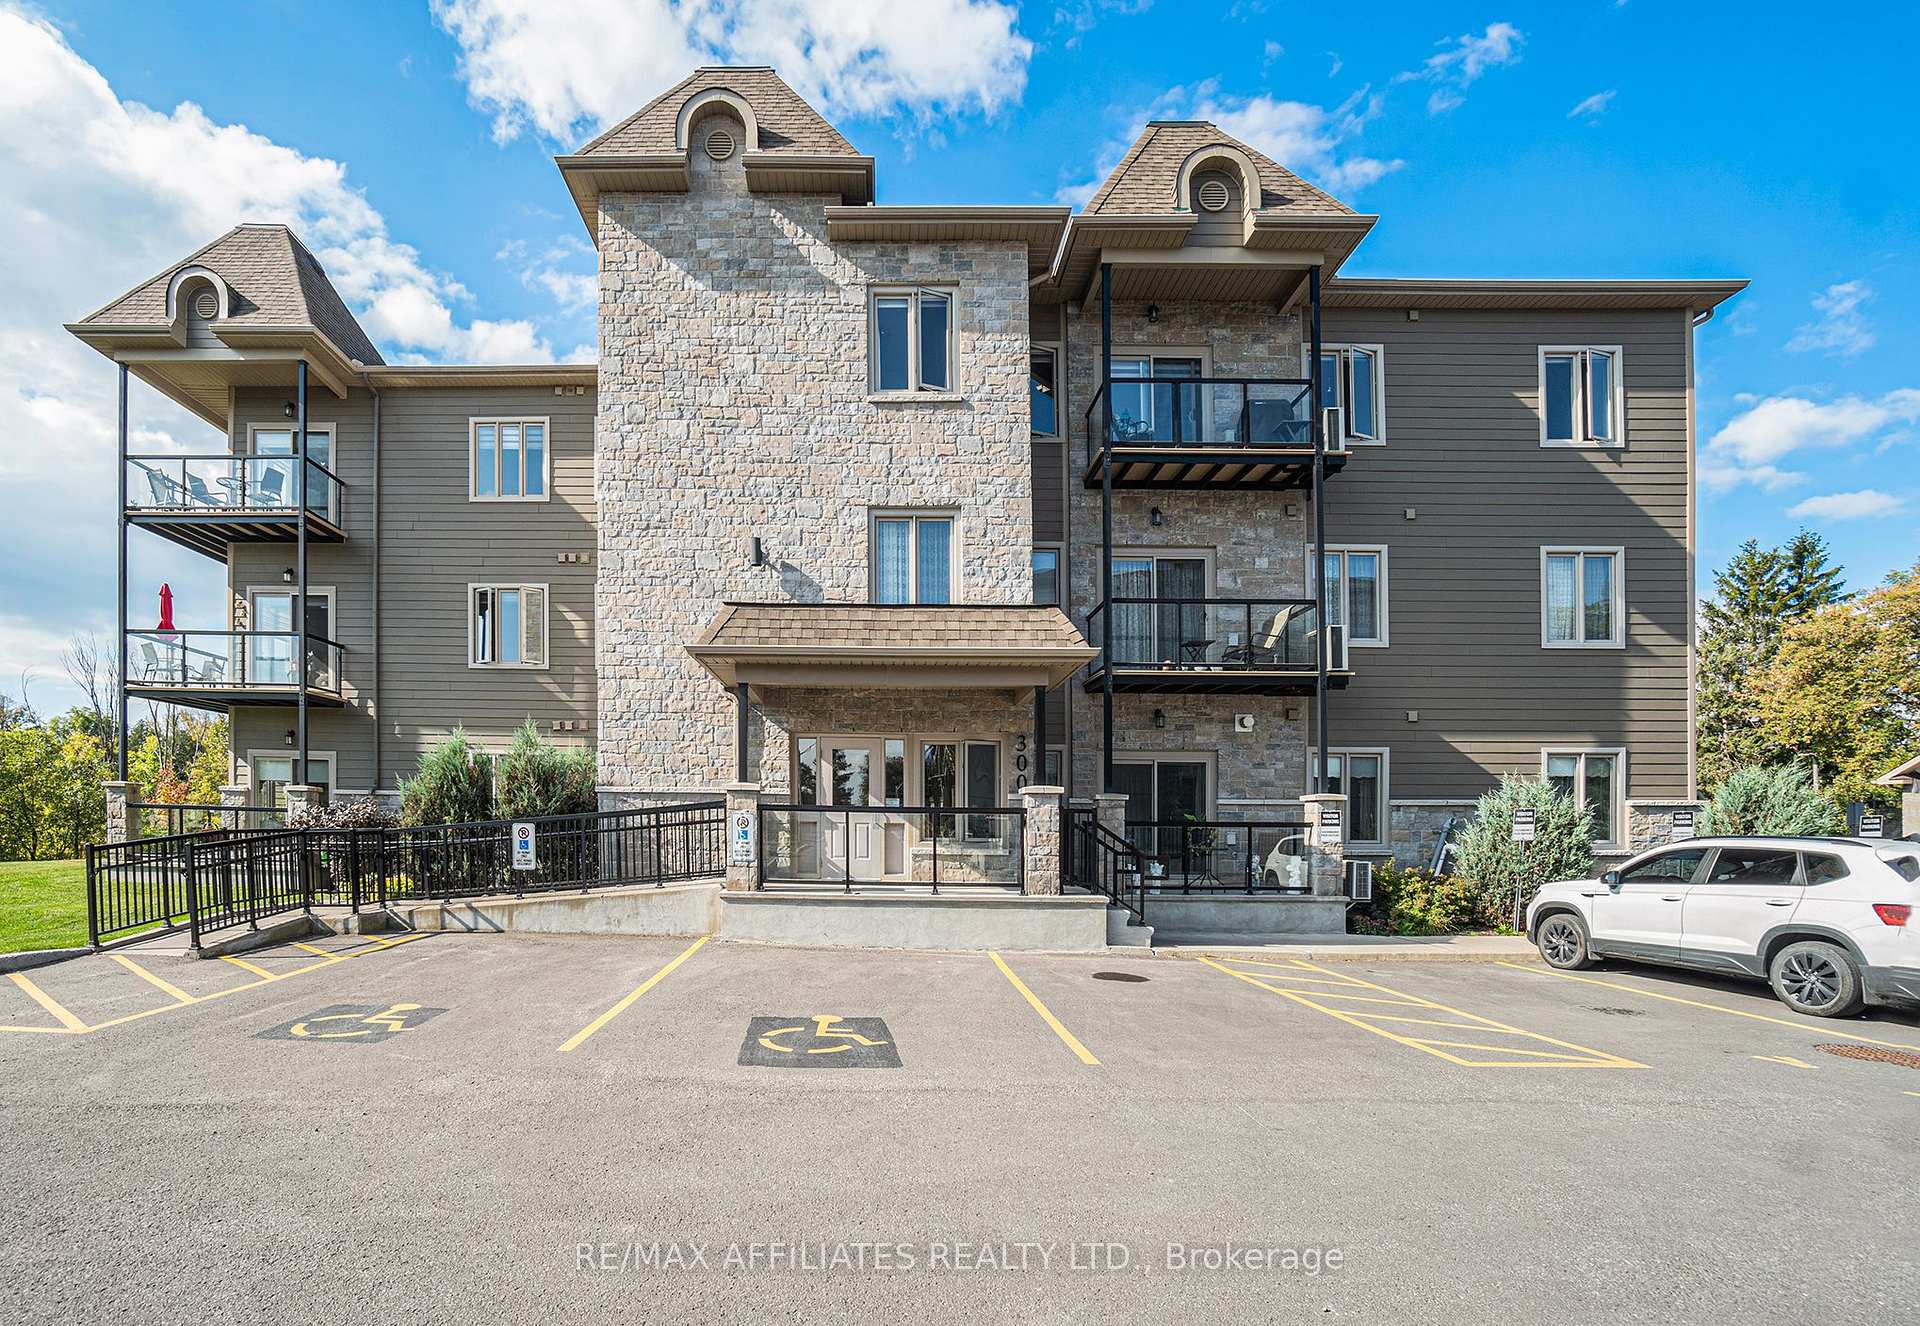
Unit 105, 300 Solstice Crescent
Unit 105, 300 Solstice Crescent
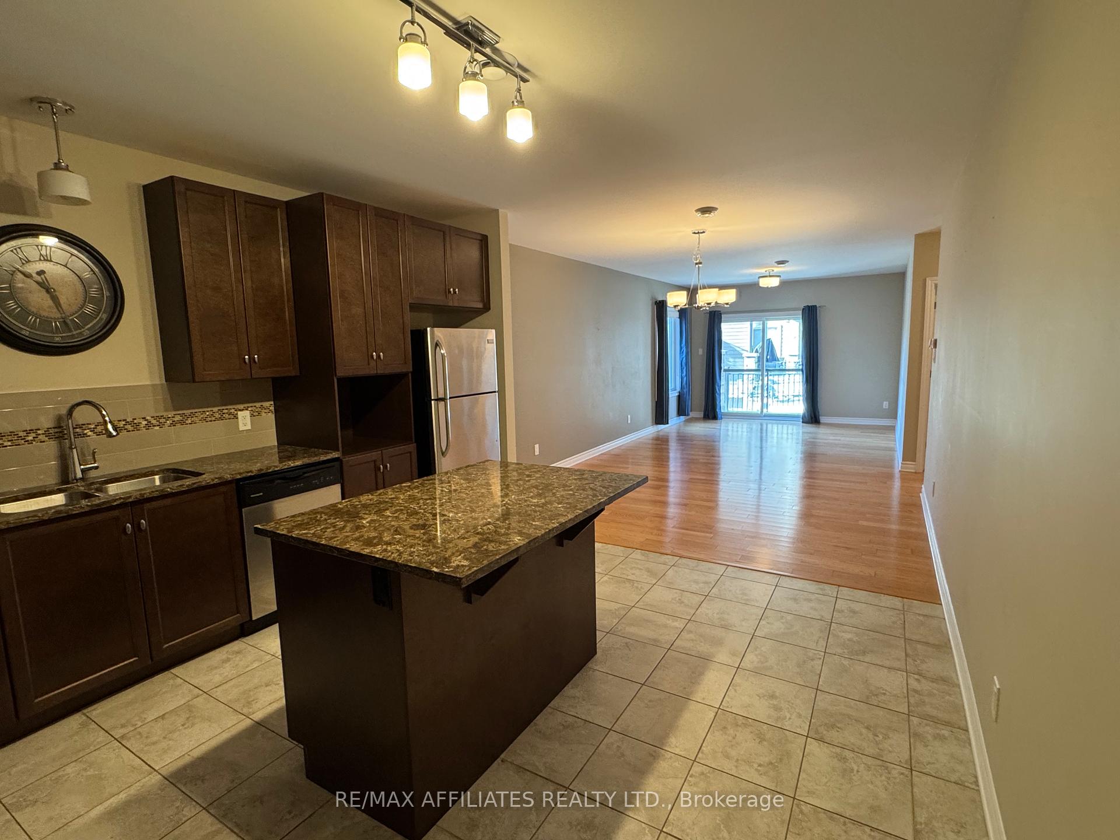
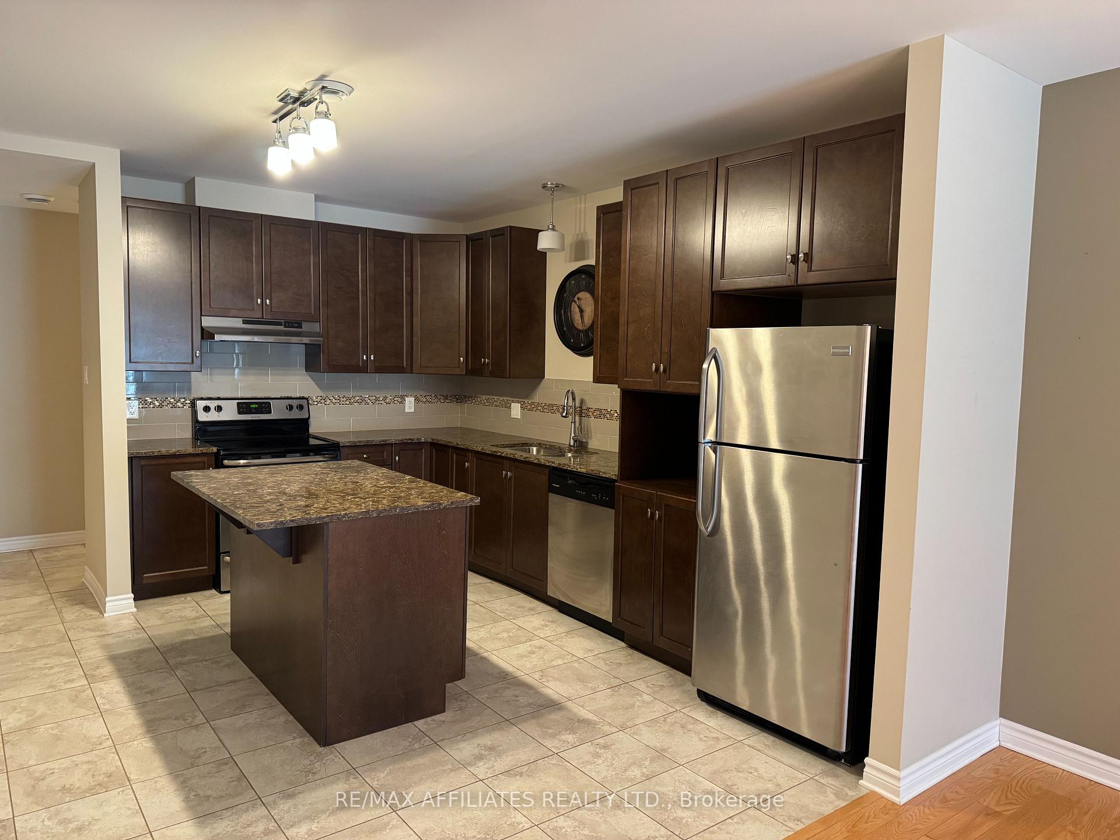
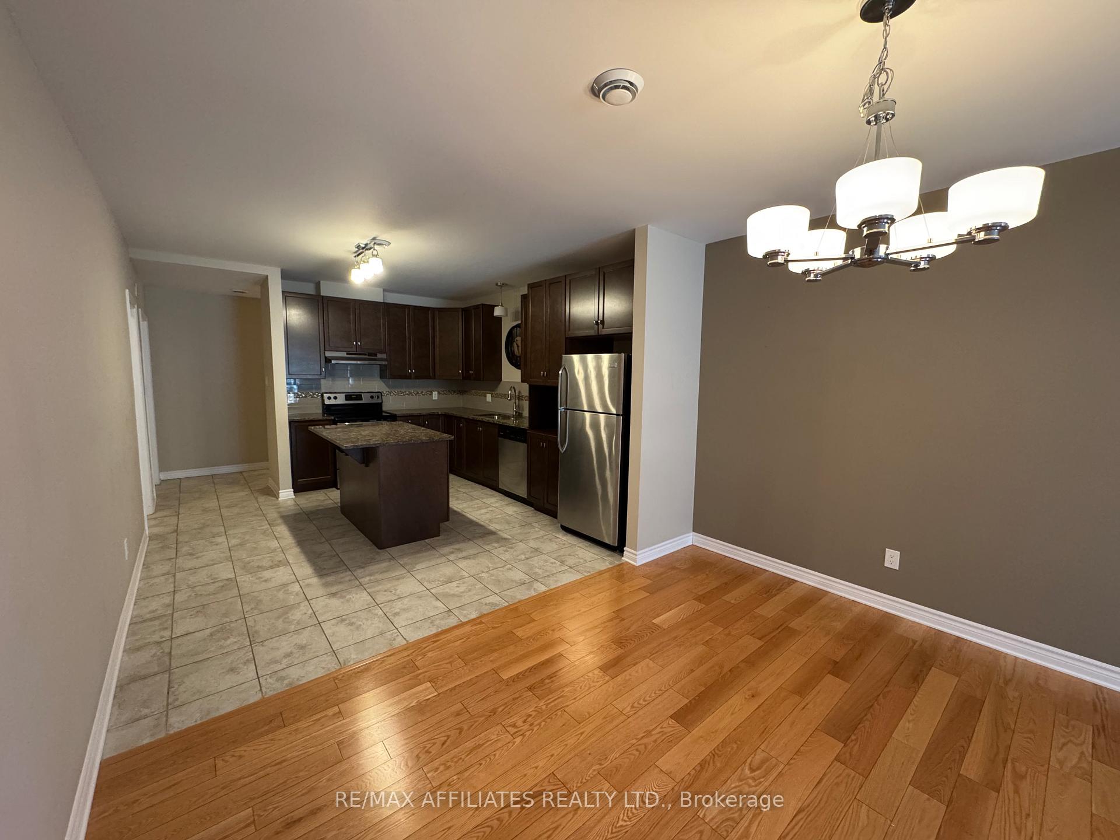
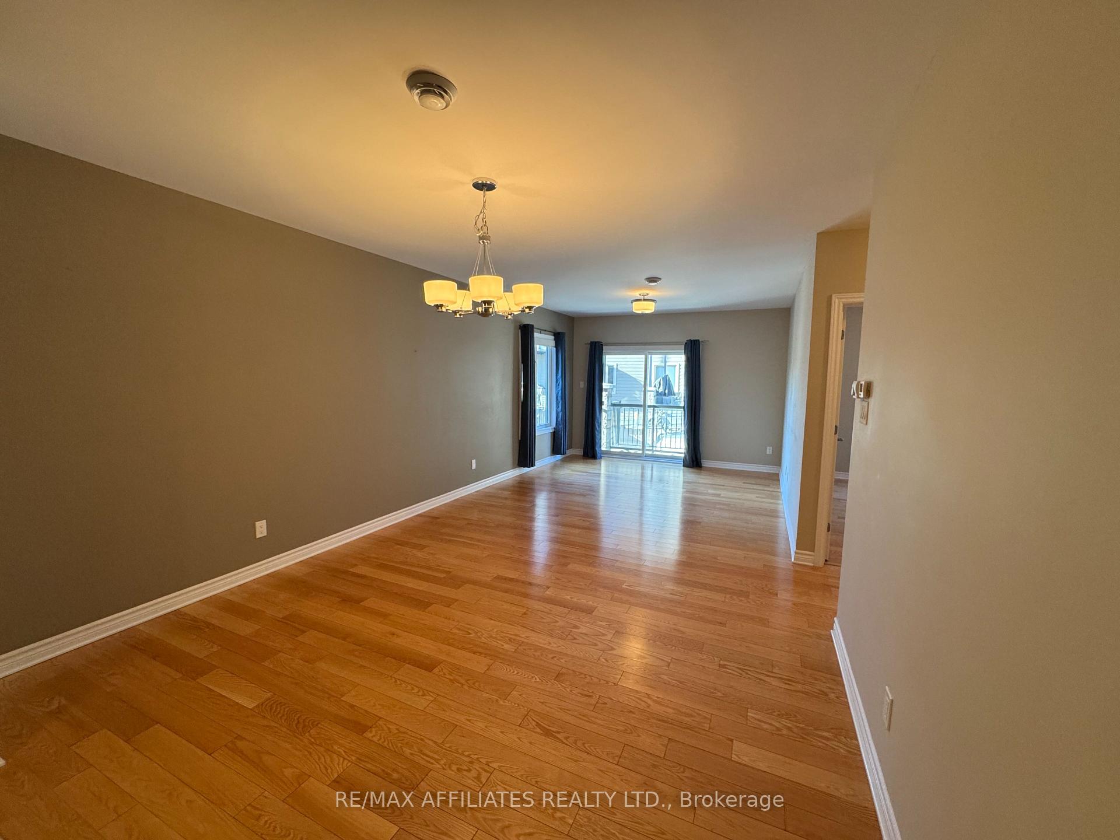 See all 22 photos
Property history
Facts and features
- ExposureSouth
- LaundryOwn room
- LockerOwned
- BalconyOpen
- Central air
- Gym
- Party room/meeting room
The homeCondo Apartment, Apartment, 1,000–1,199 sq ft
- Type: Condo Apartment
- Style: Apartment
- Living space: 1,000–1,199 sq ft
- Basement: None
- Exposure: South
- Special designation: Other
InsideLaundry room, Storage area lockers, Rooms above ground 10
- Laundry: Laundry room
- Features: Storage area lockers
- Rooms above ground: 10
- Bedrooms: 2
- Bathrooms: 2
- Kitchens: 1
OutsideBrick, vinyl siding, Asphalt shingle, Concrete
- Exterior: Brick, vinyl siding
- Roof: Asphalt shingle
- Foundation: Concrete
- Balcony: Open
- Accessibility: Parking, elevator, ramps, wheelchair access
Parking and locker1 Parking, Parking type Owned, Locker Owned
- Spaces: 1 Parking
- Parking type: Owned
- Locker: Owned
Building300 Solstice Crescent, Condo corporation 63, Community bbq, gym, party room/meeting room, tennis court, visitor parking
- Name: 300 Solstice Crescent
- Condo corporation: 63
- Amenities: Community bbq, gym, party room/meeting room, tennis court, visitor parking
- Pets: Not allowed
Heating, water and powerRadiant, gas, Central air
- Heating: Radiant, gas
- Cooling: Central air
Rent and termsRent $1,800 a month, Entire property, Unfurnished
- Rent: $1,800 a month
- Space for rent: Entire property
- Furnished: Unfurnished
- Lease: 12 months
- Rent includes: Parking, recreation facility
- Deposit: Required
- Credit check: Required
- Employment letter: Required
- Rental application: Required
- References: Required
IncludedStove, microwave, fridge, washer, dryer, all new shades and curtains, Gas, hydro, water/sewer taxes
- Included: Stove, microwave, fridge, washer, dryer, all new shades and curtains
- Not included: Gas, hydro, water/sewer taxes
Listing detailsX12485308, Rented, Oct 28, 2025
- MLS® number: X12485308
- Status: Rented
- Listed on: Oct 28, 2025
- Days on market: 16
- Updated: Nov 13, 2025
- Possession: Immediate
- Occupied by: Vacant
- Listing brokerage: RE/MAX AFFILIATES REALTY LTD.
About this home
Unit 105, 300 Solstice Crescent, Russell (Embrun), ON K0A 1W1
Condo for Rent in Embrun - 2 bedroom in a well maintained building. Perfect for a 50+ couple, retirees, or anyone seeking low-maintenance living, this beautiful main-floor condo offers comfort, convenience, and a relaxed lifestyle in a desirable Embrun community. Enjoy bright, open-concept living with a modern kitchen featuring an island, elegant dark cabinetry, and stainless-steel appliances, seamlessly flowing into the dining and living area - ideal for entertaining or quiet evenings at home. The condo includes a spacious primary bedroom with a walk-in closet and private 3-piece ensuite bathroom, a second bedroom, and an additional 4-piece main bathroom for guests or family. You'll also appreciate the separate laundry room, dedicated storage unit, and radiant floor heating throughout for year-round comfort. All appliances are included - washer, dryer, dishwasher, refrigerator, and stove - making this home truly move-in ready. Residents enjoy excellent amenities such as a gym, pickleball court, tennis court, and outdoor gazebo, perfect for staying active and social. Includes one parking space and a storage unit Rent: $1,800/month. Utilities are extra (which are gas, hydro, and water and boiler monthly fees) Discover the perfect balance of comfort, community, and carefree living in this bright and welcoming Embrun condo! No smoking Permitted, No animals. References and credit check are required with rental application.
Ask about this home
A HOMEH agent will answer your questions about this home.
Know more about 300 Solstice Crescent
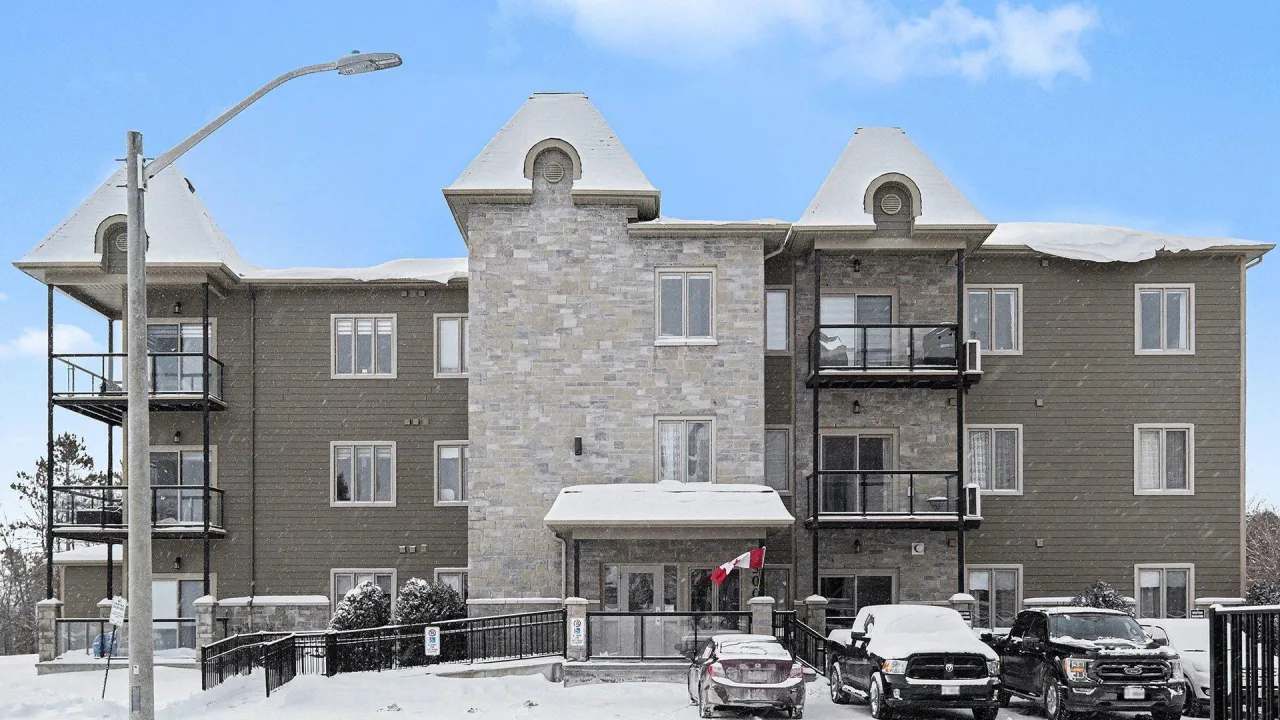
Condo building · 300 Solstice Crescent
300 Solstice Crescent is a condo. Right now 1 for sale is on the market here.
No similar units for rent in 300 Solstice Crescent right now.
Around this home
Daily convenience, out of 100, from the distances below
Schools nearby
School rating, out of 10.
Helpful calculators
Your HOMEH agent

"I would see it this week."