

284 Tremblay Crescent
284 Tremblay Crescent
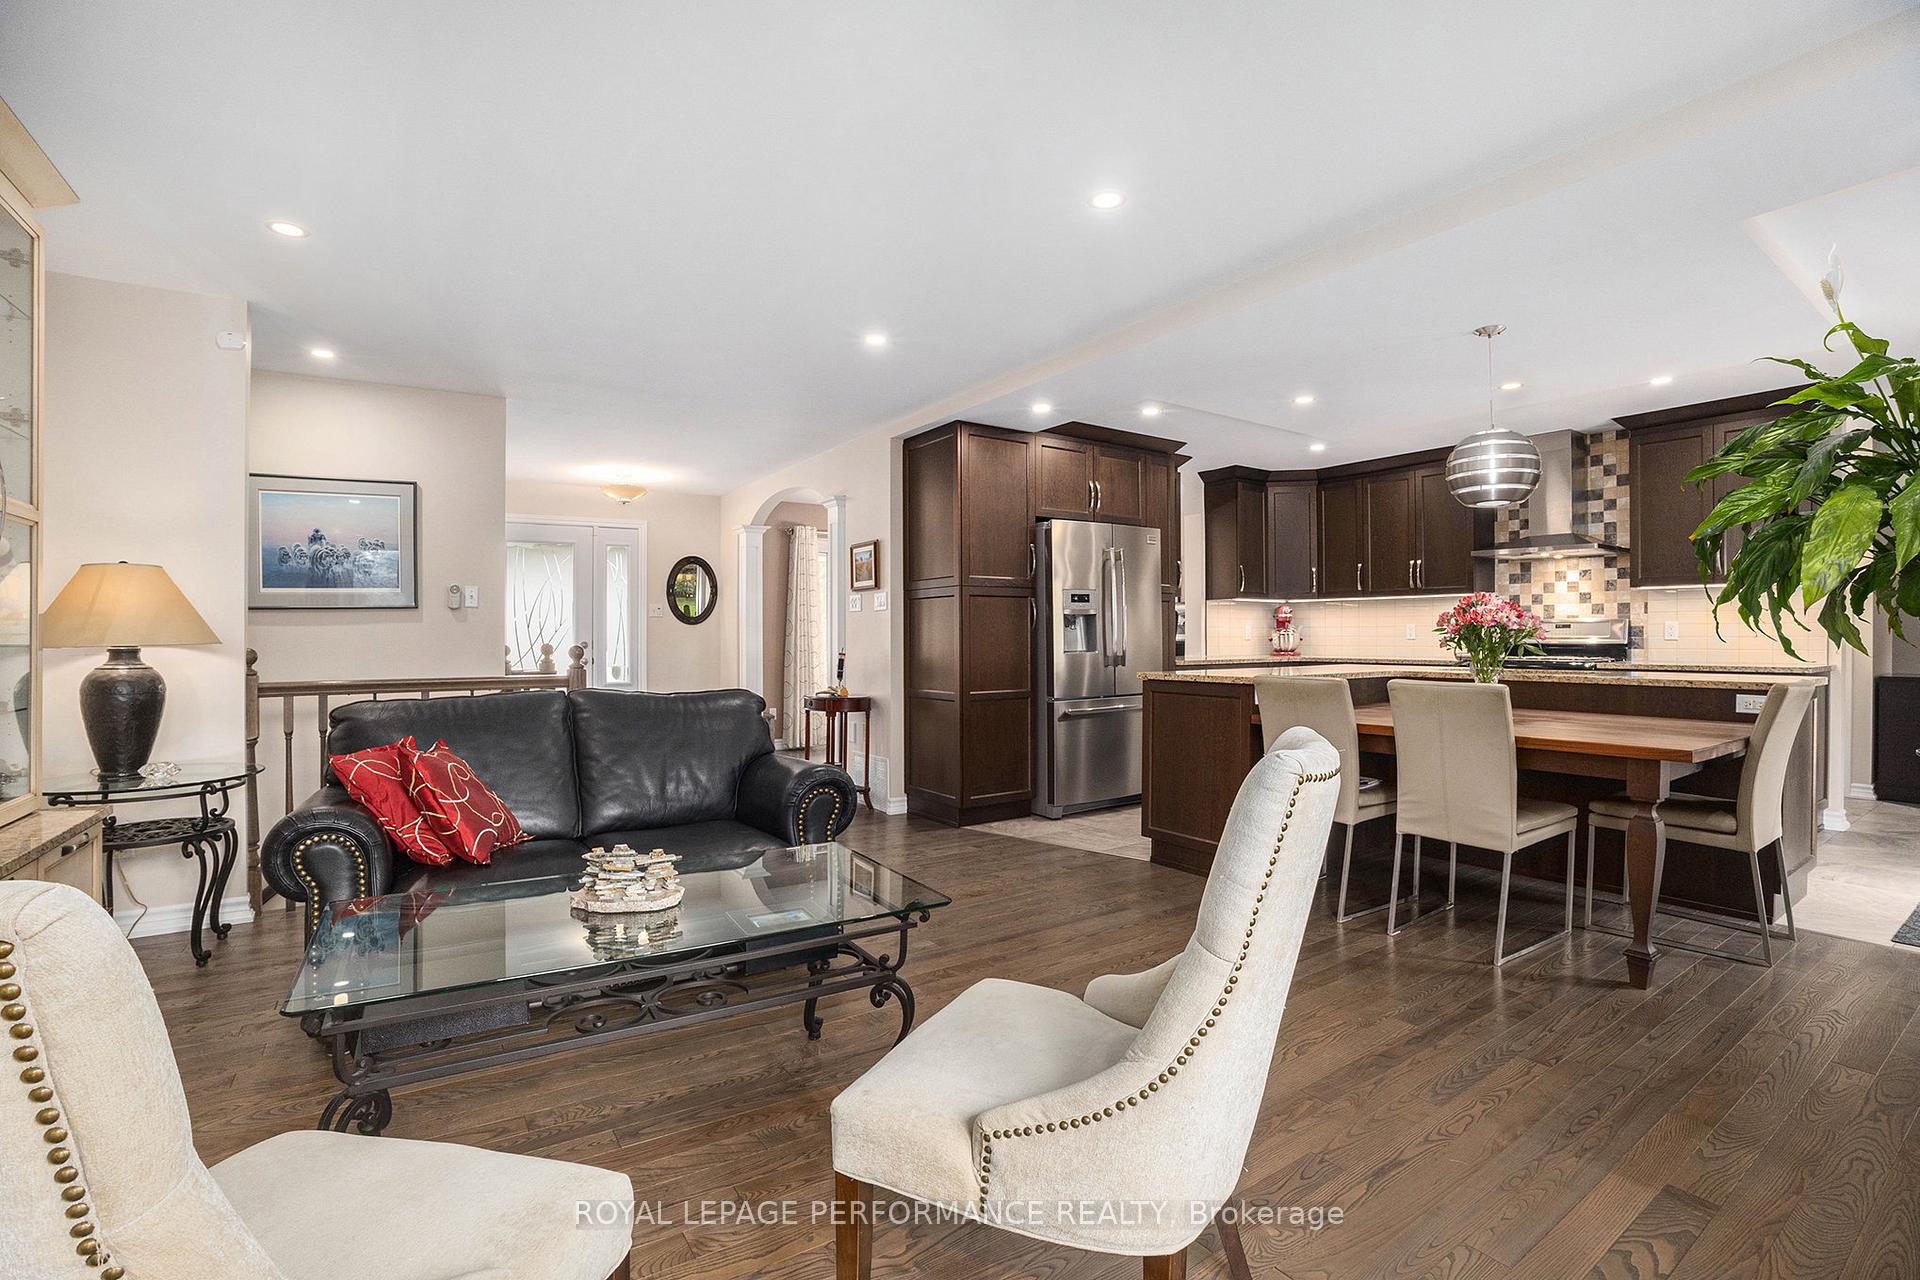 See all 38 photos
Property history
Facts and features
- BasementFinished
- Age of home16–30 years
- Water, sewerSeptic
- HeatingForced air
- Fireplace
- Central air
- Pool
The homeDetached, Bungalow, Age 16–30 years
- Type: Detached
- Style: Bungalow
- Age: 16–30 years
- Living space: 1,500–2,000 sq ft
- Basement: Full, finished
- Waterfront: None
InsideFireplace Yes, electric, natural gas, Upper level, Air exchanger, auto garage door remote, central vacuum, erv/hrv, generator - full, primary bedroom - main floor, sewage pump, storage, water heater, water meter
- Fireplace: Yes, electric, natural gas
- Laundry: Upper level
- Features: Air exchanger, auto garage door remote, central vacuum, erv/hrv, generator - full, primary bedroom - main floor, sewage pump, storage, water heater, water meter
- Security: Alarm system, carbon monoxide detectors, smoke detector
- Rooms above ground: 10
- Rooms in the basement: 6
- Bedrooms: 3 + 1 in the basement
- Bathrooms: 3
- Kitchens: 1
- Family room: Yes
Outside and lotBrick, vinyl siding, Asphalt shingle, Poured concrete
- Exterior: Brick, vinyl siding
- Roof: Asphalt shingle
- Foundation: Poured concrete
- Pool: Above ground
- Features: Deck, hot tub, landscaped, lawn sprinkler system, privacy, porch
- Other structures: Additional garage(s), fence - full, garden shed, gazebo, greenhouse
- Accessibility: Other
- Size: 117.32 × 141.01 ft
Parking2 Garage, Attached, Private double
- Spaces: 2 Garage
- Garage: Attached
- Driveway: Private double
Heating, water and powerForced air, gas, Central air, Municipal water
- Heating: Forced air, gas
- Cooling: Central air
- Water: Municipal water
- Sewer: Septic
- Natural gas: Yes
- Hydro: Yes
- Cable: Yes
- Telephone: Yes
Costs and taxesTaxes $5,077 a year, HST included in the price, Hot water tank, security system
- Taxes, 2024: $5,077 a year
- HST: HST included in the price
- Rental items: Hot water tank, security system
- Under contract: Hot water heater, security system
Included in the sale2 fridges, stove, dishwasher, washer & dryer, built-in microwave, microwave downstairs, gazebo, hot tub, portable humidifier, bbq, standby generator, Master bedroom headboards, light fixtures beside bed, tv wall mount
- Included: 2 fridges, stove, dishwasher, washer & dryer, built-in microwave, microwave downstairs, gazebo, hot tub, portable humidifier, bbq, standby generator
- Not included: Master bedroom headboards, light fixtures beside bed, tv wall mount
NearbyFenced yard, school bus route
- Close to: Fenced yard, school bus route
Listing detailsX12151353, Sold, May 15, 2025
- MLS® number: X12151353
- Status: Sold
- Listed on: May 15, 2025
- Days on market: 8
- Updated: May 23, 2025
- Possession: Flexible
- Occupied by: Owner
- Listing brokerage: ROYAL LEPAGE PERFORMANCE REALTY
About this home
284 Tremblay Crescent, Russell (Village of Russell), ON K4R 1G3
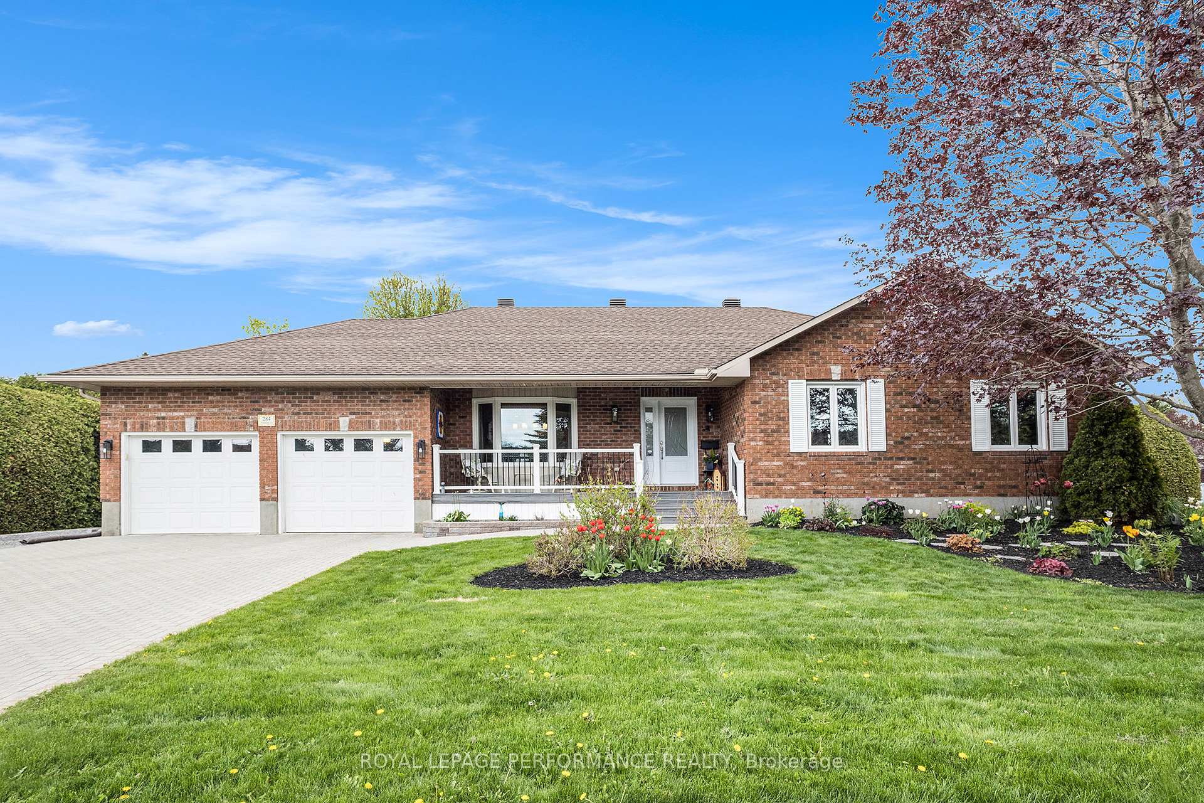
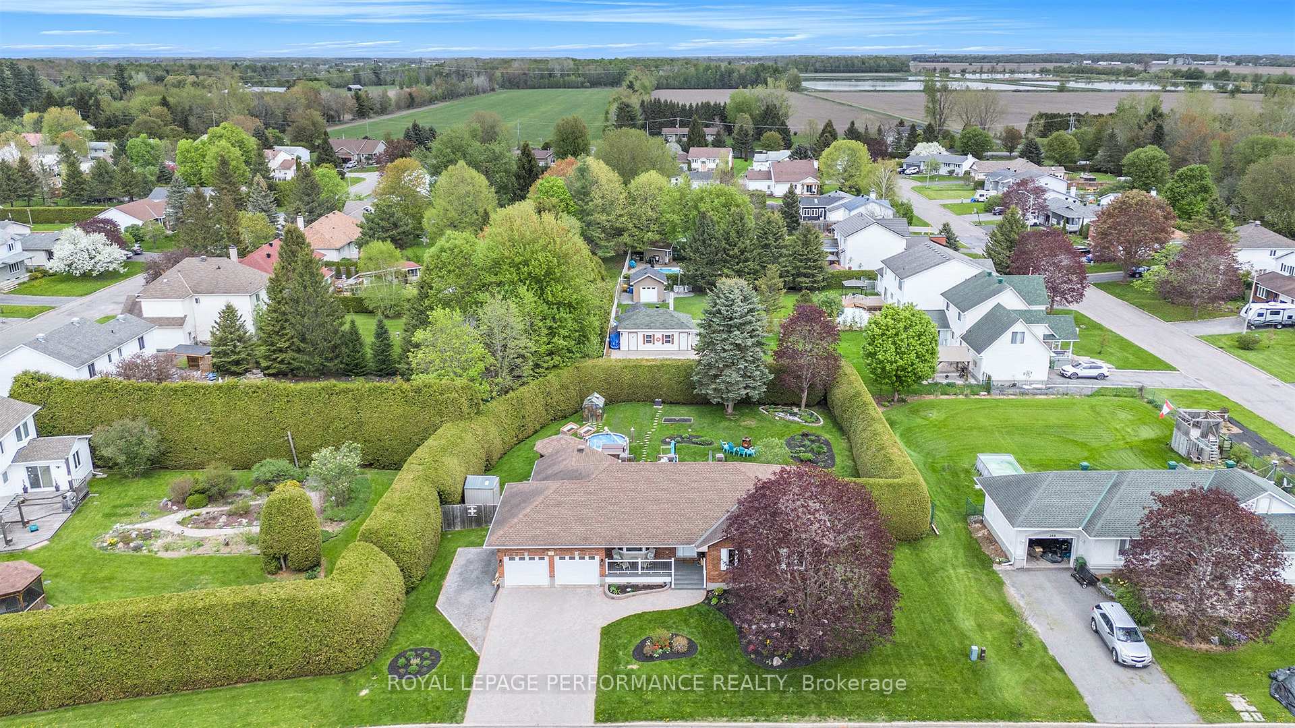
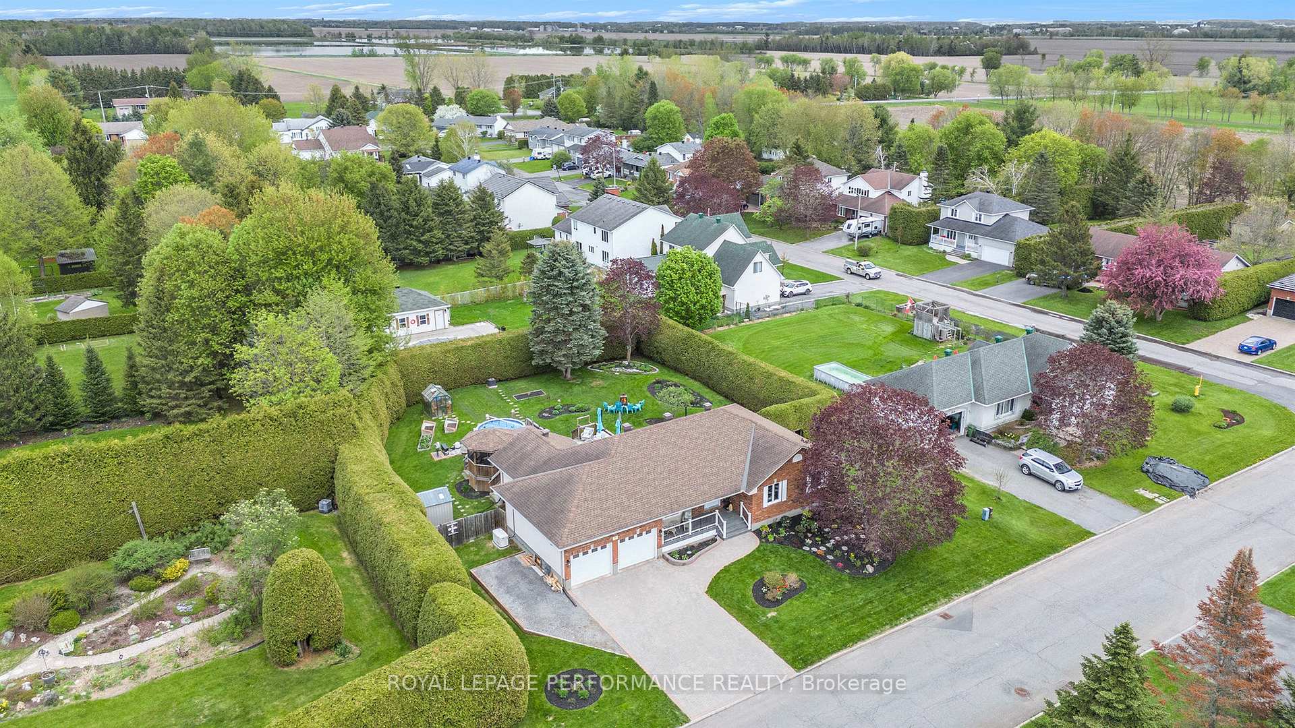
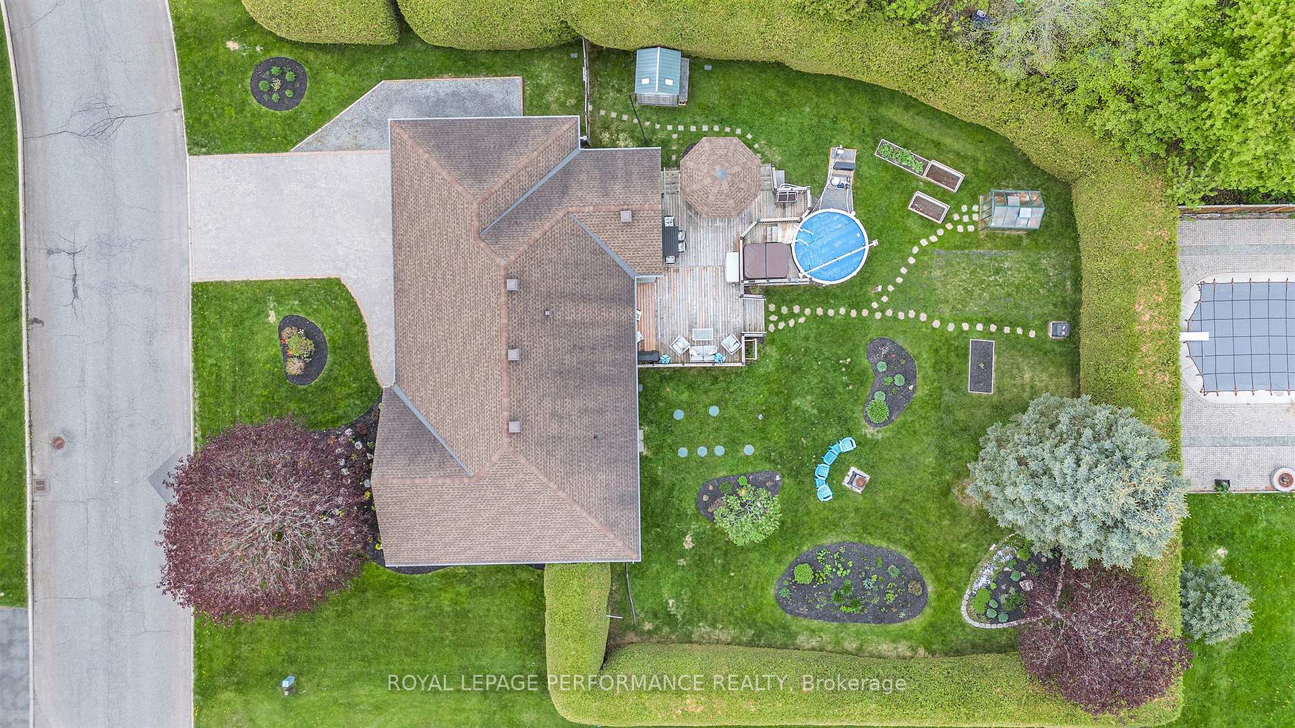
Welcome to 284 Tremblay Crescent in Russell - a beautifully renovated 1,770 sq. ft. bungalow nestled in one of Russell's most sought-after neighbourhoods. This immaculate home offers 4 bedrooms, 3 full bathrooms, a private backyard, and a double-car garage - perfect for families or anyone seeking comfort, style, and functionality. Step into a bright, welcoming foyer that leads to an open-concept kitchen and living room. The fully renovated kitchen features high-end finishes, ample cabinetry, granite countertops, a central island with seating, and elegant French doors that open directly to the backyard. The living room is warm and inviting, with gleaming hardwood floors, custom built-ins, and a cozy fireplace. A sun-filled formal dining room offers the perfect setting for family meals or entertaining guests, while a separate main-floor family room provides a quiet space to unwind. The spacious primary suite features a large walk-in closet and a spa-like ensuite with a modern ceramic walk-in shower. Two additional bedrooms on the main floor are bright and well-sized, served by a stylish 3-piece bathroom. A convenient laundry room completes the main level. The fully finished basement extends your living space with a generous rec room and a handy kitchenette, ideal for entertaining, guests, or multigenerational living. Two versatile bonus rooms offer plenty of options for a gym, home office, or hobby space. You'll also find a beautiful full bathroom with a ceramic walk-in shower, a fourth bedroom with a large window, and abundant storage. Outdoor living is just as impressive, with a charming covered front porch perfect for morning coffee. The beautifully landscaped yard is maintained by a built-in sprinkler system. The backyard is your private retreat, complete with an oversized deck, gazebo, hot tub, and pool - all surrounded by mature hedges for added privacy and a serene, countryside feel.
Ask about this home
A HOMEH agent will answer your questions about this home.
Around this home
Daily convenience, out of 100, from the distances below
Schools nearby
School rating, out of 10.
Helpful calculators
Your HOMEH agent

"I would see it this week."