

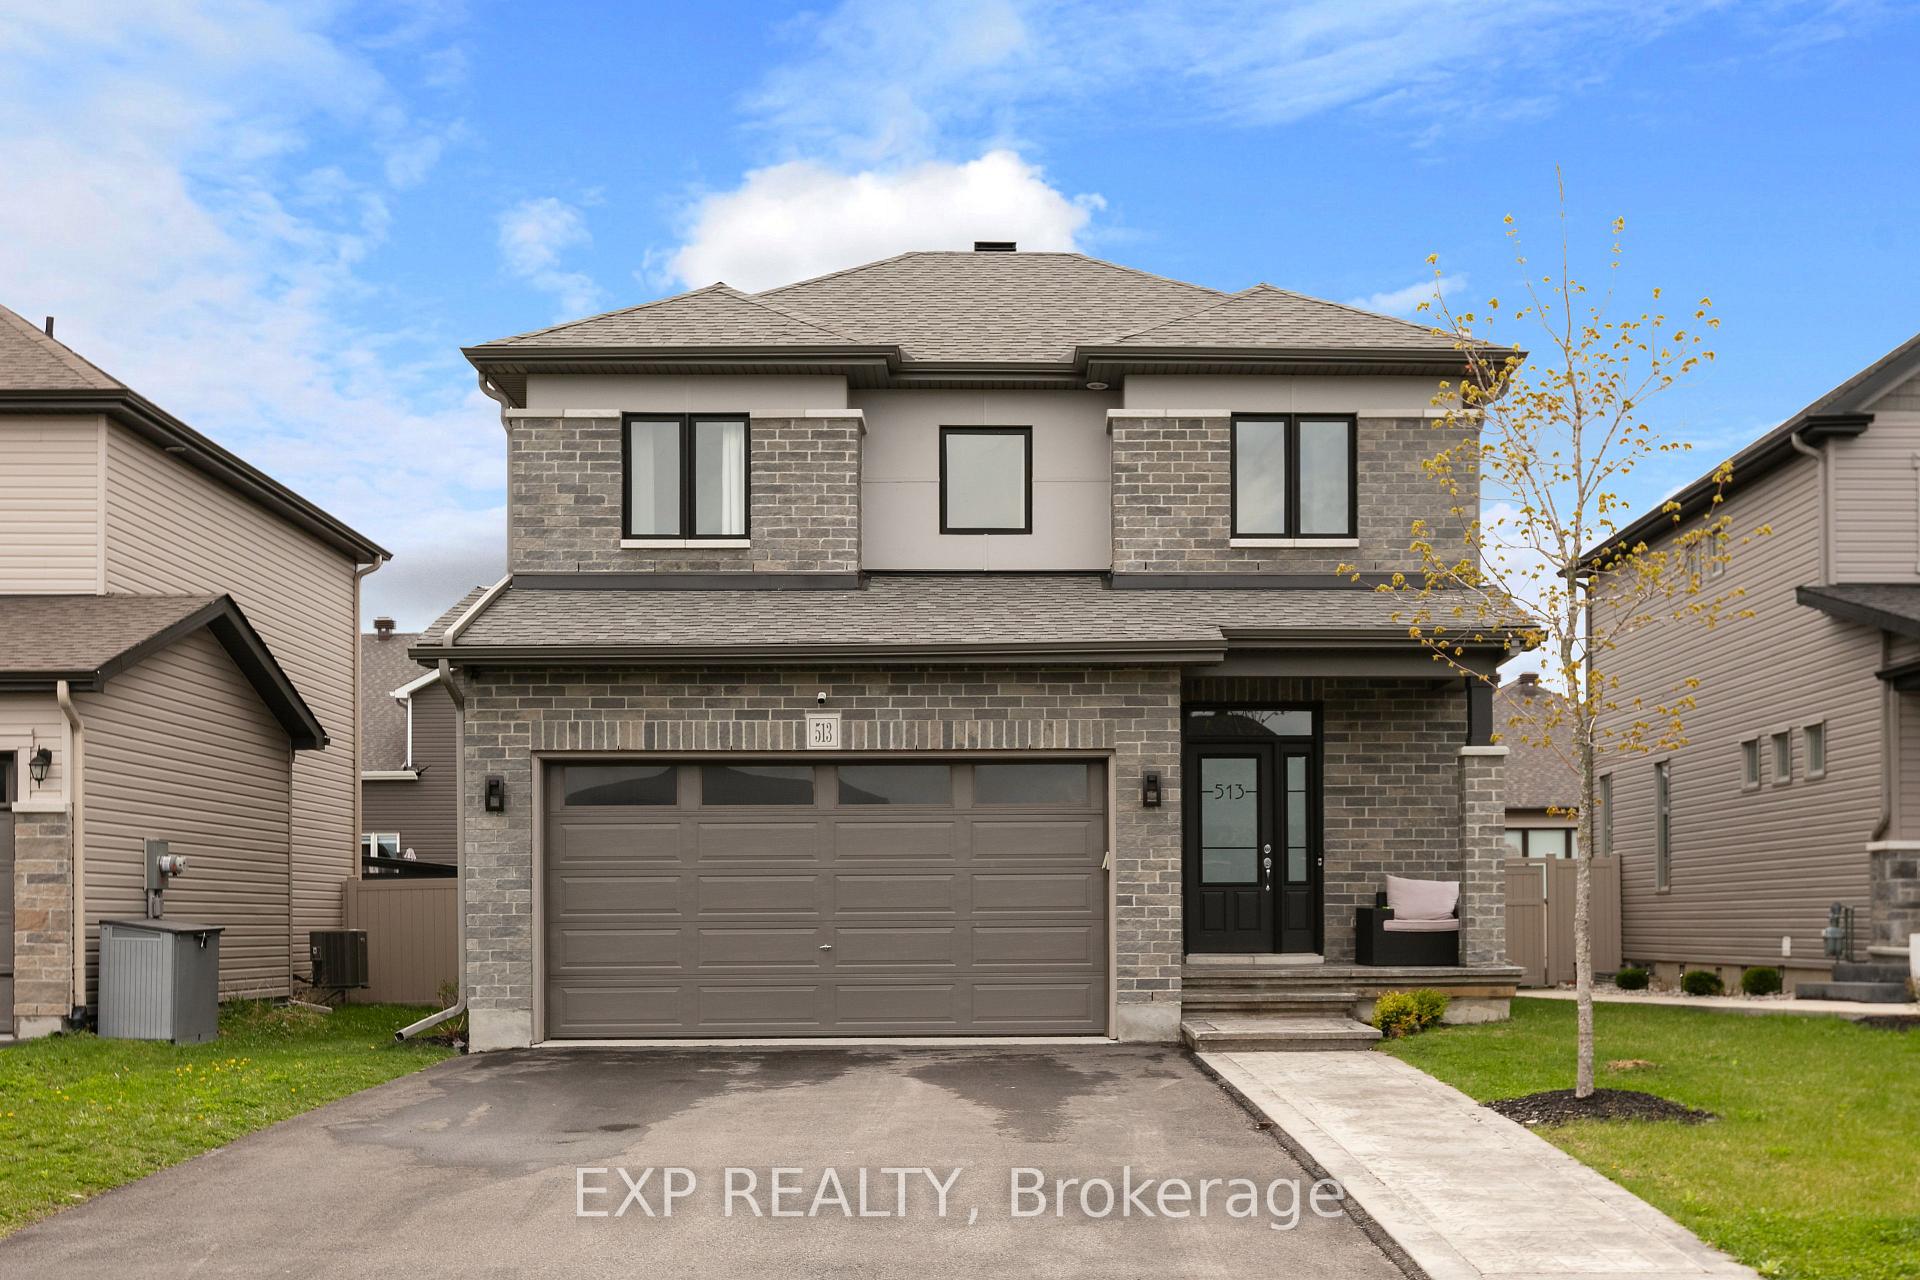
513 Strasbourg Street
513 Strasbourg Street
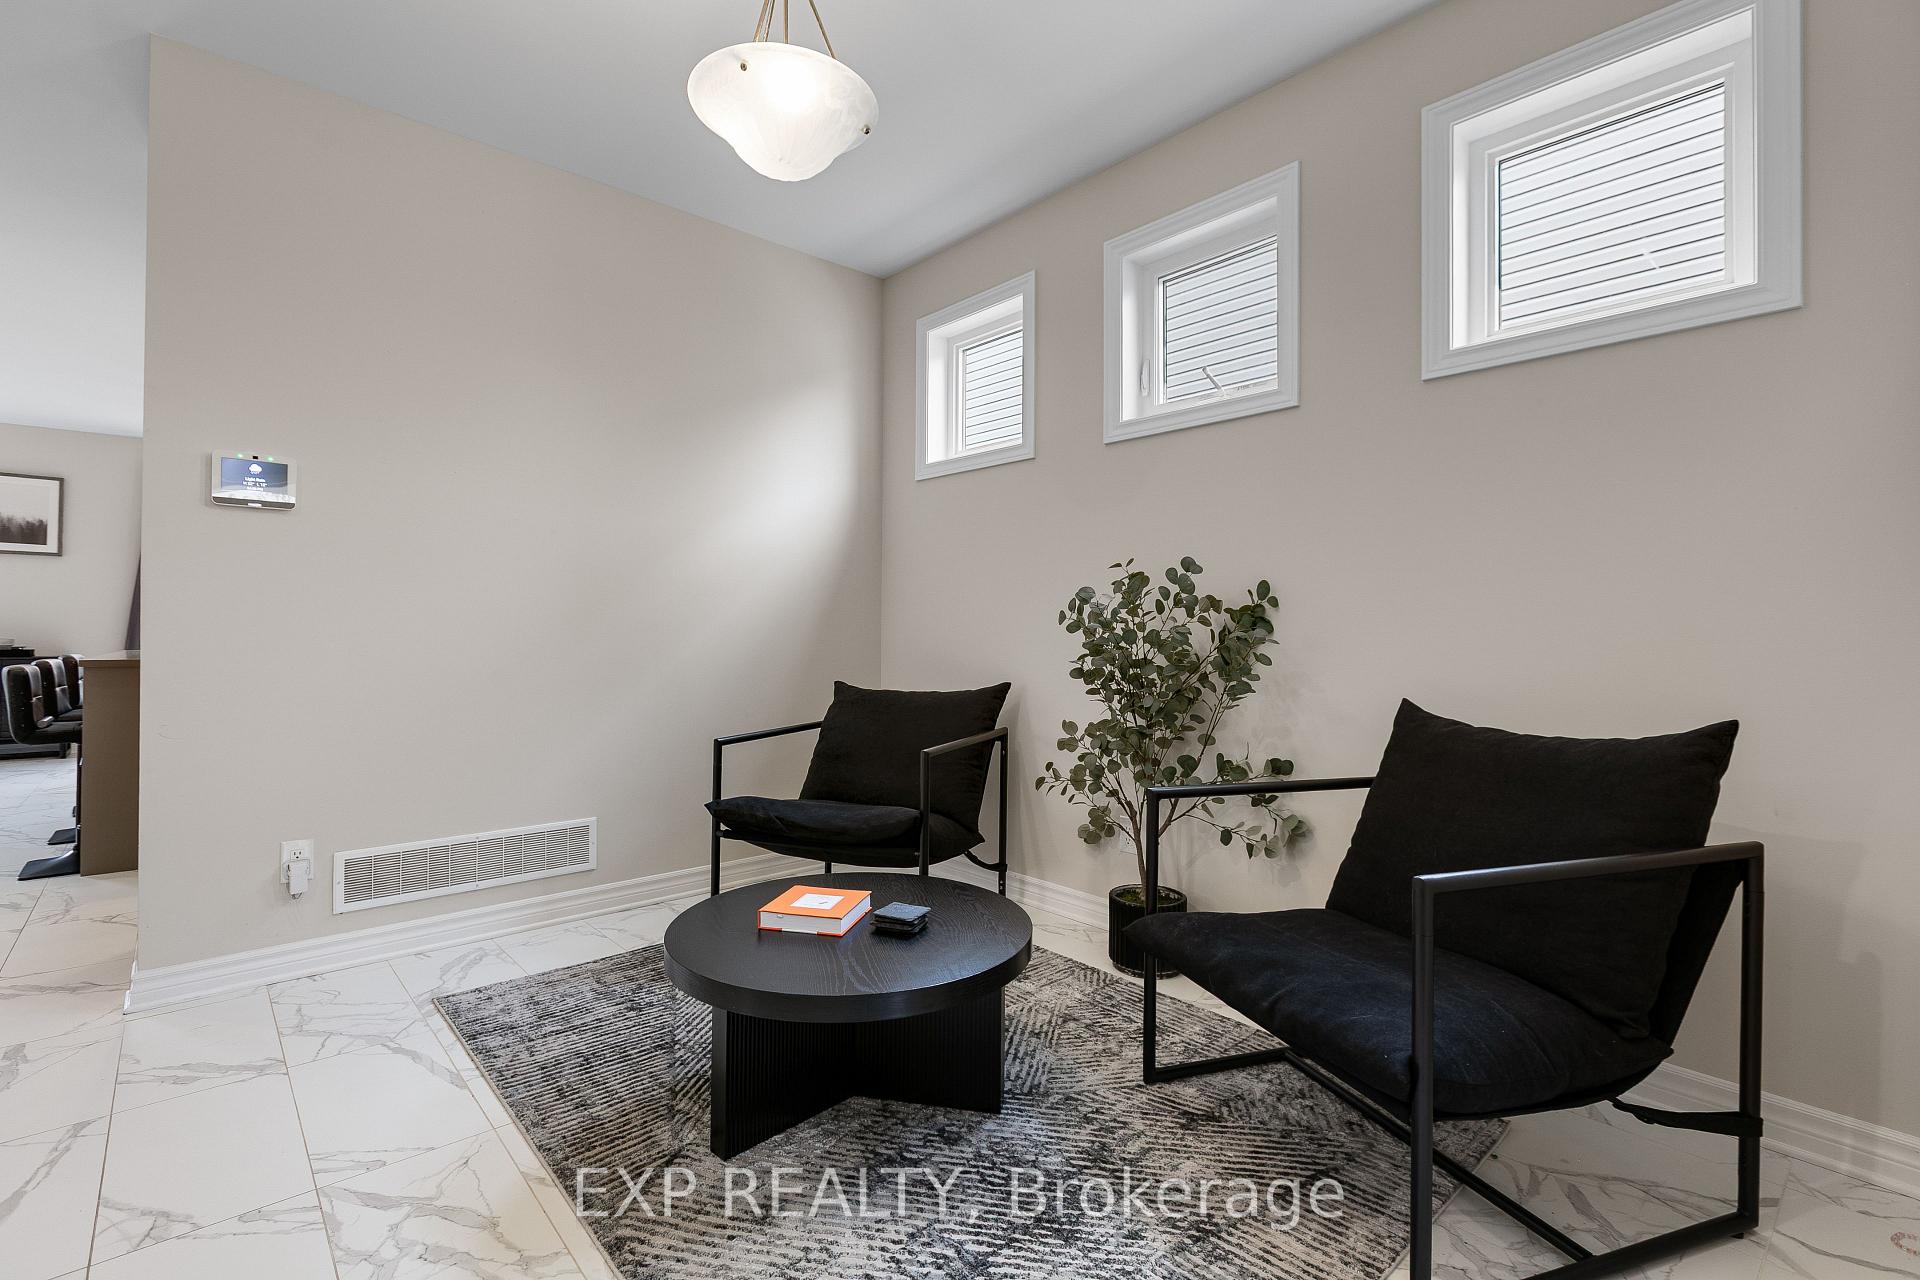 See all 46 photos
Property history
Facts and features
- BasementFinished
- Age of home0–5 years
- Water, sewerMunicipal
- HeatingForced air
- Fireplace
- Central air
The homeDetached, 2-storey, Age 0–5 years
- Type: Detached
- Style: 2-storey
- Age: 0–5 years
- Living space: 2,000–2,500 sq ft
- Basement: Finished
InsideFireplace Yes, family room, Auto garage door remote, rough-in bath, Rooms above ground 5
- Fireplace: Yes, family room
- Features: Auto garage door remote, rough-in bath
- Rooms above ground: 5
- Rooms in the basement: 1
- Bedrooms: 3 + 1 in the basement
- Bathrooms: 3
- Kitchens: 1
- Family room: Yes
Outside and lotBrick, vinyl siding, Asphalt shingle, Poured concrete
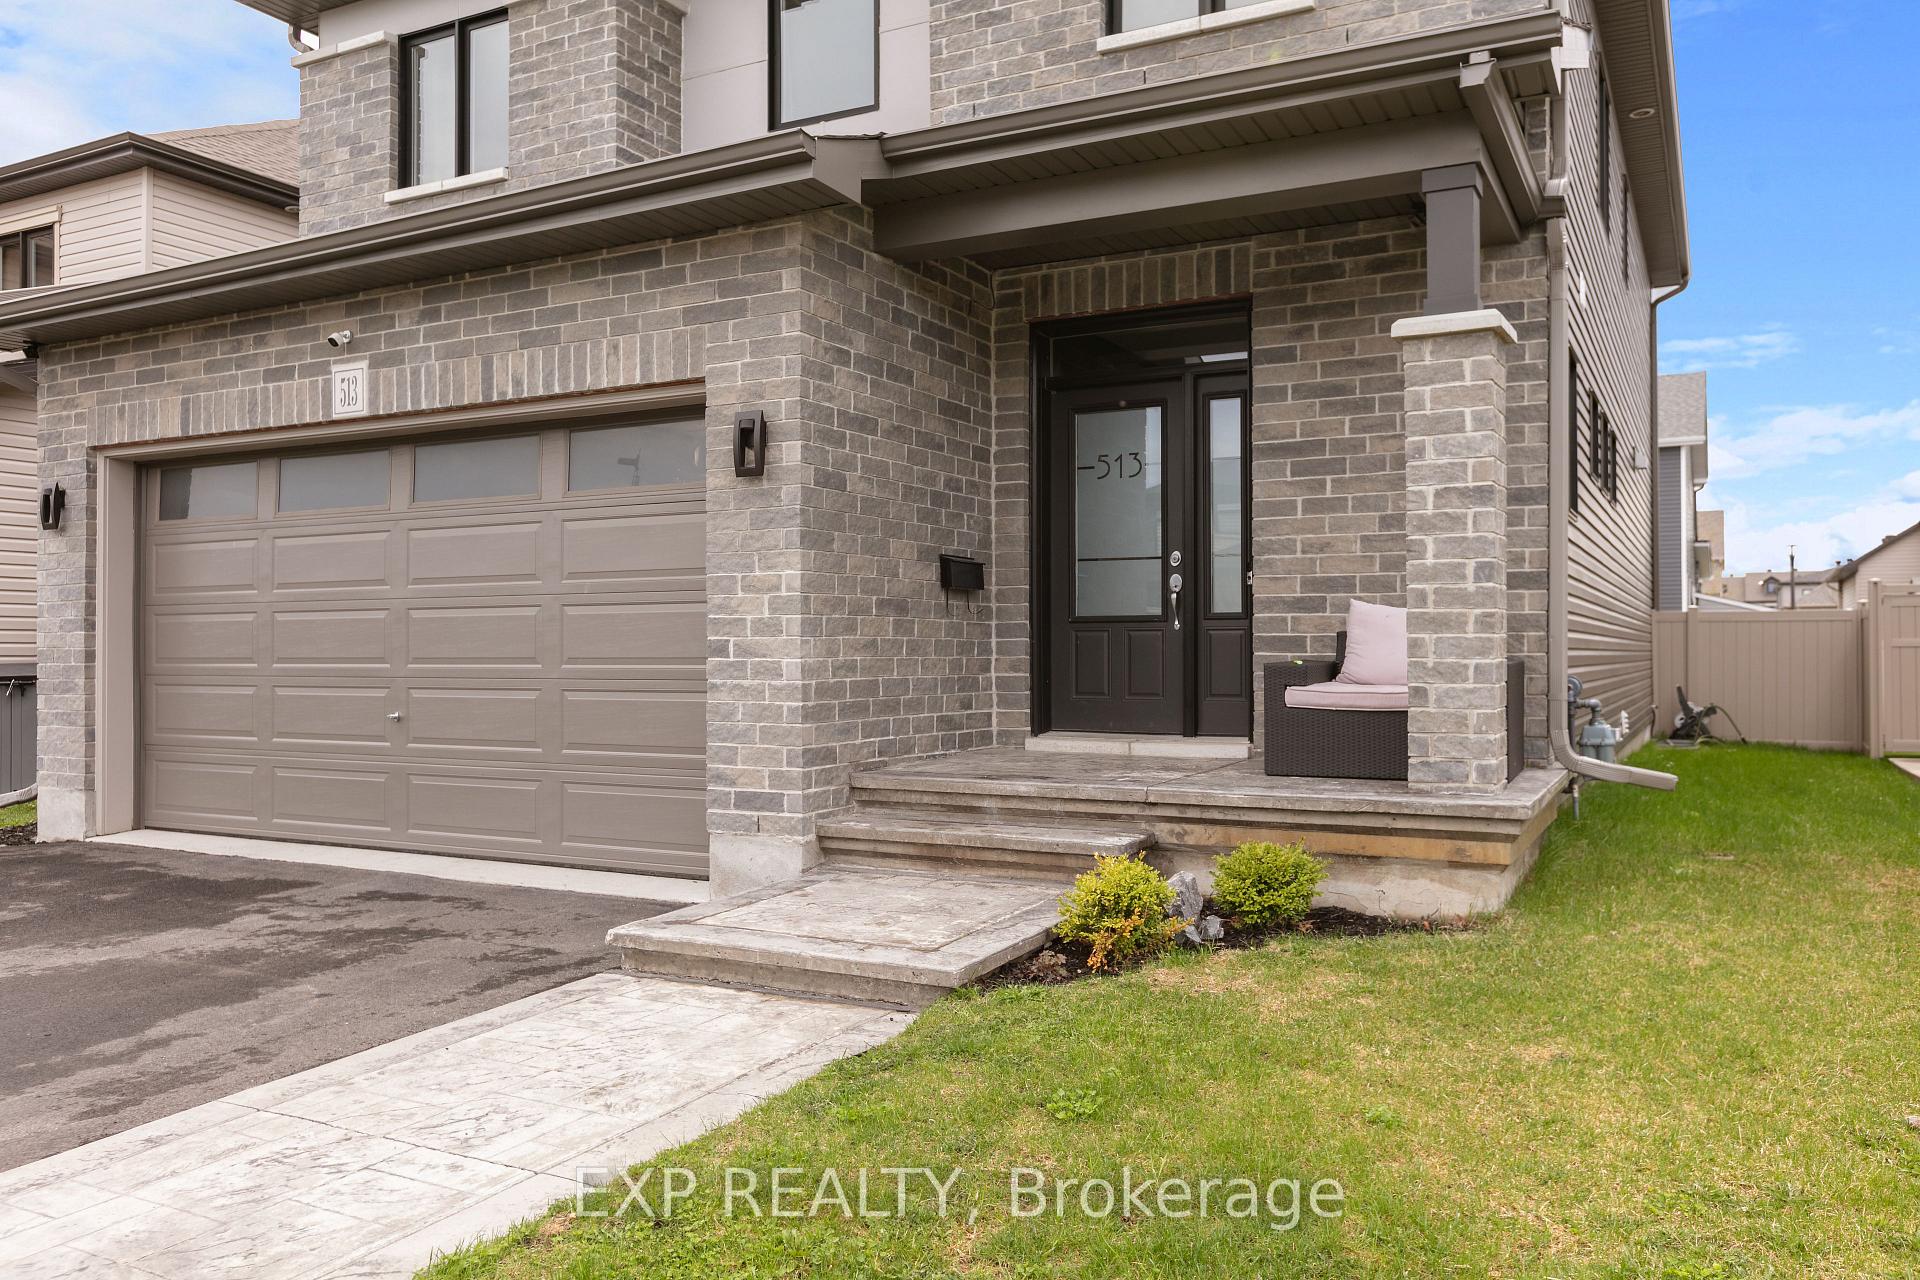
- Exterior: Brick, vinyl siding
- Roof: Asphalt shingle
- Foundation: Poured concrete
- Features: Landscaped, porch, patio
- Size: 13.72 × 31.5 ft
- Zoning: RESIDENTIAL
Parking2 Garage, Attached
- Spaces: 2 Garage
- Garage: Attached
Heating, water and powerForced air, gas, Central air, Municipal water
- Heating: Forced air, gas
- Cooling: Central air
- Water: Municipal water
- Sewer: Municipal sewer
Costs and taxesTaxes $5,285 a year, HST included in the price, Hot water heater
- Taxes, 2024: $5,285 a year
- HST: HST included in the price
- Rental items: Hot water heater
Included in the saleStove, fridge, washer, dryer, dishwasher
- Included: Stove, fridge, washer, dryer, dishwasher
Listing detailsX12137699, Sold, May 9, 2025
- MLS® number: X12137699
- Status: Sold
- Listed on: May 9, 2025
- Days on market: 17
- Updated: May 26, 2025
- Possession: 2025-08-31 / Flexible
- Occupied by: Owner
- Listing brokerage: eXp Realty
About this home
513 Strasbourg Street, Russell (Embrun), ON K0A 1W0
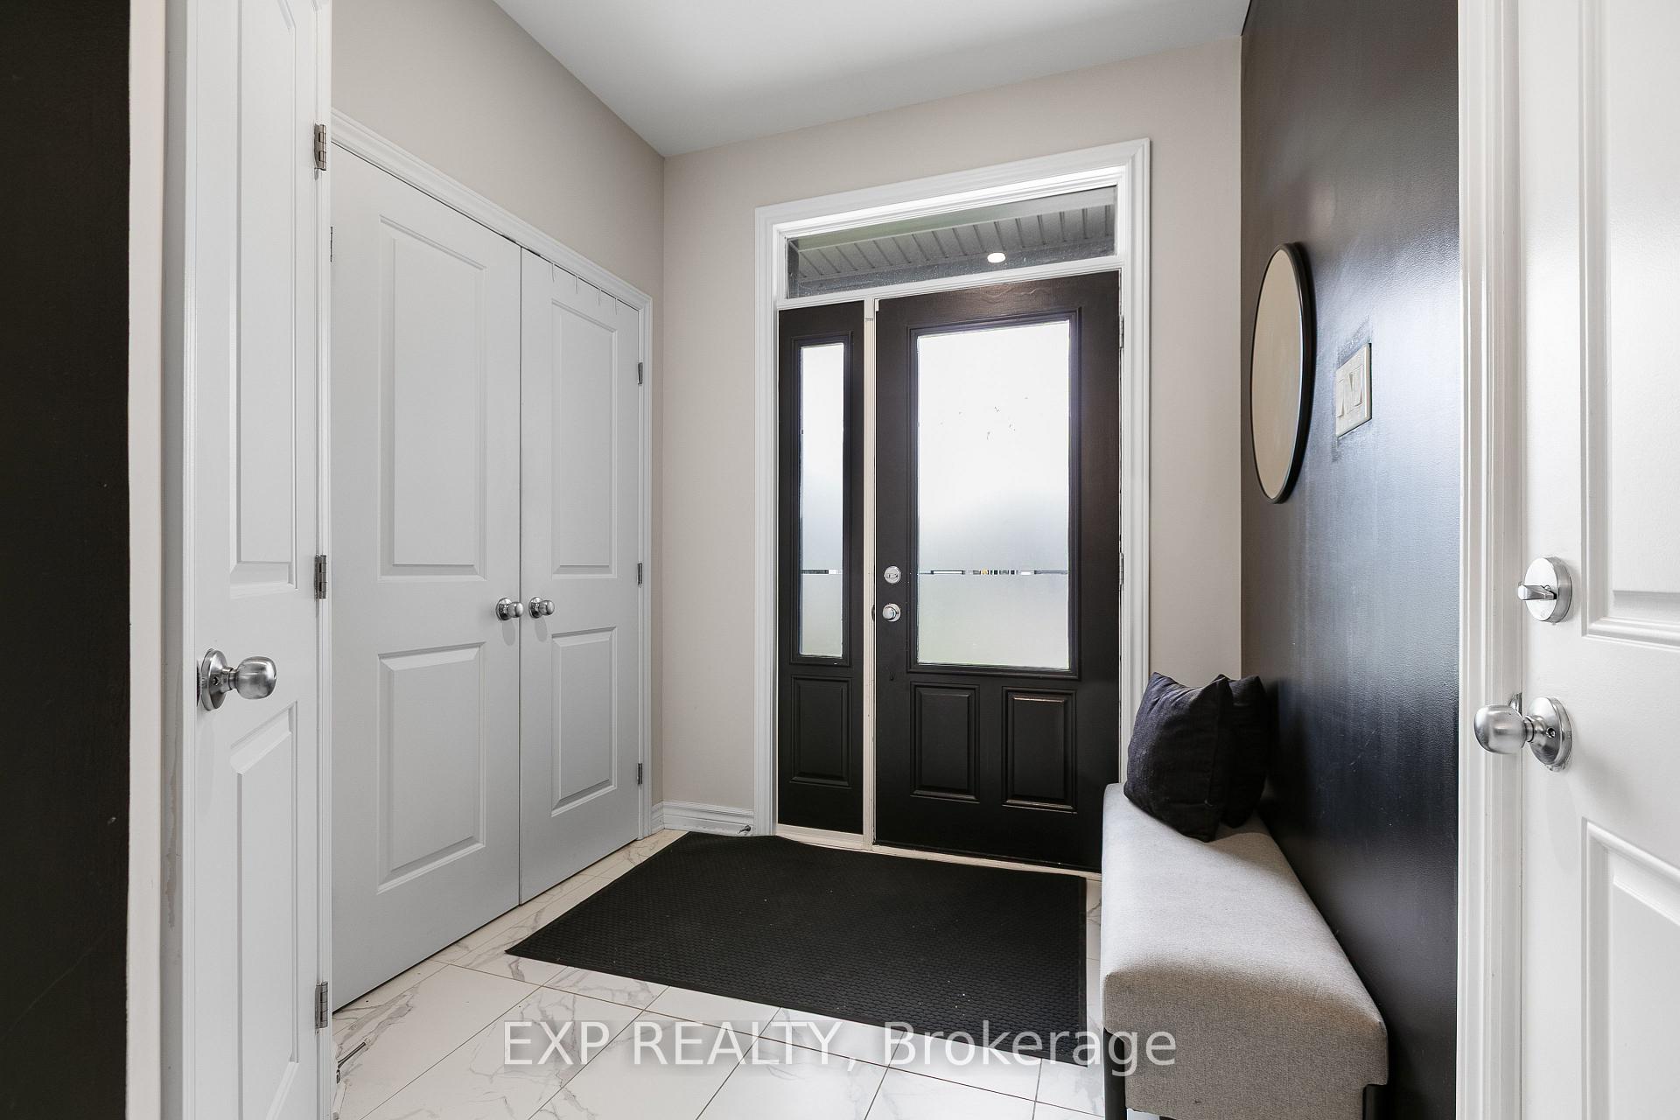
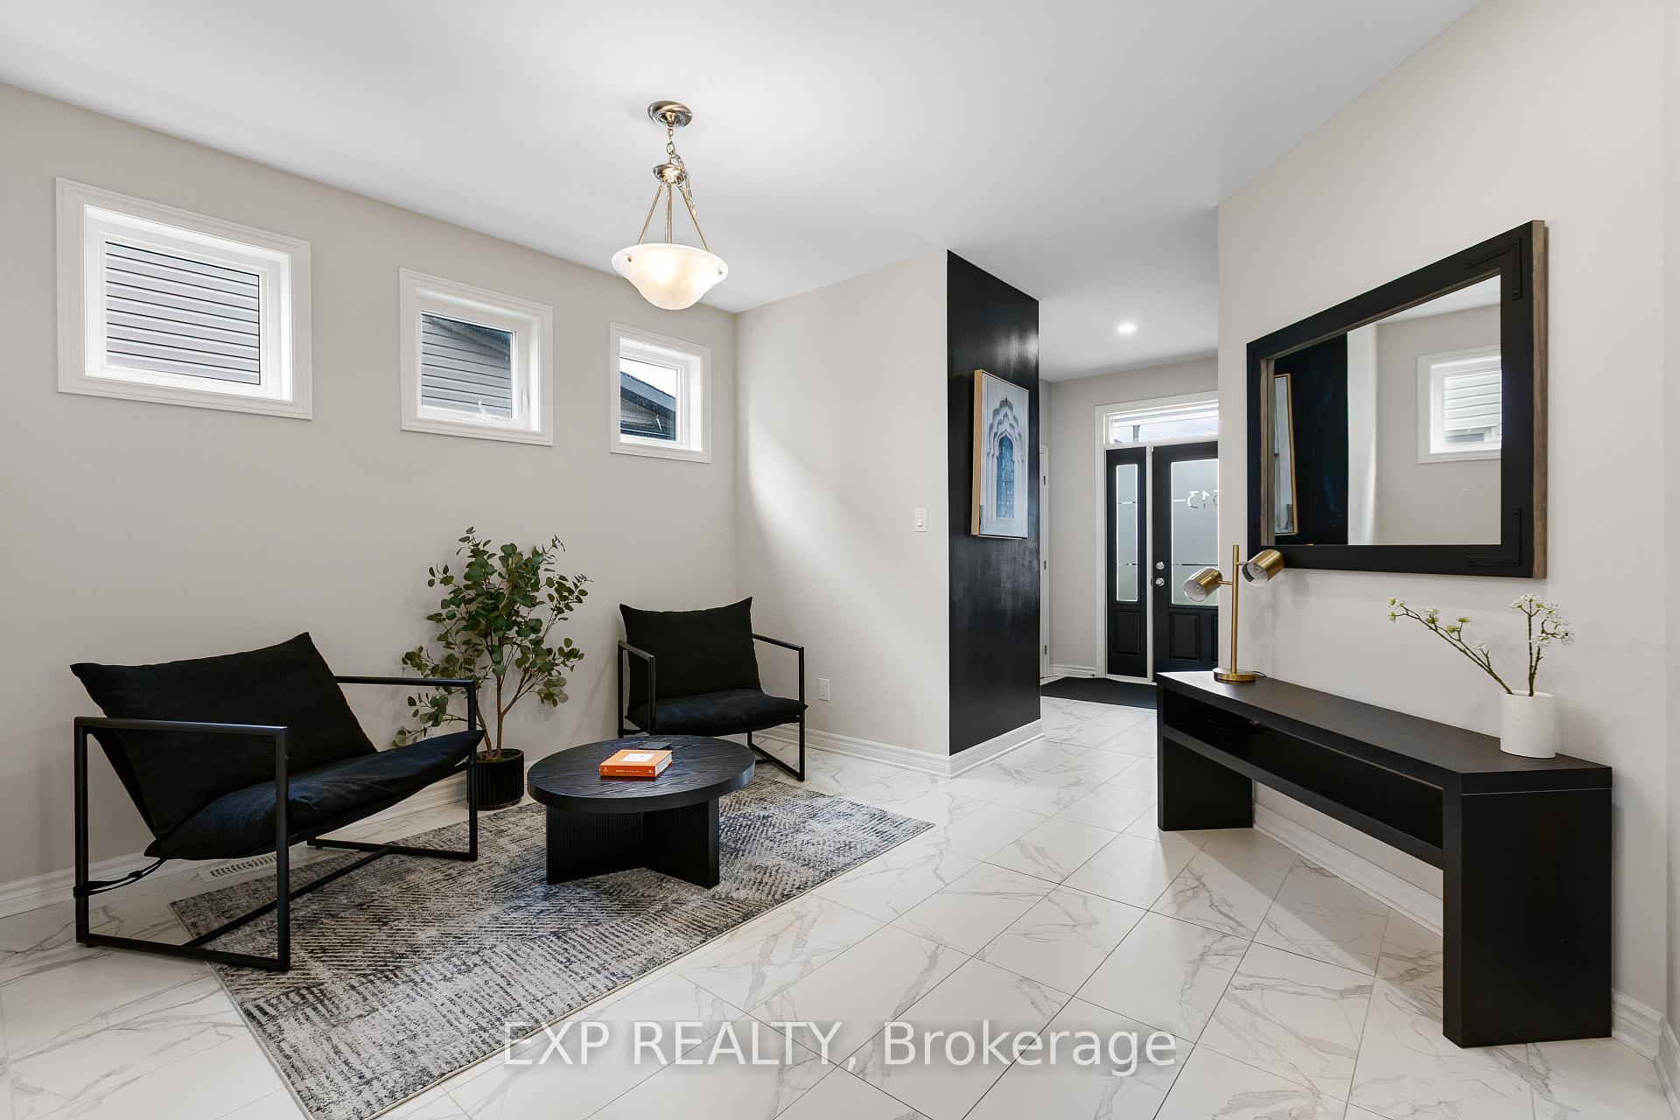
Don't miss out on this beautiful open-concept home featuring a fully finished basement, a spacious deck in the backyard, and professional landscaping in the front. The master retreat includes a luxurious 5-piece ensuite with heated flooring. The kitchen is upgraded with quartz countertops and full-height cabinetry, while scratch-resistant tile flooring runs throughout the main level. Enjoy flat ceilings and pot lights throughout the entire home, including the basement. With 3+ generously sized bedrooms and high-end finishes throughout, this move-in ready home has it all.
Ask about this home
A HOMEH agent will answer your questions about this home.
Around this home
Daily convenience, out of 100, from the distances below
Schools nearby
School rating, out of 10.
Helpful calculators
Your HOMEH agent

"I would see it this week."