

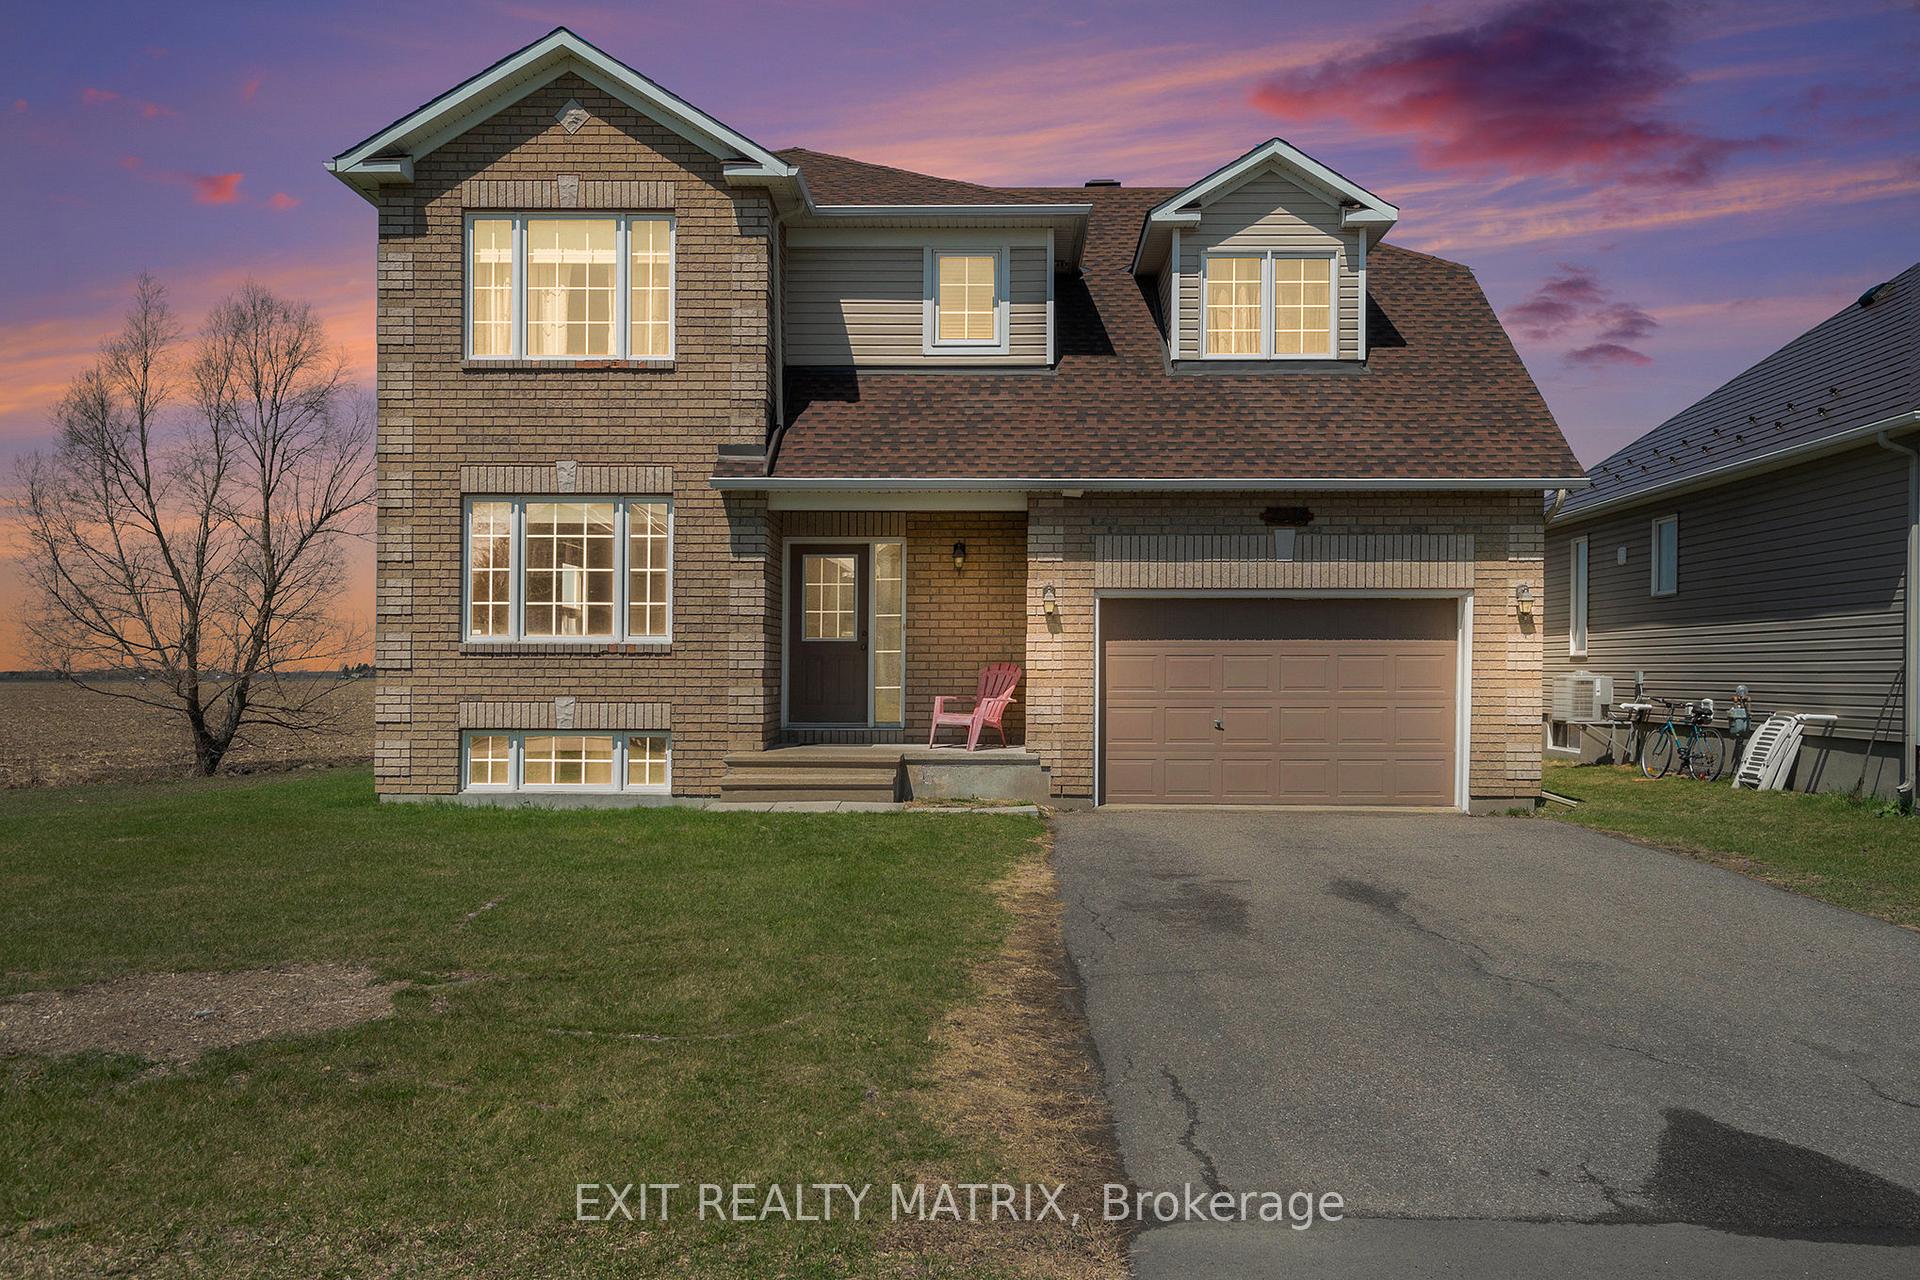
236 Labelle Street
236 Labelle Street
 See all 16 photos
Property history
Facts and features
- BasementUnfinished
- Water, sewerMunicipal
- HeatingForced air
- CoolingCentral air
- Fireplace
- Central air
The homeDetached, 2-storey, 1,500–2,000 sq ft
- Type: Detached
- Style: 2-storey
- Living space: 1,500–2,000 sq ft
- Basement: Unfinished
- Waterfront: None
InsideFireplace Yes, natural gas, Lower level, Storage, water softener
- Fireplace: Yes, natural gas
- Laundry: Lower level
- Features: Storage, water softener
- Rooms above ground: 10
- Bedrooms: 3
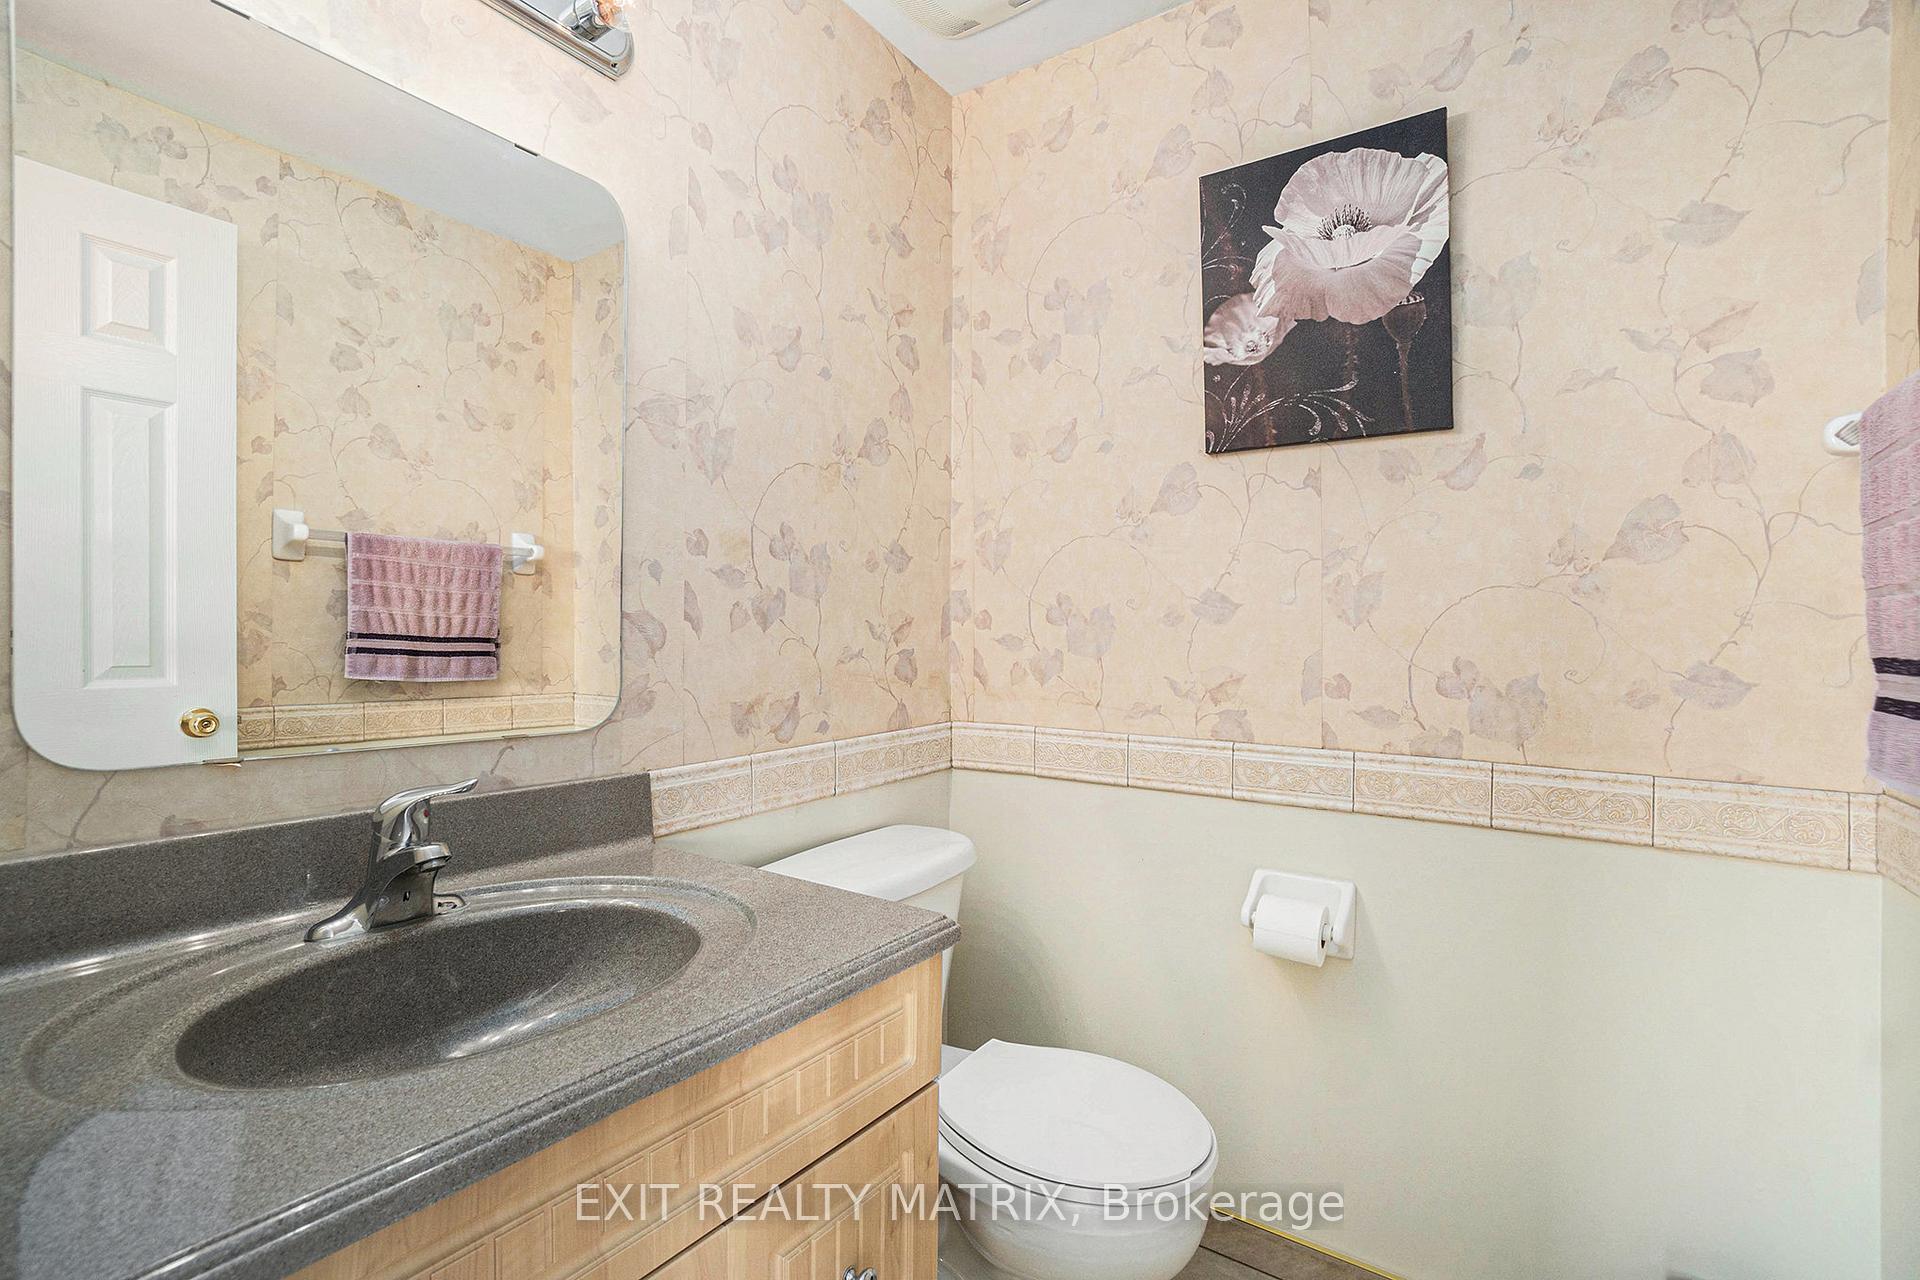
- Bathrooms: 3
- Kitchens: 1
- Family room: Yes
Outside and lotBrick front, vinyl siding, Asphalt shingle, Concrete
- Exterior: Brick front, vinyl siding
- Roof: Asphalt shingle
- Foundation: Concrete
- Size: 49.21 × 108.27 ft
Parking2 Garage, Attached
- Spaces: 2 Garage
- Garage: Attached
Heating, water and powerForced air, gas, Central air, Municipal water
- Heating: Forced air, gas
- Cooling: Central air
- Water: Municipal water
- Sewer: Municipal sewer
- Natural gas: Yes
- Hydro: Yes
- Cable: Available
- Telephone: Available
Costs and taxesTaxes $4,637 a year, HST No HST, Hot water tank $39.45/m enercare
- Taxes, 2024: $4,637 a year
- HST: No HST
- Rental items: Hot water tank $39.45/m enercare
- Under contract: Hot water heater
Included in the saleFridge, stove, dishwasher, washer, dryer., Not included None
- Included: Fridge, stove, dishwasher, washer, dryer.
- Not included: None
Listing detailsX12106613, Sold, Apr 26, 2025
- MLS® number: X12106613
- Status: Sold
- Listed on: Apr 26, 2025
- Days on market: 32
- Updated: May 28, 2025
- Possession: 2025-06-01 / Flexible
- Occupied by: Owner
- Listing brokerage: EXIT REALTY MATRIX
About this home
236 Labelle Street, Russell (Embrun), ON K0A 1W0
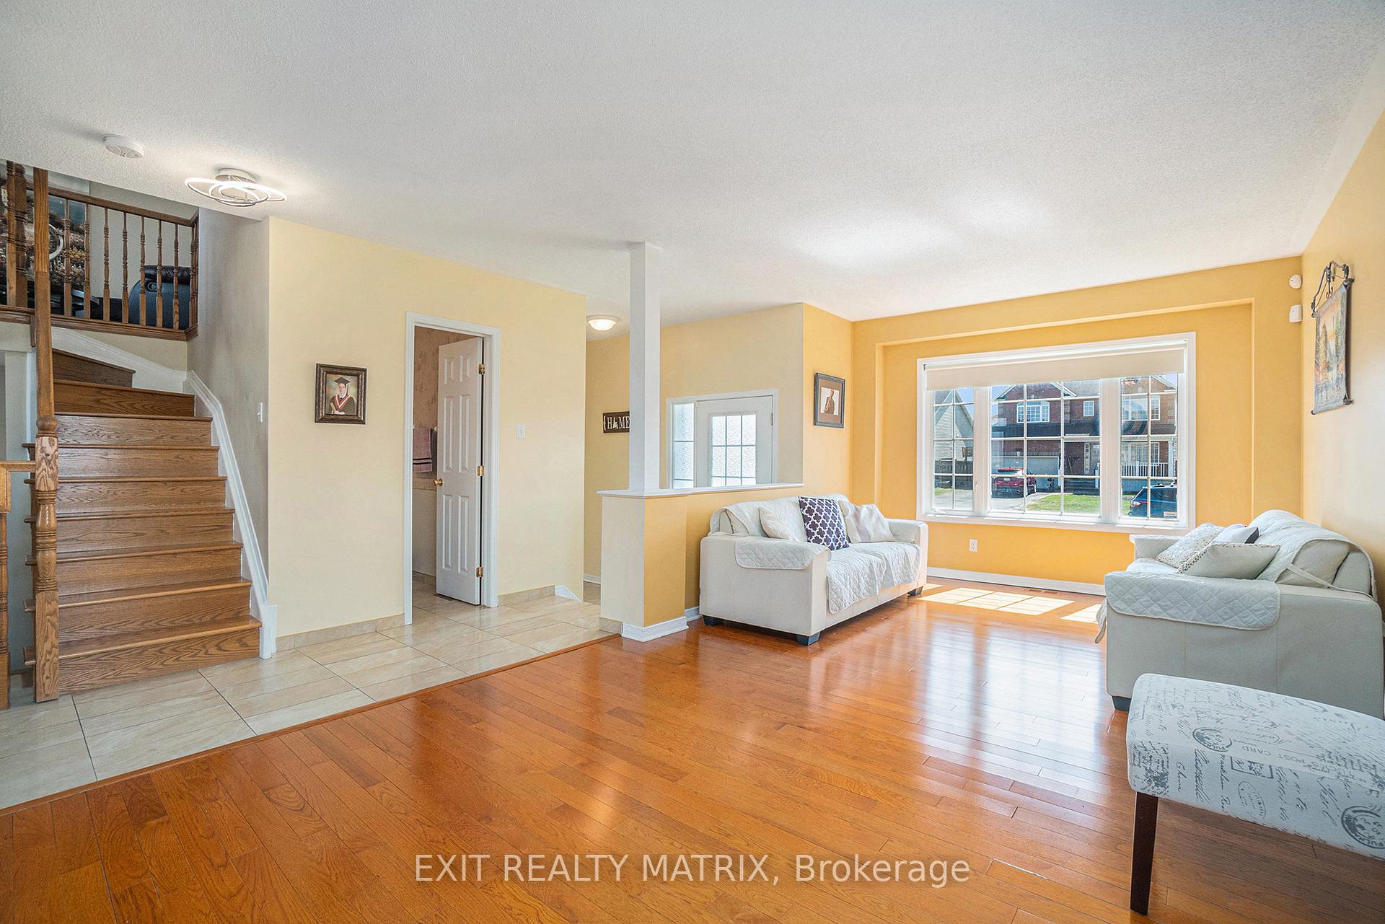
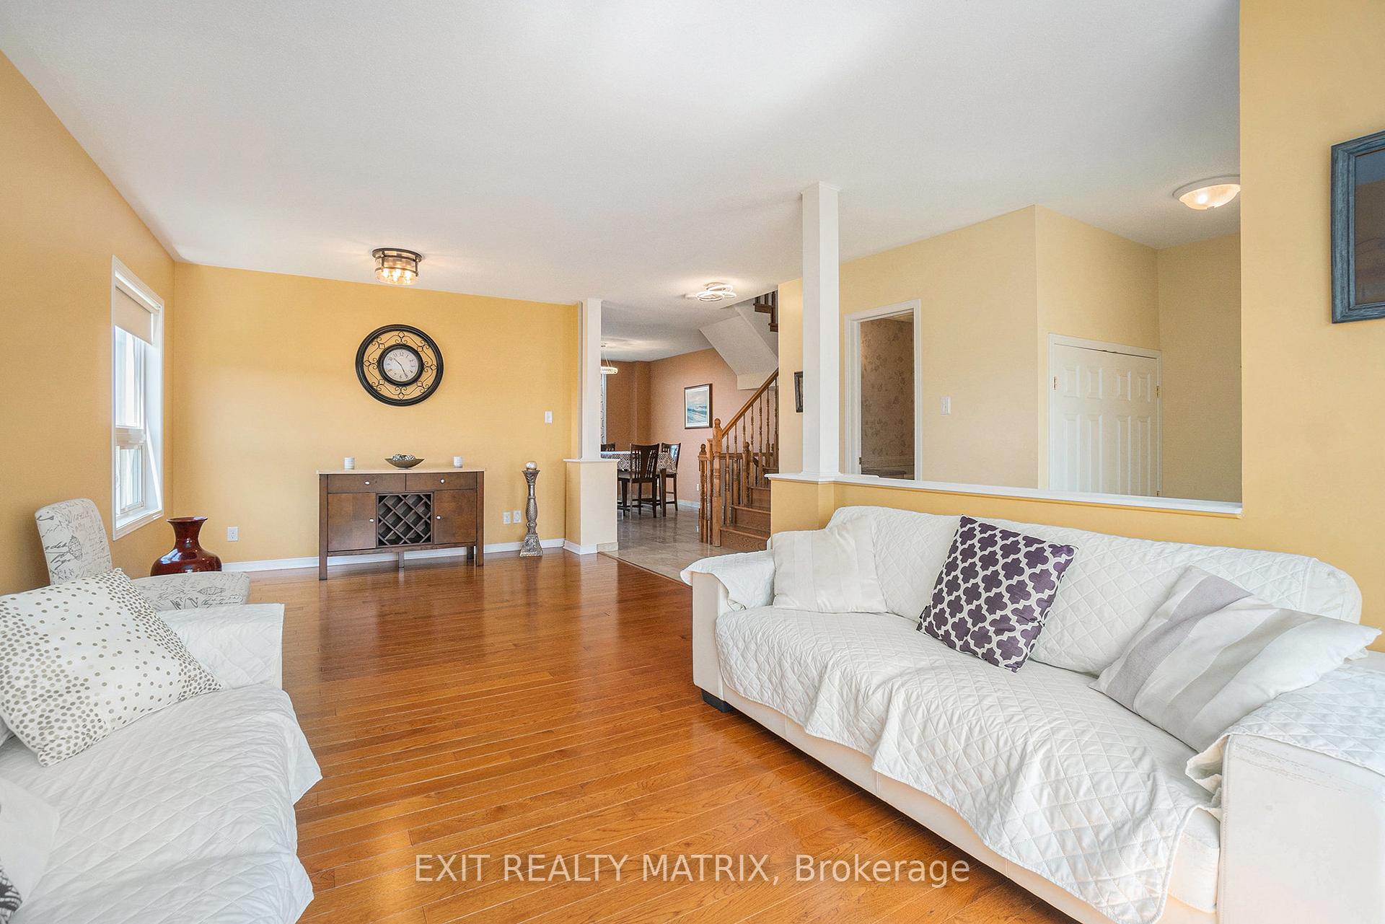
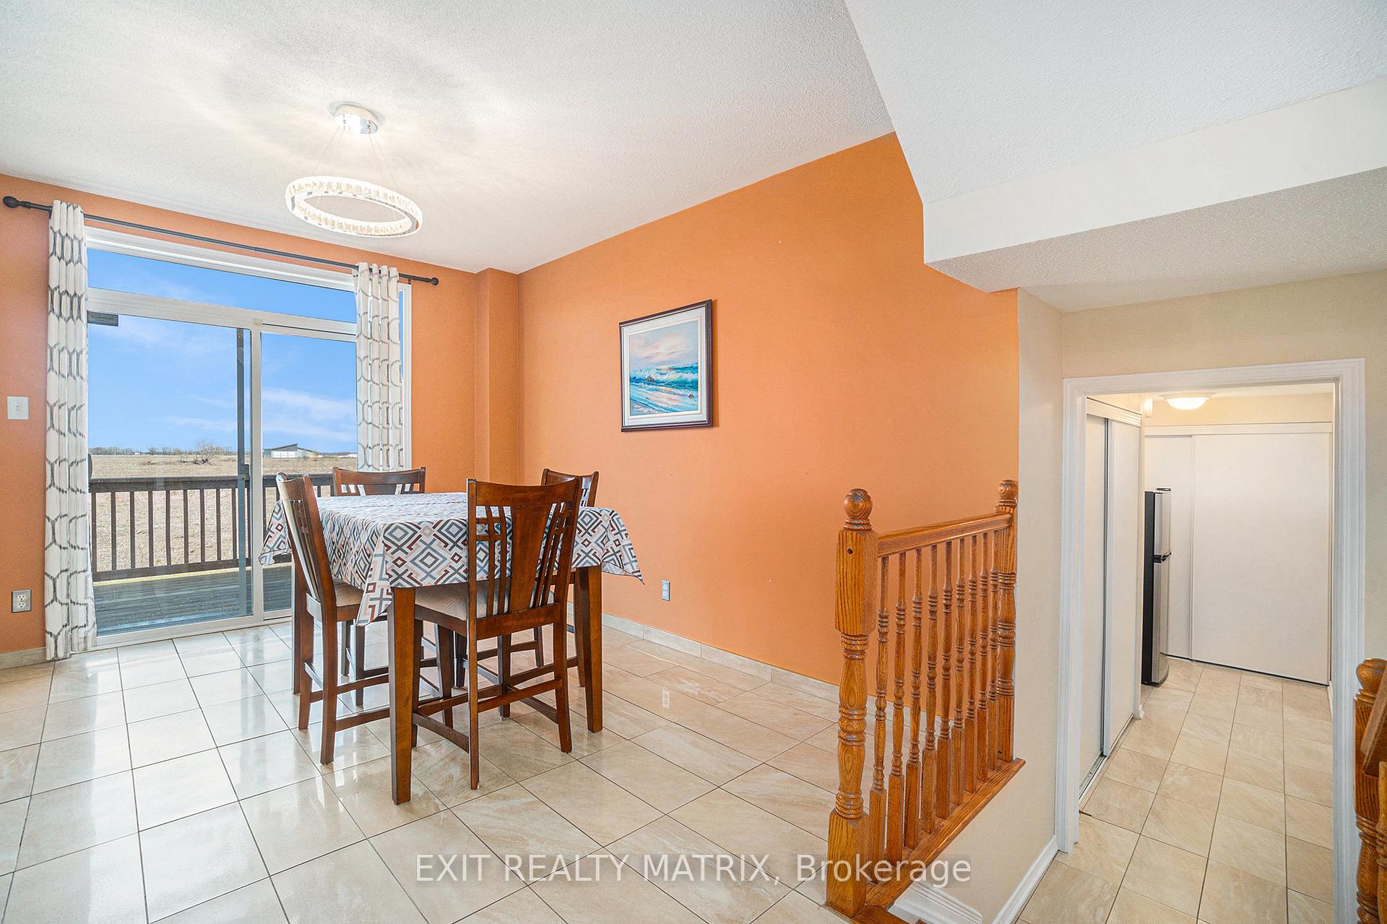
Welcome to your perfect family retreat! A Charming Two-Story Home in Embrun with No Rear Neighbors, This beautifully maintained two-story home offers privacy, comfort, and space. Gleaming hardwood floors throughout and a functional, open concept layout offer great utility and great natural lighting. Upstairs, you'll find a spacious family room featuring soaring ceilings and a cozy gas fireplace an ideal spot to relax or entertain. The primary bedroom is your personal haven, complete with a private ensuite bathroom, perfect for unwinding at the end of the day. Whether you're hosting guests or enjoying quiet evenings at home, this property delivers the lifestyle you've been looking for. Don't miss your chance to call this incredible home your own! Additional features include a new roof in 2024, a large rear deck with unobstructed views, double-car garage, spacious driveway, and great curb appeal in a quiet, family-friendly neighborhood. Book your showing today!
Ask about this home
A HOMEH agent will answer your questions about this home.
Around this home
Daily convenience, out of 100, from the distances below
Schools nearby
School rating, out of 10.
Helpful calculators
Your HOMEH agent

"I would see it this week."