

955 Eadie Road N
955 Eadie Road N
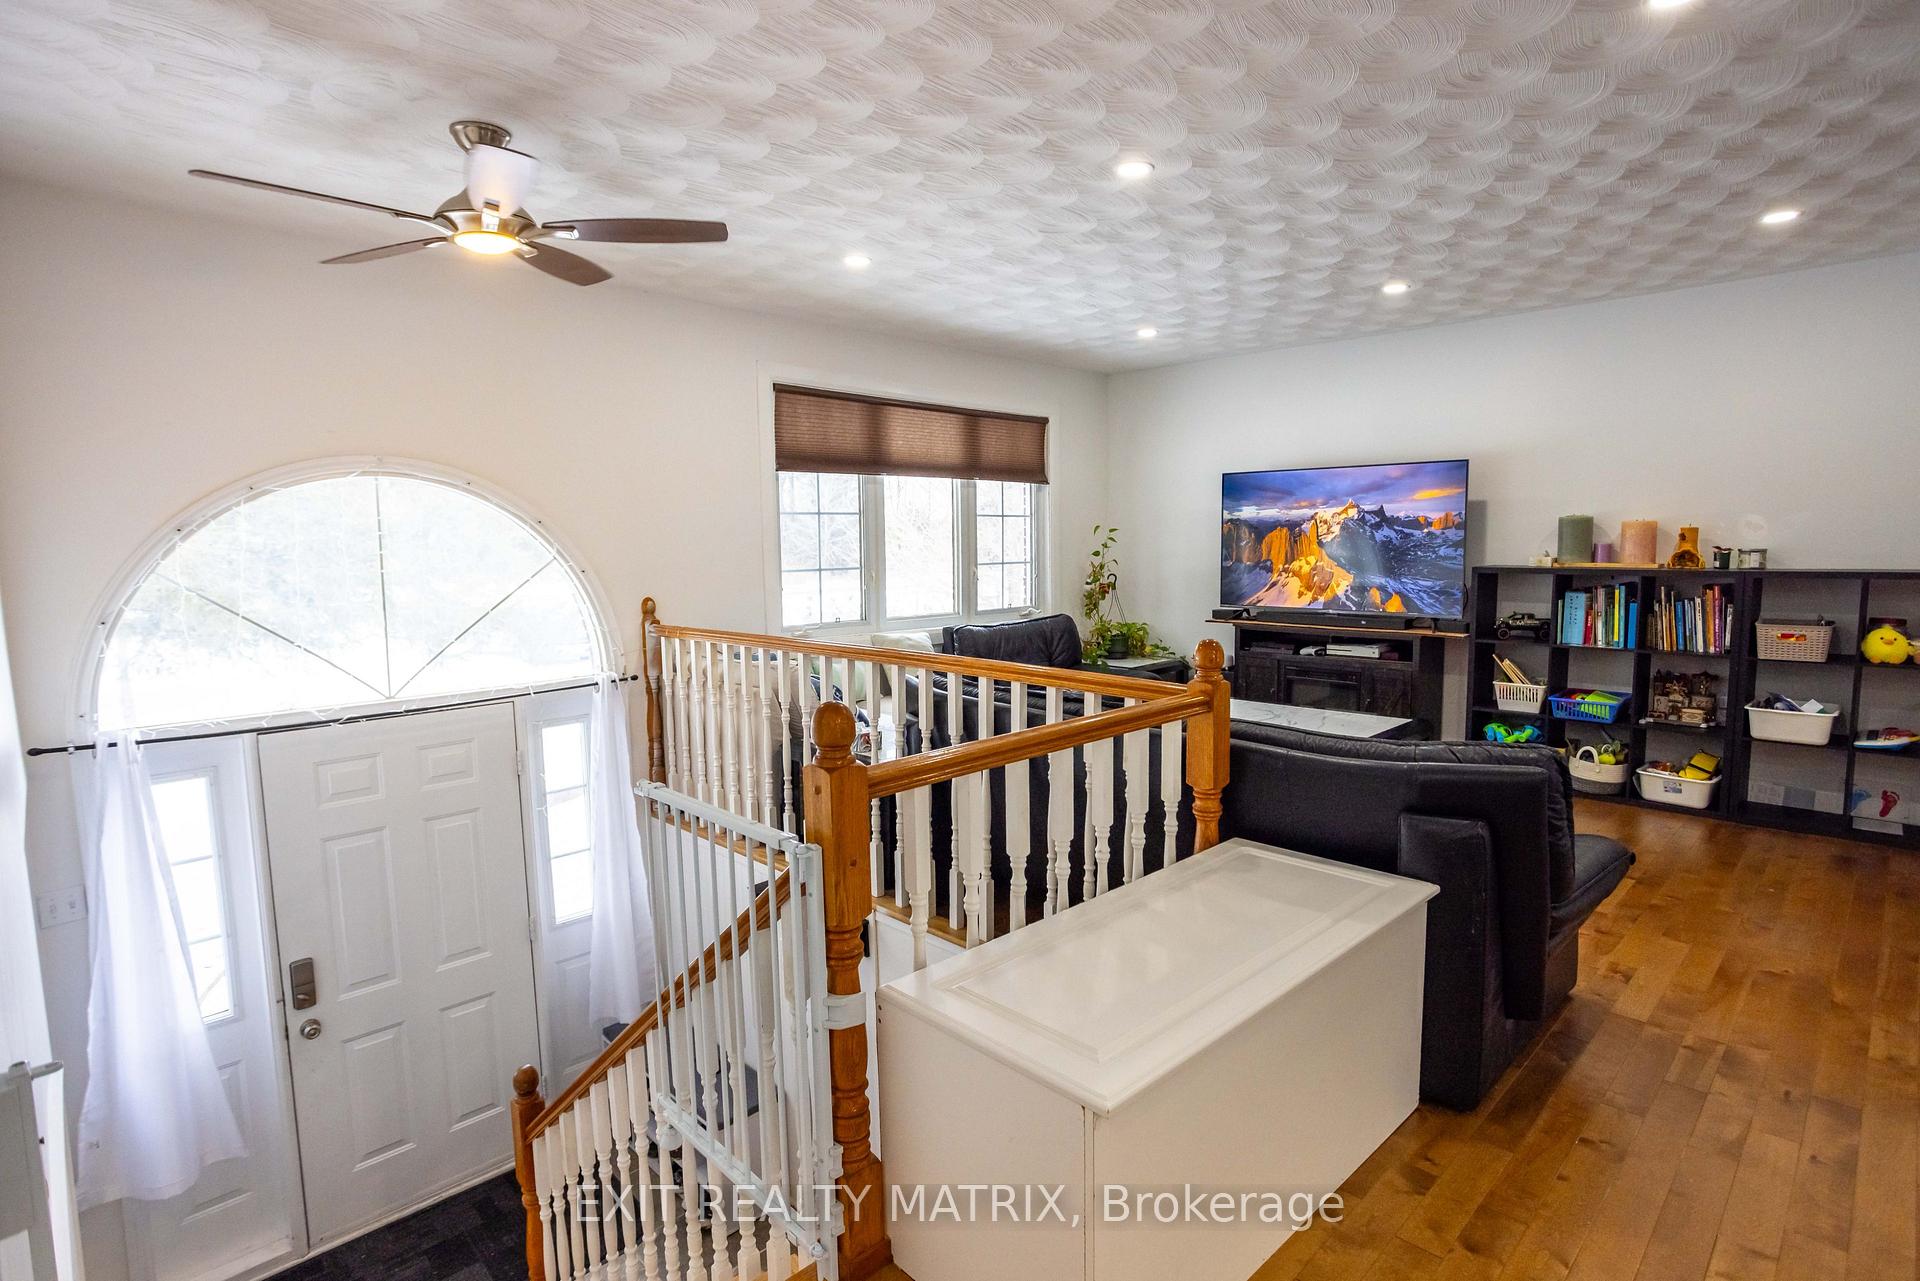 See all 40 photos
Property history
Facts and features
- BasementFinished
- Age of home31–50 years
- Water, sewerWell, septic
- Lot shapeRectangular
- Fireplace
- Central air
The homeRural Residential, Backsplit 3, Age 31–50 years
- Type: Rural Residential
- Style: Backsplit 3
- Age: 31–50 years
- Living space: 1,100–1,500 sq ft
- Basement: Finished, full
- View: Forest
- Waterfront: None
InsideFireplace Yes, pellet stove, Main level, Carpet free, primary bedroom - main floor, storage
- Fireplace: Yes, pellet stove
- Laundry: Main level
- Features: Carpet free, primary bedroom - main floor, storage
- Rooms above ground: 4
- Rooms in the basement: 1
- Bedrooms: 3 + 1 in the basement
- Bathrooms: 3
- Kitchens: 1
Outside and lotBrick front, vinyl siding, Asphalt shingle, Poured concrete
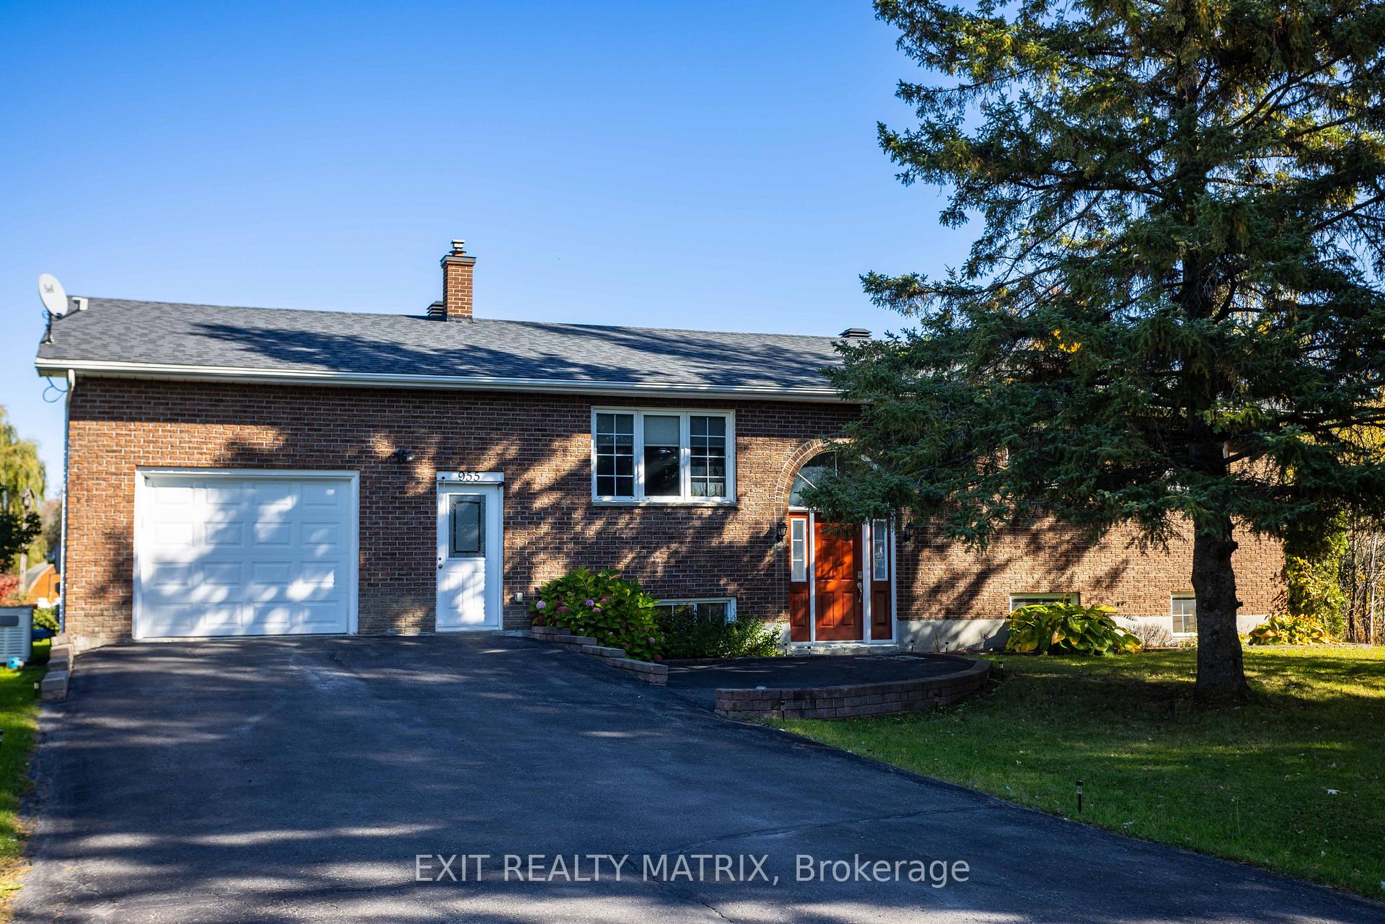
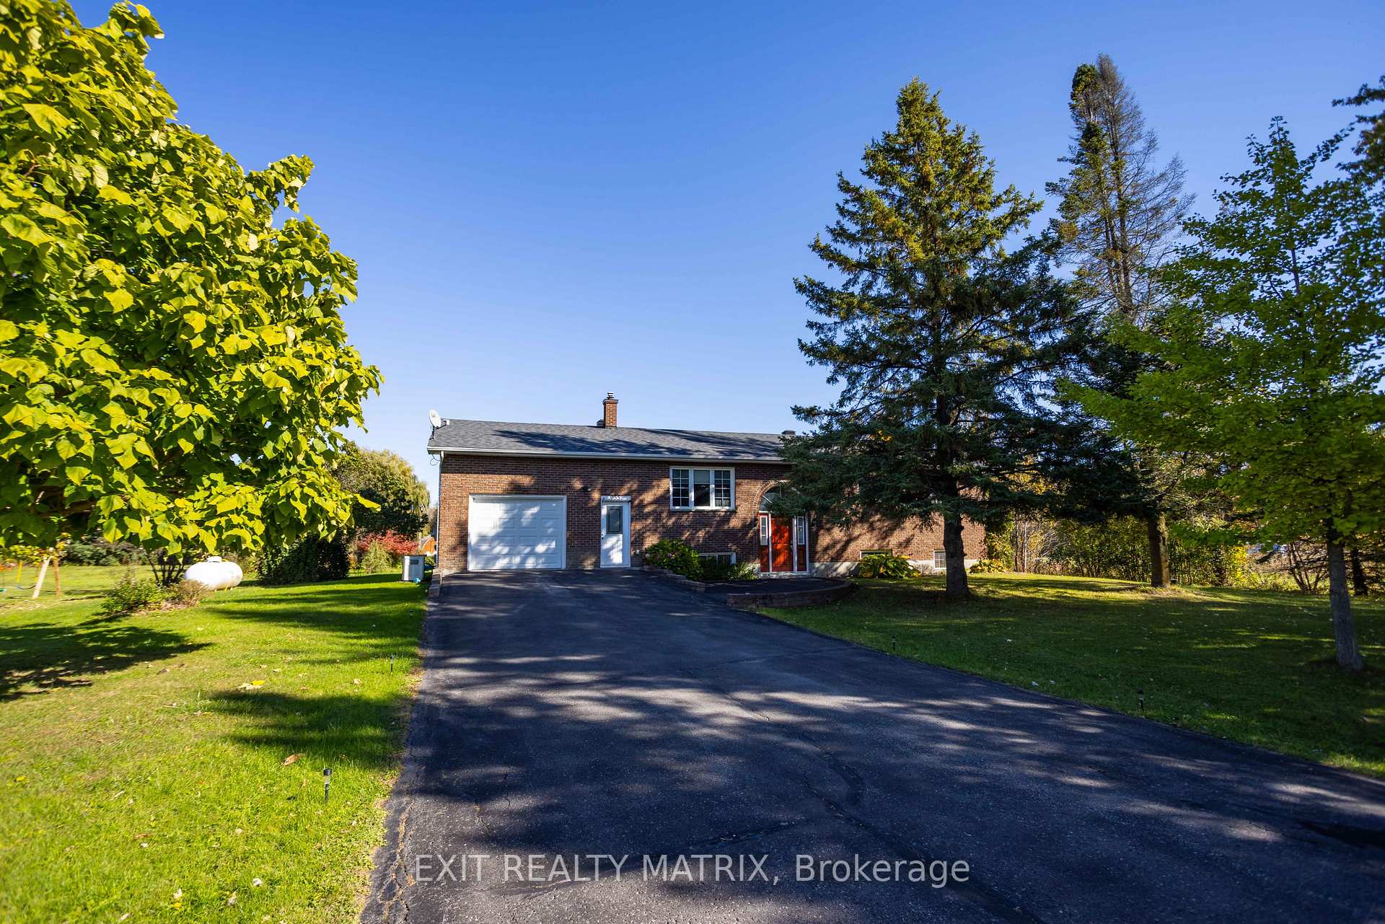
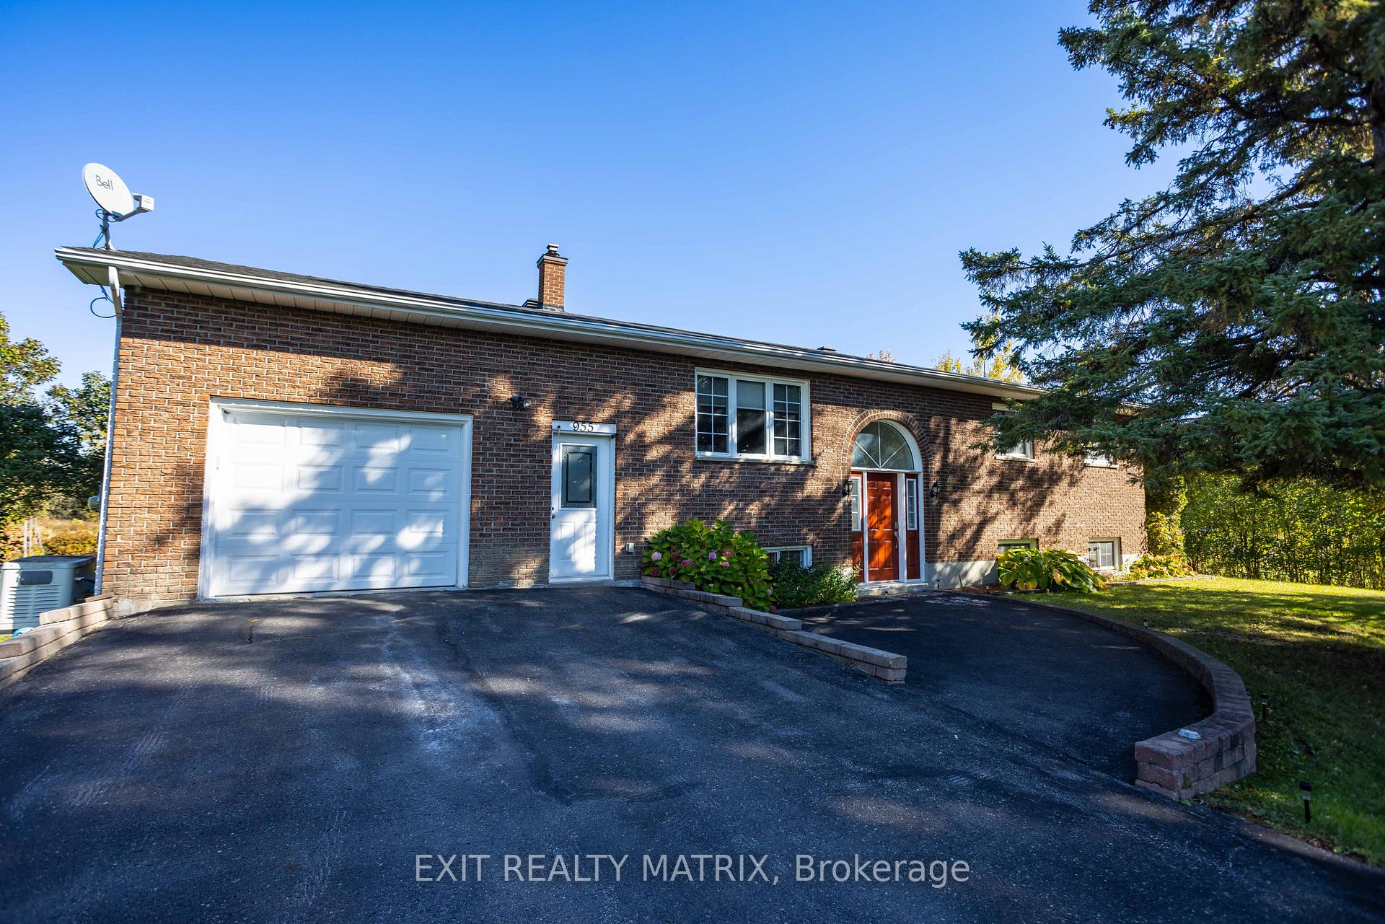
- Exterior: Brick front, vinyl siding
- Roof: Asphalt shingle
- Foundation: Poured concrete
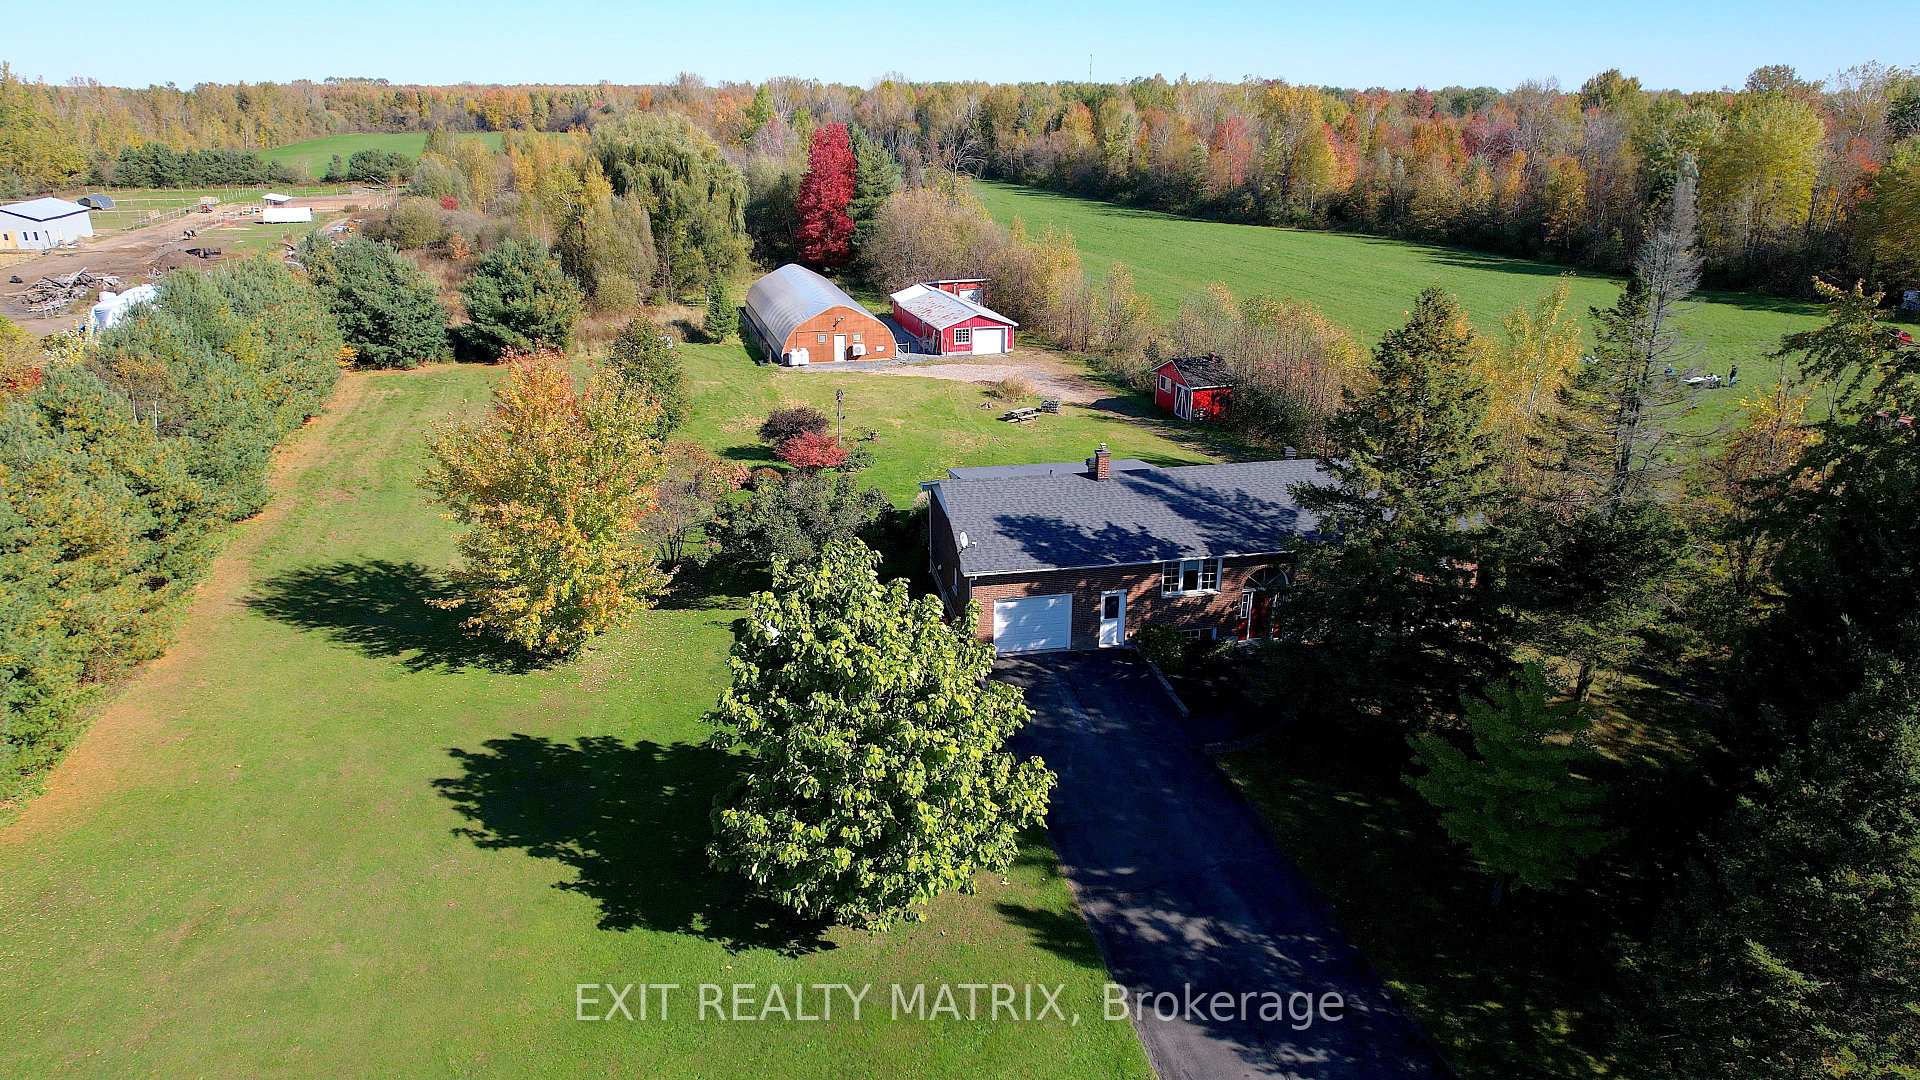
- Other structures: Barn, greenhouse
- Size: 209.86 × 1,058.51 ft
- Shape: Rectangular
- Zoning: Residential A1
Parking1 Garage, Attached, Inside entry, private
- Spaces: 1 Garage
- Garage: Attached
- Driveway: Inside entry, private
Heating, water and powerForced air, propane, Central air, Well
- Heating: Forced air, propane
- Cooling: Central air
- Water: Well
- Sewer: Septic
- Natural gas: Yes
- Hydro: Yes
- Cable: Yes
- Telephone: Yes
Costs and taxesTaxes $5,056 a year, HST No HST, Propane tank
- Taxes, 2024: $5,056 a year
- HST: No HST
- Rental items: Propane tank
- Under contract: Propane tank
Included in the saleCentral/built in vacuum, drapery tracks, drapes, hot tub, window blinds, fridge, stove, exhaust fan, washer, dryer, dishwasher, electronic deadbolts, hot water tank, security system.
- Included: Central/built in vacuum, drapery tracks, drapes, hot tub, window blinds, fridge, stove, exhaust fan, washer, dryer, dishwasher, electronic deadbolts, hot water tank, security system.
NearbyWooded/treed
- Close to: Wooded/treed
Listing detailsX11934292, Sold, Jan 21, 2025
- MLS® number: X11934292
- Status: Sold
- Listed on: Jan 21, 2025
- Days on market: 126
- Updated: May 27, 2025
- Possession: To Be Arranged
- Occupied by: Owner
- Listing brokerage: EXIT REALTY MATRIX
About this home
955 Eadie Road N, Russell (Russell Twp), ON K4R 1E5
Welcome to 955 Eadie Rd, a beautifully updated 3+1 bed home set on a sprawling 5-acre private lot. This versatile property boasts a charming home, a variety of outbuildings, and an exciting business opportunity. As you step inside, head upstairs to the bright and open main living area or down to the fully finished lower level. The main floor features an open-concept layout, with an airy living room that flows seamlessly into a dining area and a beautifully designed kitchen. The kitchen offers ample storage, modern appliances, and an island with a butcher block live-edge countertop, creating a warm and inviting centerpiece for family gatherings. This level also includes a spacious primary bedroom, 2 additional bedrooms, laundry and a full bathroom. Step outside to the screened-in porch, which opens onto a large deck with a hot tub. The lower level is designed for entertaining and comfort, featuring a large recreation area with a wet bar, a full bathroom, and an additional bedroom. Perfect for guests or a growing family, this space offers flexibility. The property truly shines with its array of impressive outbuildings. A heated 56' x 20' workshop is perfect for hobbies, projects, or a home-based business. The 16' x 10' tool shed and 32' x 16' storage shed provide additional utility, while the crown jewel is the 30' x 80' double-layer, air-insulated greenhouse with full climate control. This advanced greenhouse features a fully operational NFT hydroponic system, enabling the year-round production and sale of leafy greens and vegetables to existing customers and clients. This venture can effectively help offset mortgage costs. Surrounded by mature trees and wide-open spaces, 955 Eadie Rd offers privacy and a peaceful country setting while still being conveniently located minutes from Russell. Whether you're dreaming of a family retreat, a hobby farm, or a business opportunity, this property is ready to make your vision a reality.
Ask about this home
A HOMEH agent will answer your questions about this home.
Around this home
Daily convenience, out of 100, from the distances below
Schools nearby
School rating, out of 10.
Helpful calculators
Your HOMEH agent

"I would see it this week."