

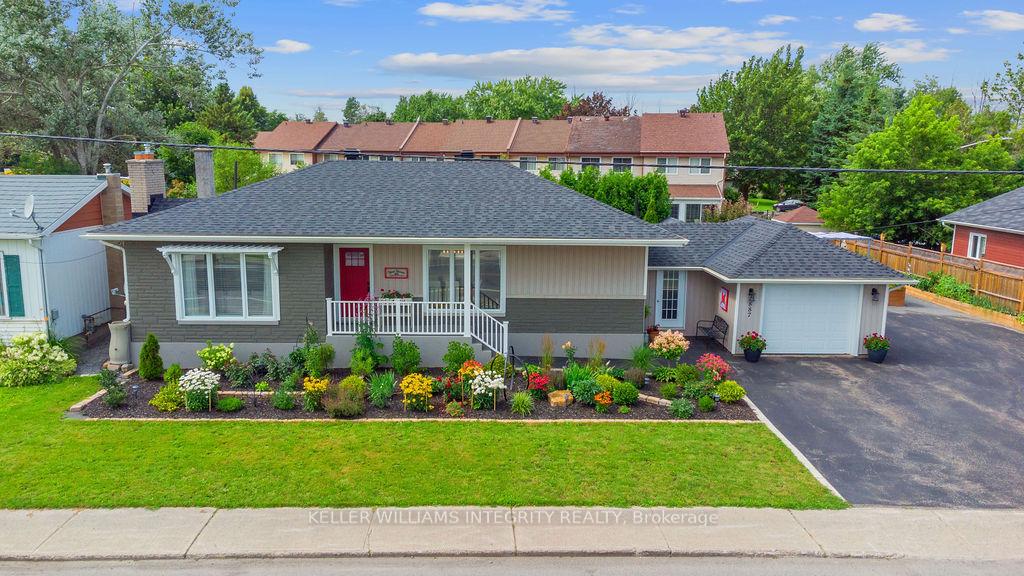
887 Notre Dame Street
887 Notre Dame Street
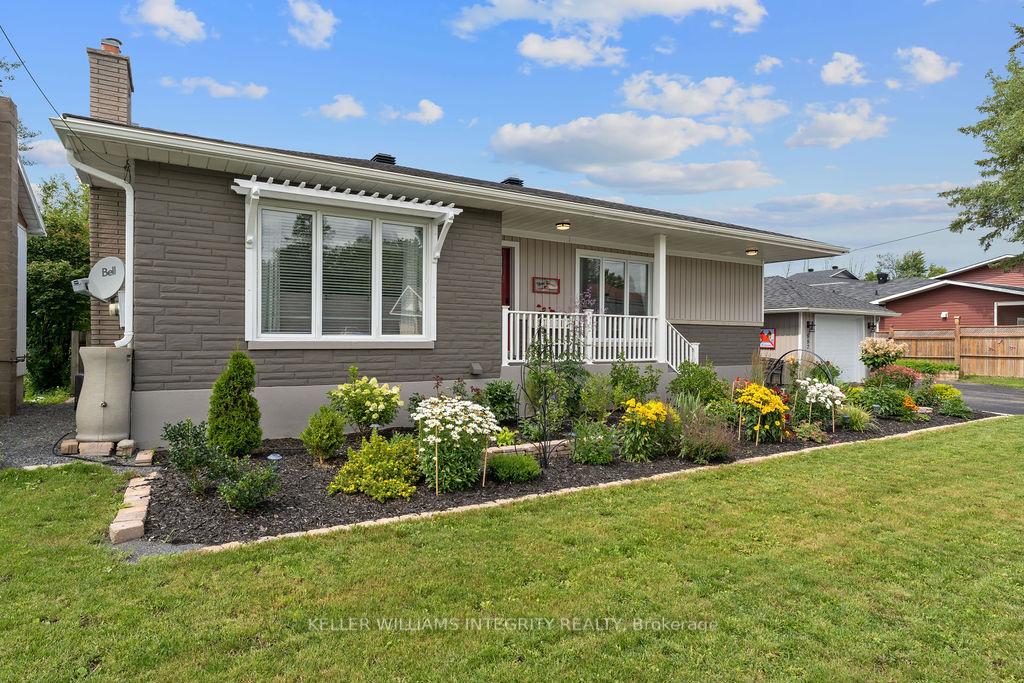
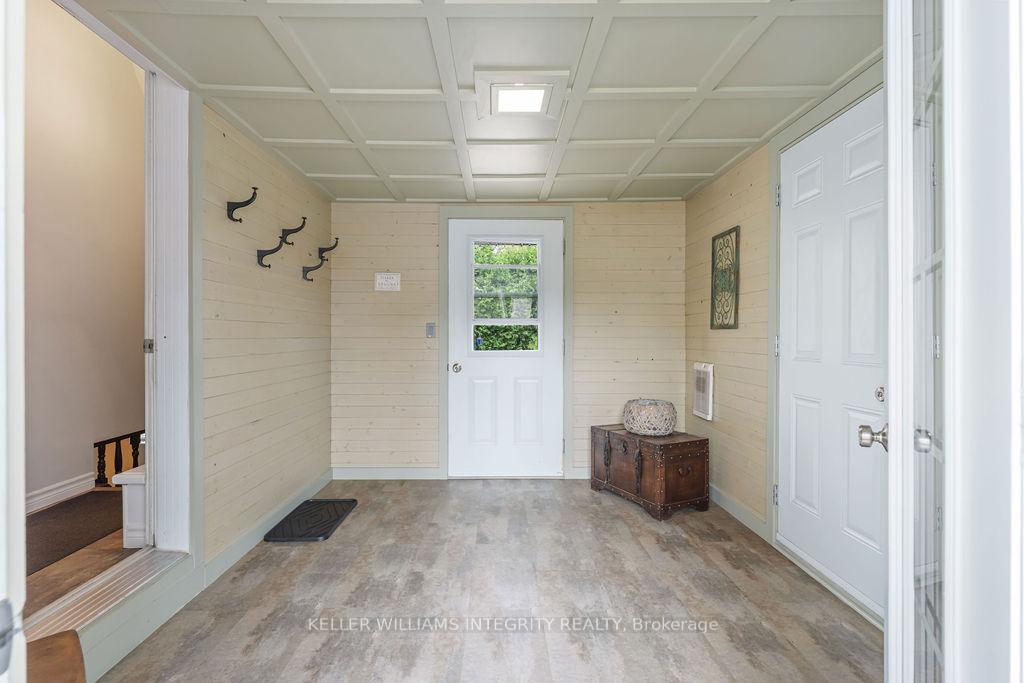
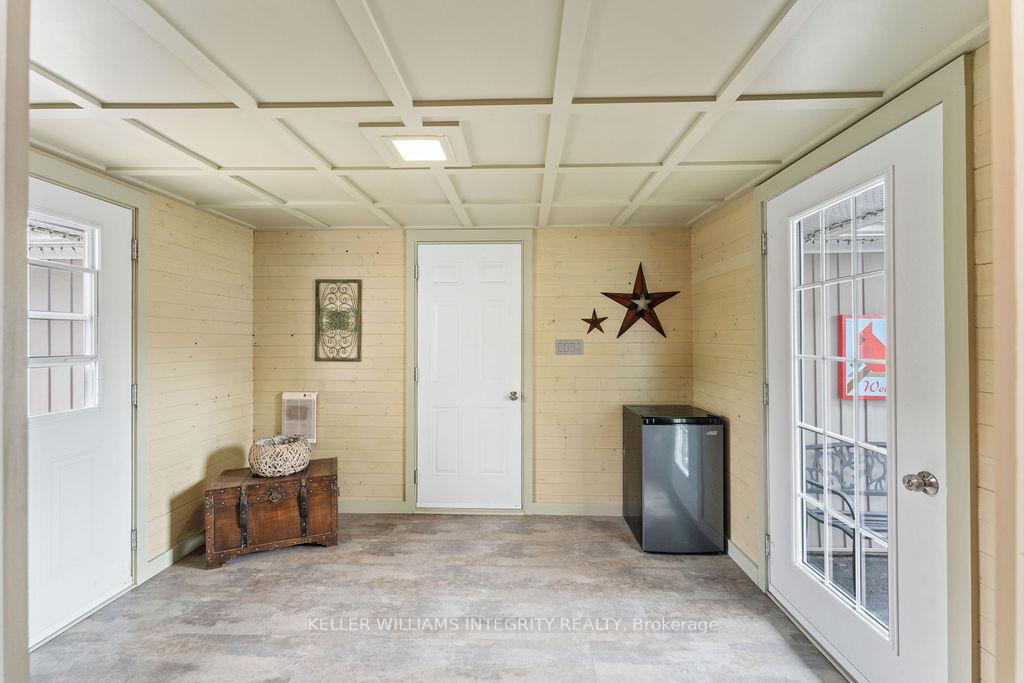
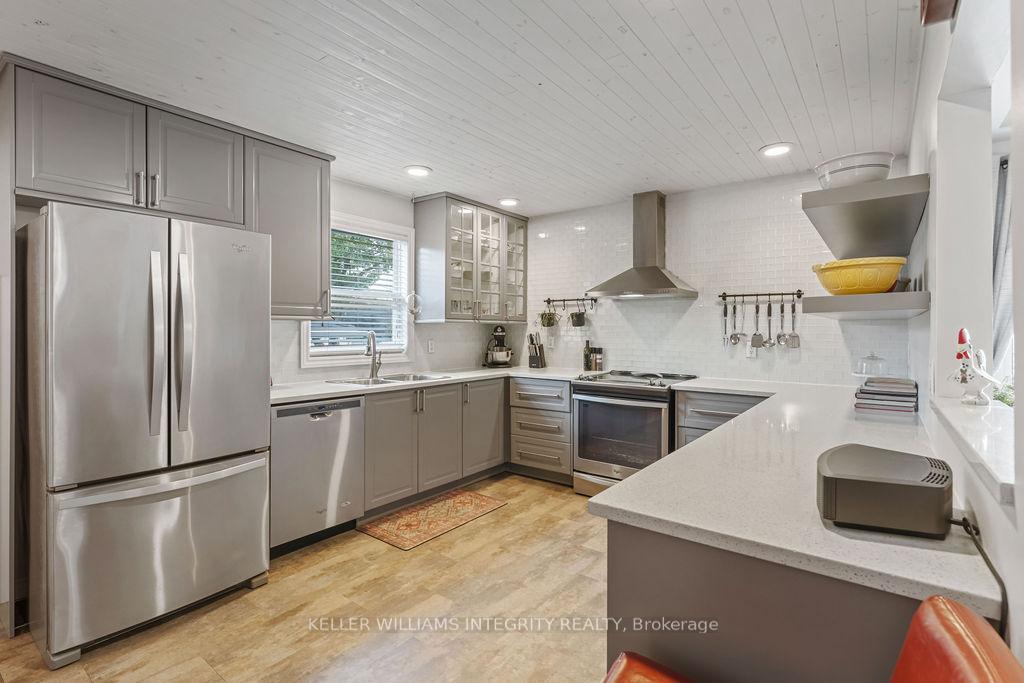 See all 36 photos
Property history
- $779,000ExpiredList: 2024-12-10|End: 2025-06-01|173 daysX11889695
- $787,000TerminatedList: 2024-07-18|End: 2024-12-11|146 daysX9518602
Facts and features
- BasementFinished
- Age of home51–99 years
- Price per sq ft~$599
- Water, sewerMunicipal
- 3 kitchens
- Hardwood floors
- Fireplace
- Central air
The homeDetached, Bungalow, Age 51–99 years
- Type: Detached
- Style: Bungalow
- Age: 51–99 years
- Living space: 1,100–1,500 sq ft
- Basement: Finished
InsideFireplace Yes, natural gas, Vinyl, Hardwood, Broadloom, Ceramic, In-law suite, primary bedroom - main floor
- Fireplace: Yes, natural gas
- Flooring: Vinyl, Hardwood, Broadloom, Ceramic
- Features: In-law suite, primary bedroom - main floor
- Rooms above ground: 7
- Rooms in the basement: 2
- Bedrooms: 3
- Bathrooms: 2
- Kitchens: 3
Outside and lotBrick, vinyl siding, Asphalt shingle, Concrete block
- Exterior: Brick, vinyl siding
- Roof: Asphalt shingle
- Foundation: Concrete block
- Size: 100 × 100 ft
Parking1 Garage, Attached, Private
- Spaces: 1 Garage
- Garage: Attached
- Driveway: Private
Heating, water and powerForced air, gas, Central air, Municipal water
- Heating: Forced air, gas
- Cooling: Central air
- Water: Municipal water
- Sewer: Municipal sewer
Costs and taxesTaxes $3,381 a year, HST included in the price, Freezer in garage, garden accessories, fire pits, lawn furniture
- Taxes, 2023: $3,381 a year
- HST: HST included in the price
- Rental items: Freezer in garage, garden accessories, fire pits, lawn furniture
Included in the saleExisting fridge, (x2) stove (x2), dishwasher, washer, dryer, gazebo, Freezer in garage, garden accessories, fire pits, lawn furniture
- Included: Existing fridge, (x2) stove (x2), dishwasher, washer, dryer, gazebo
- Not included: Freezer in garage, garden accessories, fire pits, lawn furniture
Listing detailsX11889695, Expired, Dec 10, 2024
- MLS® number: X11889695
- Status: Expired
- Listed on: Dec 10, 2024
- Days on market: 173
- Updated: Jun 1, 2025
- Possession: To Be Determined
- Occupied by: Owner
- Listing brokerage: KELLER WILLIAMS INTEGRITY REALTY
About this home
887 Notre Dame Street, Russell (Embrun), ON K0A 1W0
Don't miss this OPPORTUNITY to get on main street Embrun with Village Core RV1 Zoning allows for commercial (Office, restaurant/bar, daycare, animal care, personal service establishment & many more) & residential (triplex, duplex, stacked town, apartment dwelling etc). Village Core RV1 Zoning allows for commercial (Office, restaurant/bar, daycare, animal care, personal service establishment) & residential (triplex, duplex, stacked town, apartment dwelling).This is the perfect property to start a business with tons of exposure to the ever growing community. Updated kitchen, stainless steel appliances(2017); main bath renovation 2016; Roof 2010; spacious basement can serve as an inlaw suite or teen haven.The backyard oasis is an entertainers dream with many covered conversation nooks.The double lot has tons of possibilities including the option to sever. Embrun has grown rapidly in recent years with a population surge of nearly 25 per cent to 10,000 people since 2016. With this growth, many local businesses are making this bedroom community a great place to live. An easy commute to Ottawa or Montreal makes this the perfect community to settle in. Embrun also has a small bike lane network and quick access to the Castor River. 24 hr irrevocable on offer.This is the perfect property to start a business with tons of exposure to the ever growing community. The DOUBLE lot has tons of possibilities including the option to sever. 2 kitchens with all appliances. Embrun has grown rapidly in recent years with a population surge of nearly 25 per cent to 10,000 people since 2016. With this growth, many local businesses are making this bedroom community a great place to live. An easy commute to Ottawa or Montreal makes this the perfect community to settle in. Embrun also has a small bike lane network and quick access to the Castor River. 24 hr irrevocable on offer. **EXTRAS** Double Lot, private fully landscaped back yard
Ask about this home
A HOMEH agent will answer your questions about this home.
Around this home
Daily convenience, out of 100, from the distances below
Schools nearby
School rating, out of 10.
Helpful calculators
Your HOMEH agent

"Priced 40% over the Hestimate. I would see it this week."