

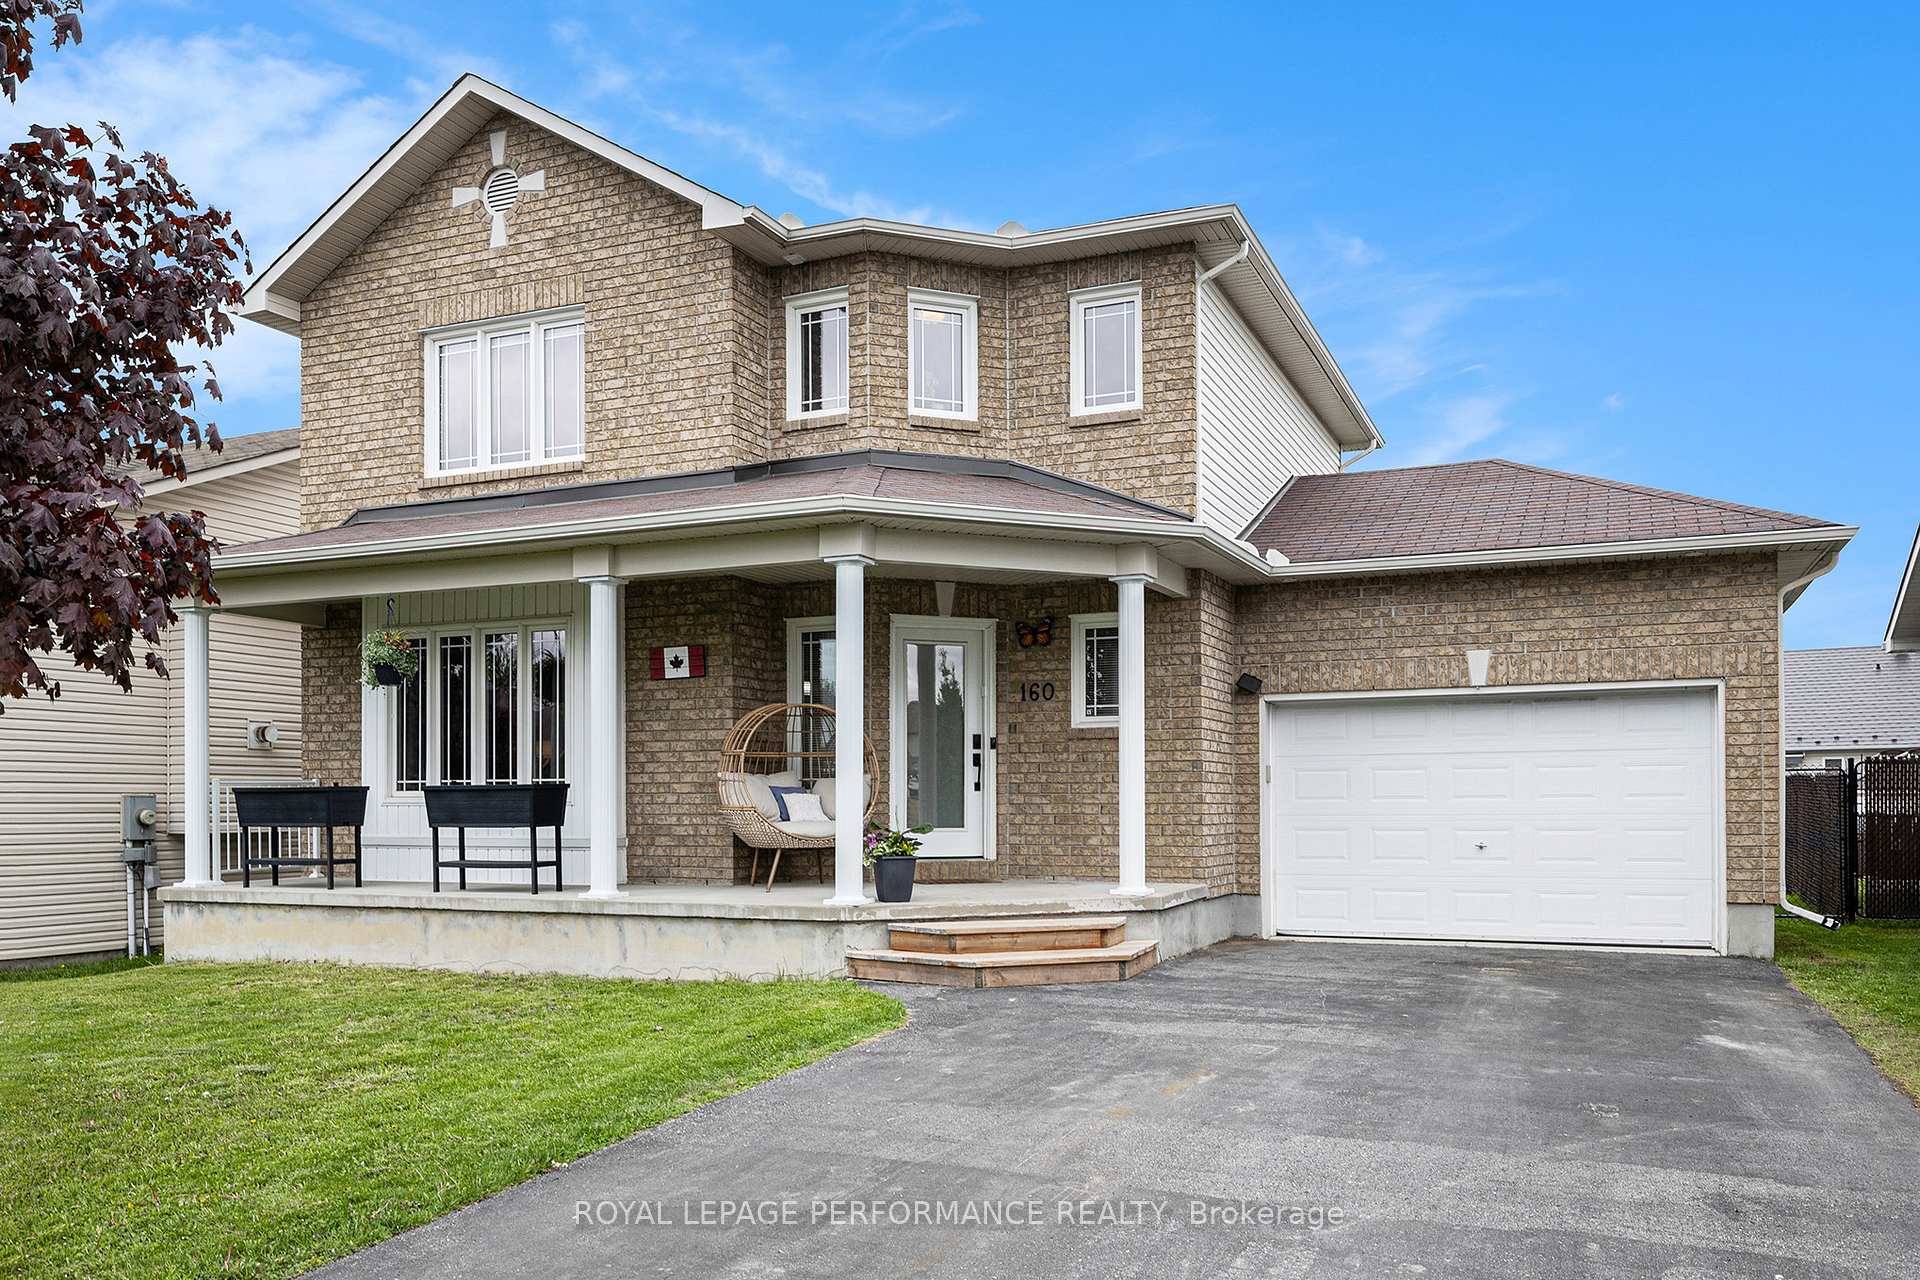
160 Filion Street
160 Filion Street
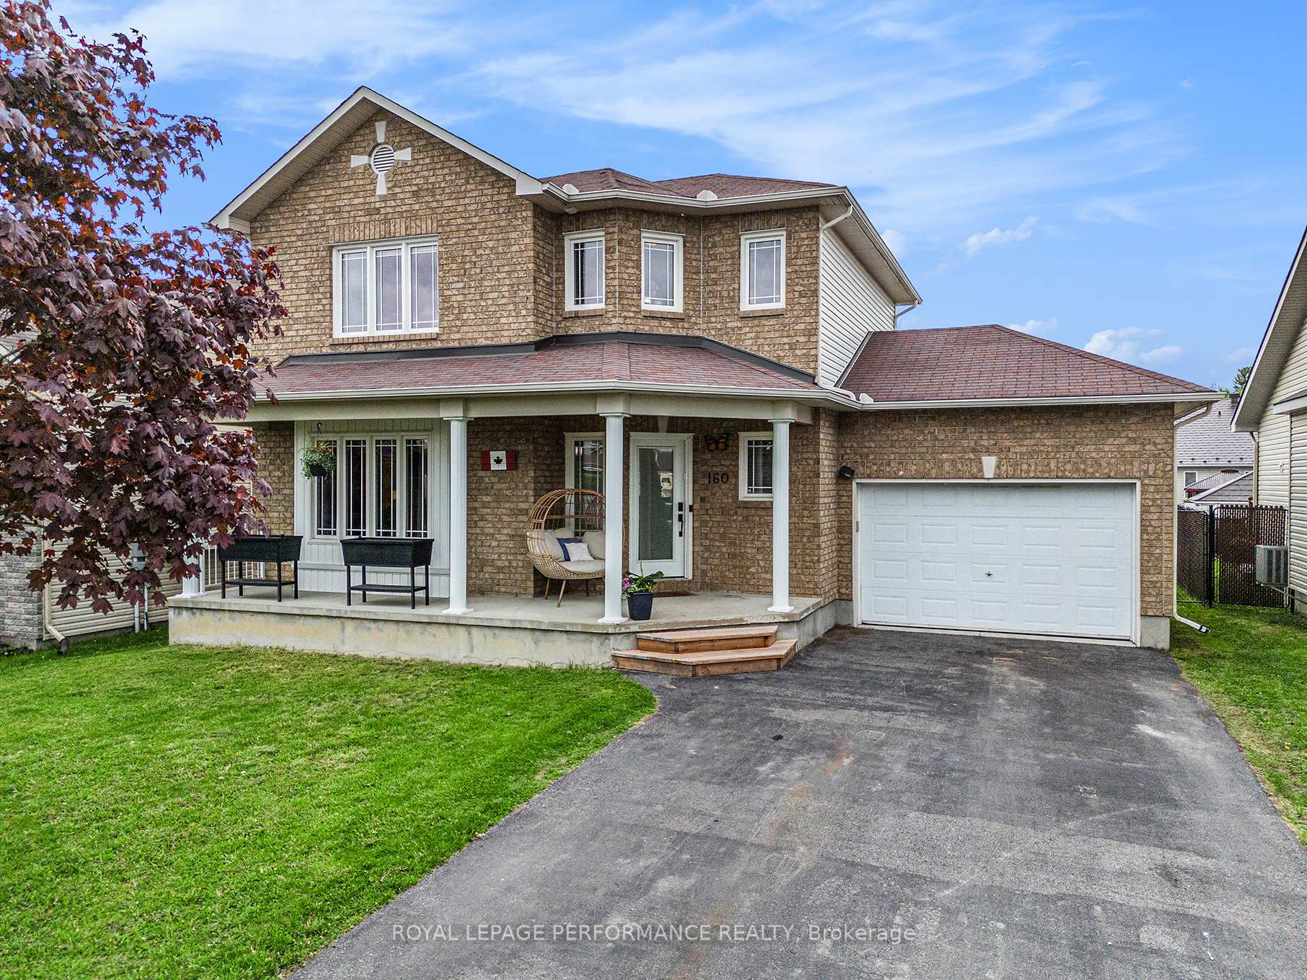
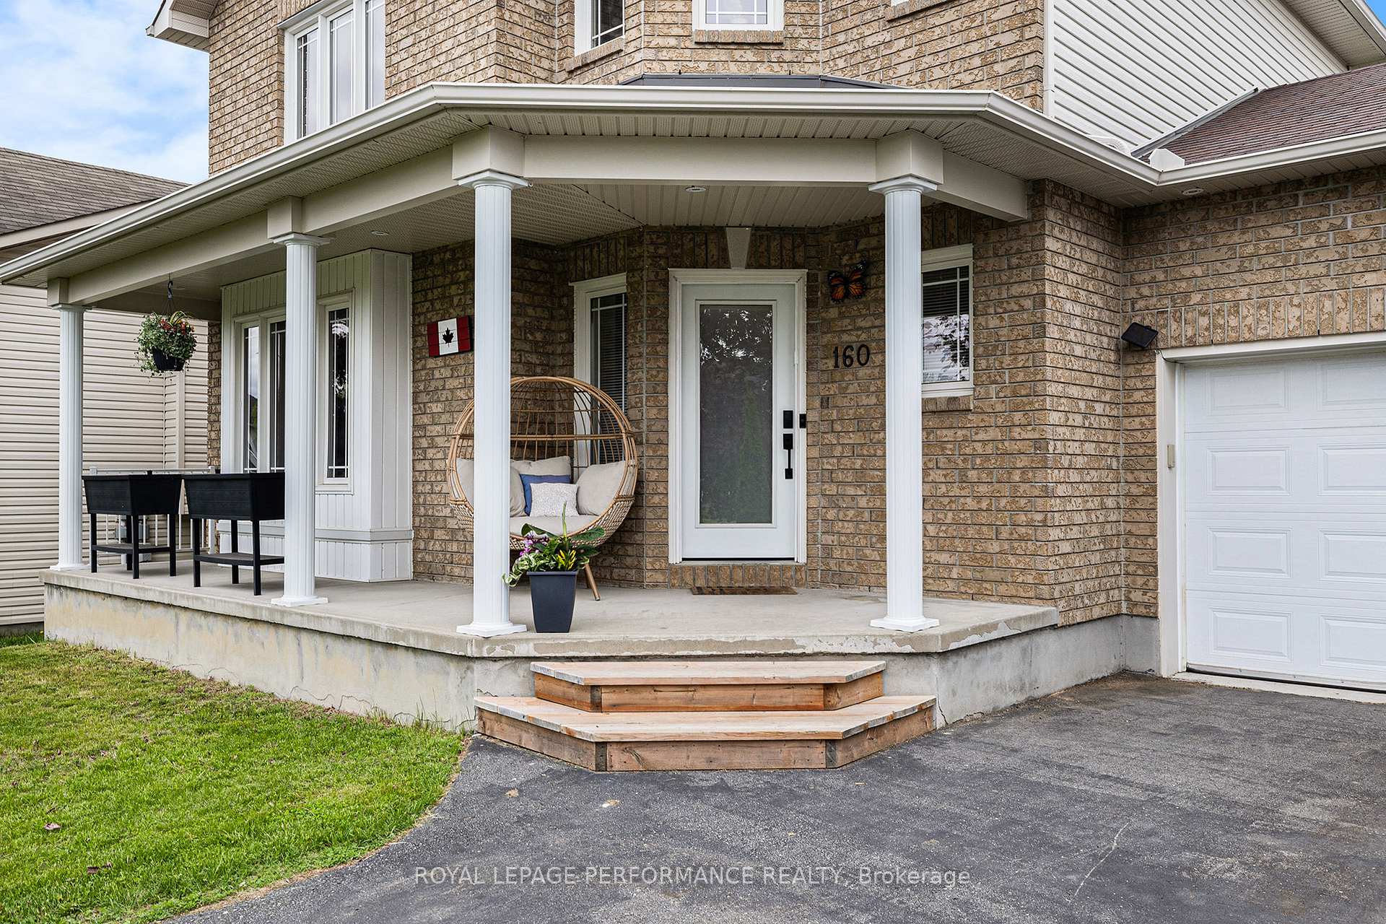
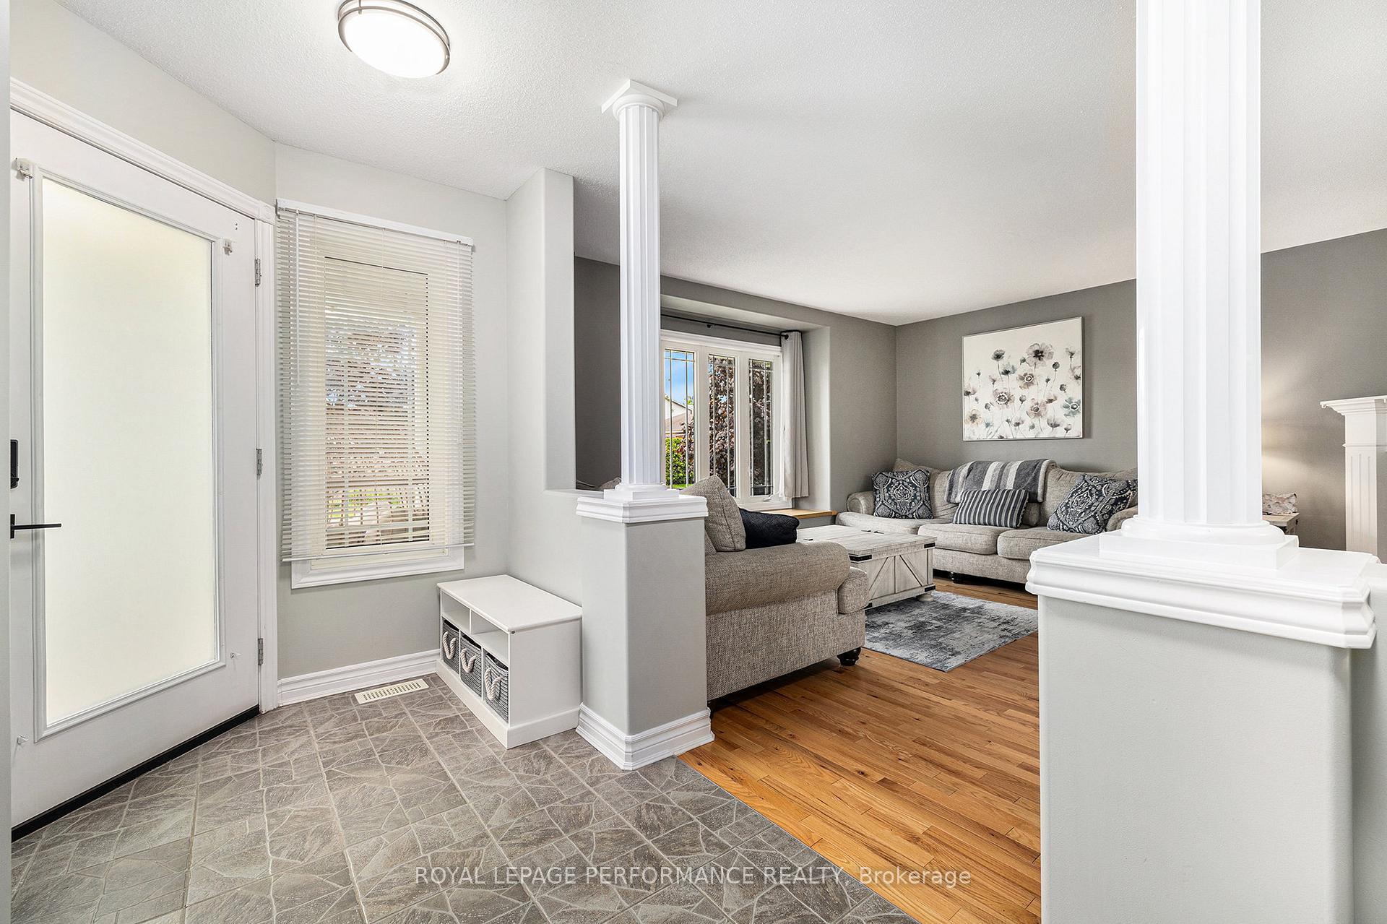
 See all 39 photos
Property history
Facts and features
- BasementFinished
- Water, sewerMunicipal
- HeatingForced air
- CoolingCentral air
- Fireplace
- Central air
The homeDetached, 2-storey, 1,500–2,000 sq ft
- Type: Detached
- Style: 2-storey
- Living space: 1,500–2,000 sq ft
- Basement: Finished
InsideFireplace Yes, family room, electric, Upper level, Carpet free, erv/hrv, floor drain, water meter
- Fireplace: Yes, family room, electric
- Laundry: Upper level
- Features: Carpet free, erv/hrv, floor drain, water meter
- Security: Carbon monoxide detectors
- Rooms above ground: 4
- Bedrooms: 3 + 1 in the basement
- Bathrooms: 3
- Kitchens: 1
- Family room: Yes
Outside and lotBrick front, vinyl siding, Asphalt shingle, Poured concrete
- Exterior: Brick front, vinyl siding
- Roof: Asphalt shingle
- Foundation: Poured concrete
- Other structures: Garden shed
- Size: 49.82 × 104.46 ft
Parking2 Garage, Attached, Private double
- Spaces: 2 Garage
- Garage: Attached
- Driveway: Private double
Heating, water and powerForced air, gas, Central air, Municipal water
- Heating: Forced air, gas
- Cooling: Central air
- Water: Municipal water
- Sewer: Municipal sewer
- Natural gas: Yes
- Hydro: Yes
- Cable: Yes
- Telephone: Yes
Costs and taxesTaxes $4,266 a year, HST No HST
- Taxes, 2024: $4,266 a year
- HST: No HST
Included in the saleWasher, dryer, dishwasher, fridge, microwave/range hood, stove
- Included: Washer, dryer, dishwasher, fridge, microwave/range hood, stove
NearbyFenced yard, park, rec./commun.centre, school bus route
- Close to: Fenced yard, park, rec./commun.centre, school bus route
Listing detailsX12162848, Sold, May 21, 2025
- MLS® number: X12162848
- Status: Sold
- Listed on: May 21, 2025
- Days on market: 14
- Updated: Jun 4, 2025
- Possession: Flexible
- Occupied by: Owner
- Listing brokerage: ROYAL LEPAGE PERFORMANCE REALTY
About this home
160 Filion Street, Russell (Embrun), ON K0A 1W0
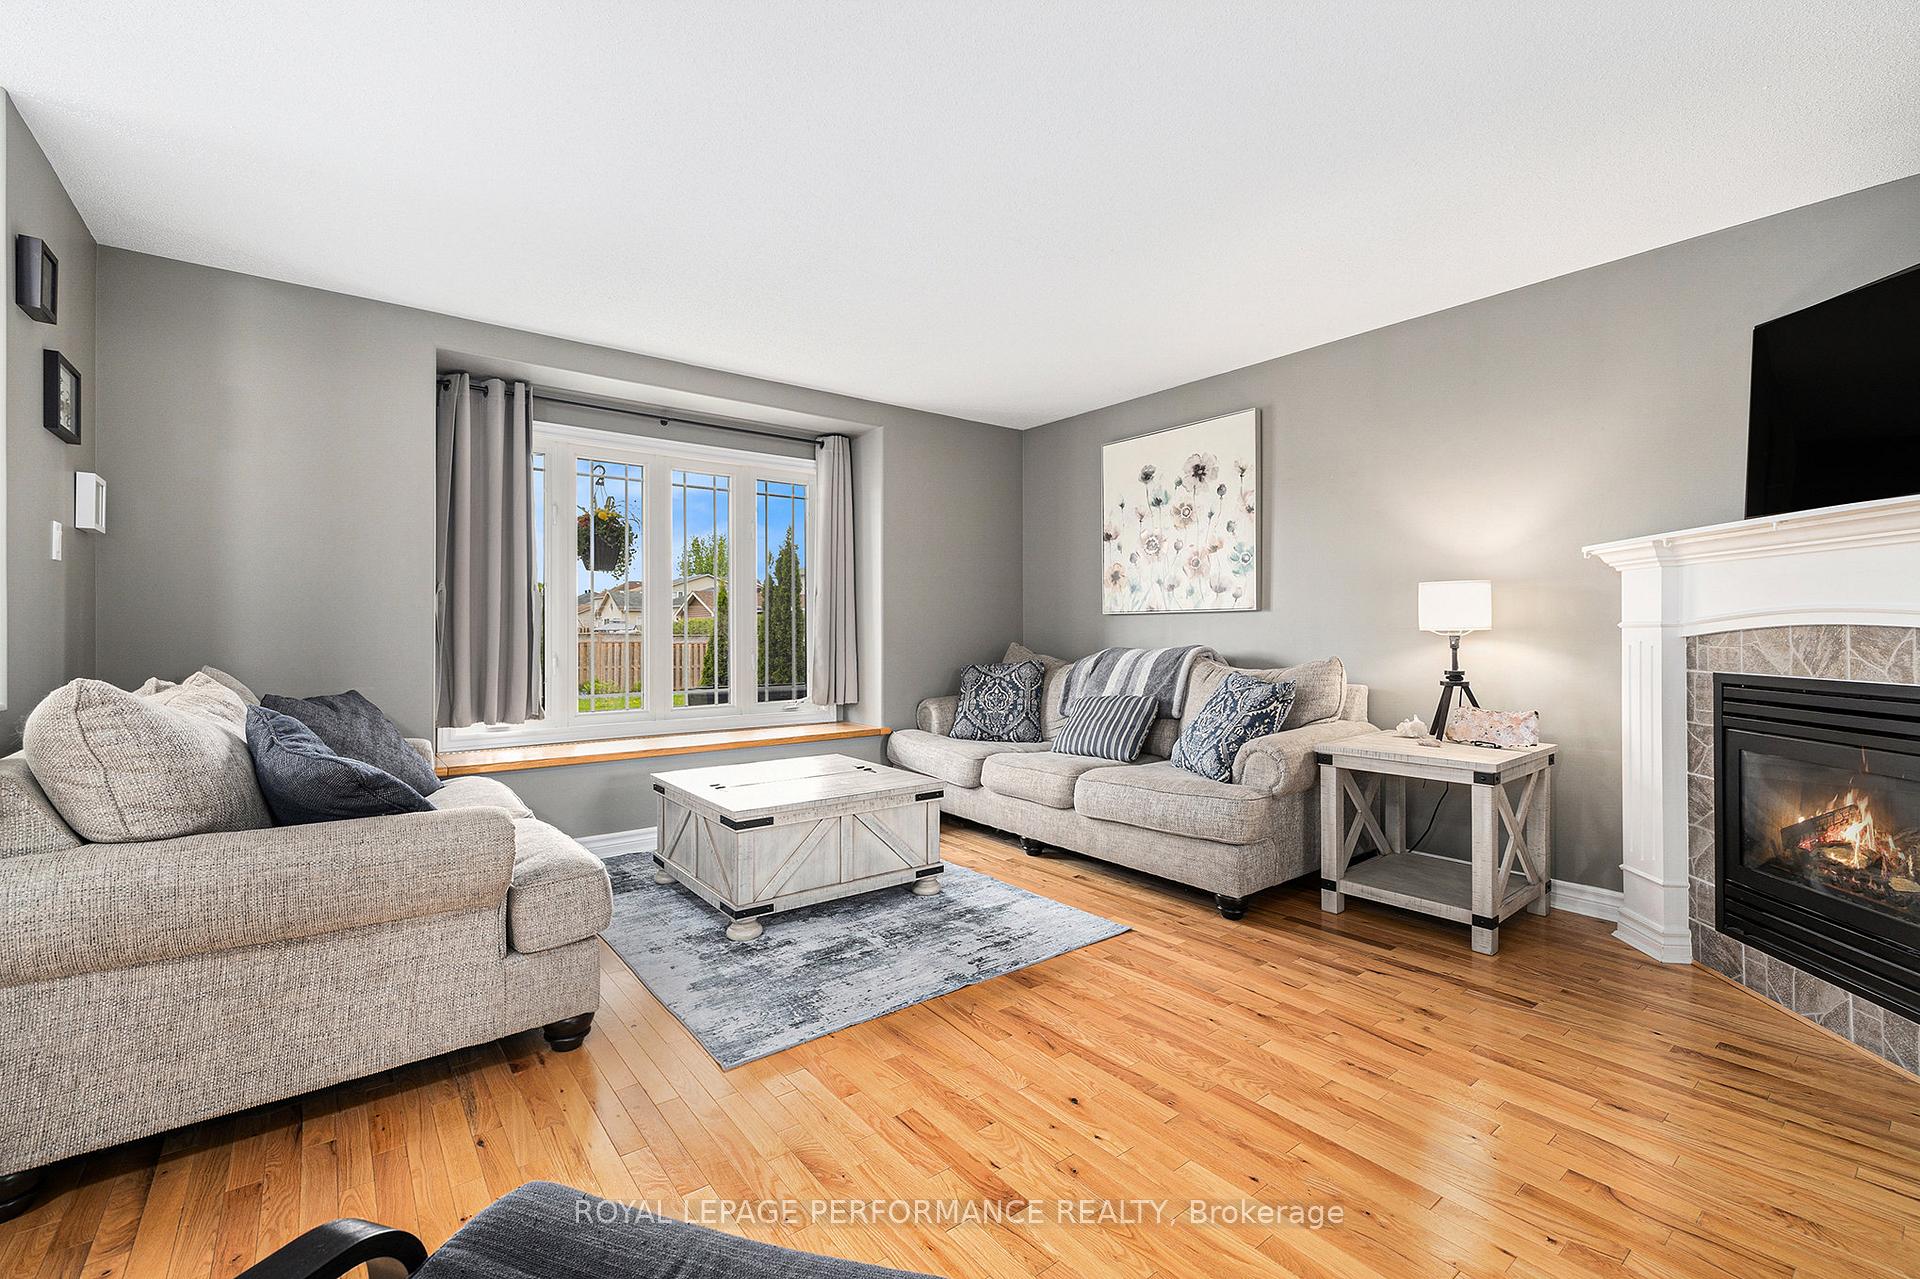
Welcome to 160 Filion Street in Embrun - an impeccably maintained 2-story home sitting in one of Embrun's most sought after neighborhoods! This move-in ready home features 4 spacious bedrooms (3+1), 2.5 bathrooms, and a fully finished basement, perfect for growing families or those seeking additional living space. The main floor boasts an open-concept layout ideal for entertaining, with a bright and inviting living room complete with a cozy natural gas fireplace. The adjacent dining area flows seamlessly into the expansive kitchen, which offers generous cabinetry, high-end appliances, and an abundance of natural light. You'll also find a convenient powder room, direct access to the garage, and patio doors leading to the backyard oasis. Upstairs, you'll find 3 oversized bedrooms, 1 full bathroom, and ample linen storage. The fully finished basement adds even more versatility with a 4th bedroom, full bathroom, spacious family room, and a mechanical/storage room. Step outside to enjoy the fully fenced backyard, complete with a large deck, gazebo, storage shed, and plenty of space for play or relaxation. Don't miss your opportunity to own this exceptional home - schedule your private showing today!
Ask about this home
A HOMEH agent will answer your questions about this home.
Around this home
Daily convenience, out of 100, from the distances below
Schools nearby
School rating, out of 10.
Helpful calculators
Your HOMEH agent

"I would see it this week."