

301 Colmar Street
301 Colmar Street
 See all 42 photos
Property history
- $975,000TerminatedList: 2026-04-07|End: 2026-04-29|22 daysX12967668
- $985,000TerminatedList: 2026-03-19|End: 2026-04-07|19 daysX12899682
- $995,000TerminatedList: 2026-02-12|End: 2026-03-19|35 daysX12784106
- $999,999TerminatedList: 2025-11-13|End: 2026-02-12|91 daysX12541180
- $1,000,000TerminatedList: 2025-10-02|End: 2025-11-13|42 daysX12439902
Facts and features
- BasementFinished
- Age of home6–15 years
- Price per sq ft~$444
- Water, sewerMunicipal
- Fireplace
- Central air
- Inground pool
The homeDetached, 2-storey, Age 6–15 years
- Type: Detached
- Style: 2-storey
- Age: 6–15 years
- Living space: 2,000–2,500 sq ft
- Basement: Finished, full
- View: Pool
InsideFireplace Yes, living room, natural gas, rec room, Auto garage door remote, central vacuum, erv/hrv, in-law capability, Rooms above ground 8
- Fireplace: Yes, living room, natural gas, rec room
- Features: Auto garage door remote, central vacuum, erv/hrv, in-law capability
- Rooms above ground: 8
- Rooms in the basement: 2
- Bedrooms: 4 + 1 in the basement
- Bathrooms: 4
- Kitchens: 1
Outside and lotStone, vinyl siding, Asphalt shingle, Poured concrete
- Exterior: Stone, vinyl siding
- Roof: Asphalt shingle
- Foundation: Poured concrete
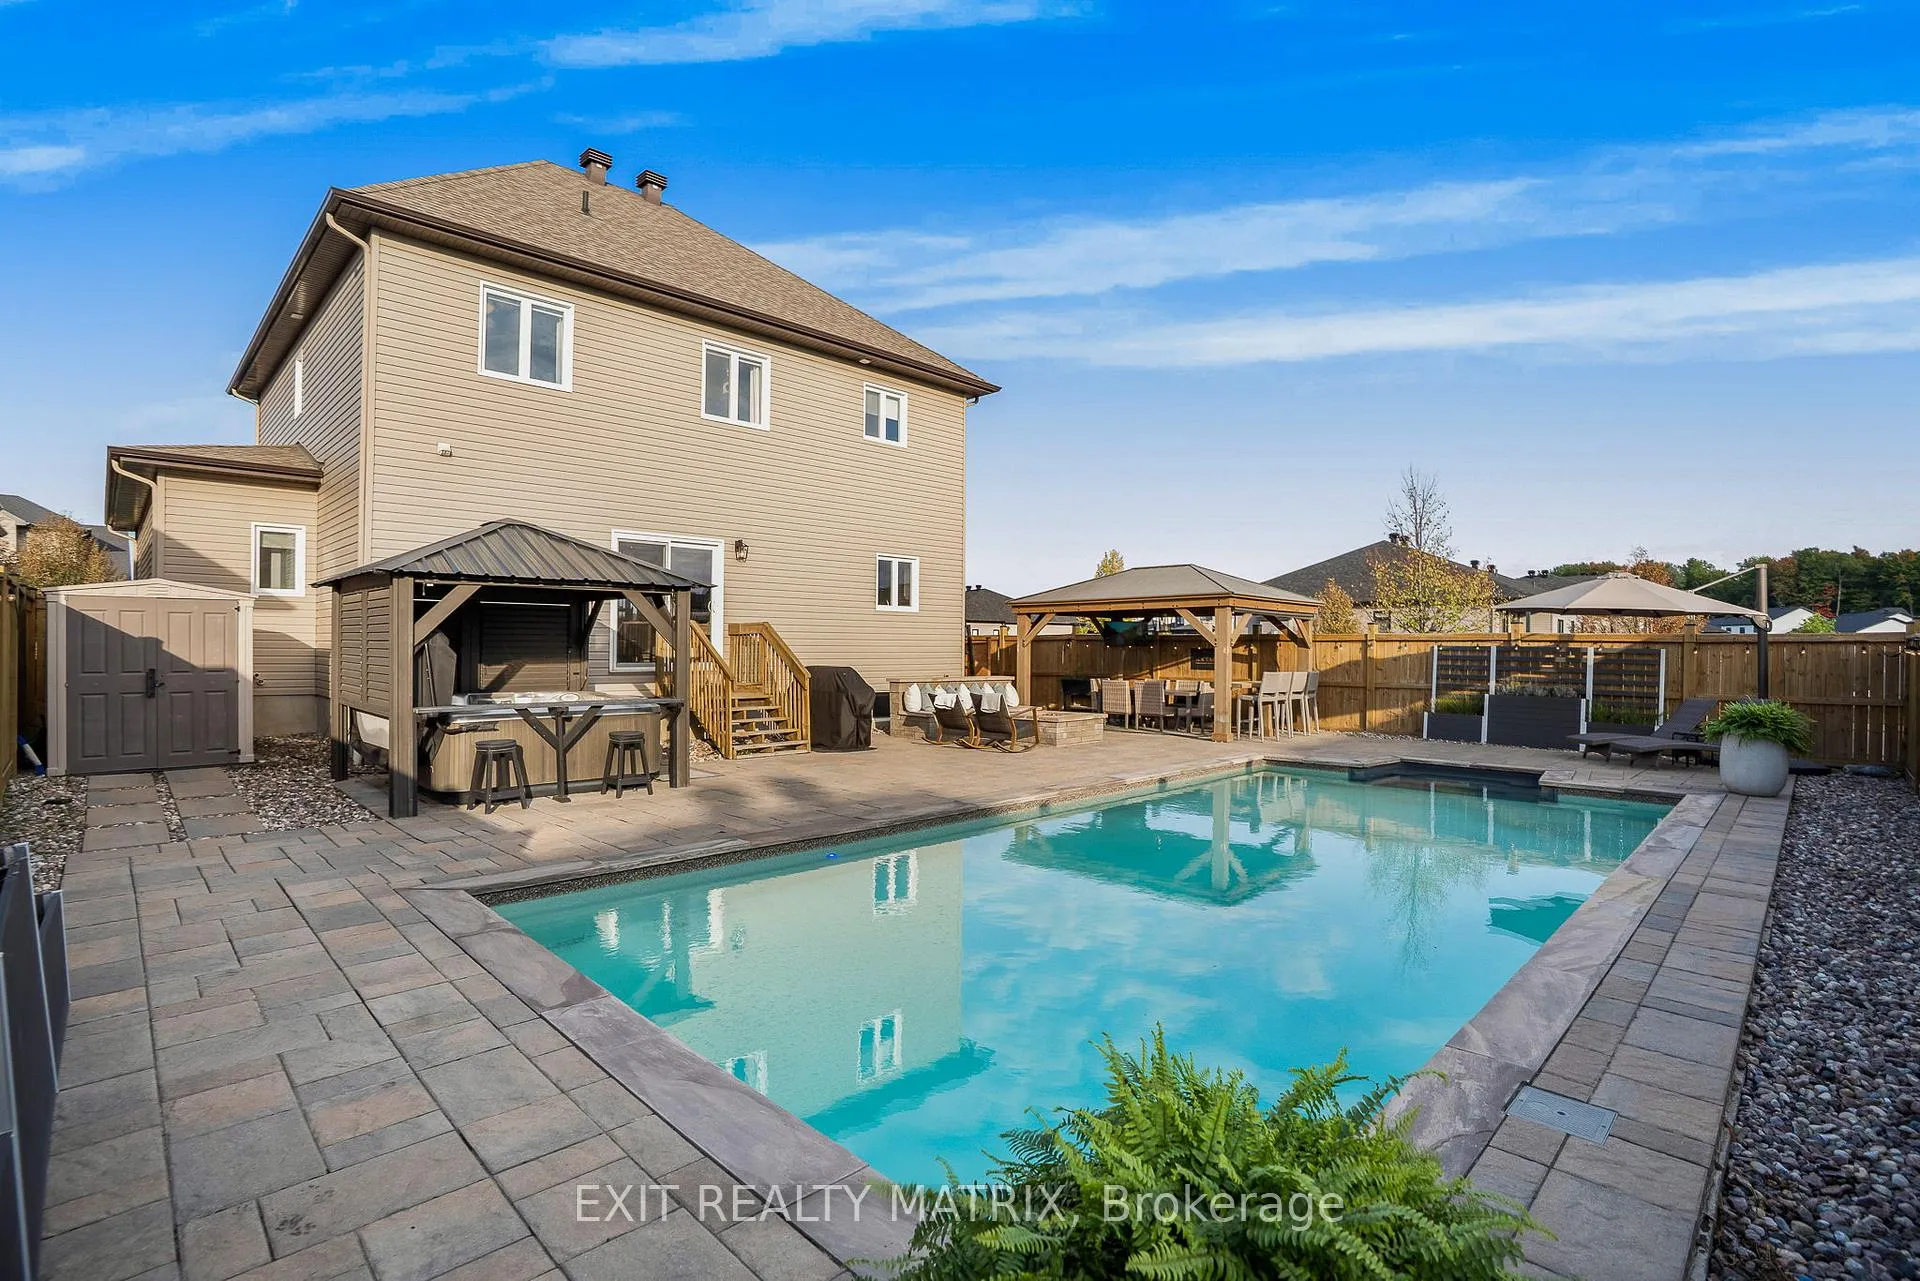
- Pool: Inground, salt
- Features: Landscaped, recreational area
- Other structures: Gazebo
- Size: 69.62 × 109.79 ft
Parking2 Garage, Attached, Front yard parking, private double
- Spaces: 2 Garage
- Garage: Attached
- Driveway: Front yard parking, private double
Heating, water and powerForced air, gas, Central air, Municipal water
- Heating: Forced air, gas
- Cooling: Central air
- Water: Municipal water
- Sewer: Municipal sewer
- Natural gas: Yes
- Hydro: Yes
Costs and taxesTaxes $5,356 a year, HST included in the price, Hot water tank
- Taxes, 2025: $5,356 a year
- HST: HST included in the price
- Rental items: Hot water tank
Included in the saleStove, hoodvent, dishwasher, fridge, washer/dryer, kegerator, tv wall mounts, barstools in basement, upgraded light fixtures, doors and bathroom mirrors, pool heater and all pool accessories, 2 gazebos, hot tub with cover, cement planters, backyard bar chairs, backyard lighting, garage door opener, window coverings including blinds, drapes and tracks, Backyard patio furniture
- Included: Stove, hoodvent, dishwasher, fridge, washer/dryer, kegerator, tv wall mounts, barstools in basement, upgraded light fixtures, doors and bathroom mirrors, pool heater and all pool accessories, 2 gazebos, hot tub with cover, cement planters, backyard bar chairs, backyard lighting, garage door opener, window coverings including blinds, drapes and tracks
- Not included: Backyard patio furniture
NearbyFenced yard, level, park, rec./commun.centre, school bus route
- Close to: Fenced yard, level, park, rec./commun.centre, school bus route
Listing detailsX12541180, Terminated, Nov 13, 2025
- MLS® number: X12541180
- Status: Terminated
- Listed on: Nov 13, 2025
- Days on market: 91
- Updated: Feb 12, 2026
- Possession: Flexible
- Occupied by: Owner
- Listing brokerage: EXIT REALTY MATRIX
About this home
301 Colmar Street, Russell (Embrun), ON K0A 1W0
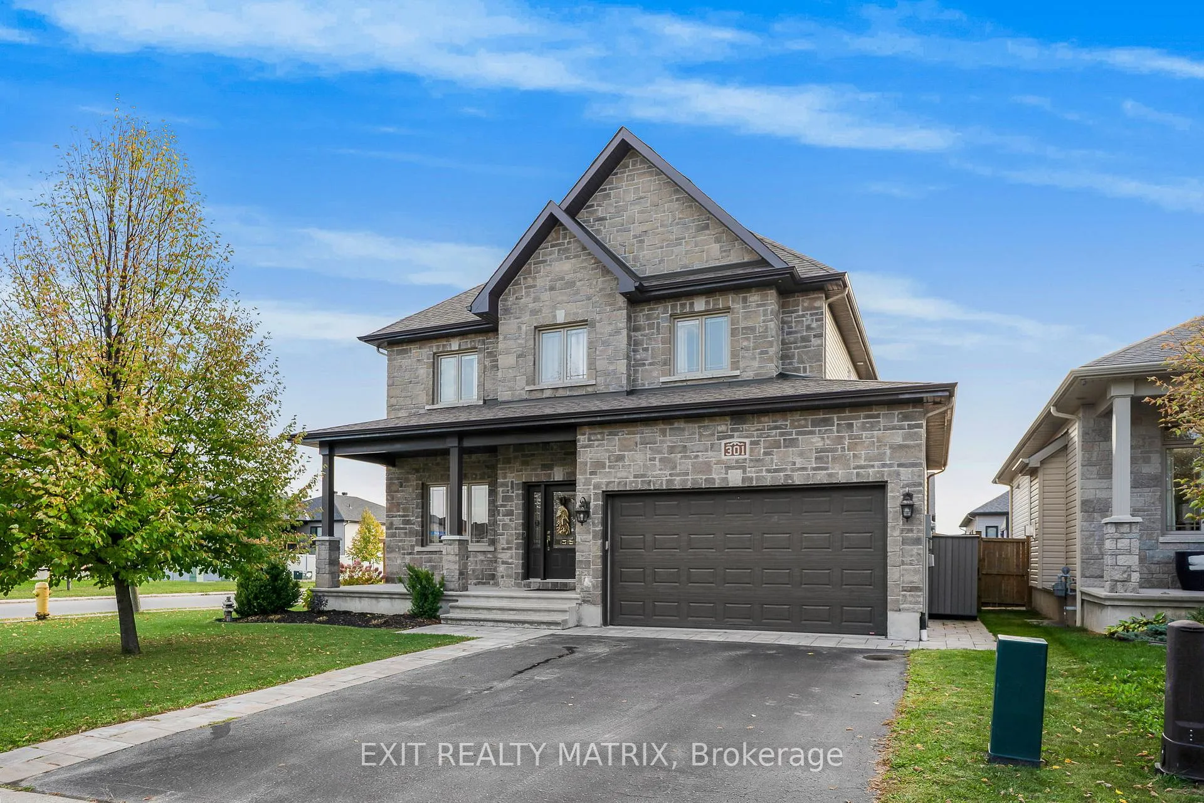
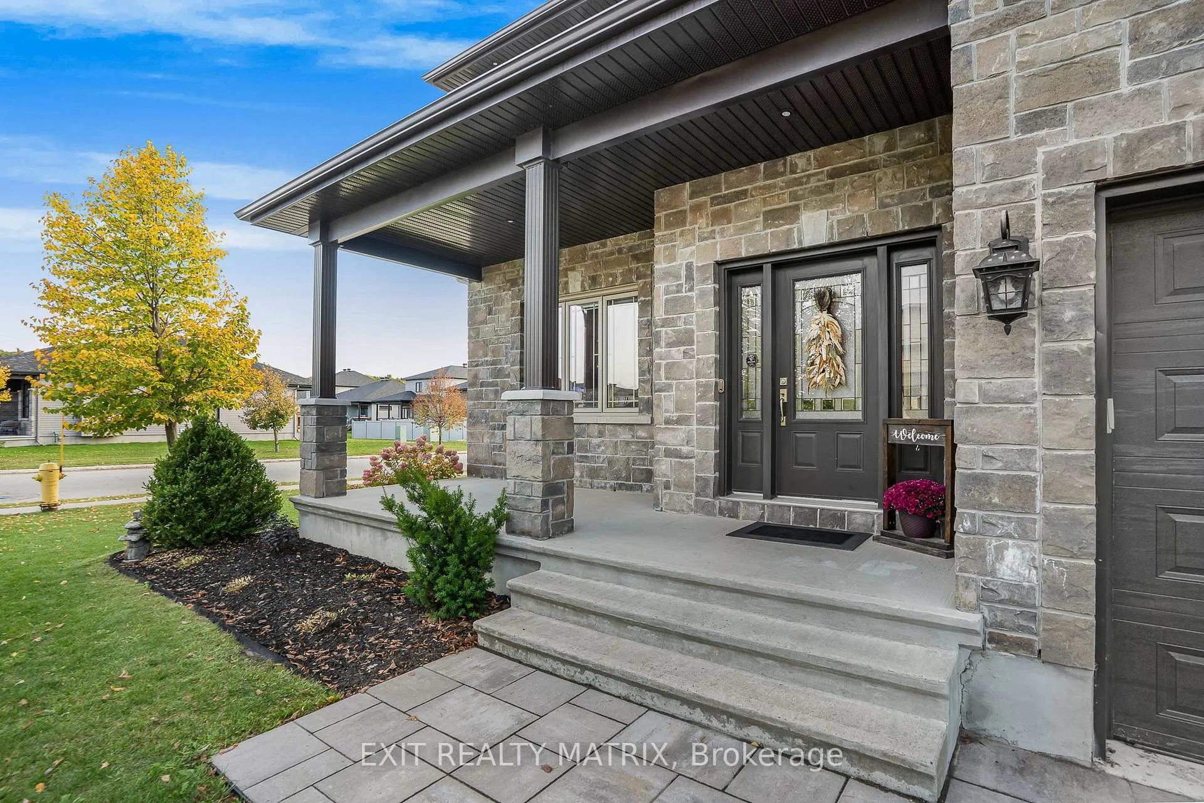
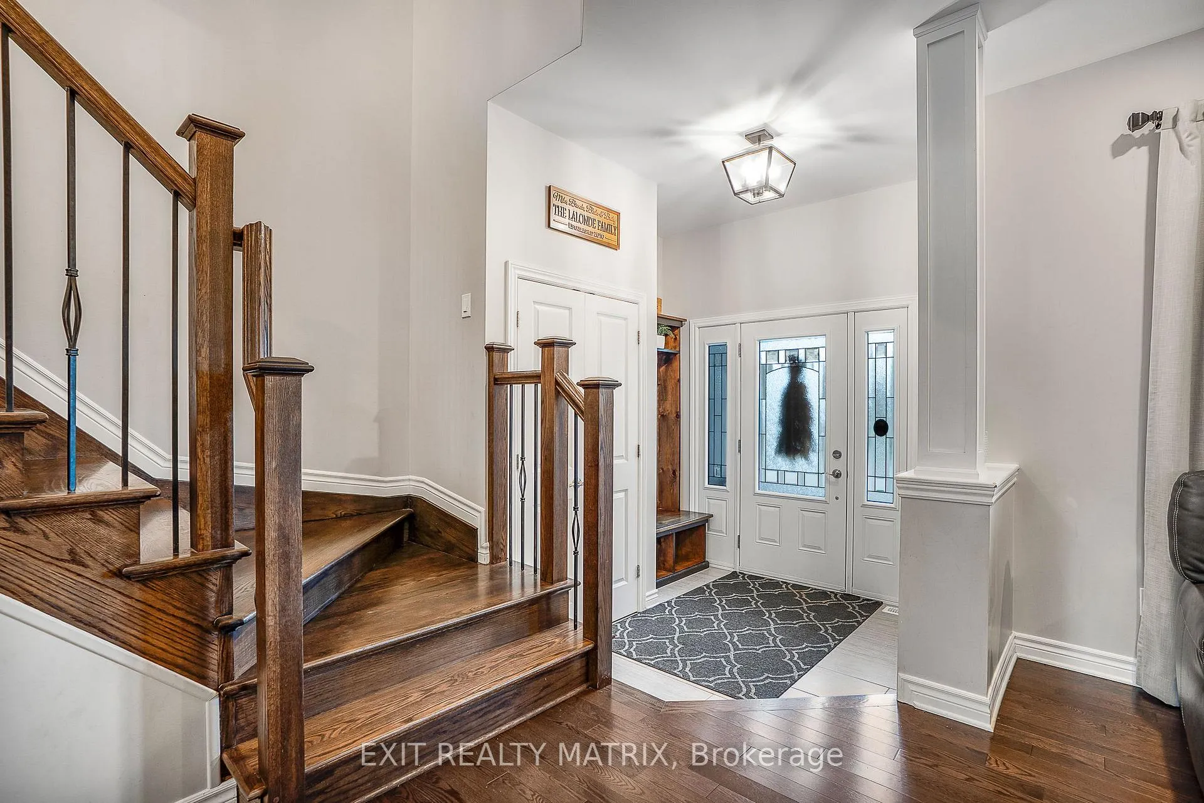
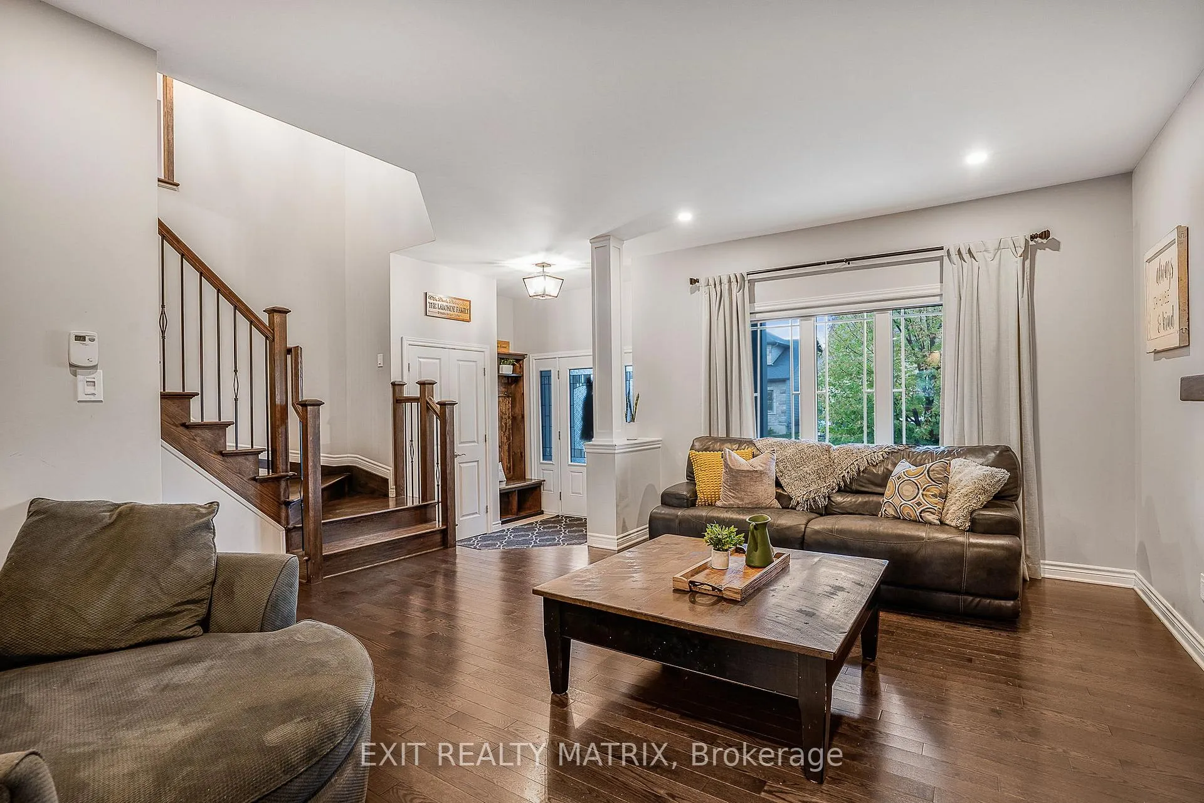
Welcome to this beautifully updated two-storey home in the heart of Embrun. Offering 4+1 bedrooms and a host of modern upgrades, this property combines timeless charm with modern comfort. The main level is thoughtfully designed, featuring a bright and inviting living room with a cozy gas fireplace and a chef style kitchen with a center island, pantry, and abundant cabinetry. The seamless flow between spaces makes it perfect for family gatherings and hosting guests. Upstairs, the spacious primary suite includes a walk-in closet and ensuite. The finished basement expands the living space with oak stairs, a stylish wet bar, and a second fireplace an entertainers dream. Step outside to your private backyard retreat. This fully landscaped corner lot showcases a heated saltwater inground pool, hot tub, two gazebos, natural gas outdoor fireplace, gas BBQ hookup, and interlock with firepit and seating. The front yard was refreshed with new interlock and landscaping, adding striking curb appeal. Other updates include a modern laundry room and many thoughtful upgrades throughout, ensuring comfort and peace of mind. Every detail reflects pride of ownership and care. This is a great opportunity to own a gorgeous home in excellent condition, offering elegance, lifestyle, and exceptional entertaining spaces in a growing, sought-after community.
Ask about this home
A HOMEH agent will answer your questions about this home.
Around this home
Daily convenience, out of 100, from the distances below
Schools nearby
School rating, out of 10.
Helpful calculators
Your HOMEH agent

"I would see it this week."