
356 Centenaire Street
Russell (Embrun)356 Centenaire Street
Russell (Embrun)

 See all 50 photos
Property history

This listing has ended. It is no longer available.
Property not available for sale or for rent.
About this home
356 Centenaire Street, Russell
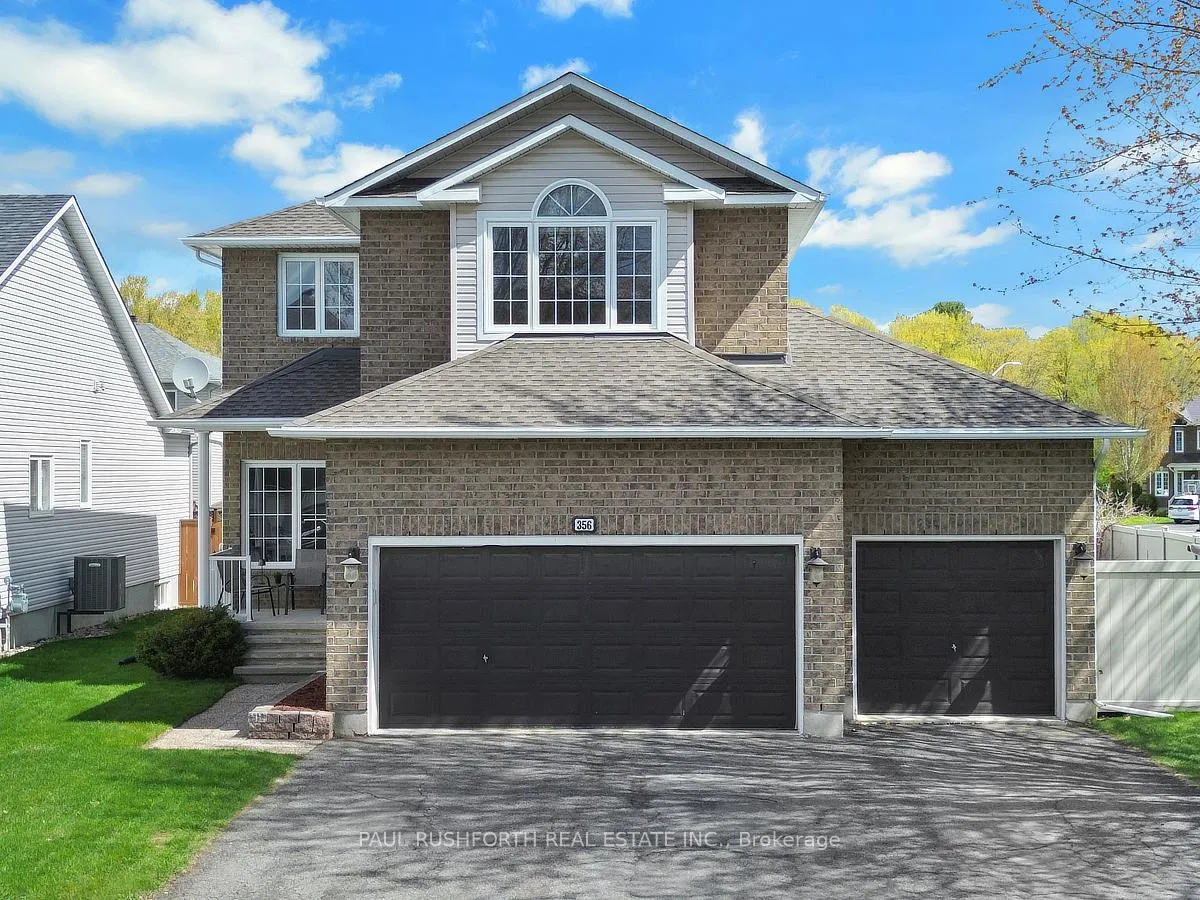
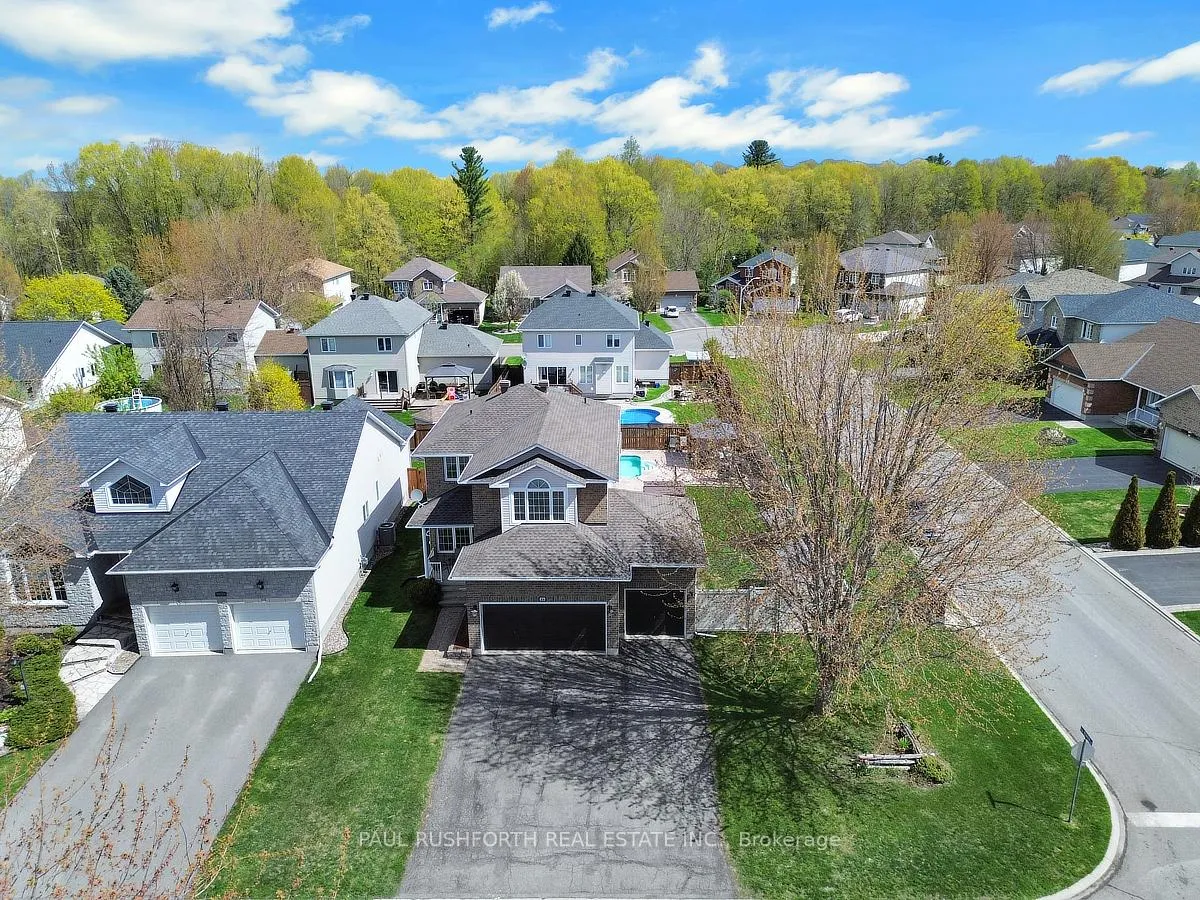
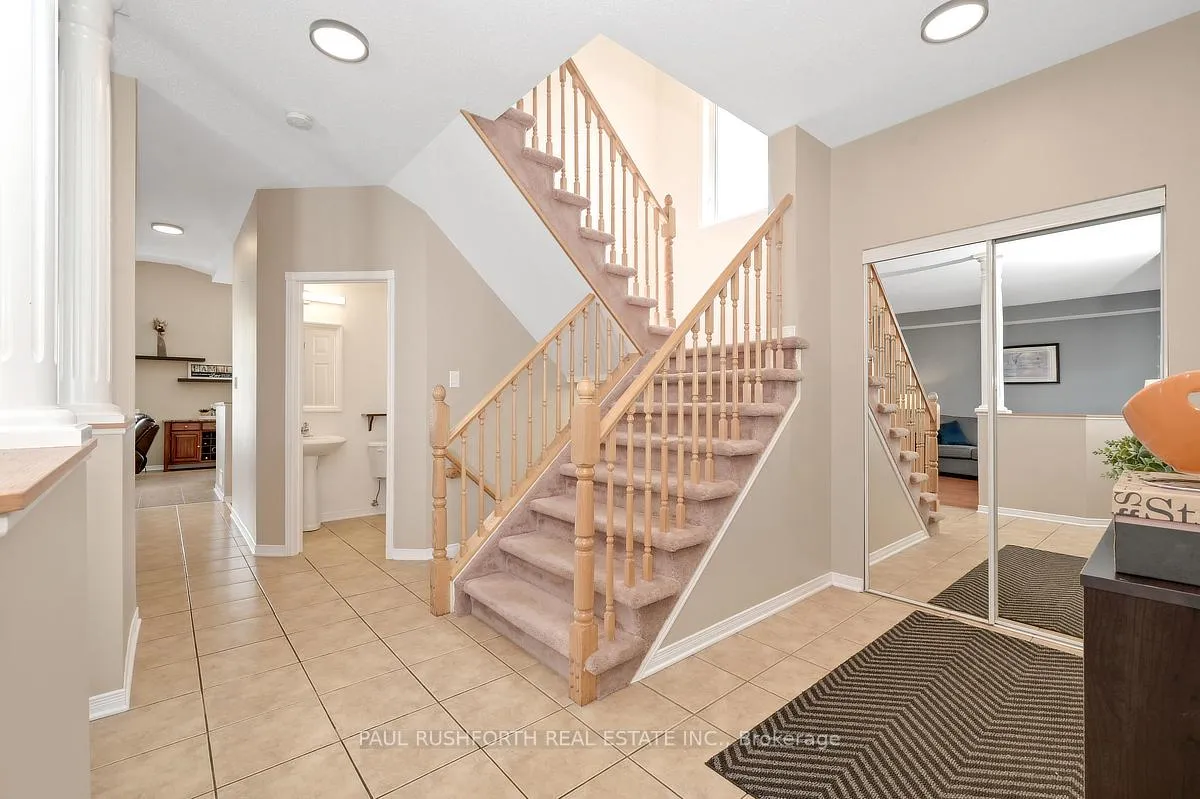
Welcome to this exceptional single detached home perfectly positioned on a premium corner lot, offering impressive curb appeal, a rare triple car garage, and thoughtfully designed living spaces throughout.Step inside to discover elegant hardwood flooring, ceramic and laminate across the main level, where a bright and spacious living room seamlessly flows into a large formal dining area, ideal for hosting family gatherings and entertaining. The heart of the home is the beautifully appointed kitchen, featuring a full wall of cabinetry, ample storage, and a generous eating area that opens to a warm and inviting family room complete with a cozy gas fireplace. Adjacent to the kitchen is the conveniently located laundry room. Upstairs, the stunning primary retreat boasts a soaring cathedral ceiling, a 4pc ensuite bath with stand alone shower & jacuzzi tub, and a large walk-in closet with custom built-ins. Two additional well-sized bedrooms and a full main bathroom provide comfort and functionality for the whole family.The fully finished basement expands your living space with a large recreation room, a full bathroom, and a versatile bonus room-perfect for a home office, gym, or dedicated playroom.Step outside to your own private backyard oasis. Designed for ultimate relaxation and entertaining, this incredible outdoor space features a 16 x 32 feet in-ground heated salt water pool, beautiful stamped concrete and interlock stonework, a gazebo, spa, and plenty of green space for family enjoyment.This is a rare opportunity to own a beautifully maintained home that truly has it all-space, style, and resort-style living right at your doorstep.
Facts & features
Ask about this home
A HOMEH agent will answer your questions about this home.
Rooms
17 rooms · 4 bathrooms
- Bathroom5′ × 5′7″28 sq.ft.
- Breakfast10′9″ × 10′6″113 sq.ft.
- Dining room10′10″ × 10′9″116 sq.ft.
- Family room14′10″ × 14′208 sq.ft.
- Foyer14′ × 8′3″116 sq.ft.
- Kitchen10′9″ × 9′5″101 sq.ft.
- Living room12′4″ × 13′8″169 sq.ft.
- Bathroom7′9″ × 4′11″38 sq.ft.
- Bathroom12′2″ × 8′5″102 sq.ft.
- Bedroom 211′7″ × 11′3″130 sq.ft.
- Bedroom 311′5″ × 11′3″129 sq.ft.
- Primary bedroom16′8″ × 19′10″330 sq.ft.
- Other8′1″ × 5′10″48 sq.ft.
- Bathroom7′7″ × 6′10″52 sq.ft.
- Den11′5″ × 11′7″131 sq.ft.
- Recreation24′5″ × 38′1″930 sq.ft.
- Utility room13′5″ × 12′4″165 sq.ft.
Around this home
Schools nearby
School rating, out of 10.
Listing details
Helpful tools
Your HOMEH agent
"Priced 12% over our estimate. I would see it this week."
Ask HOMEH about this home
Price, neighbourhood, monthly cost. Ask anything.
HOMEH Intelligent Agent is an AI, not a licensed representative. Check anything important with your agent.