

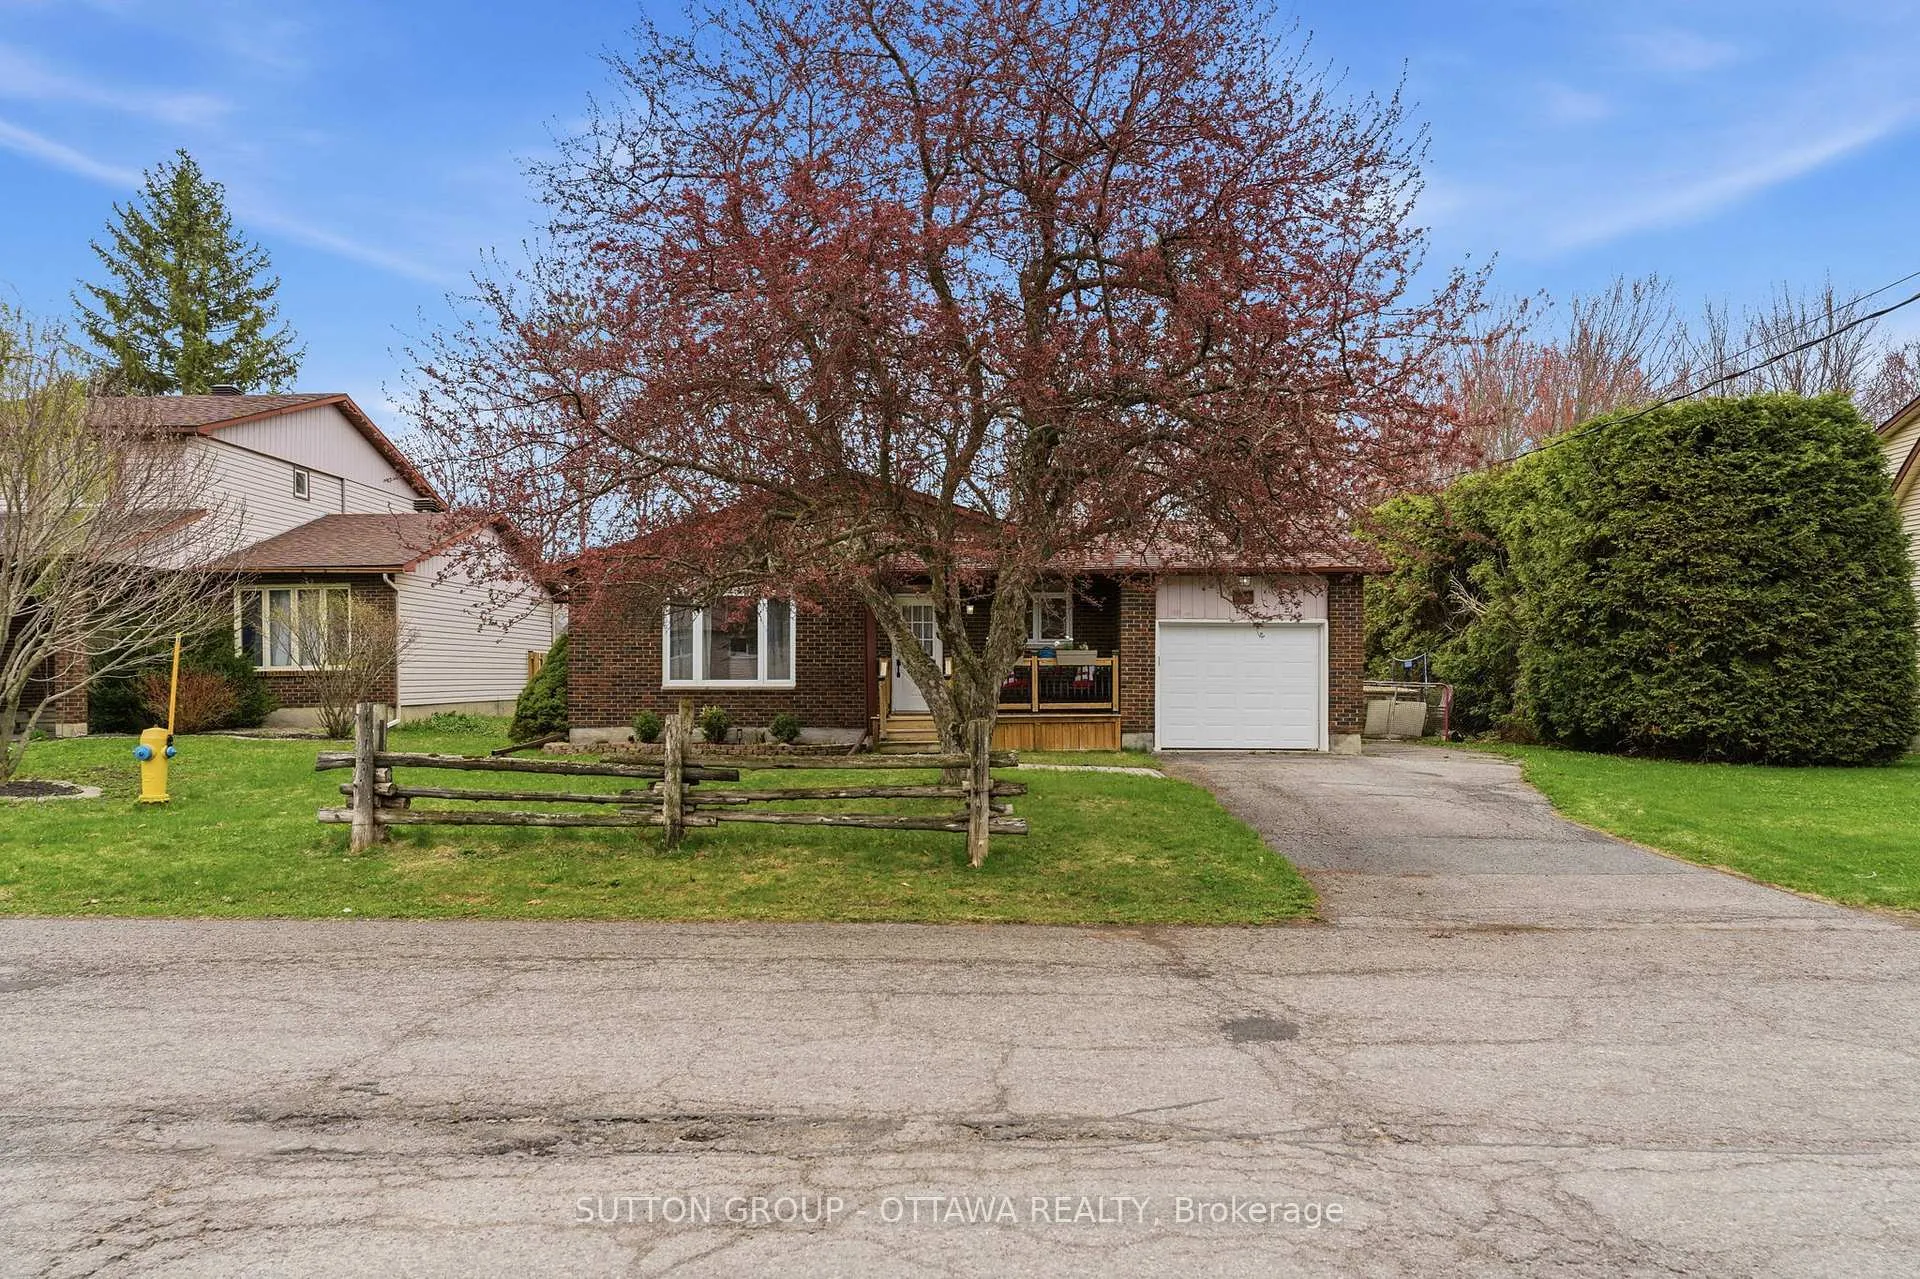
380 Maple Street
380 Maple Street
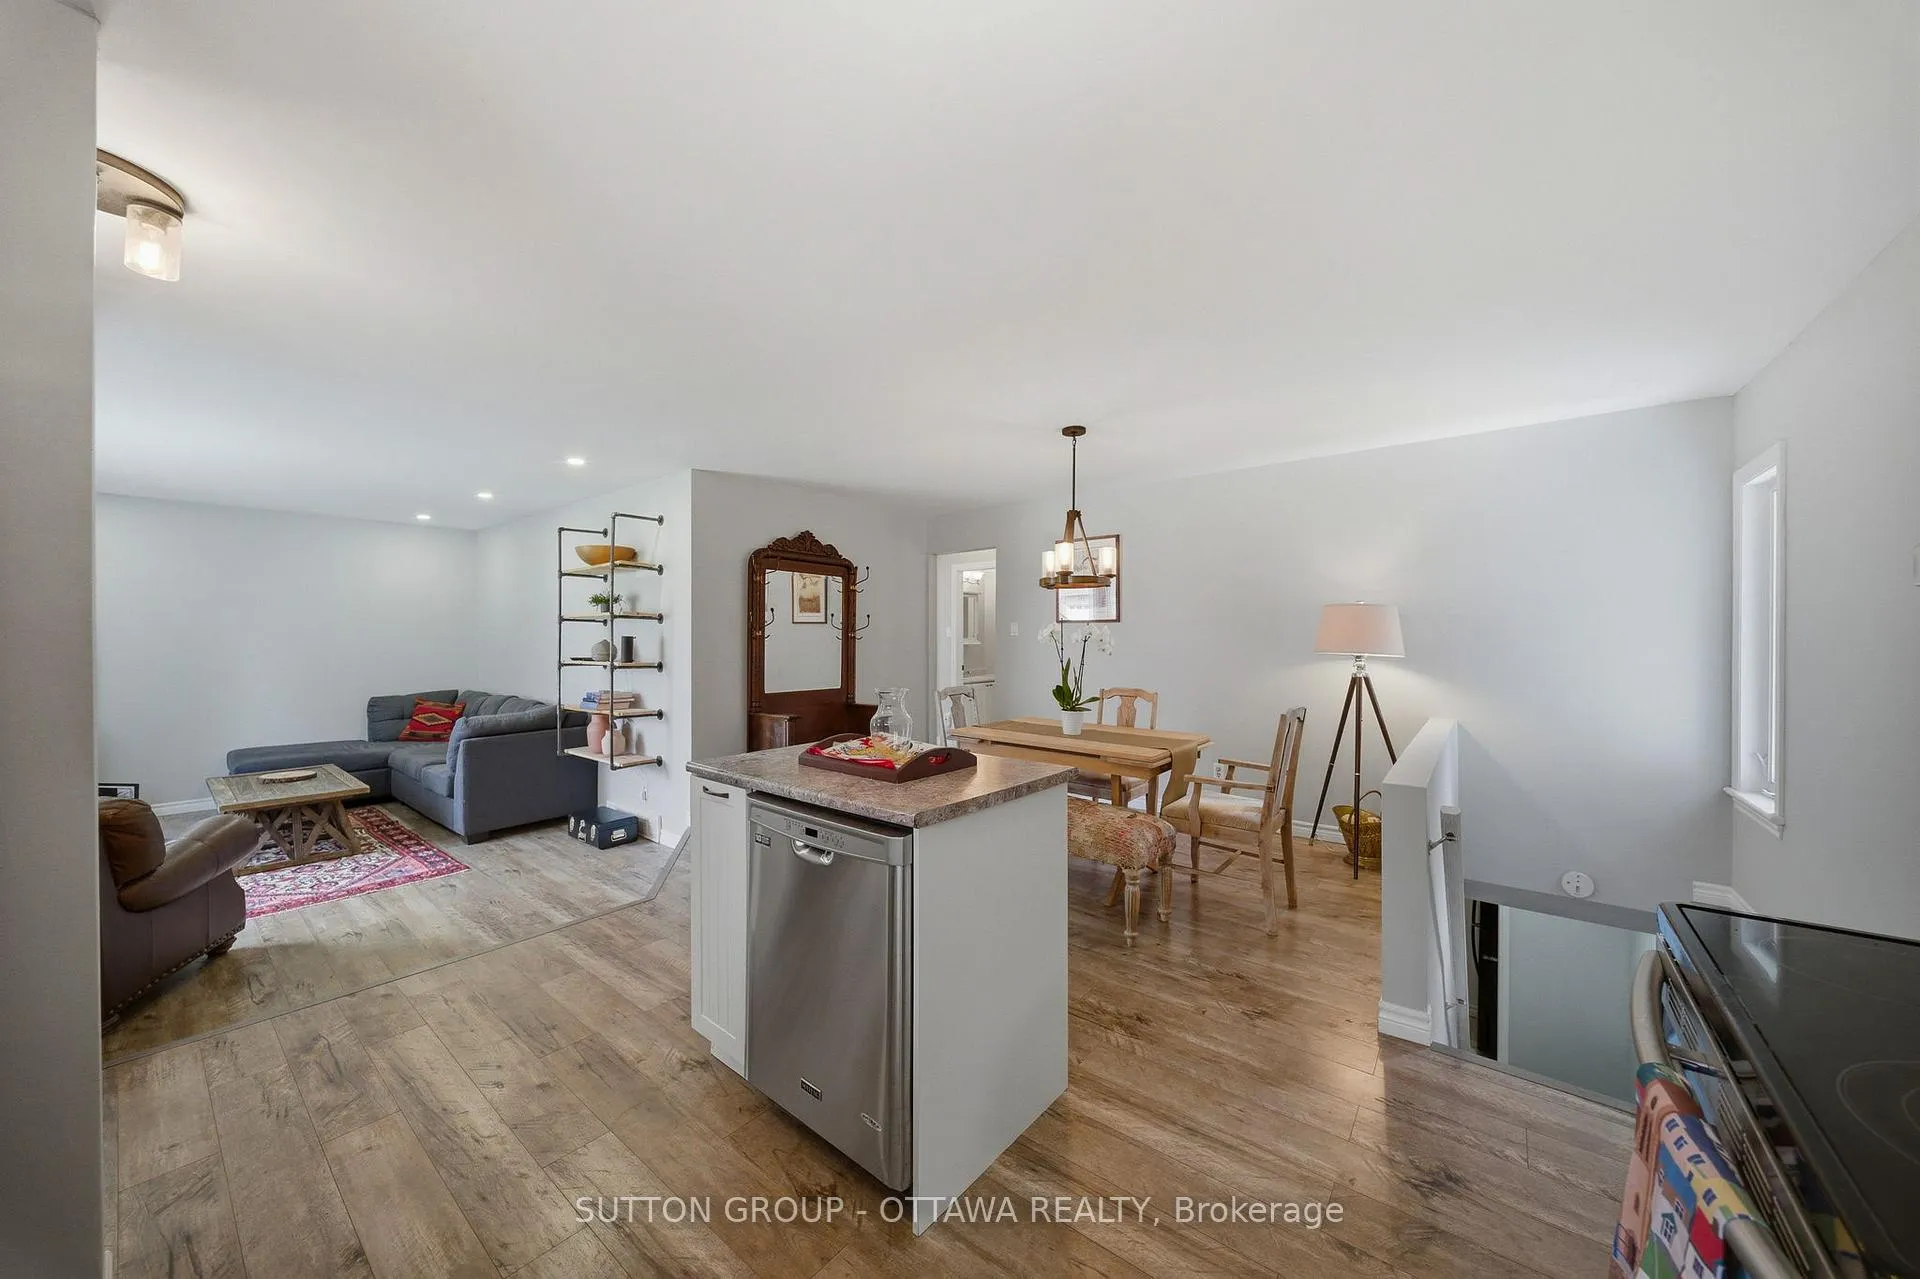 See all 29 photos
Property history
Facts and features
- BasementFinished
- Water, sewerMunicipal
- HeatingForced air
- CoolingCentral air
- Central air
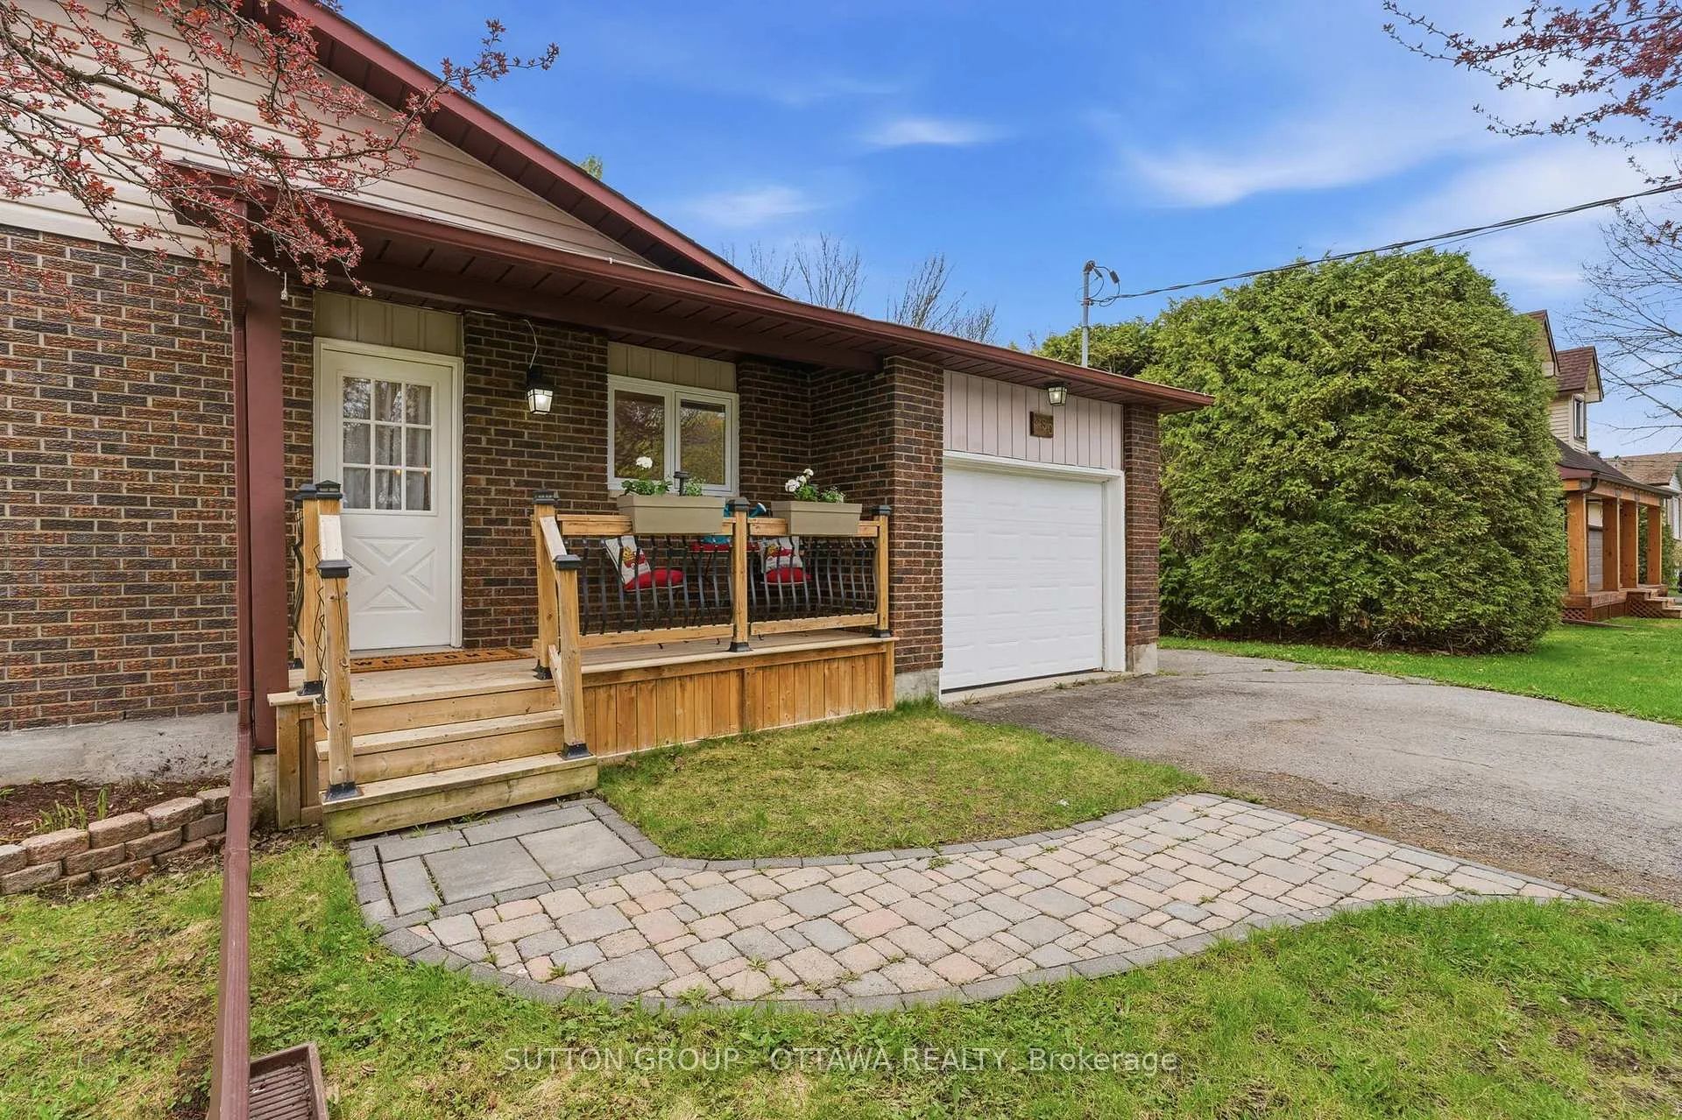
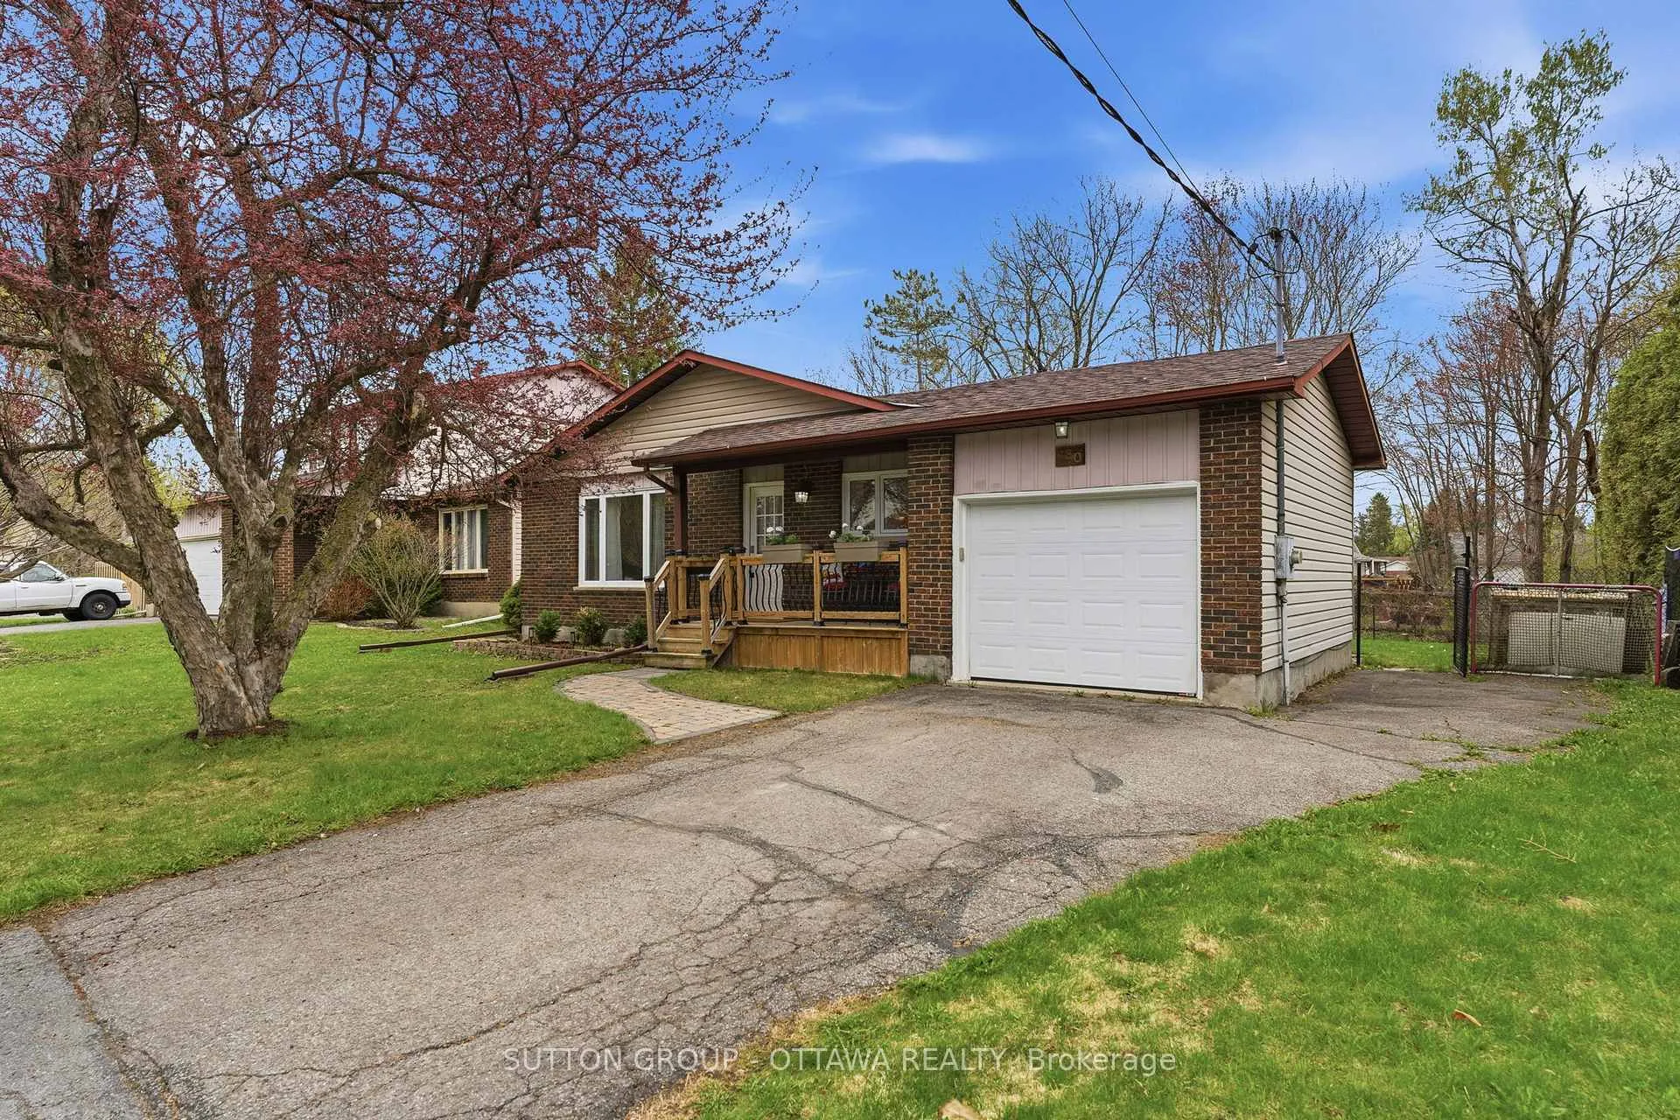
The homeDetached, Bungalow, 700–1,100 sq ft
- Type: Detached
- Style: Bungalow
- Living space: 700–1,100 sq ft
- Basement: Finished
InsideAuto garage door remote, Rooms above ground 11, Bedrooms 3
- Features: Auto garage door remote
- Rooms above ground: 11
- Bedrooms: 3
- Bathrooms: 2
- Kitchens: 1
- Family room: Yes
Outside and lotBrick veneer, Asphalt shingle, Concrete, poured concrete
- Exterior: Brick veneer
- Roof: Asphalt shingle
- Foundation: Concrete, poured concrete
- Size: 70 × 119.53 ft
Parking1 Garage, Attached
- Spaces: 1 Garage
- Garage: Attached
Heating, water and powerForced air, gas, Central air, Municipal water
- Heating: Forced air, gas
- Cooling: Central air
- Water: Municipal water
- Sewer: Municipal sewer
Costs and taxesTaxes $3,480 a year, HST included in the price
- Taxes, 2026: $3,480 a year
- HST: HST included in the price
Listing detailsX13100038, Sold, May 7, 2026
- MLS® number: X13100038
- Status: Sold
- Listed on: May 7, 2026
- Days on market: 43
- Updated: Jun 19, 2026
- Possession: Flexible
- Occupied by: Owner
- Listing brokerage: SUTTON GROUP - OTTAWA REALTY
About this home
380 Maple Street, Russell (Village of Russell), ON K4R 1B5
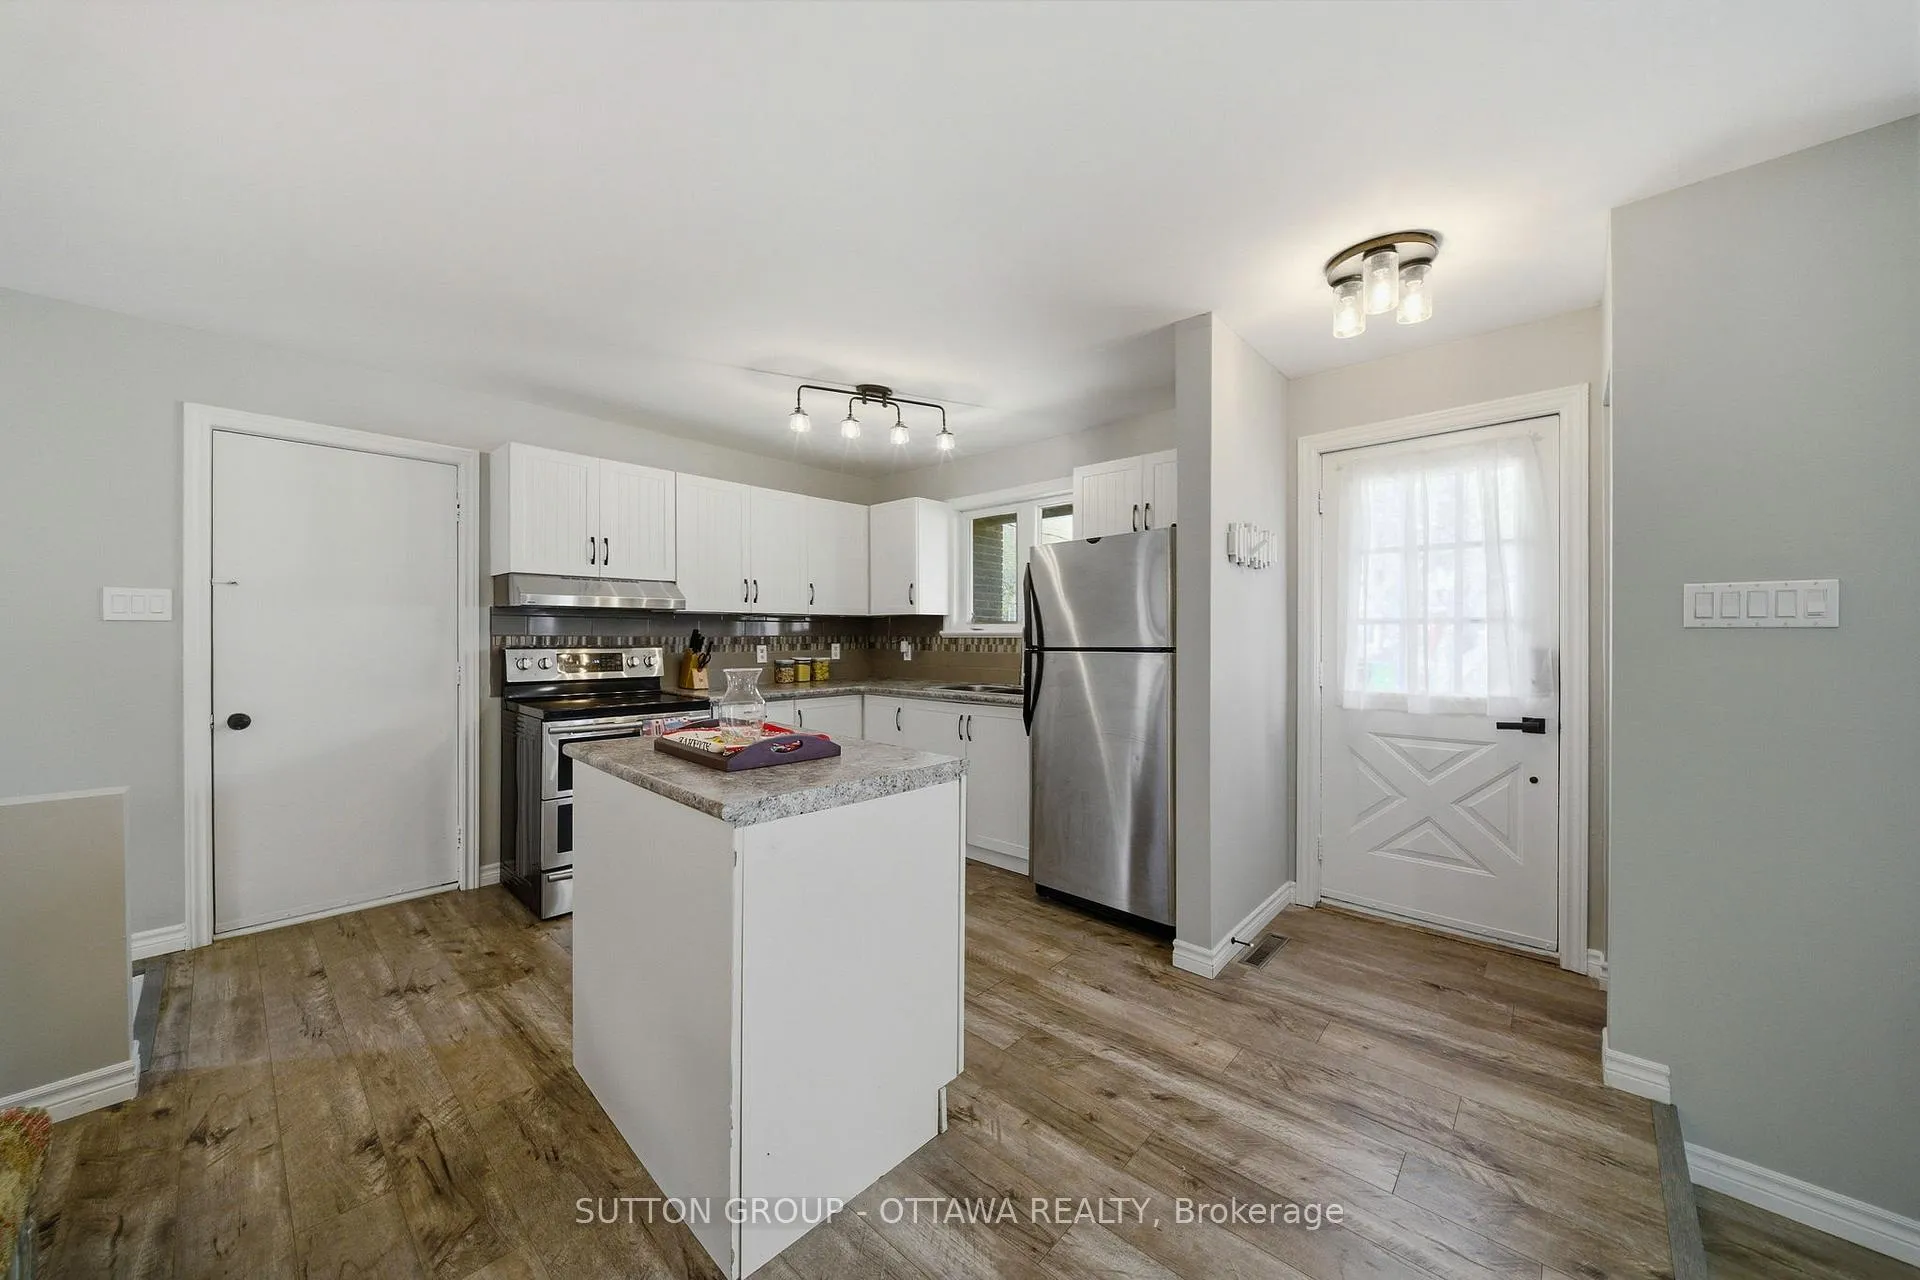
Welcome to 380 Maple Street! This beautifully maintained bungalow is located in the heart of Russell, offering the perfect balance of small-town charm and modern convenience. Situated on a quiet street close to parks, walking trails, recreation facilities, and everyday amenities, this home is ideal for families, downsizers, or anyone looking to enjoy a small town lifestyle. As you enter the home, you are welcomed by a bright and spacious foyer that flows into the open main living area. Large windows allow plenty of natural light to fill the living room and dining room, creating a warm and inviting atmosphere for both everyday living and entertaining. The kitchen offers ample cabinetry, generous counter space, and a functional layout that overlooks the main living area. The main floor features well sized bedrooms including a spacious primary retreat designed for comfort and relaxation. Additional bedrooms provide excellent flexibility for a growing family, guest rooms, or a home office setup. The lower level offers excellent additional living space, perfect for a family room, home gym, movie room, or play area, while still allowing for plenty of storage. Step outside to enjoy your private fenced backyard, ideal for summer BBQs, outdoor dining, and relaxing evenings. Located just minutes from parks, recreation facilities, and the scenic walking trails throughout Russell, this home offers excellent access to outdoor activities year-round. Families will appreciate being close to several excellent schools including Russell Public School, Mother Teresa Catholic School, Russell High School, and St. Thomas Aquinas Catholic High School, making this an exceptional location for growing families. Located close to shopping, restaurants, sports facilities, and all the amenities Russell has to offer, this home provides the perfect combination of comfort, convenience, and community living in one of Russell's most desirable neighbourhoods.
Ask about this home
A HOMEH agent will answer your questions about this home.
Around this home
Daily convenience, out of 100, from the distances below
Schools nearby
School rating, out of 10.
Helpful calculators
Your HOMEH agent

"Priced 4% over the Hestimate. I would see it this week."