

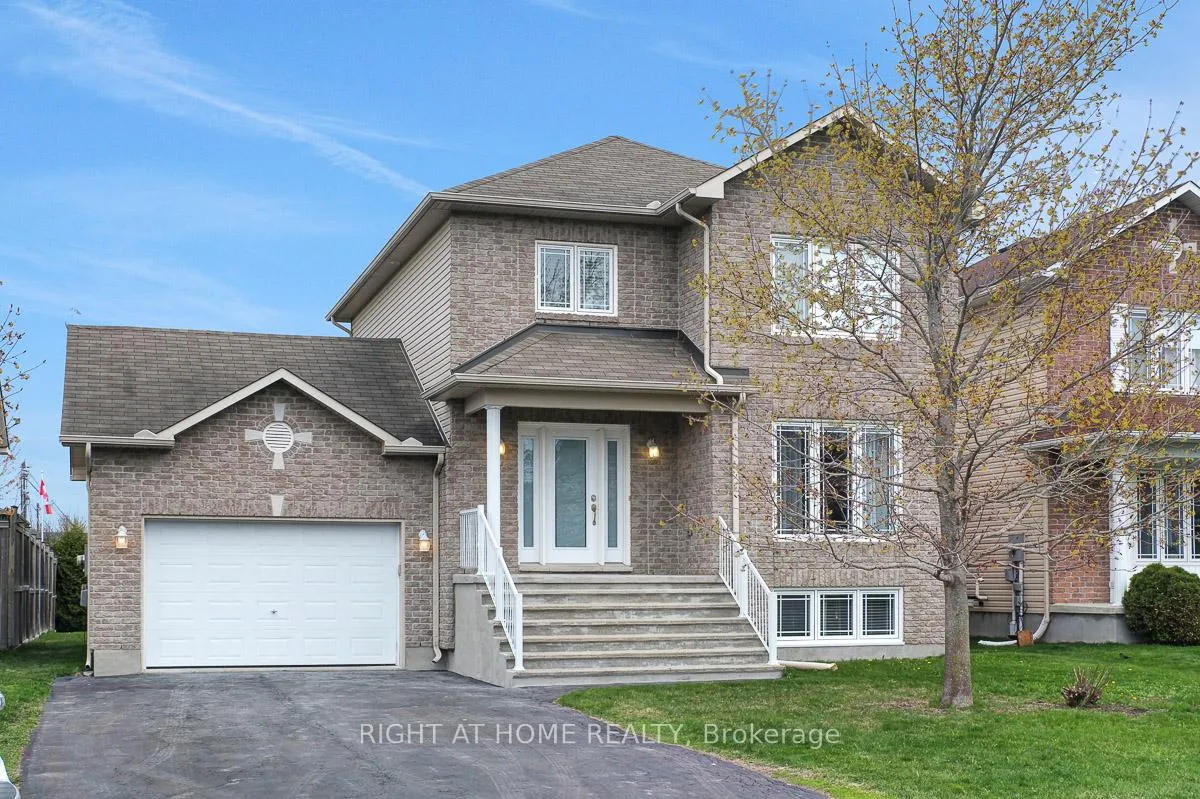
27 Manoir Street
27 Manoir Street
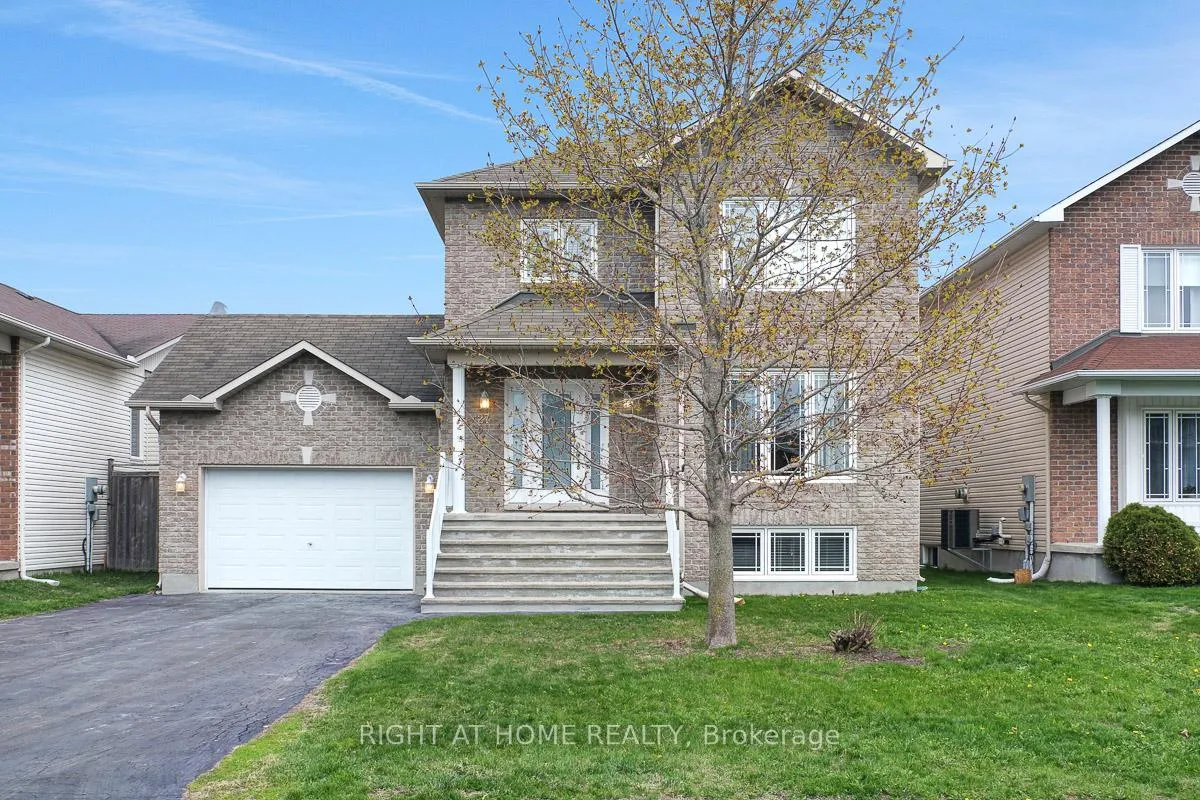
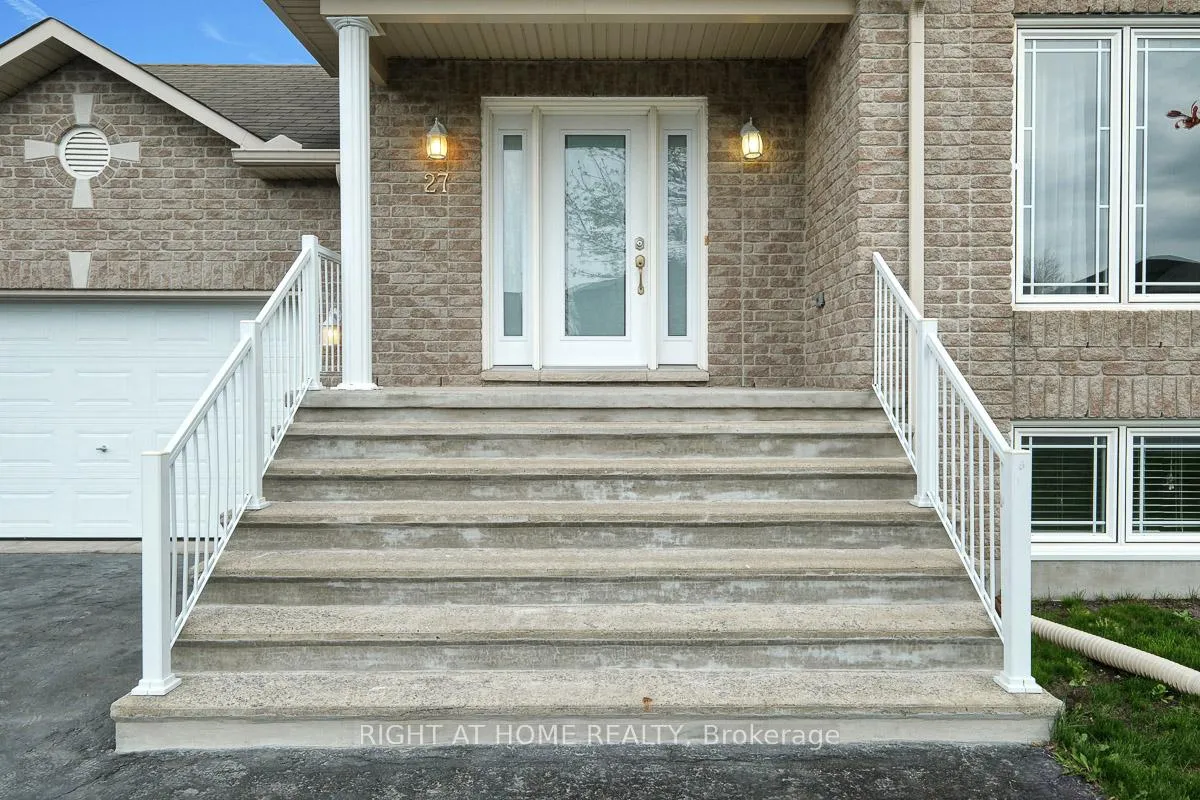
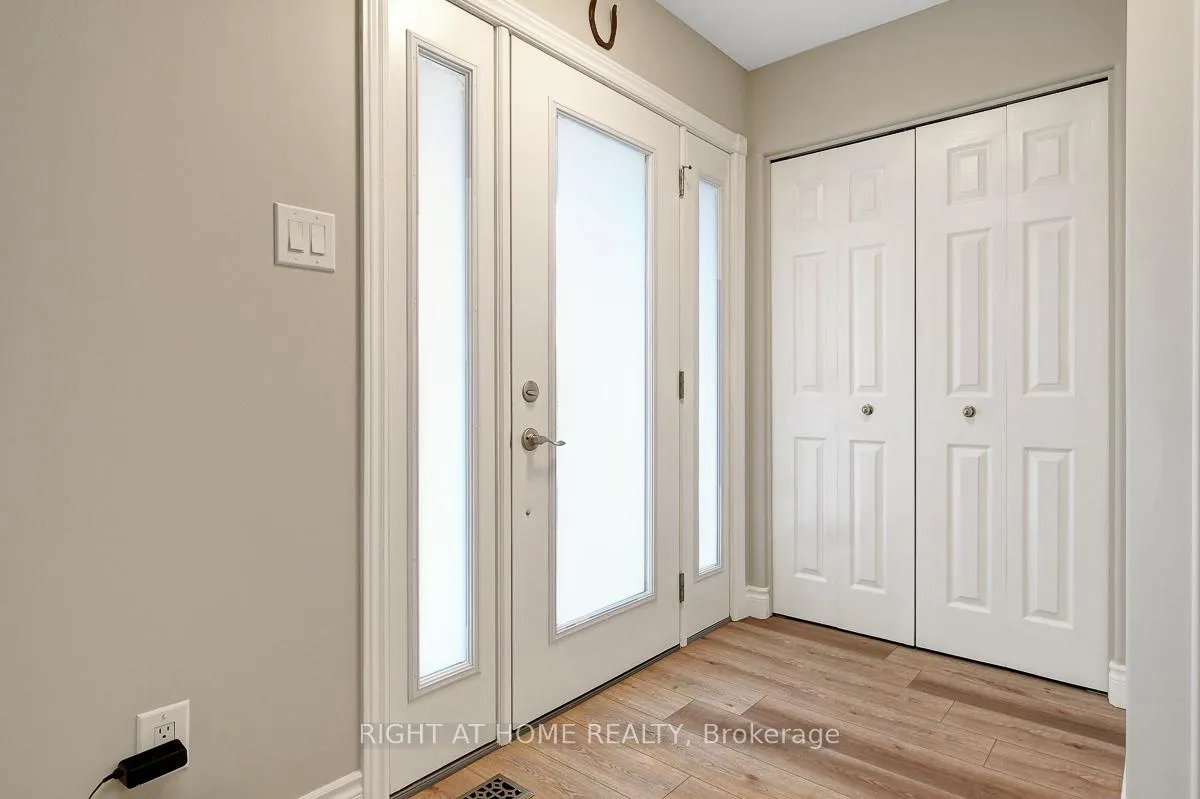
 See all 39 photos
Property history
Facts and features
- BasementFinished
- Water, sewerMunicipal
- HeatingForced air
- CoolingCentral air
- 5 kitchens
- Fireplace
- Central air
The homeDetached, 2-storey, 1,500–2,000 sq ft
- Type: Detached
- Style: 2-storey
- Living space: 1,500–2,000 sq ft
- Basement: Finished, full
InsideFireplace Yes, Rooms above ground 9, 3 + 1 in the basement
- Fireplace: Yes
- Rooms above ground: 9
- Bedrooms: 3 + 1 in the basement
- Bathrooms: 3
- Kitchens: 5
- Family room: Yes
Outside and lotVinyl siding, brick, Asphalt shingle, Poured concrete
- Exterior: Vinyl siding, brick
- Roof: Asphalt shingle
- Foundation: Poured concrete
- Size: 49.87 × 106.89 ft
Parking1 Garage, Attached
- Spaces: 1 Garage
- Garage: Attached
Heating, water and powerForced air, gas, Central air, Municipal water
- Heating: Forced air, gas
- Cooling: Central air
- Water: Municipal water
- Sewer: Municipal sewer
Costs and taxesTaxes $4,492 a year, HST No HST, Hwt
- Taxes, 2025: $4,492 a year
- HST: No HST
- Rental items: Hwt
Included in the saleStove, dryer, washer, refrigerator, dishwasher
- Included: Stove, dryer, washer, refrigerator, dishwasher
Listing detailsX13097256, Sold, May 7, 2026
- MLS® number: X13097256
- Status: Sold
- Listed on: May 7, 2026
- Days on market: 18
- Updated: May 25, 2026
- Possession: Flexible
- Occupied by: Owner
- Listing brokerage: RIGHT AT HOME REALTY
About this home
27 Manoir Street, Russell (Embrun), ON K0A 1W0
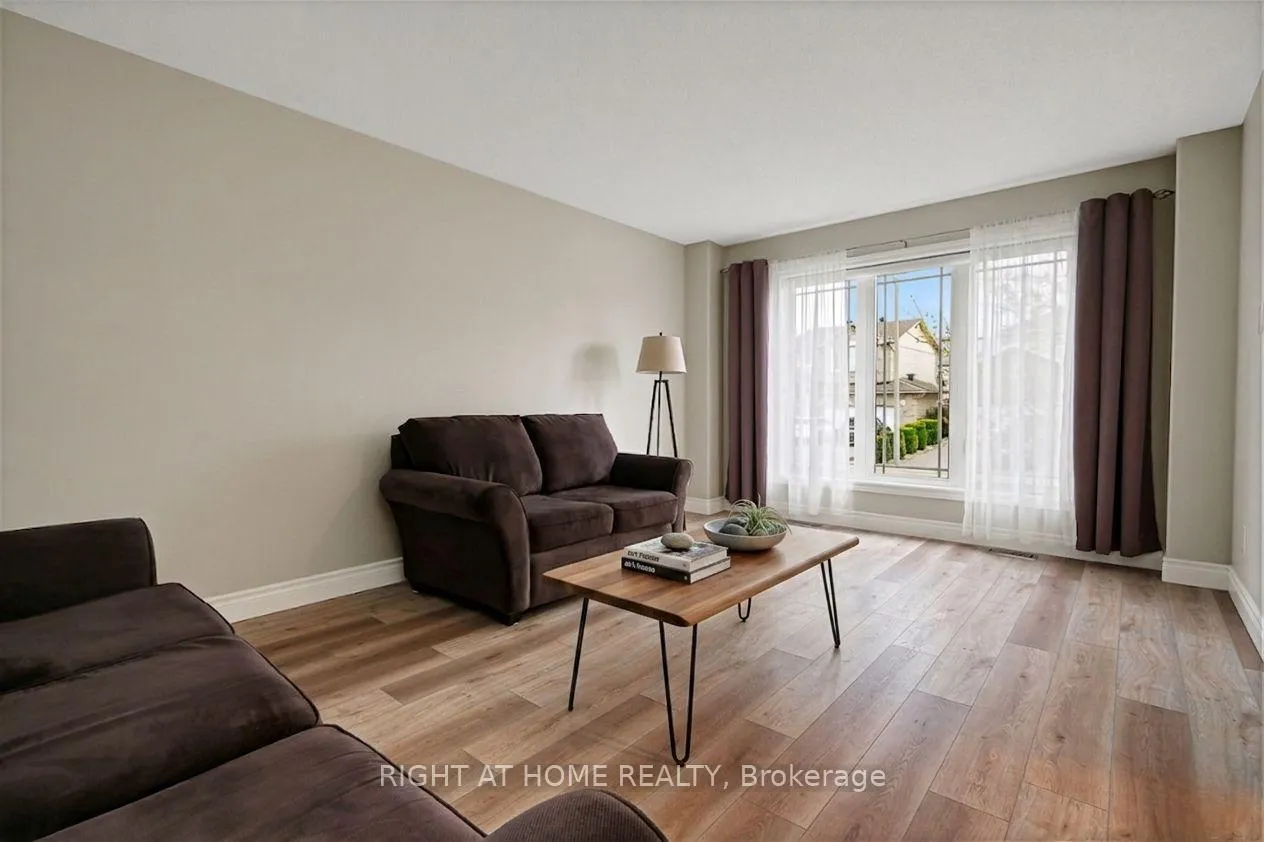
Immaculate and move-in ready, this beautifully maintained family home offers the perfect blend of comfort, style, and convenience-all at an affordable price. Ideally located less than five minutes from grocery stores, restaurants, schools, banks, shopping, and with quick access to the 417, this home delivers exceptional everyday convenience. Step inside to a bright and welcoming main floor, freshly painted and enhanced with modern flooring throughout. The sun-filled living room features a large window. The spacious eat-in kitchen, with elegant cabinetry, ample counter space, a center island and a walk-in pantry. The dining area offers direct access to the backyard and deck. Upstairs, you'll find three generously sized bedrooms, each with large windows and full closets. The primary bedroom includes a walk-in closet, while the luxurious main bathroom features an oversized corner tub, separate shower, and double. The fully finished basement expands your living space with a large rec room complete with a cozy gas fireplace, a fourth bedroom, and a convenient 3-piece bathroom-ideal for guests, a home office, or growing families. Outside, enjoy a spacious backyard. A single-car garage with inside entry and parking four vehicles, while its excellent curb appeal makes a lasting first impression. This is the kind of home that checks all the boxes-thoughtfully updated, perfectly located, and ready for its next chapter.
Ask about this home
A HOMEH agent will answer your questions about this home.
Around this home
Daily convenience, out of 100, from the distances below
Schools nearby
School rating, out of 10.
Helpful calculators
Your HOMEH agent

"Priced 4% over the Hestimate. I would see it this week."