

403 Centenaire Street
403 Centenaire Street
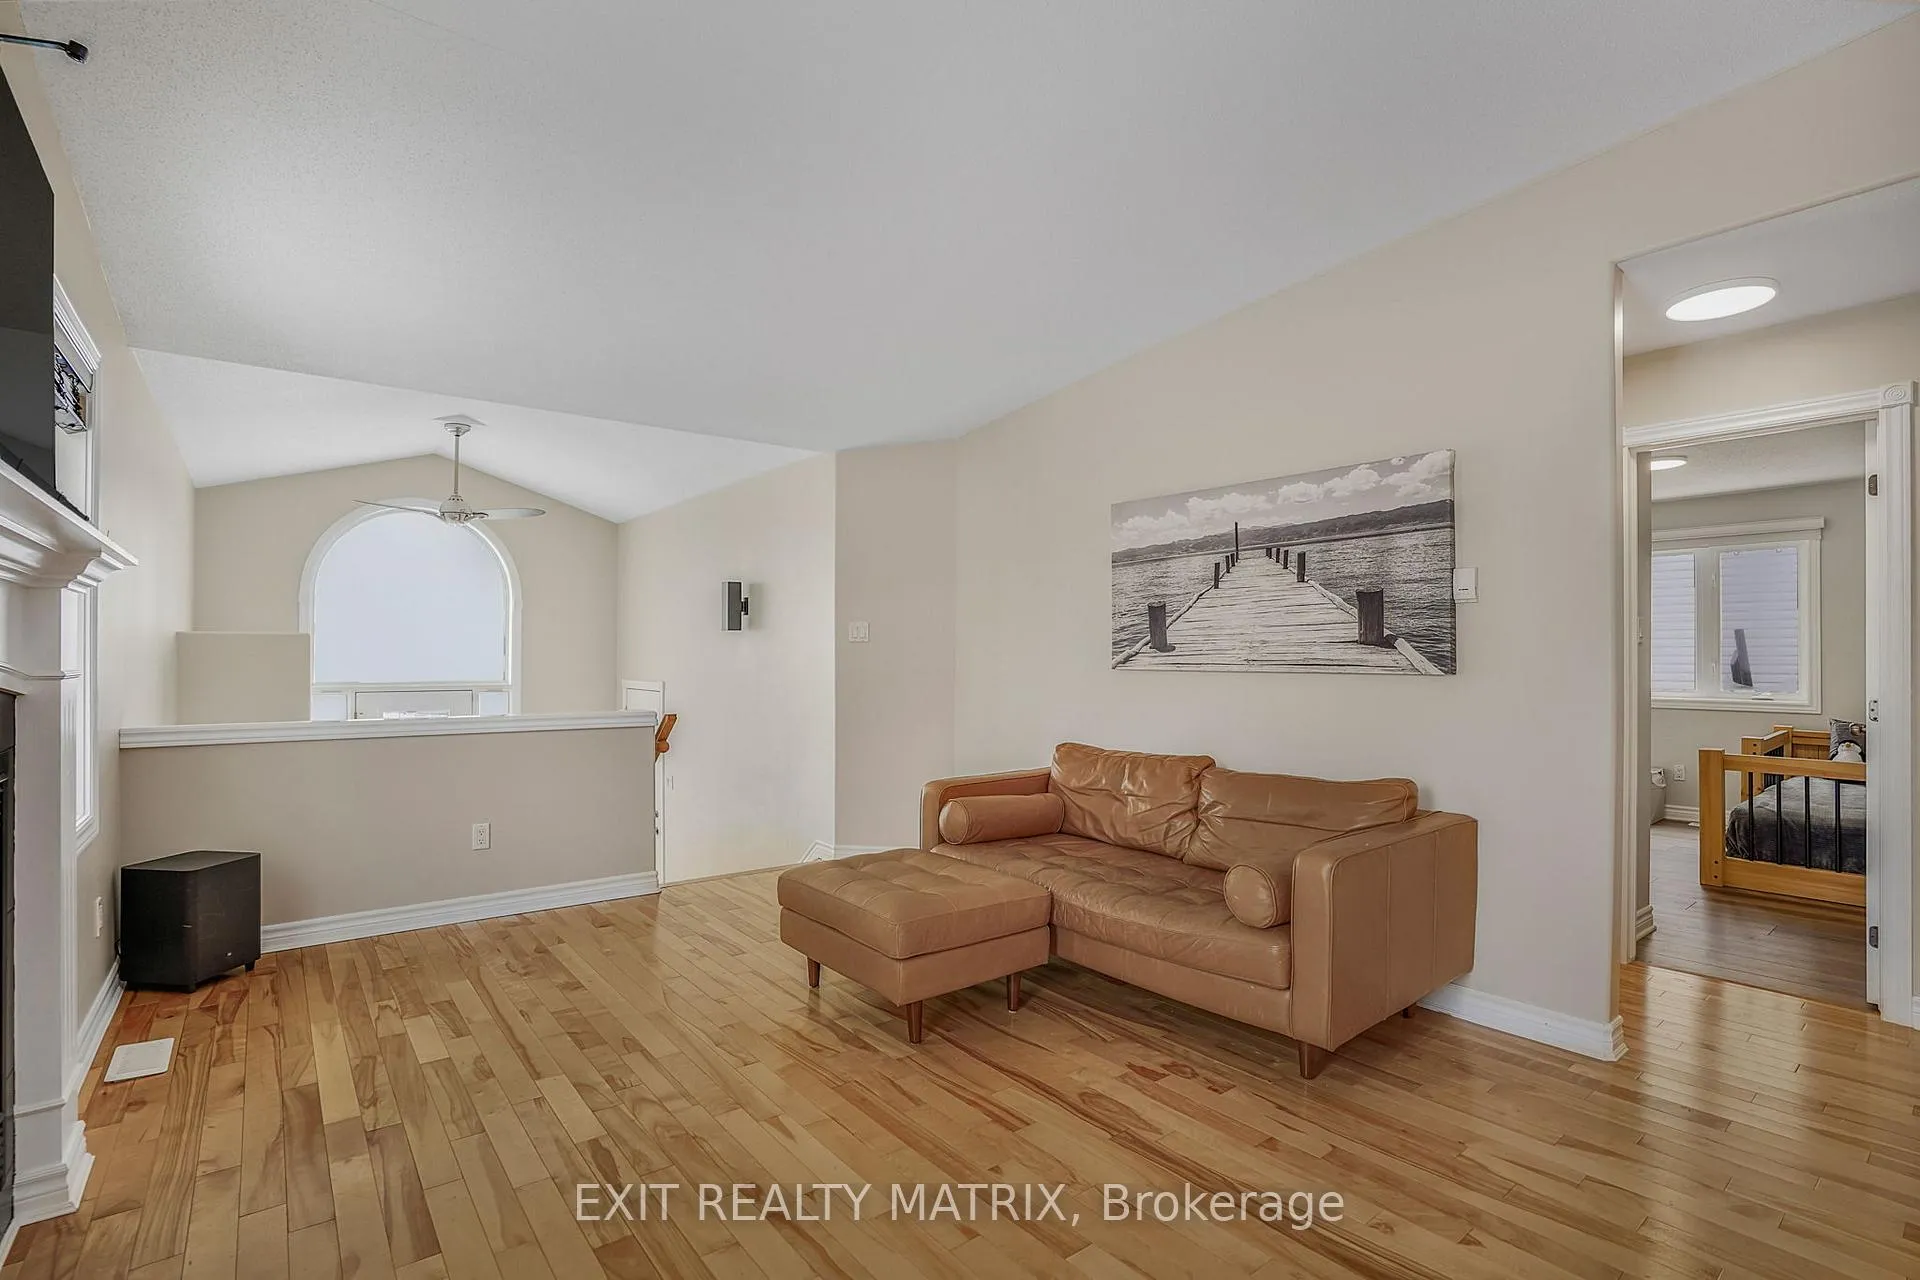 See all 32 photos
Property history
Facts and features
- BasementFinished
- Water, sewerMunicipal
- HeatingForced air
- CoolingCentral air
- Fireplace
- Central air
The homeDetached, Bungalow-raised, 1,500–2,000 sq ft
- Type: Detached
- Style: Bungalow-raised
- Living space: 1,500–2,000 sq ft
- Basement: Full, finished
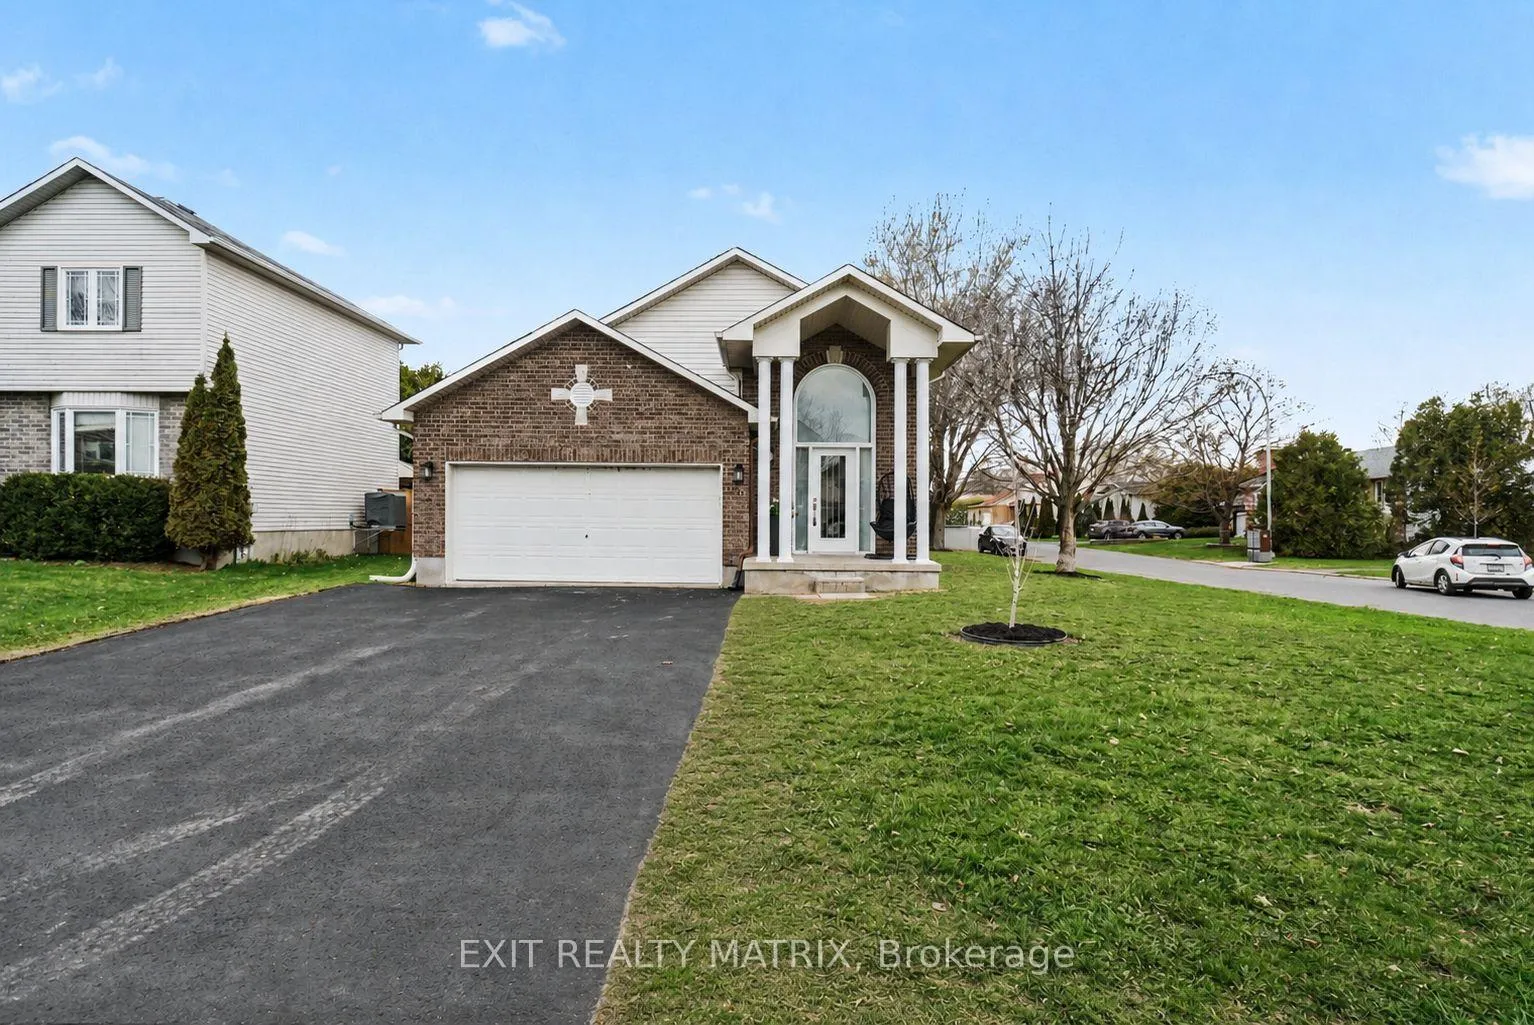
- View: Park/greenbelt
InsideFireplace Yes, natural gas, Lower level, Carpet free, air exchanger, auto garage door remote, primary bedroom - main floor, storage area lockers
- Fireplace: Yes, natural gas
- Laundry: Lower level
- Features: Carpet free, air exchanger, auto garage door remote, primary bedroom - main floor, storage area lockers
- Rooms above ground: 6
- Rooms in the basement: 2
- Bedrooms: 3 + 1 in the basement
- Bathrooms: 3
- Kitchens: 1
Outside and lotBrick, vinyl siding, Asphalt shingle, Poured concrete
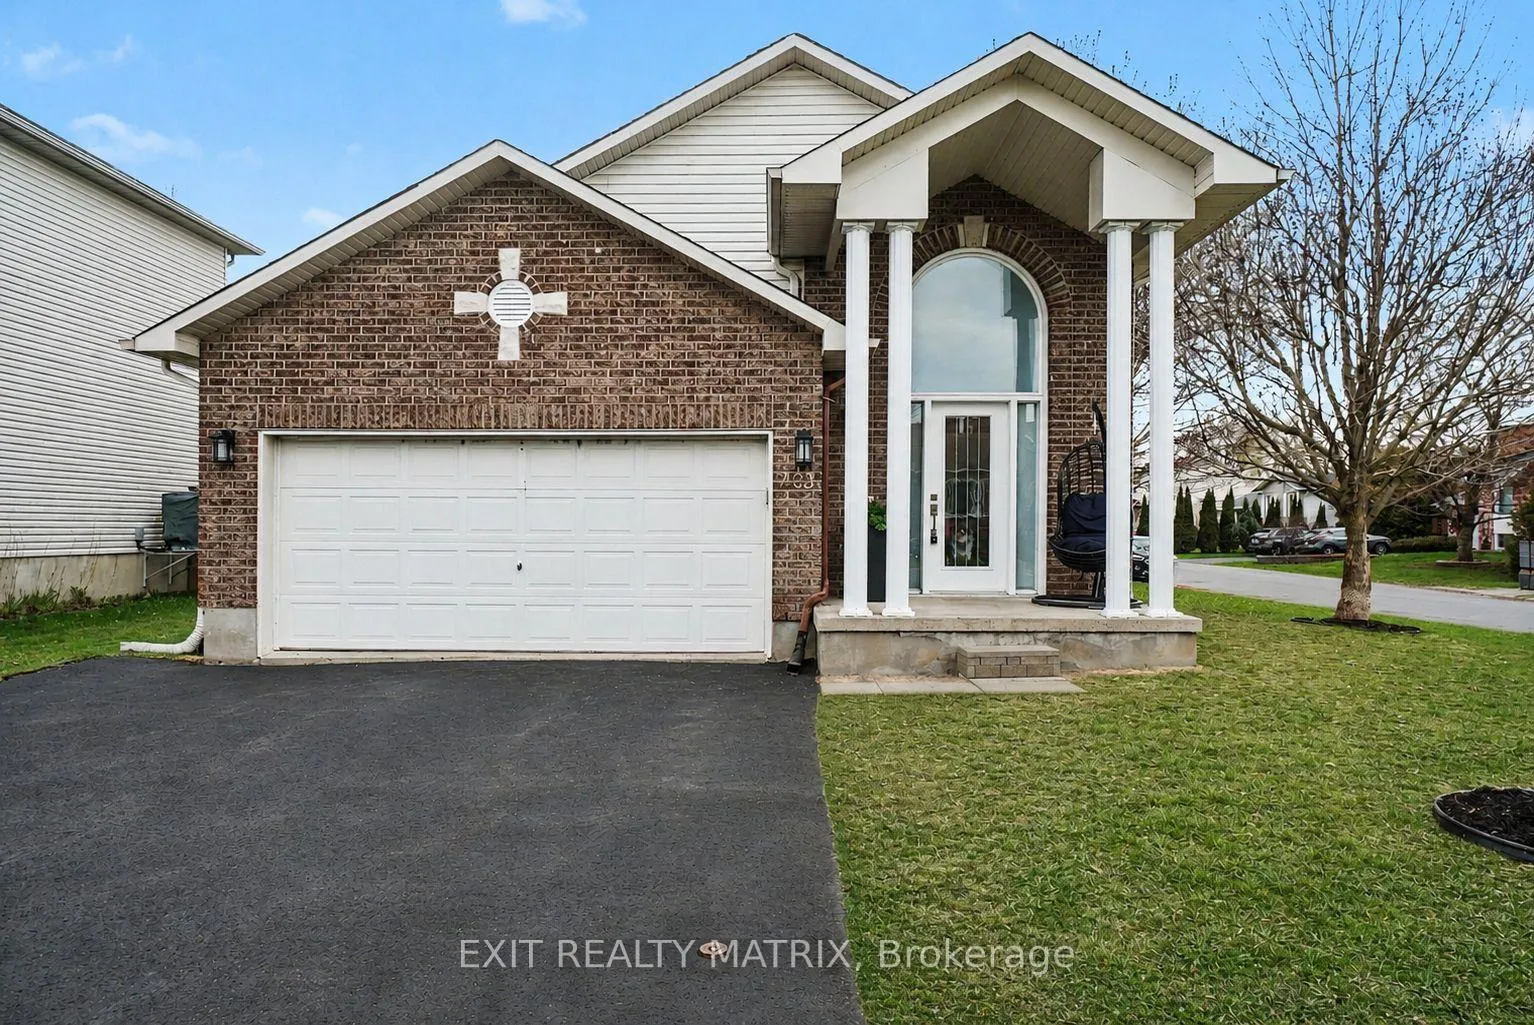
- Exterior: Brick, vinyl siding
- Roof: Asphalt shingle
- Foundation: Poured concrete
- Features: Deck, privacy
- Other structures: Fence - full
- Size: 55.48 × 104.99 ft
- Zoning: Residential
Parking2 Garage, Attached, Inside entry, available
- Spaces: 2 Garage
- Garage: Attached
- Driveway: Inside entry, available
Heating, water and powerForced air, gas, Central air, Municipal water
- Heating: Forced air, gas
- Cooling: Central air
- Water: Municipal water
- Sewer: Municipal sewer
- Natural gas: Yes
- Hydro: Yes
- Cable: Available
- Telephone: Available
Costs and taxesTaxes $4,454 a year, HST included in the price, Hot water tank
- Taxes, 2025: $4,454 a year
- HST: HST included in the price
- Rental items: Hot water tank
Included in the saleFridge, stove, dishwasher, washer, dryer, window coverings, garage door opener
- Included: Fridge, stove, dishwasher, washer, dryer, window coverings, garage door opener
NearbyPark, place of worship, rec./commun.centre, school bus route, school, fenced yard
- Close to: Park, place of worship, rec./commun.centre, school bus route, school, fenced yard
Listing detailsX13086198, Sold, May 5, 2026
- MLS® number: X13086198
- Status: Sold
- Listed on: May 5, 2026
- Days on market: 23
- Updated: May 28, 2026
- Possession: Flexible
- Occupied by: Owner
- Listing brokerage: EXIT REALTY MATRIX
About this home
403 Centenaire Street, Russell (Embrun), ON K0A 1W0
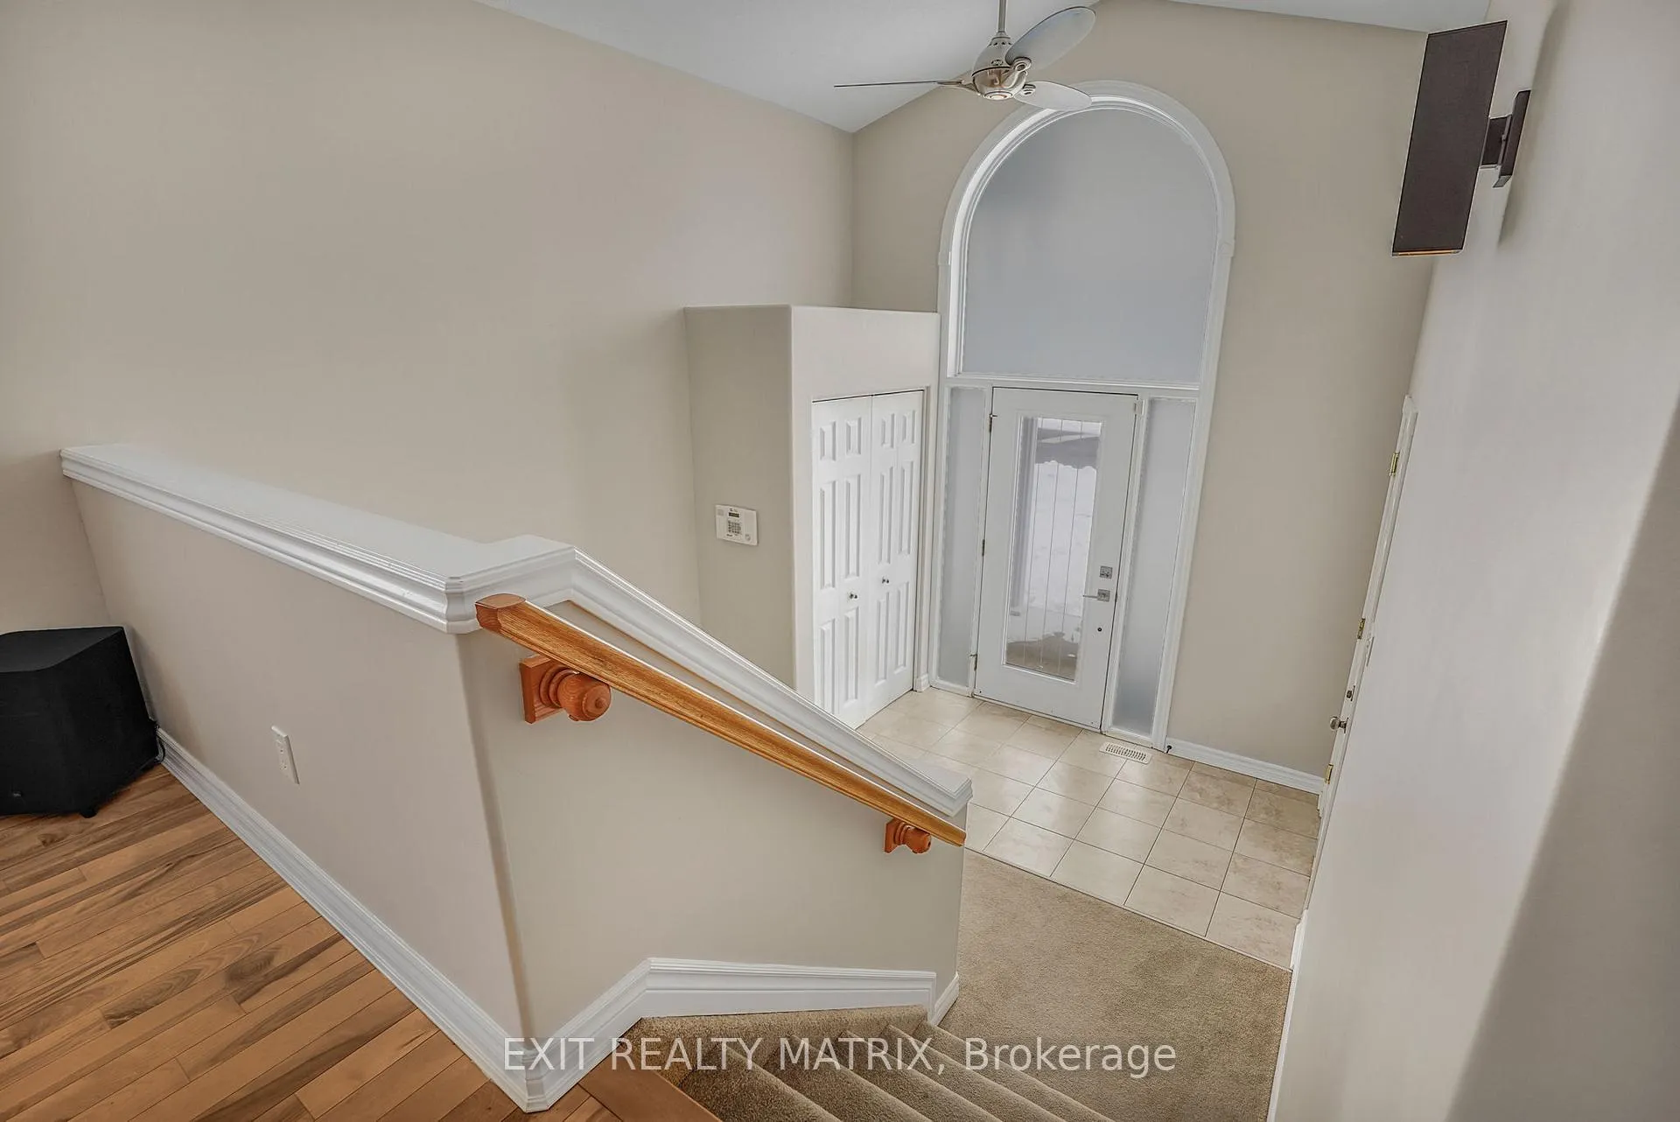
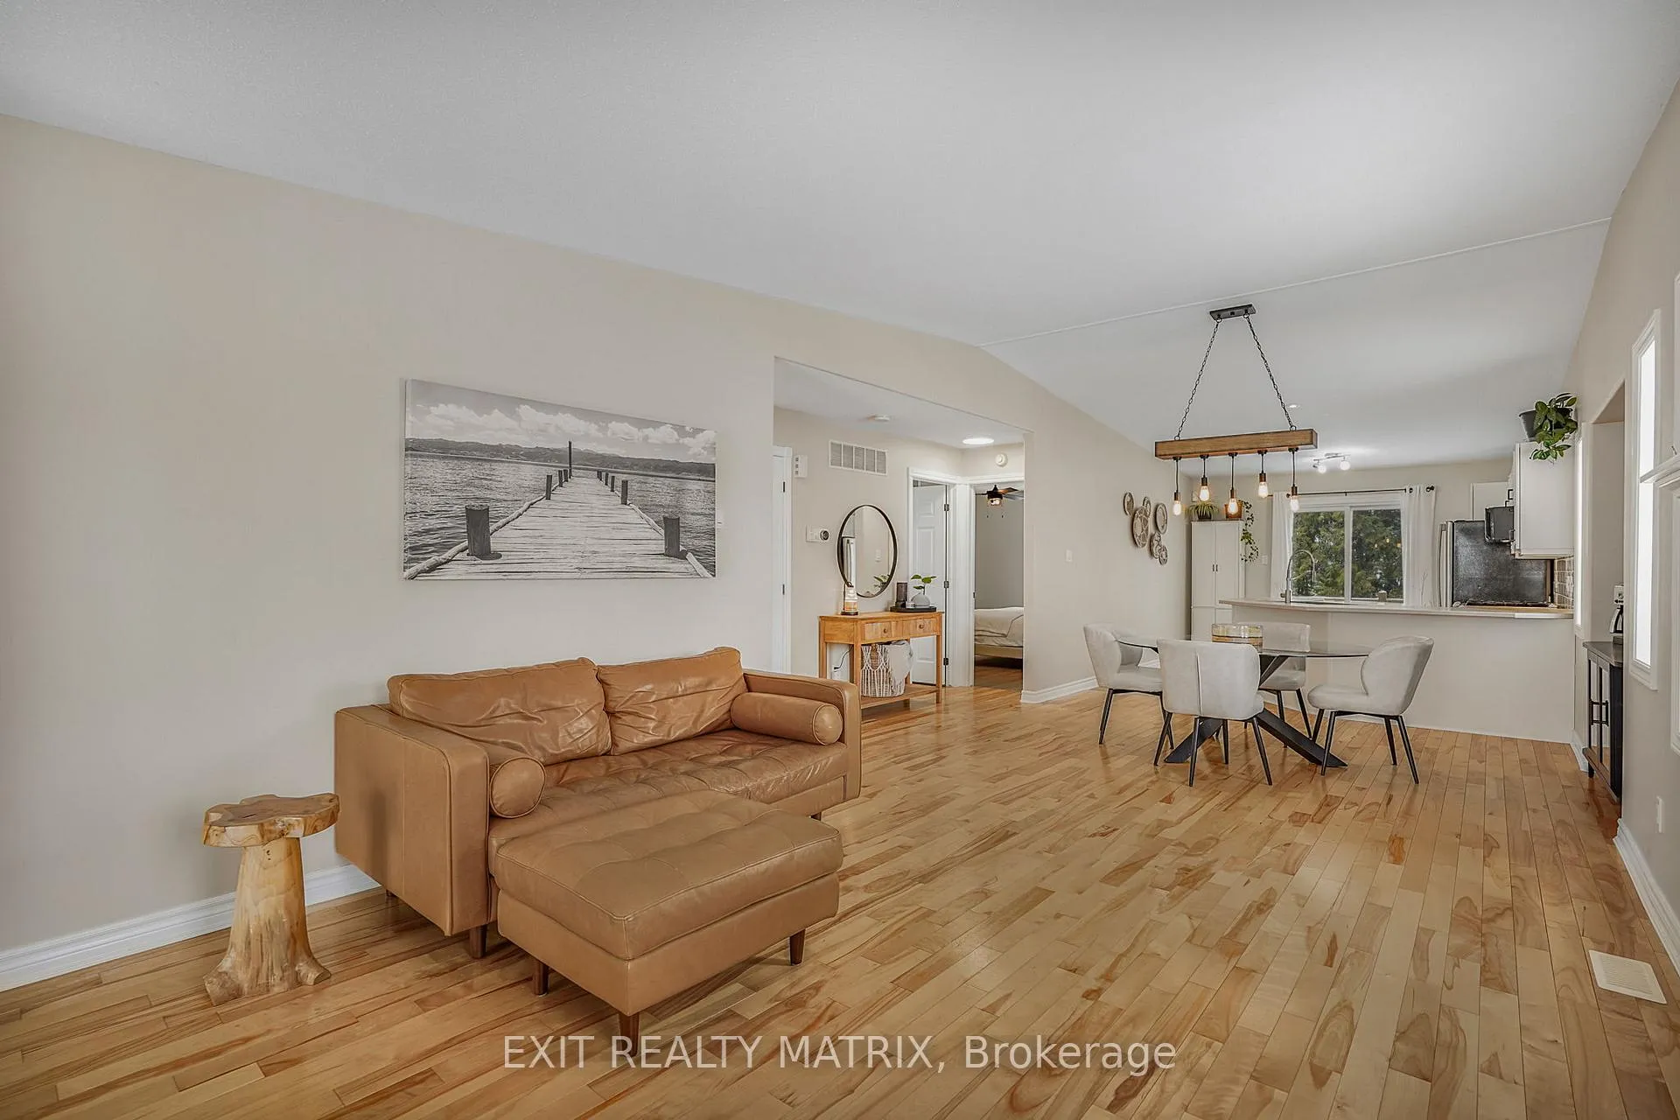
Welcome to this beautifully maintained raised bungalow set on a desirable corner lot in a family-friendly neighbourhood, just minutes from schools, parks, shopping, and everyday amenities. Bright, inviting, and thoughtfully laid out, this home offers the perfect blend of comfort and functionality. The main level features a welcoming foyer, a cozy living room with a gas fireplace, and a sun-filled dining area that flows seamlessly into the kitchen, complete with ample cabinetry and generous counter space. Patio doors lead to a spacious deck overlooking a fully fenced, private backyard-perfect for relaxing or entertaining. The primary bedroom offers a walk-in closet and a 3-piece ensuite, while two additional bedrooms and a full 4-piece bathroom provide plenty of space for family or guests. The finished lower level expands your living space with a large recreation room, an additional bedroom, a 3-piece bathroom, laundry area, and a utility room with plenty of storage. A double car garage with inside entry adds everyday convenience. A true turnkey opportunity in a prime location-this is one you won't want to miss.
Ask about this home
A HOMEH agent will answer your questions about this home.
Around this home
Daily convenience, out of 100, from the distances below
Schools nearby
School rating, out of 10.
Helpful calculators
Your HOMEH agent

"I would see it this week."