

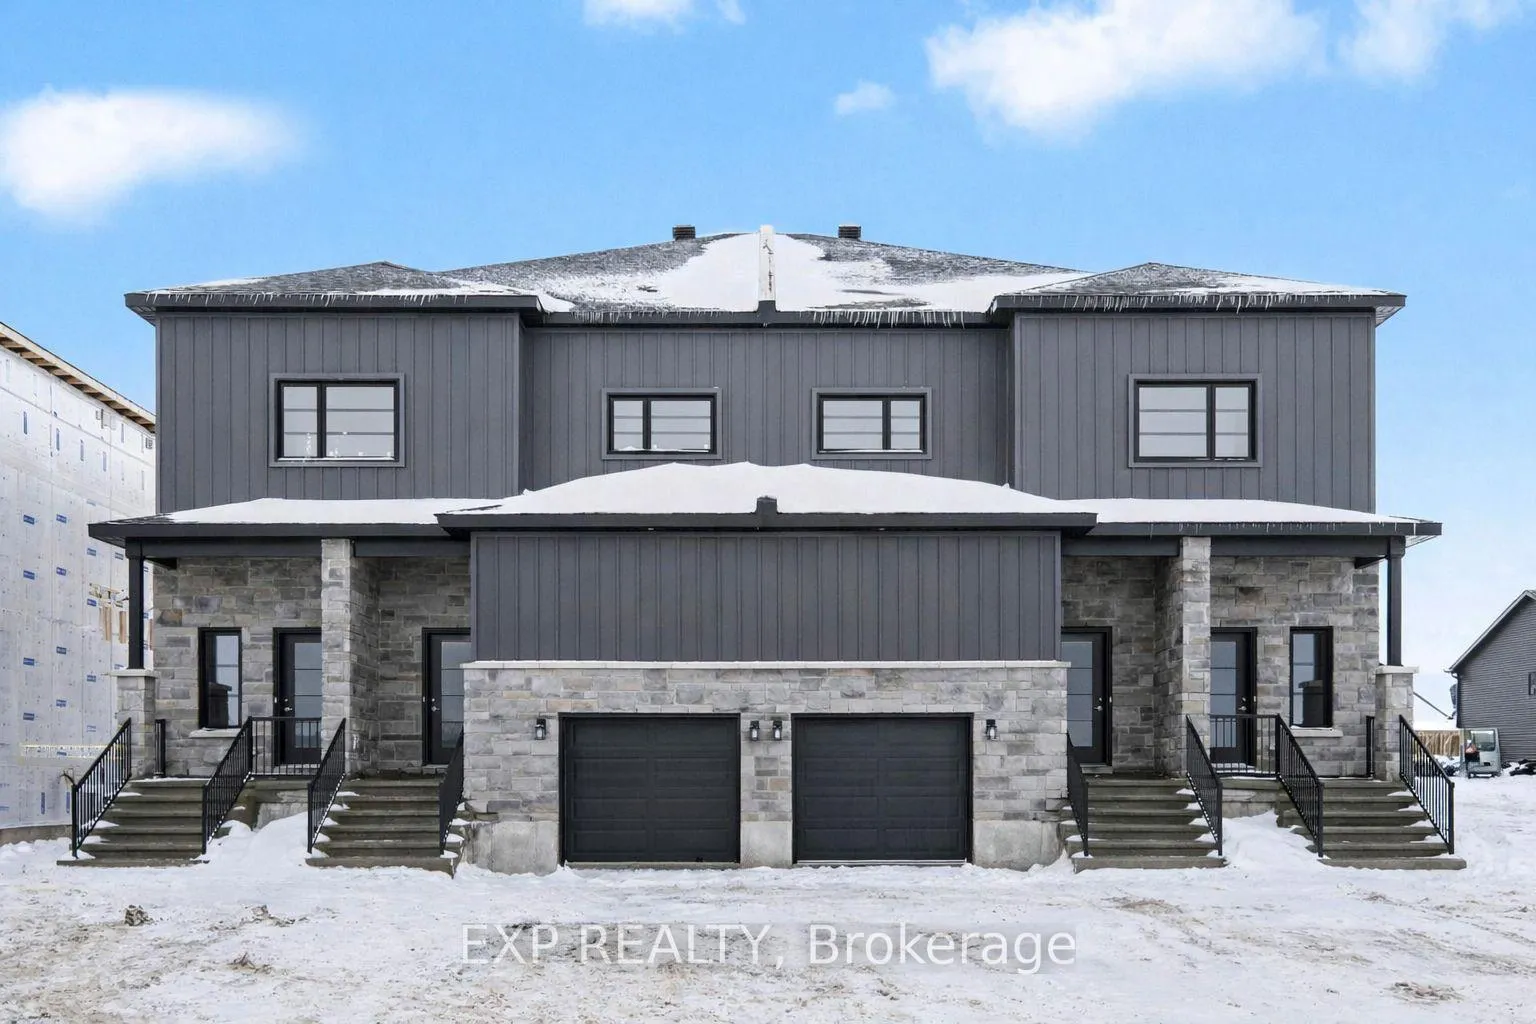
Unit B, 440 Falcon Lane
Unit B, 440 Falcon Lane
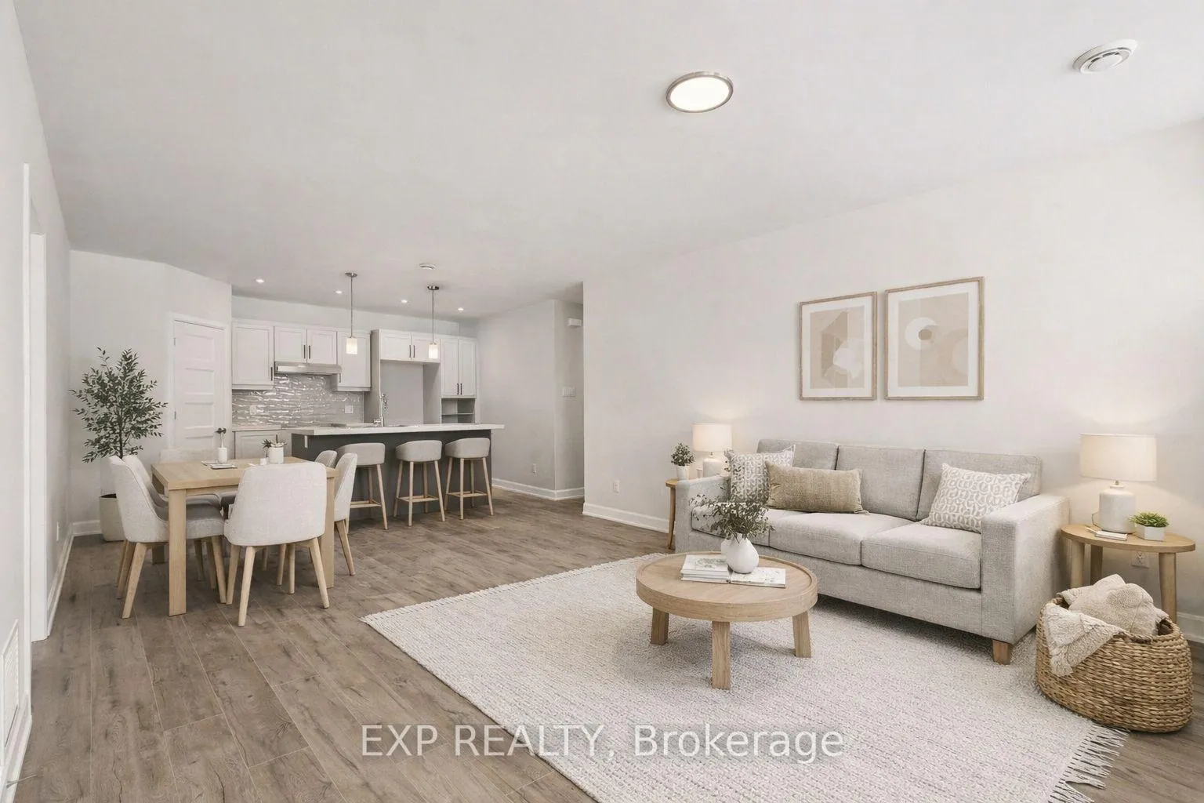
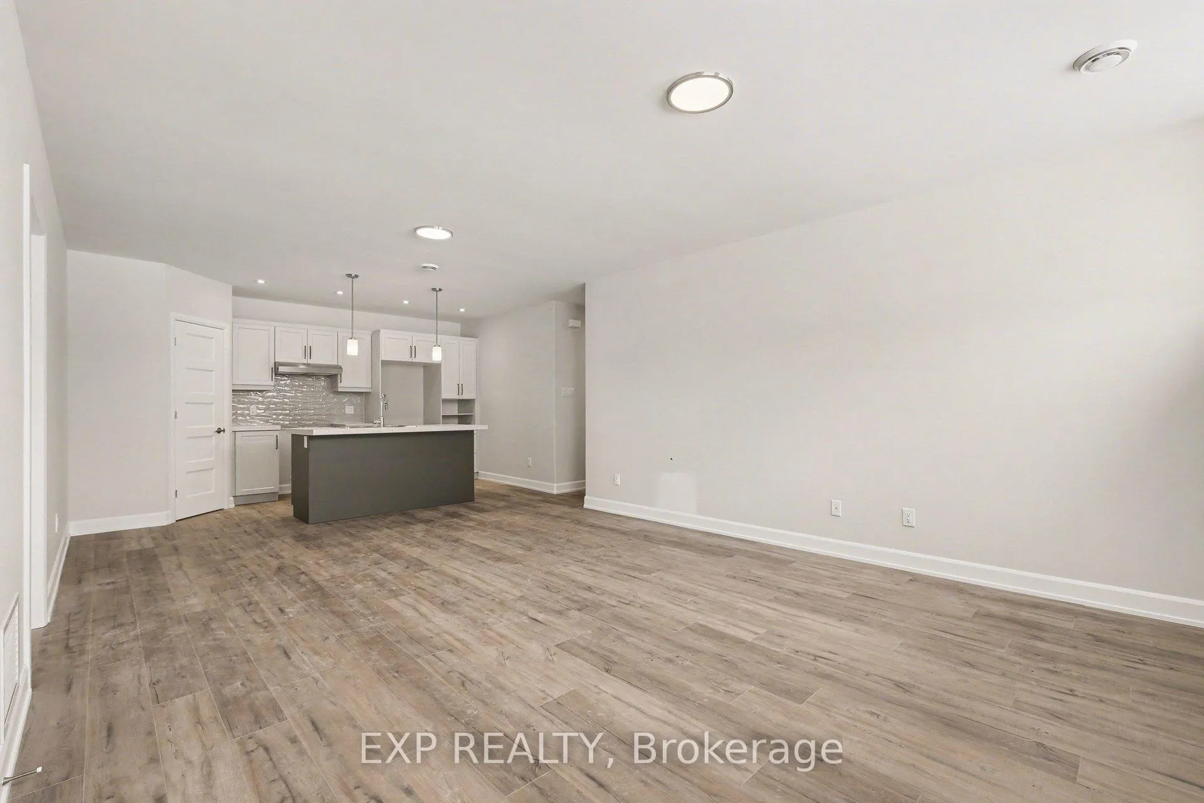
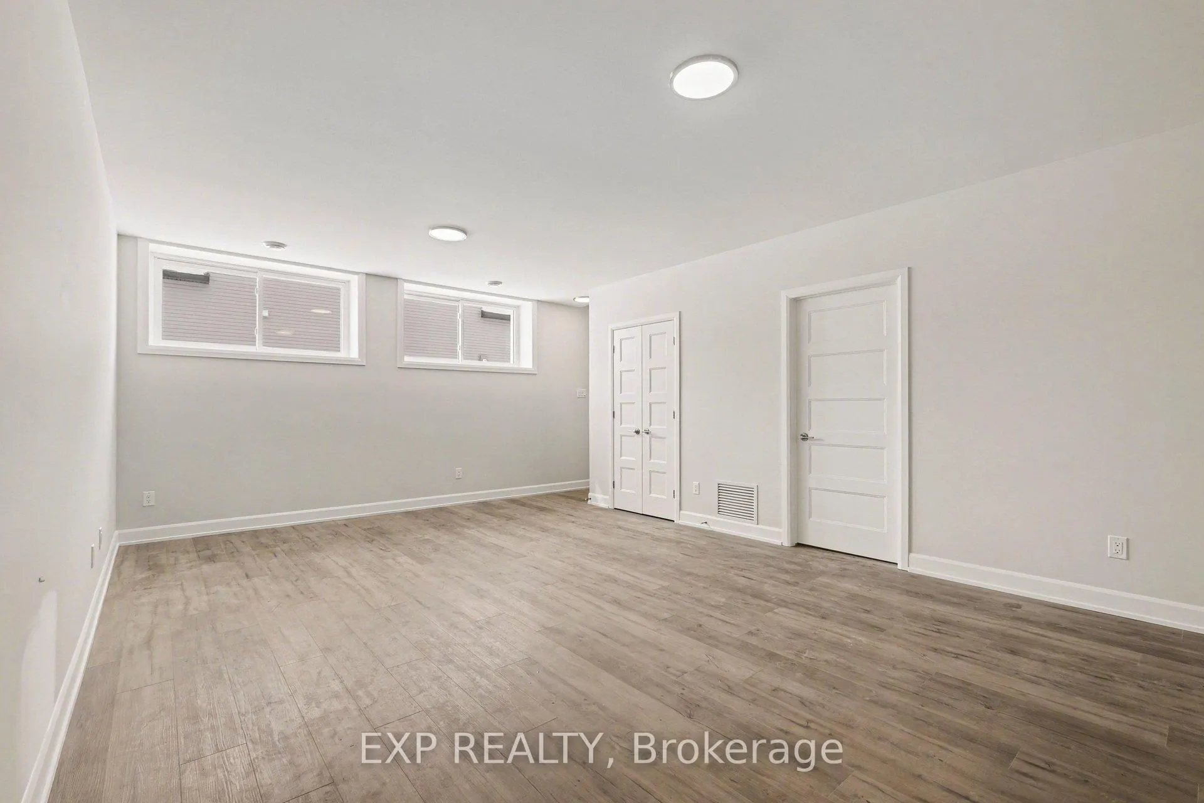
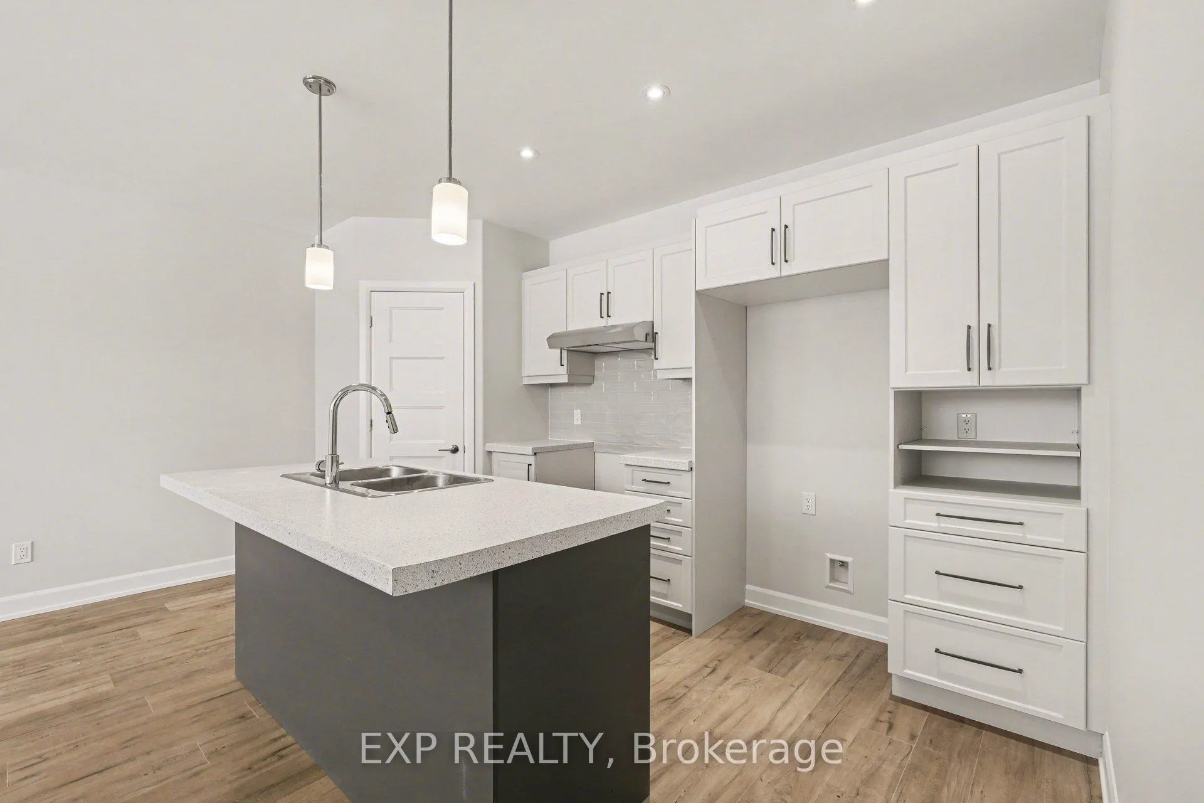 See all 16 photos
Property history
Facts and features
- BasementNone
- Lease term12 months
- FurnishedUnfurnished
- Age of homeNew
- Central air
The homeLower Level, 1 storey/apt, New
- Type: Lower Level
- Style: 1 storey/apt
- Age: New
- Living space: Under 700 sq ft
- Basement: None
InsideEnsuite, lower level, Rooms above ground 0, Rooms in the basement 7
- Laundry: Ensuite, lower level
- Rooms above ground: 0
- Rooms in the basement: 7
- Bedrooms: 0 + 3 in the basement
- Bathrooms: 1
- Kitchens: 1
- Family room: Yes
Outside and lotBrick, vinyl siding, Unknown, Poured concrete
- Exterior: Brick, vinyl siding
- Roof: Unknown
- Foundation: Poured concrete
Parking2 Parking, Available
- Spaces: 2 Parking
- Driveway: Available
Heating, water and powerHeat pump, electric, Central air, Municipal water
- Heating: Heat pump, electric
- Cooling: Central air
- Water: Municipal water
- Sewer: Municipal sewer
Rent and termsRent $2,000 a month, Basement, Unfurnished
- Rent: $2,000 a month
- Space for rent: Basement
- Furnished: Unfurnished
- Lease: 12 months
- Rent includes: Parking, snow removal
- Deposit: Required
- Credit check: Required
- Employment letter: Required
- Rental application: Required
- References: Required
- Rental items: None
IncludedDishwasher, stove, washer, dryer, refrigerator
- Included: Dishwasher, stove, washer, dryer, refrigerator
Listing detailsX12785210, Rented, Feb 12, 2026
- MLS® number: X12785210
- Status: Rented
- Listed on: Feb 12, 2026
- Days on market: 141
- Updated: Jul 3, 2026
- Possession: Flexible
- Occupied by: Vacant
- Listing brokerage: eXp Realty
About this home
Unit B, 440 Falcon Lane, Russell (Village of Russell), ON K4R 0M5
Available for occupancy starting in MARCH! Be the first to call this newly built LOWER LEVEL unit home. Located in the welcoming, family-oriented community of Russell, this never-before-occupied 3 bedroom, 1 bath apartment offers 1,455 sq. ft. of beautifully finished living space. Designed with comfort and style in mind, the open-concept layout features a bright and airy living and dining area, along with a modern kitchen equipped with all appliances. Each of the three bedrooms is generously sized with plenty of closet space-ideal for families, guests, or creating a dedicated home office. Additional highlights include in-unit laundry (washer & dryer included), central AC and two parking spaces in a shared driveway. Snow removal is also included, ensuring stress-free winter living. Conveniently situated just 25 minutes from Ottawa and close to parks, schools, walking trails, and everyday amenities, this home offers the perfect blend of comfort and convenience. Tenant pays rent plus Hydro & Water/Sewer.
Ask about this home
A HOMEH agent will answer your questions about this home.
Around this home
Daily convenience, out of 100, from the distances below
Schools nearby
School rating, out of 10.
Helpful calculators
Your HOMEH agent

"I would see it this week."